3332 Chokecherry Crescent Mississauga, Ontario
PROPERTY INFO
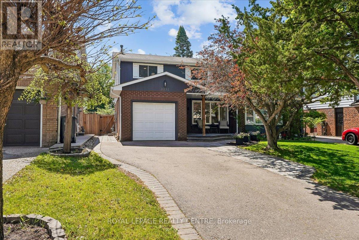
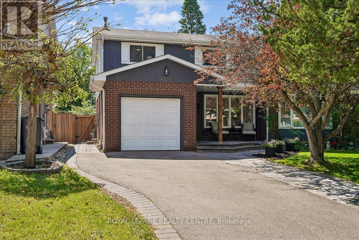
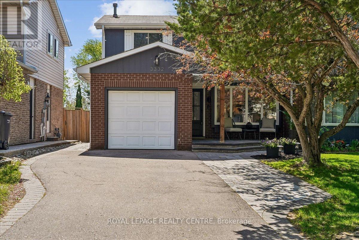
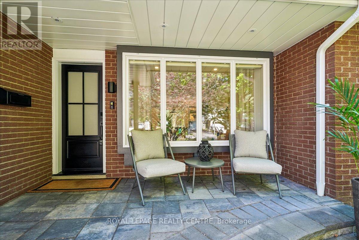
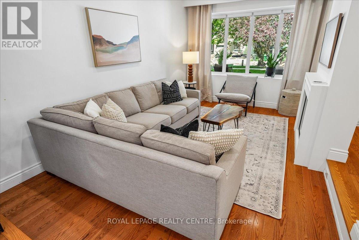
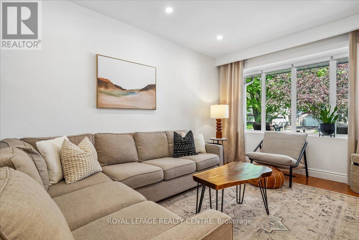
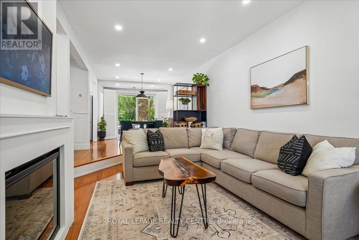
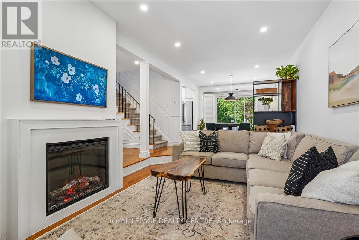
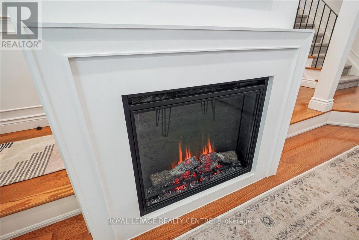
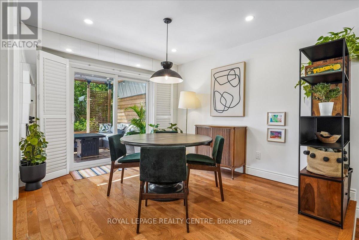
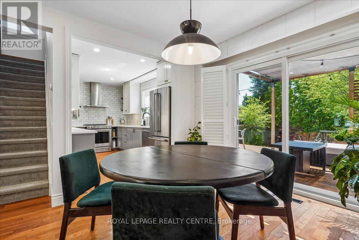
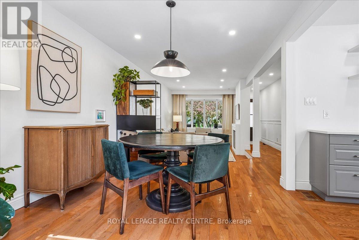
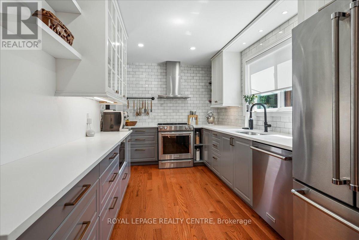
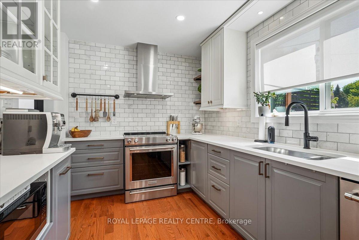
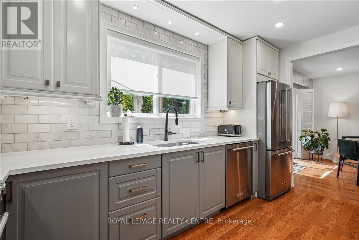
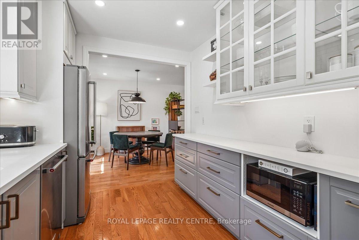
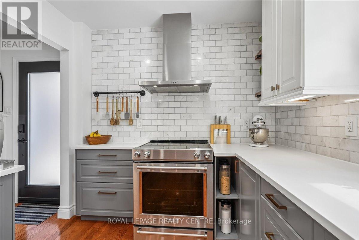
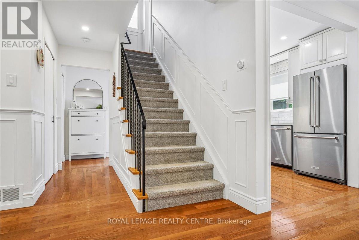
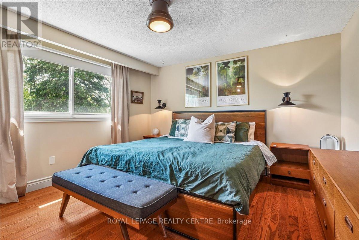
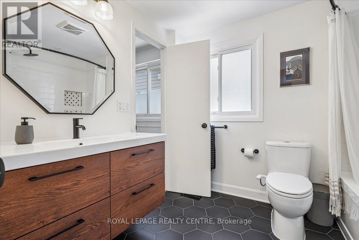
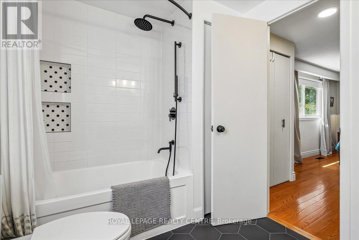
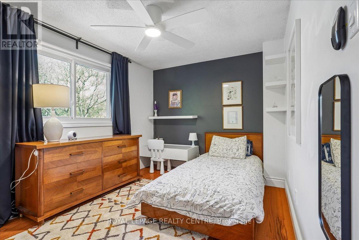
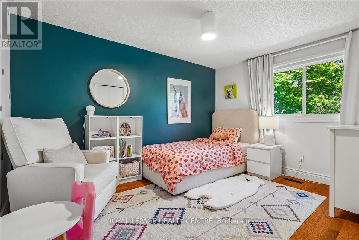
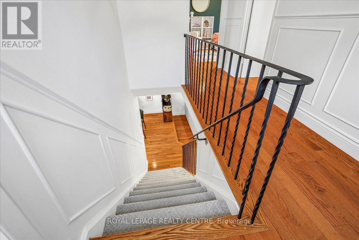
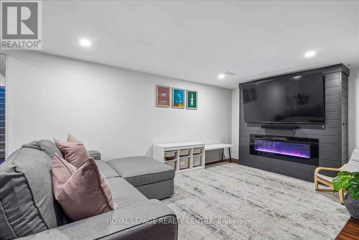
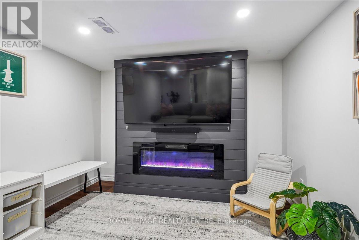
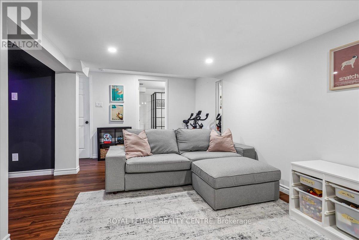
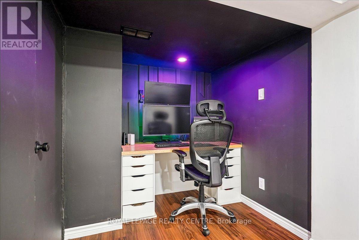
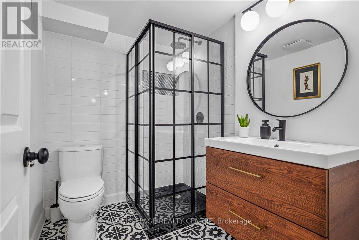
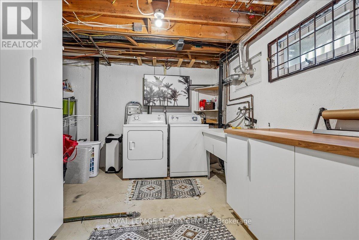
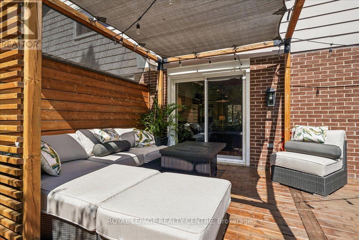
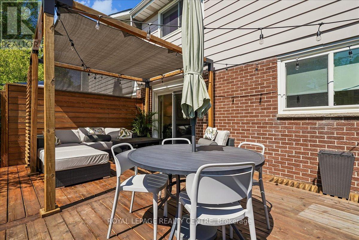
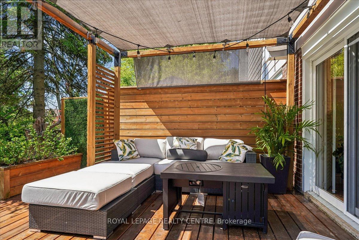
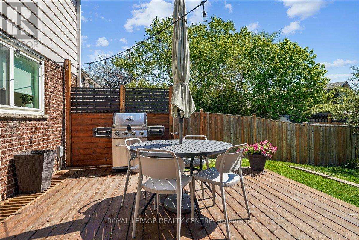
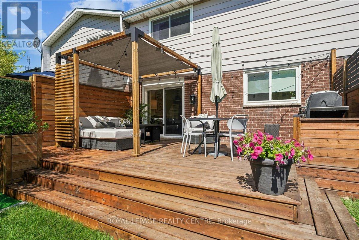
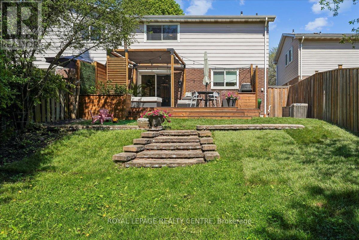
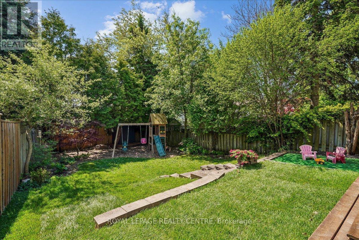
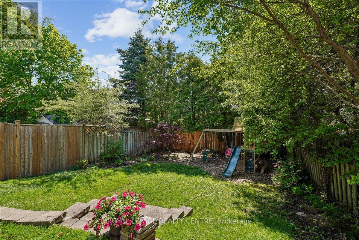
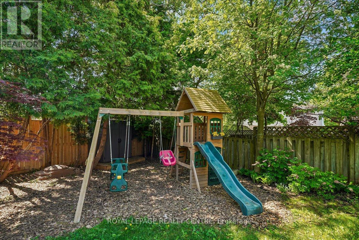
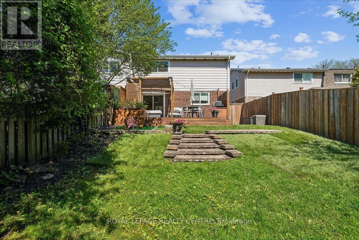
A Delightful, Well-Maintained Home With Excellent Curb Appeal, Featuring A Widened Driveway With Parking For 3 Cars Plus Garage, Interlock Walkways, And A Beautifully Covered Front Porch. The Bright Main Floor Offers Smooth Ceilings With Pot Lights Throughout, A Sunken Living Room With Oak Hardwood Floors And A Napoleon Electric Fireplace. The Renovated Kitchen Includes Quartz Countertops, Subway Tile Backsplash, Stainless Steel Appliances, Hood Fan, And Ample Counter Space. The Dining Area Overlooks The Private Backyard With A Walk-Out To The Deck With Custom Pergola And Deep 138 Ft Treed Lot. Fully Fenced, It Includes A Play Set And Storage Shed. Upstairs Features 3 Spacious Bedrooms With Hardwood Floors And Ceiling Fans. The Updated Main Bathroom Offers Semi-Ensuite Access From The Primary Bedroom, Which Includes His-And-Hers Closets. The Basement Provides A Cozy Rec Room For Movies, Gaming Nook, TV Feature Wall With Electric Fireplace, And A 3-Piece Washroom. A Large Laundry/Utility Room Offers Excellent Additional Storage Space. Short walk to Brookmede Elementary P.S and St. Margaret of Scotland Elementary Catholic School, Access to Kms of Biking Trails. (id:4555)
PROPERTY SPECS
Price $959,900
City Mississauga, Ontario
Bed / Bath 3 / 2 Full
Address 3332 Chokecherry Crescent
Listing ID W13149556
Style House
Flooring Hardwood, Laminate
Parking 4.00
Type Residential
Status For Sale
EXTENDED FEATURES
Subtype
Single Family Ownership
Freehold Basement
Finished, N/A Heating / Cooling
Forced air, Natural gas Sewer
Sanitary sewer Parking
4.00
Open House(s):
| WHEN | TYPE | |
|---|---|---|
| Saturday, May 30, 2026 2:00 PM - 4:00 PM |

REQUEST MORE INFORMATION
Grocery Stores
Schools
Restaurants
Gas Stations
Banks
Parks
Transit
Police
Fire Station
Place of Worship
Please select an amenity above to view a list.

