2793 Inlake Court Mississauga, Ontario
PROPERTY INFO
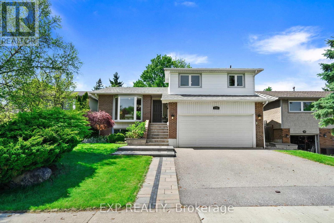
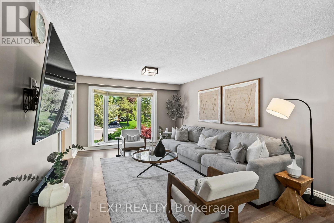
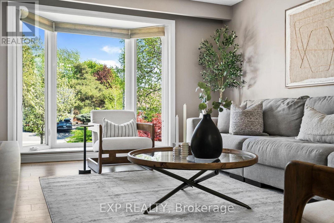
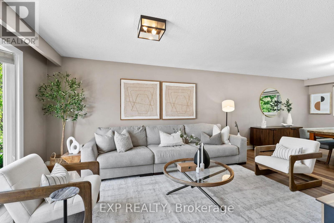
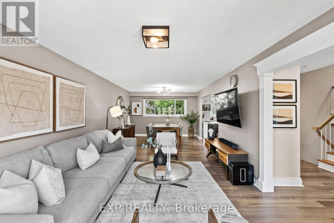
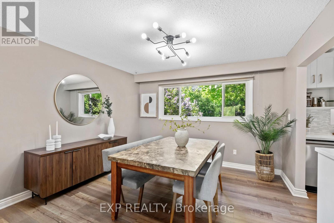
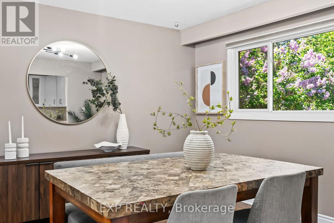
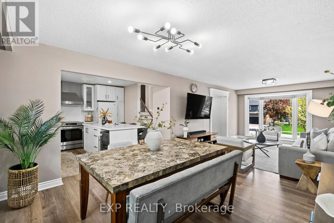
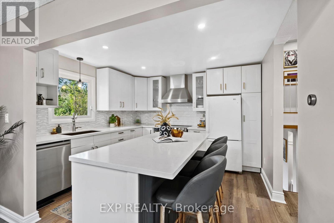
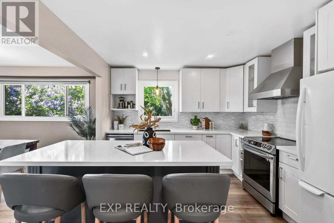
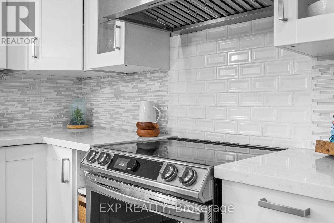
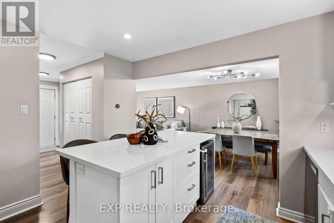
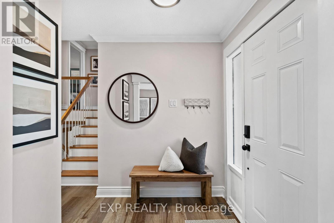
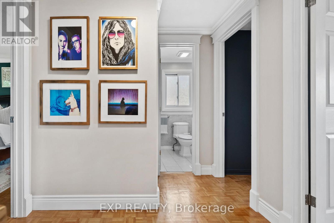
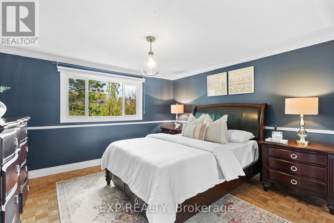
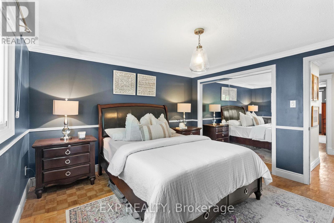
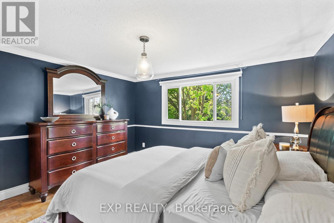
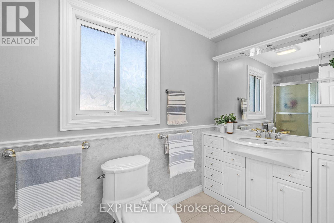
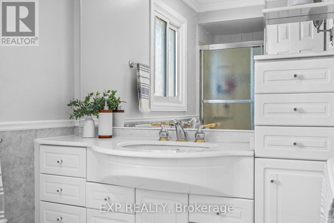
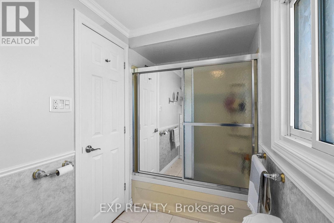
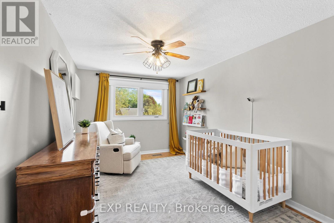
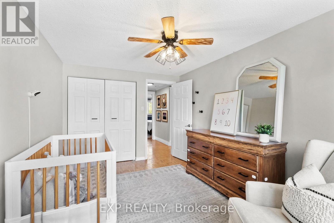
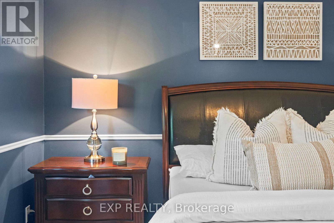
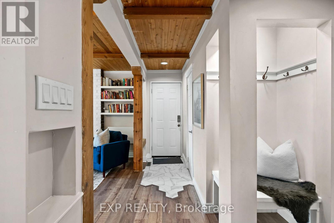
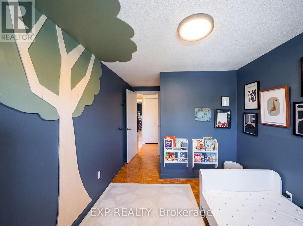
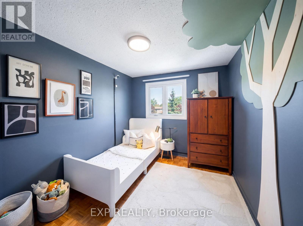
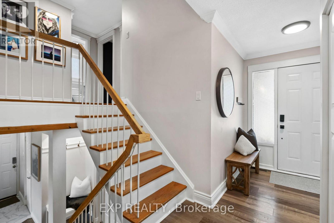
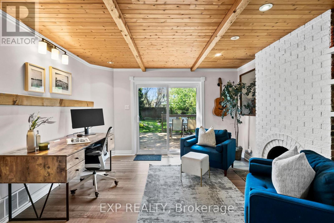
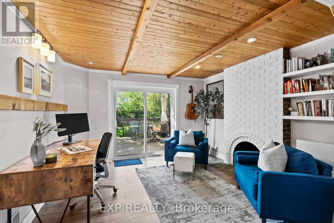
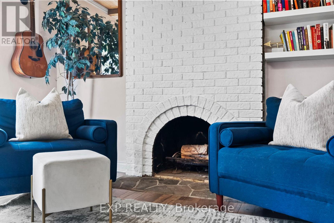
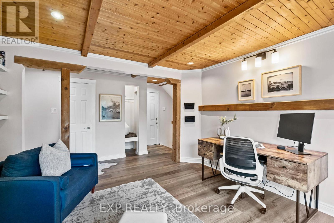
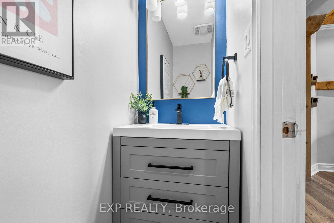
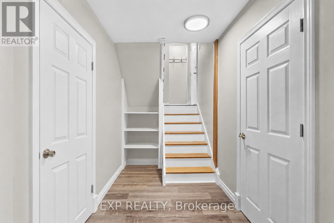
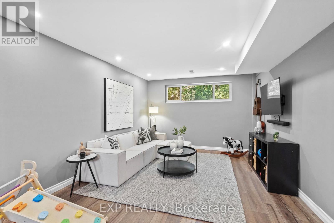
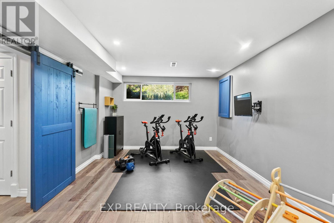
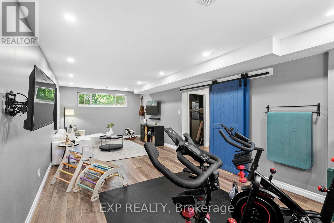
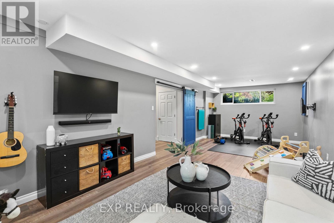
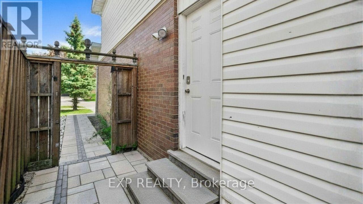
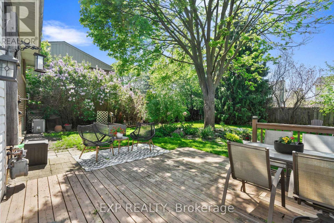
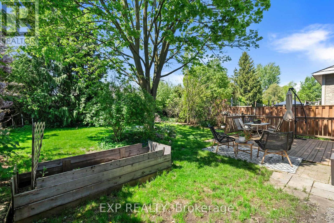
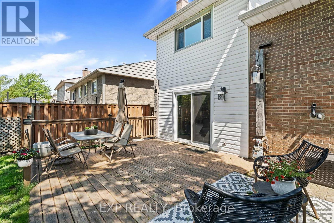
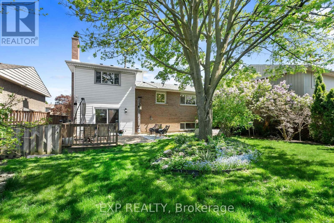
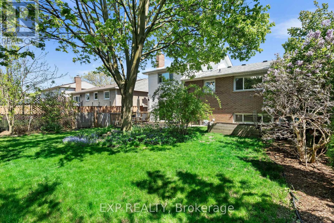
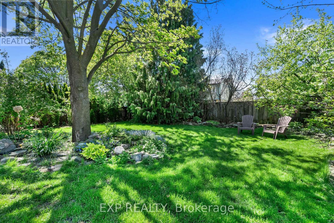
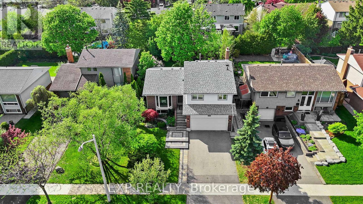
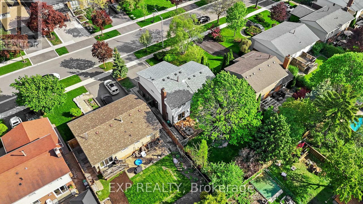
Welcome to this beautifully updated 4-level sidesplit home tucked away on a quiet, tree-lined, family-friendly court. This home features a functional layout with three distinct living spaces, offering flexibility for families, entertaining, or working from home.The renovated main level serves as the heart of the home, showcasing a modern kitchen with updated finishes, pot lights, and seamless flow into the living and dining areas. A large front bay window fills the space with natural light, while the kitchen overlooks the spacious backyard.Just a few steps down, the lower-level family room offers a private retreat with a cozy wood-burning fireplace, separate entrance, and direct access from the built-in garage, ideal for extended family or guests.The finished basement adds additional living space with a large open-concept rec area, laminate flooring, stylish barn doors, and great ceiling height, perfect for a home office, gym, or media room. Upstairs features three well-sized bedrooms and a full 4-piece bathroom, along with a convenient powder room on the lower level. Recent updates include main floor renovation, powder room, finished basement, and hard landscaping, enhancing both interior comfort and curb appeal.Step outside to a large private backyard with mature trees, offering space for outdoor dining, or relaxing in a peaceful setting.Located just minutes from Highways 401, 403, and 407, with shopping, restaurants, and everyday amenities nearby. This home offers excellent access across the GTA.Situated in a mature neighbourhood known for parks and an extensive network of walking and biking trails, perfect for families and active lifestyles. A rare opportunity to own a move-in ready home offering space, flexibility, and lifestyle. (id:4555)
PROPERTY SPECS
Price $889,000
City Mississauga, Ontario
Bed / Bath 3 / 2 Full, 1 Half
Address 2793 Inlake Court
Listing ID W13148468
Style House
Flooring Hardwood, Laminate
Parking 4.00
Type Residential
Status For Sale
EXTENDED FEATURES
Subtype
Single Family Features
Cul-de-sac, Carpet Free Ownership
Freehold Basement
Finished, N/A Heating / Cooling
Forced air, Natural gas Sewer
Sanitary sewer Parking
4.00
Open House(s):
| WHEN | TYPE | |
|---|---|---|
| Saturday, May 30, 2026 2:00 PM - 4:00 PM |

REQUEST MORE INFORMATION
Grocery Stores
Schools
Restaurants
Gas Stations
Banks
Parks
Transit
Police
Fire Station
Place of Worship
Please select an amenity above to view a list.

