4721 Colombo Crescent Mississauga, Ontario
PROPERTY INFO
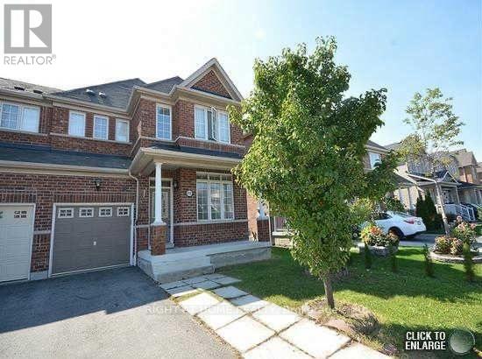
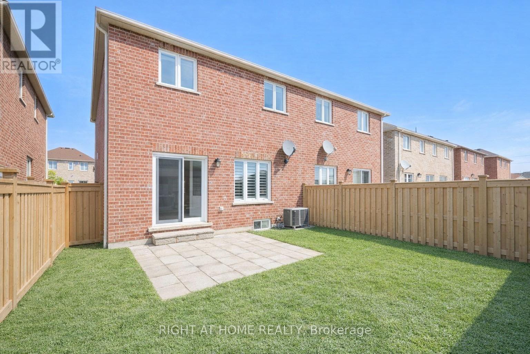
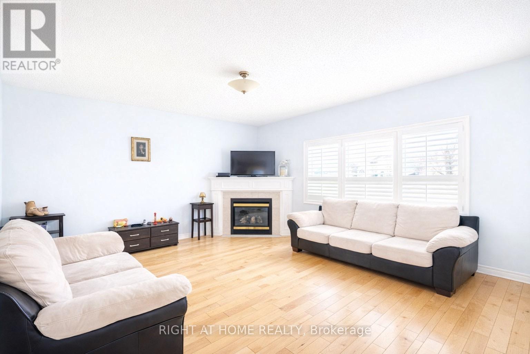
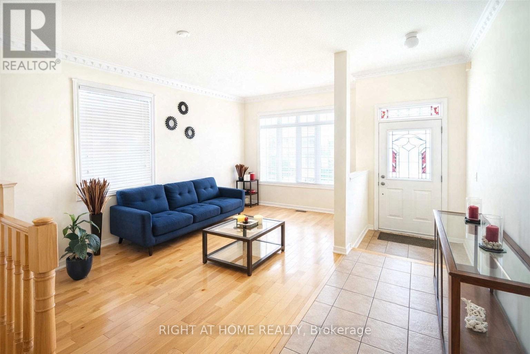
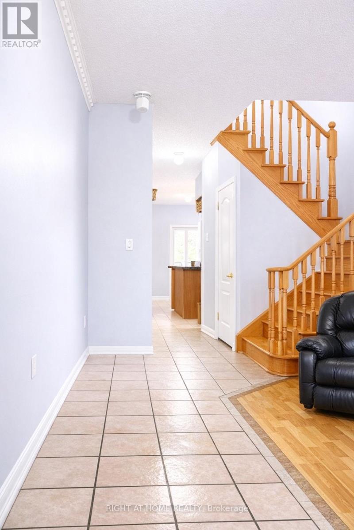
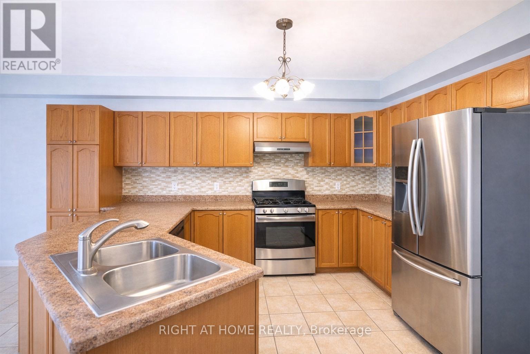
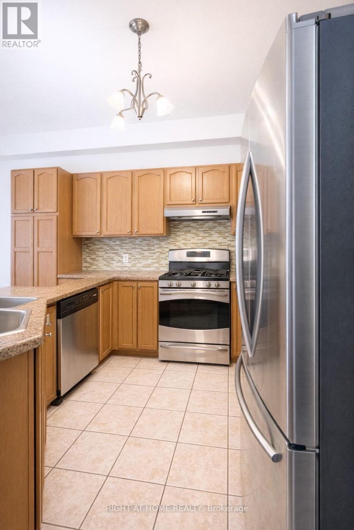
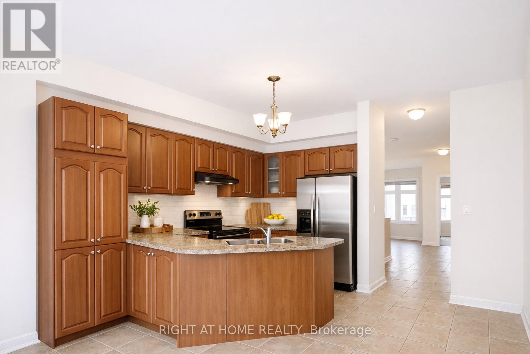
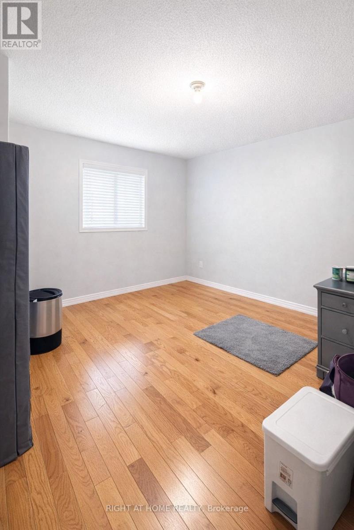
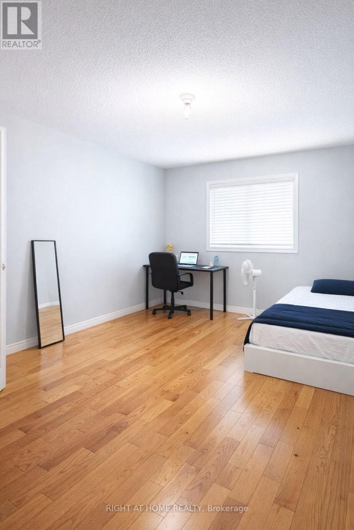
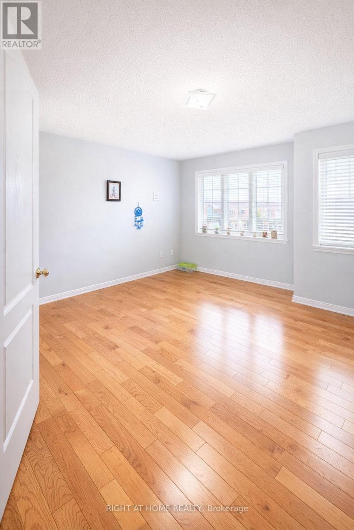
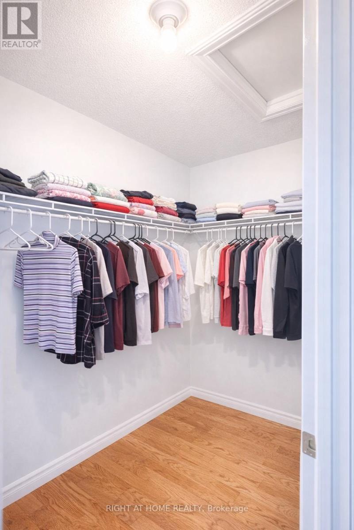
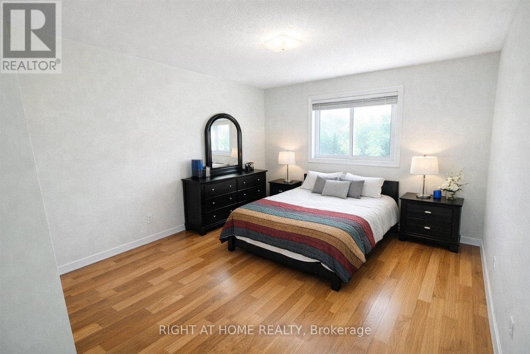
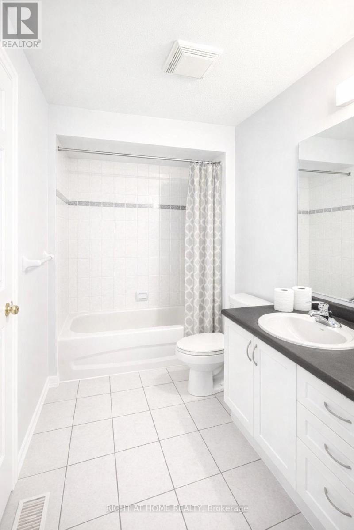
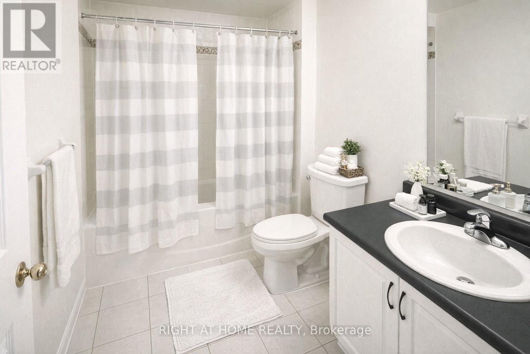
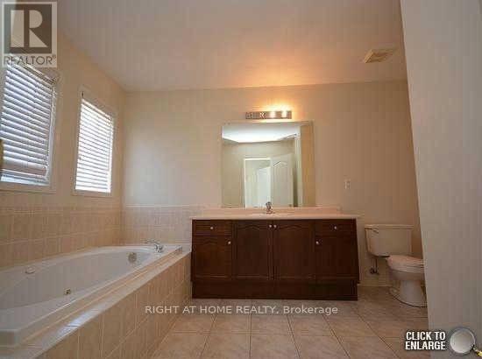
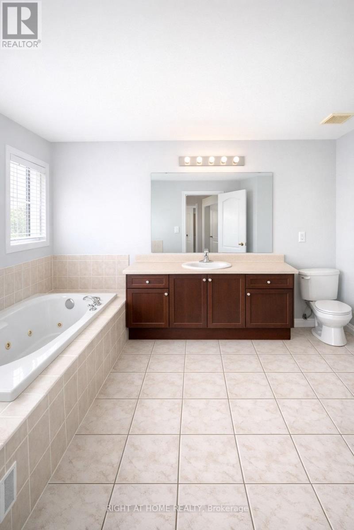
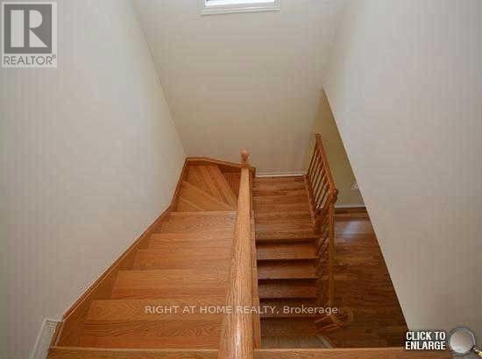
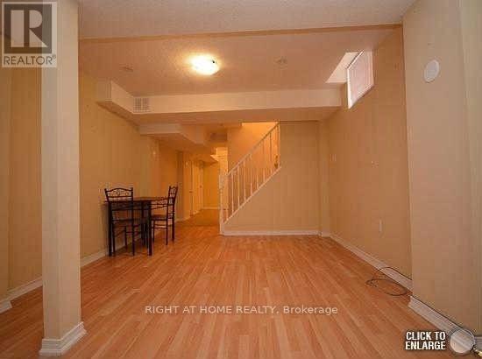
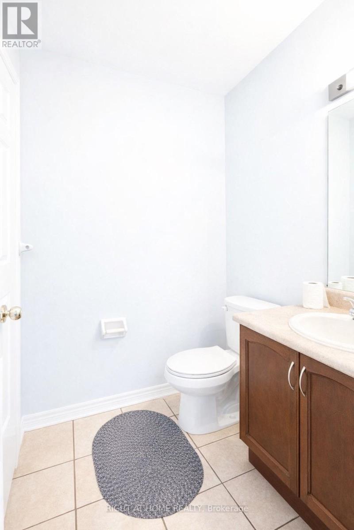
Stunning 4-bedroom semi-detached home in the highly sought-after Churchill Meadows community. Featuring 9-ft ceilings, a spacious and functional layout, hardwood flooring throughout, separate living and family rooms, and a cozy gas fireplace in the family room. Elegant hardwood staircase, stainless steel appliances, gas stove, and upscale laundry add to the home's appeal. The generous primary bedroom includes a luxurious 5-piece ensuite with a separate shower, along with well-sized additional bedrooms and another 4-piece bathroom upstairs. Finished 2-bedroom basement apartment with separate entrance, full kitchen, living area, 4-piece bathroom, and separate washer & dryer - ideal for rental income or extended family. Above-grade area: 1,868 sq. ft. + finished basement: 866 sq. Total area 2734 sq ft . Located close to Erin Mills Town Centre, parks, plazas, schools, public transit, and quick access to Highways 403, 401 & QEW. Excellent transit connectivity with nearby MiWay routes and 4 mins walk to the Winston Churchill Go Transit.5-7 mins to Credit Valley hospital, Montessori, Pharmacy, Walk-in Clinic. Situated near top-rated schools including Artesian Drive Public School and other french and catholic Schools, along with excellent Catholic and public school options nearby. (id:4555)
PROPERTY SPECS
Price $998,000
City Mississauga, Ontario
Bed / Bath 6 / 4 Full, 1 Half
Address 4721 Colombo Crescent
Listing ID W13147240
Style House
Parking 3.00
Type Residential
Status For Sale
EXTENDED FEATURES
Subtype
Single Family Features
Carpet Free Ownership
Freehold Basement
Separate entrance, N/A Heating / Cooling
Forced air, Natural gas Sewer
Sanitary sewer Parking
3.00

REQUEST MORE INFORMATION
Grocery Stores
Schools
Restaurants
Gas Stations
Banks
Parks
Transit
Police
Fire Station
Place of Worship
Please select an amenity above to view a list.

