993 Albertson Crescent Mississauga, Ontario
PROPERTY INFO
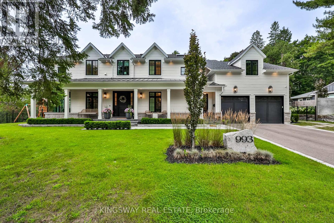
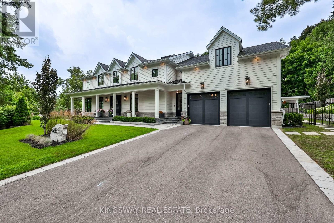
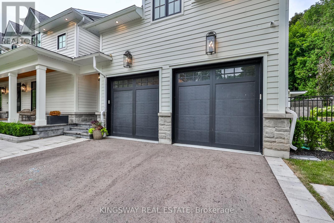
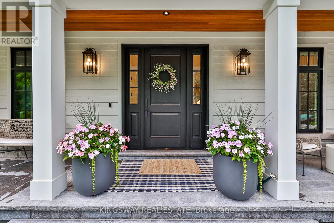
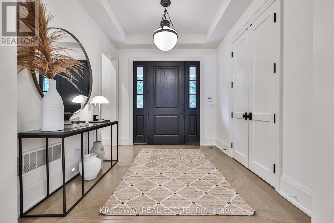
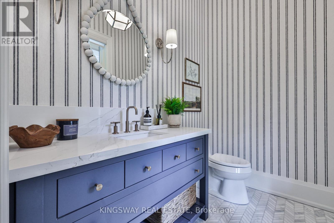
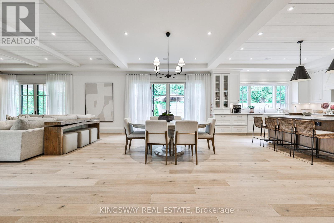
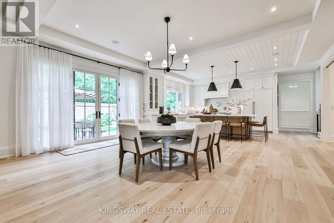
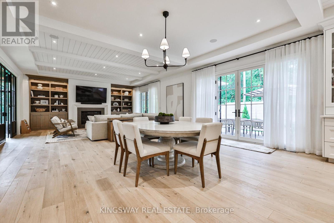
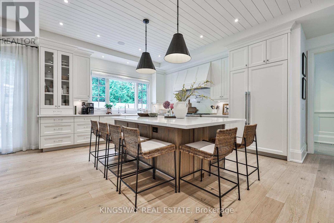
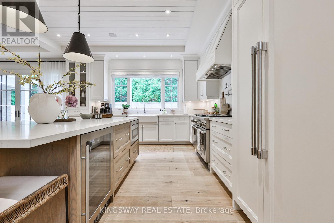
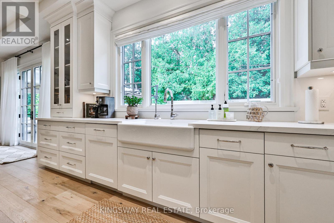
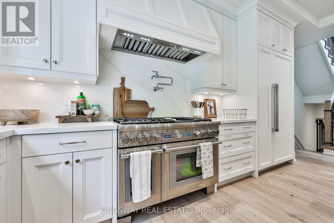
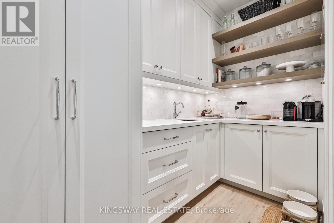
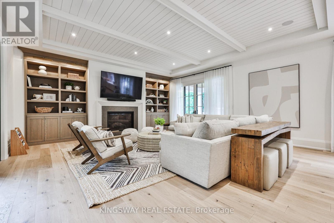
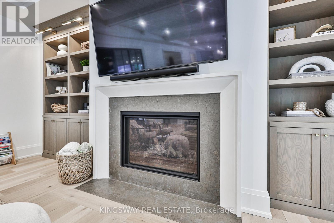
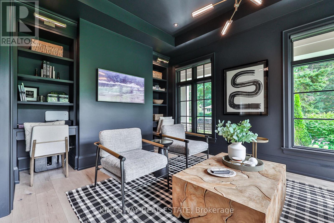
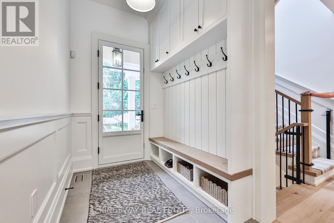
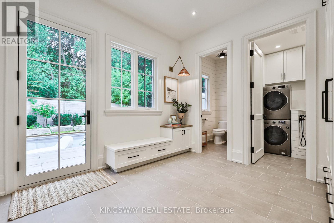
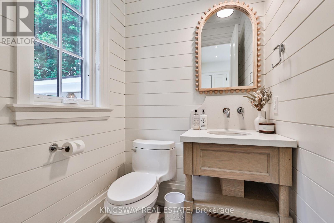
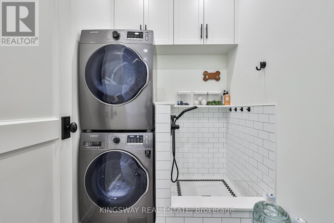
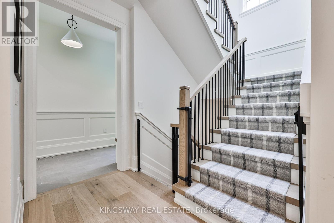
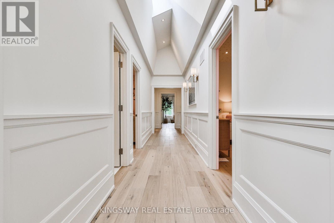
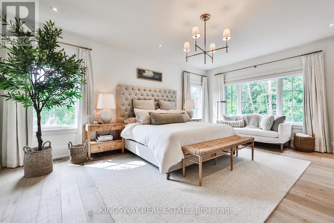
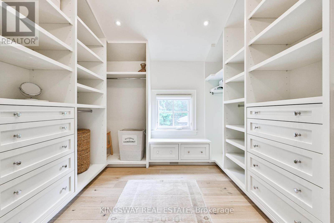
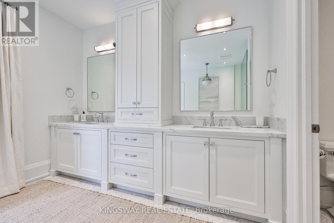
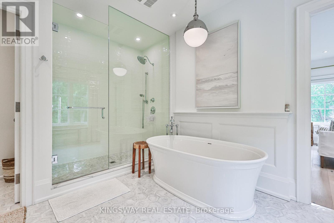
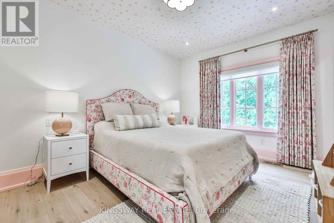
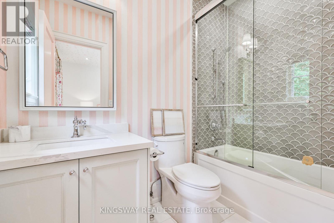
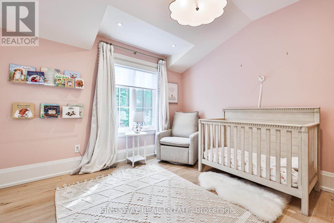
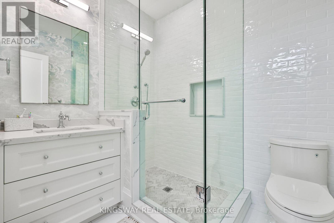
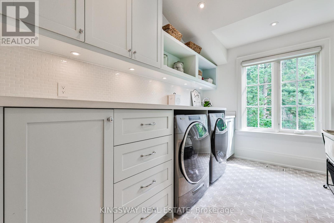
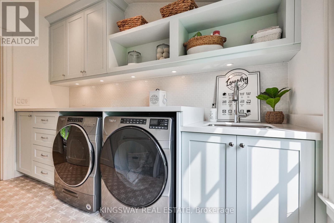
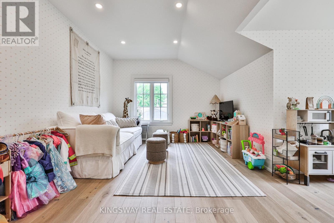
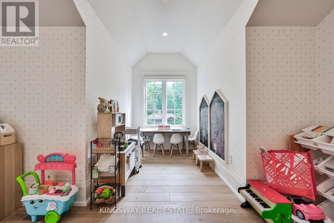
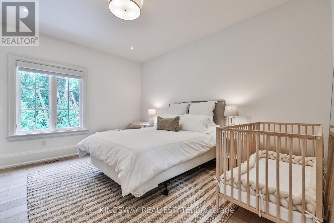
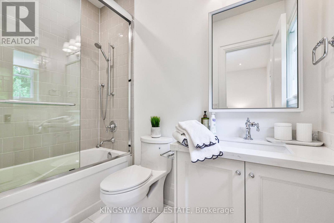
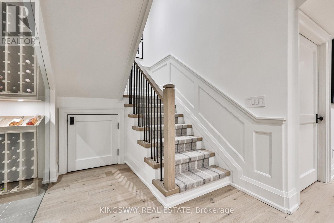
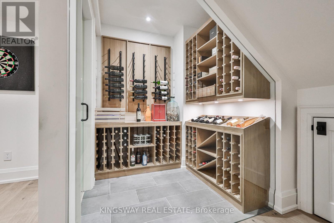
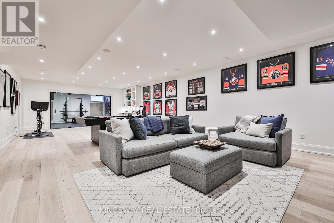
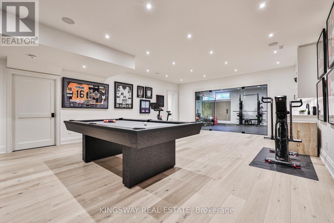
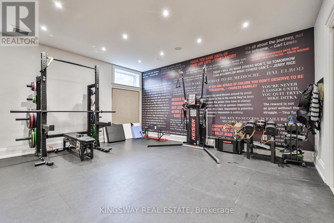
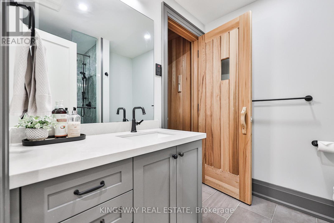
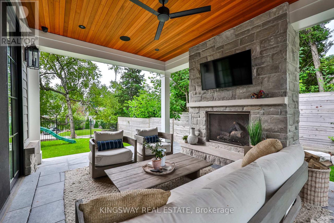
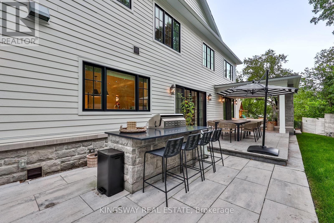
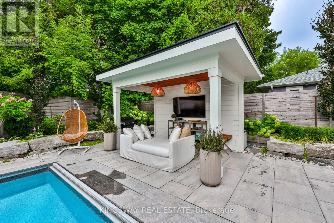
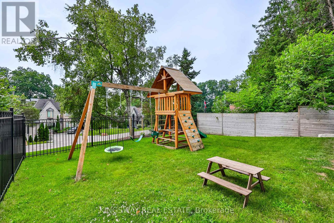
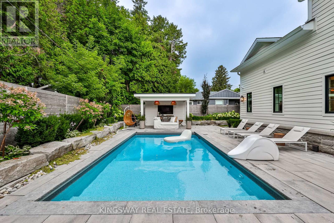
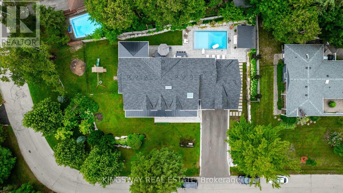
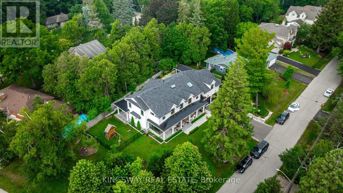
FULLY FURNISHED! Don't Miss This Exceptional Opportunity to Rent a Turn Key Custom Home in Prime Lorne Park. This Cape Cod Style Modern Farmhouse was Meticulously Built with the Highest Level Of Finishes & Features of Family Living. Boasting Over 6000 Sq Ft of Living Space 5+1 Beds 7 Baths. Wide Plank White Oak Flooring Throughout, Gourmet Eat-In Kitchen w High End Thermador Appliances & W/I Pantry, Liv Room Features a Gas Fireplace & Custom Built In's, Separate Muskoka Room Sundrenched Could be Used as a Main Floor Office, Separate Main Flr Pool Entrance, Dog Wash, Mudroom & Bath. The Primary Suite Has a Large Custom W/I Closet & Spa Like 5 Piece Ensuite. Convenient Laundry Upstairs. Three Additional Bedrooms and a Play Room or 4th Bed. Fully Finished Lower Level Boasts a State Of the Art Gym, Versatile Rec Room, Wine Cellar, Bedroom & Bath with Dry Sauna. The Backyard Oasis Features an Inground Salt Water Pool, Cabana, Covered Porch W Gas Fireplace & Full Playground Set. 3 Car (Tandem) Garage. AAA Executive Tenants only. Lawncare & Pool Opening/Closing & Maintenance Included in lease. (id:4555)
PROPERTY SPECS
Lease $17,500
City Mississauga, Ontario
Bed / Bath 6 / 7 Full, 2 Half
Address 993 Albertson Crescent
Listing ID W13143102
Style House
Parking 7.00
Type Residential
Status For Lease
EXTENDED FEATURES
Subtype
Single Family Features
Cul-de-sac, Carpet Free Ownership
Freehold Basement
Finished, N/A Heating / Cooling
Forced air, Natural gas Sewer
Sanitary sewer Parking
7.00

REQUEST MORE INFORMATION
Grocery Stores
Schools
Restaurants
Gas Stations
Banks
Parks
Transit
Police
Fire Station
Place of Worship
Please select an amenity above to view a list.

