3414 Joan Drive Mississauga, Ontario
PROPERTY INFO
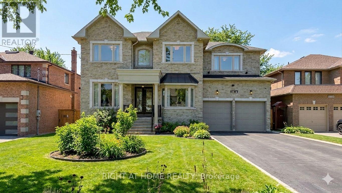
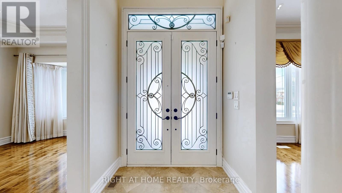
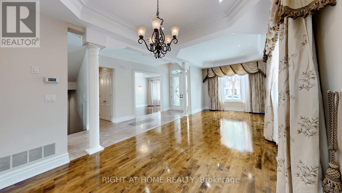
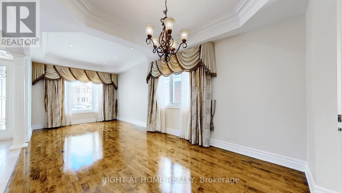
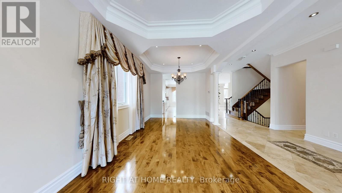
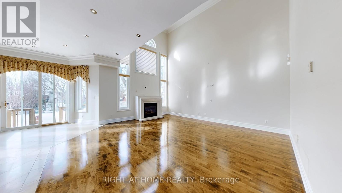
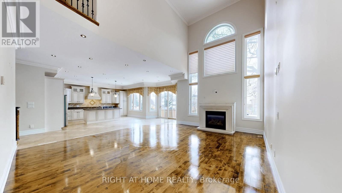
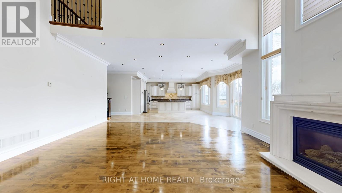
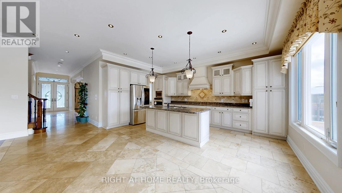
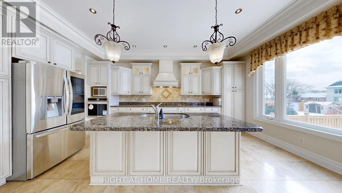
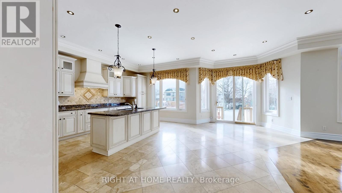
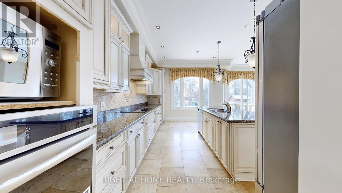
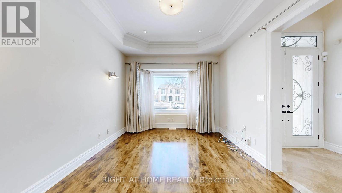
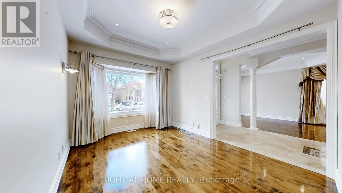
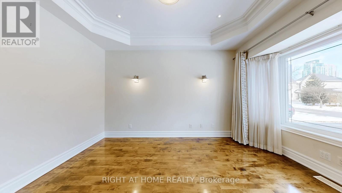
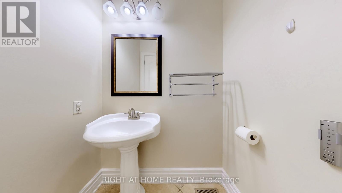
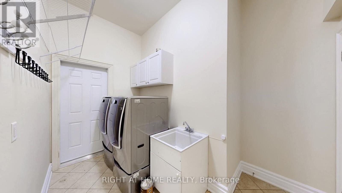
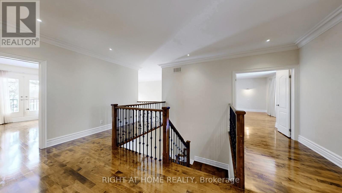
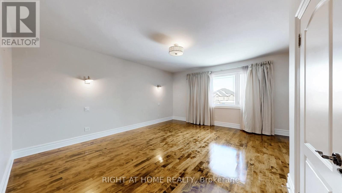
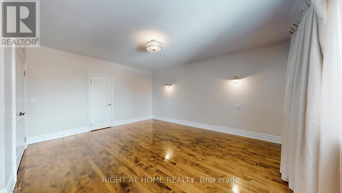
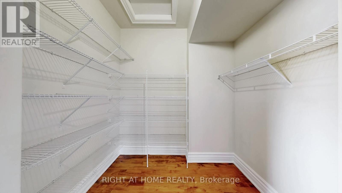
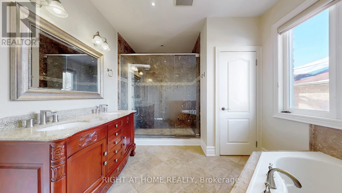
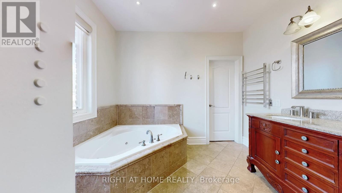
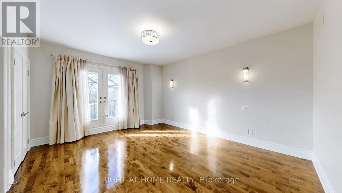
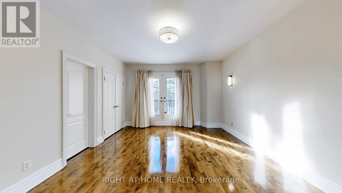
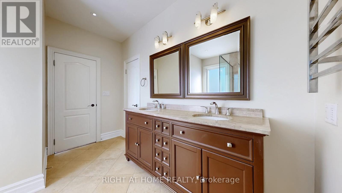
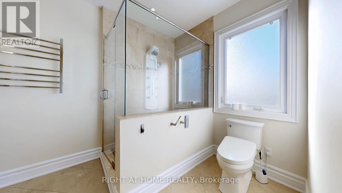
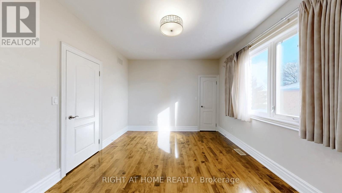
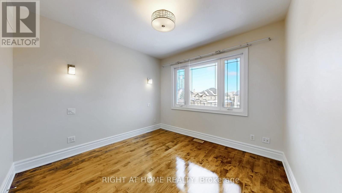
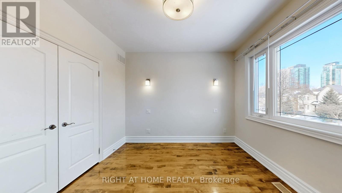
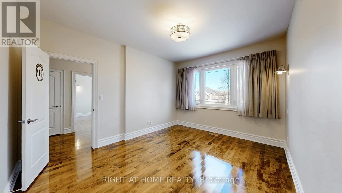
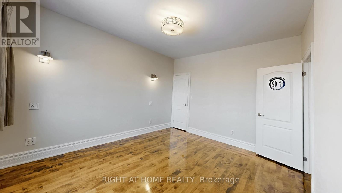
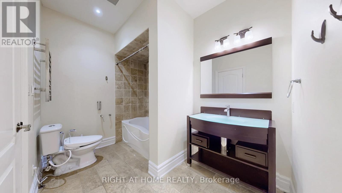
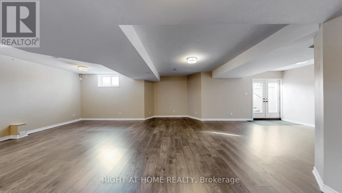
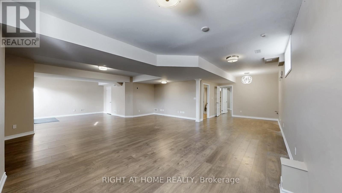
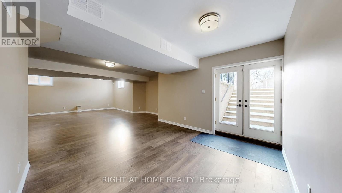
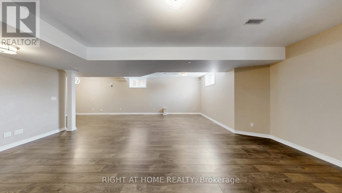
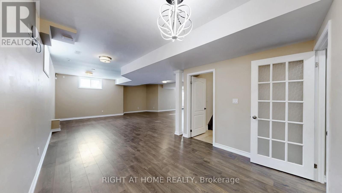
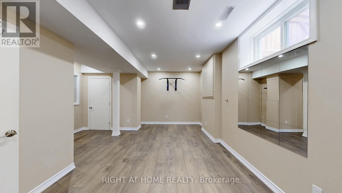
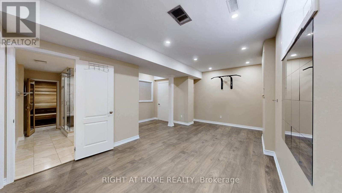
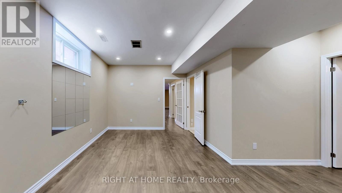
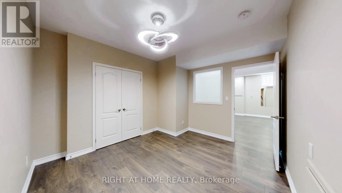
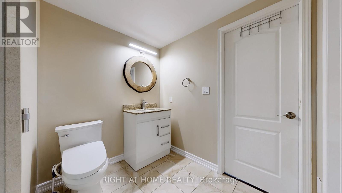
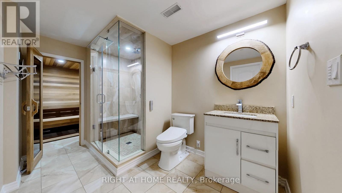
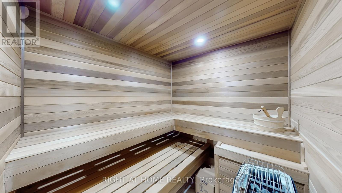
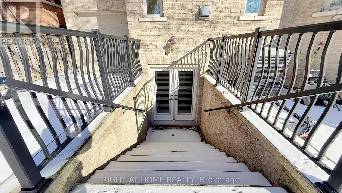
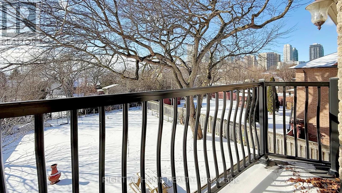
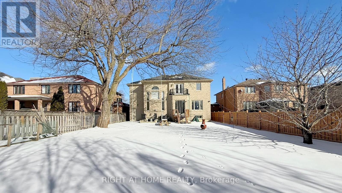
Custom-Built Luxury Masterpiece On A Rare, Premium 60'x200' Deep Lot In Prime Mississauga! Mins To Square One & GO Station. This Architectural Marvel Offers Approx 5,750 SF Of Total Living Space (4,250+ SF Above Grade + 1,500 SF Fin Walk-Out Basement). Breathtaking Layout Feat. Impressive Open-To-Above Entry & Dramatic Family Rm W/ Cathedral Ceilings & Fireplace. Soaring 10Ft Smooth Ceilings On Main, 9Ft On 2nd & Bsmt. Loaded W/ Upgrades: 3/4" Maple Hardwood, Crown Moulding, Plentiful Pot Lights & Maple Staircase W/ Wrought Iron Spindles. Chef's Kitchen Boasts Extended Cabinets, Granite Counters, Center Island, Servery & Walk-In Pantry. Grand Primary Retreat W/ Upgraded 6-Pc Spa-Ensuite (Glass Shower & Jacuzzi). Incredible Finished Walk-Out Bsmt Ideal For Entertaining, Feat. Private Sauna & Full Bath. Modern Conveniences Incl EV Charger Installed & Premium TOTO Washlet Smart Toilets W/ Remotes In All Washrooms. A Rare Offering In A Highly Coveted Neighborhood!Note: Some photos have been virtually staged. (id:4555)
PROPERTY SPECS
Price $2,375,000
City Mississauga, Ontario
Bed / Bath 7 / 5 Full, 1 Half
Address 3414 Joan Drive
Listing ID W13141110
Style House
Flooring Hardwood, Laminate, Marble
Fireplace 1.00
Parking 9.00
Type Residential
Status For Sale
EXTENDED FEATURES
Subtype
Single Family Community Features
Community Centre Features
Carpet Free, In-Law Suite, Sauna Ownership
Freehold Basement
Finished, Separate entrance, Walk out, N/A Heating / Cooling
Forced air, Natural gas Sewer
Sanitary sewer Parking
9.00

REQUEST MORE INFORMATION
Grocery Stores
Schools
Restaurants
Gas Stations
Banks
Parks
Transit
Police
Fire Station
Place of Worship
Please select an amenity above to view a list.

