3340 Erin Centre Boulevard Mississauga, Ontario
PROPERTY INFO
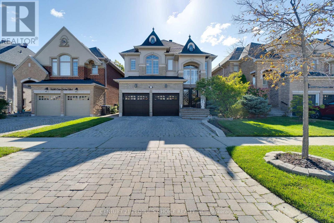
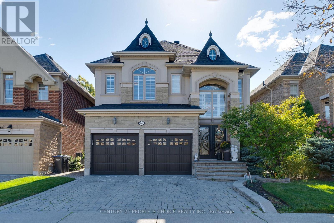
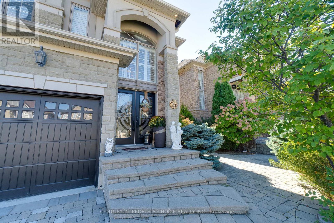
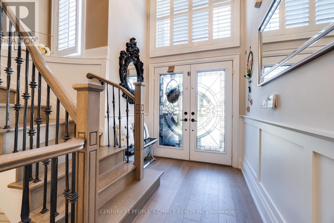
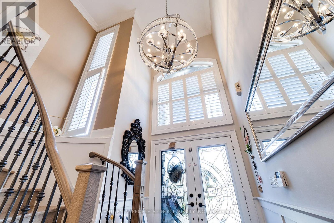
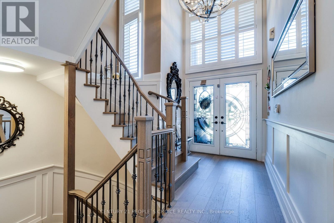
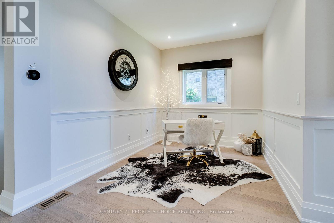
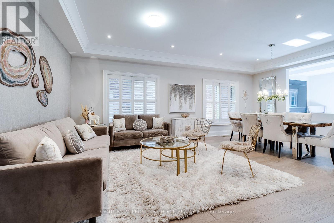
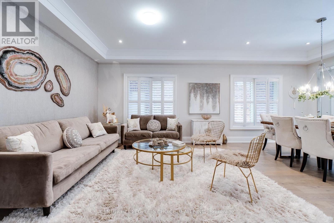
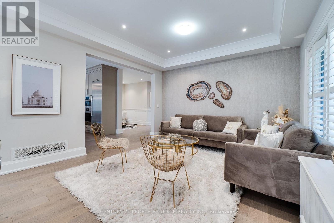
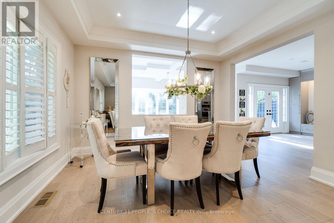
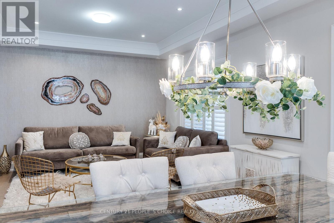
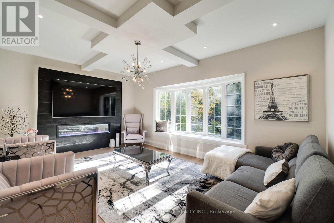
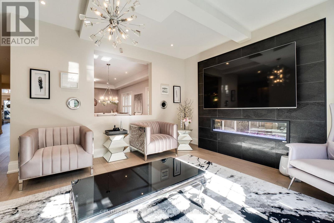
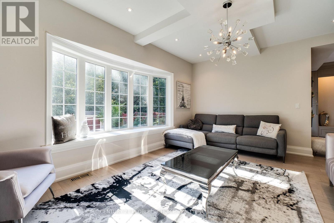
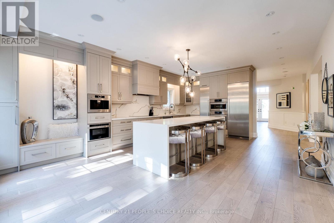
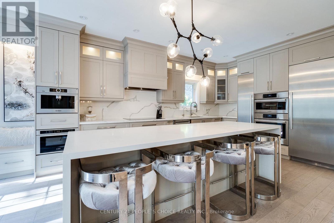
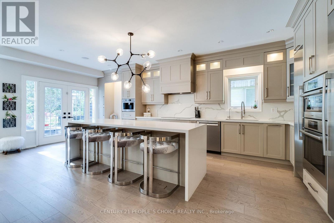
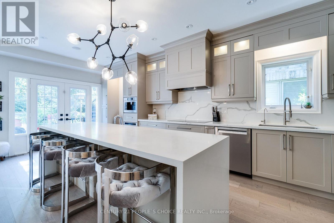
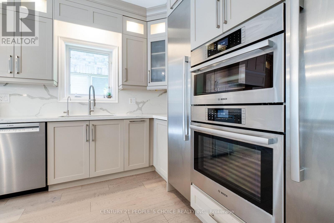
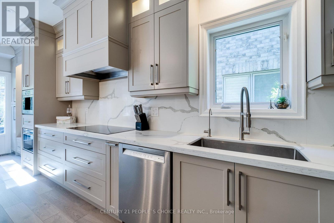
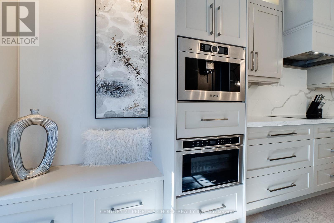
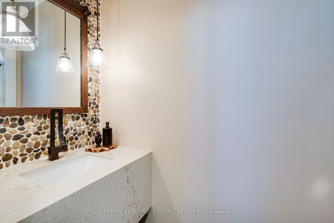
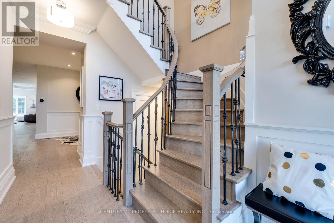
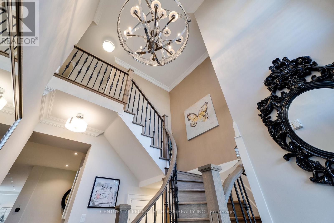
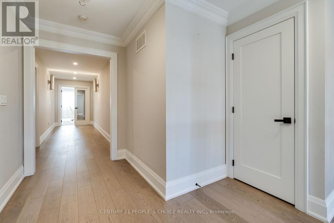
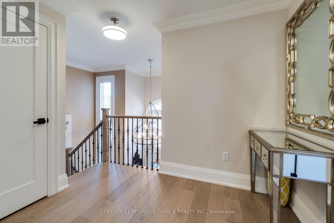
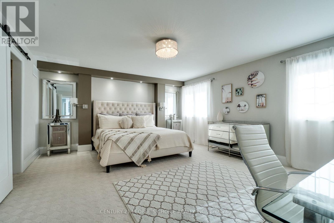
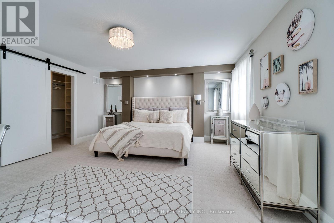
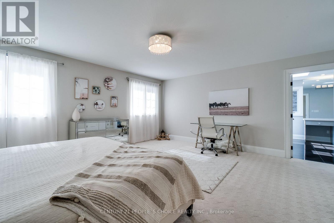
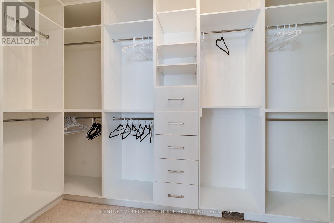
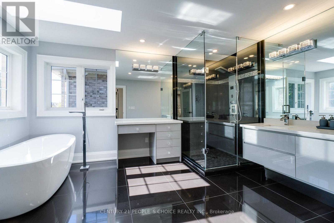
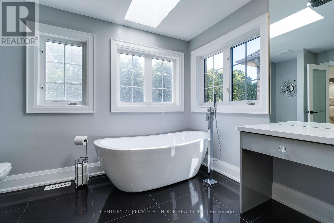
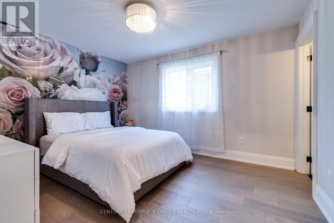
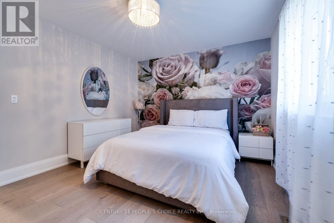
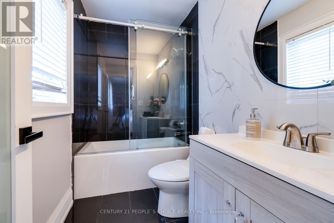
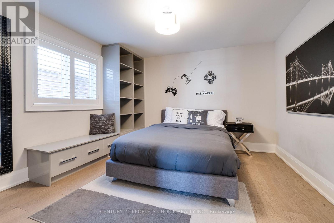
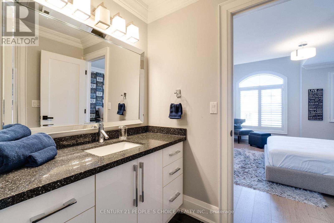
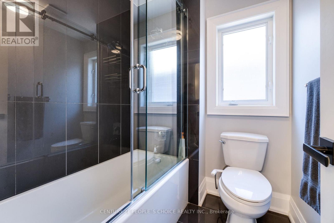
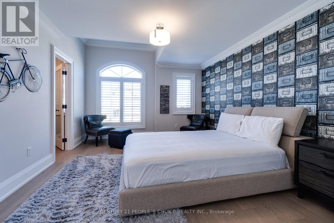
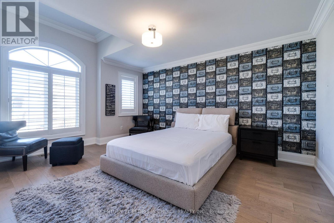
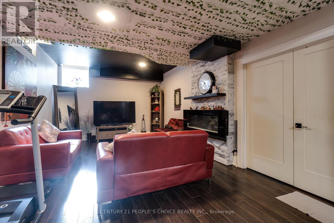
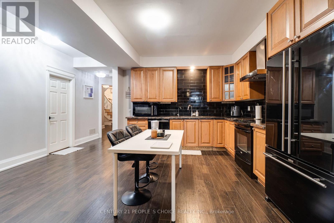
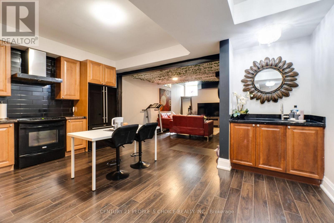
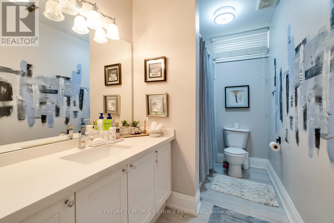
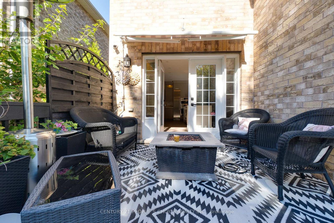
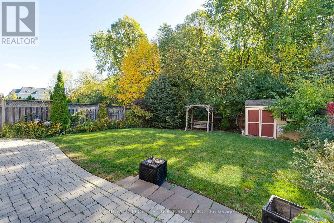
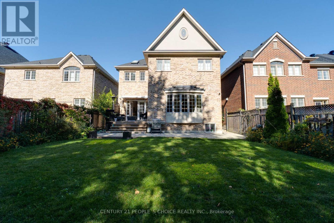
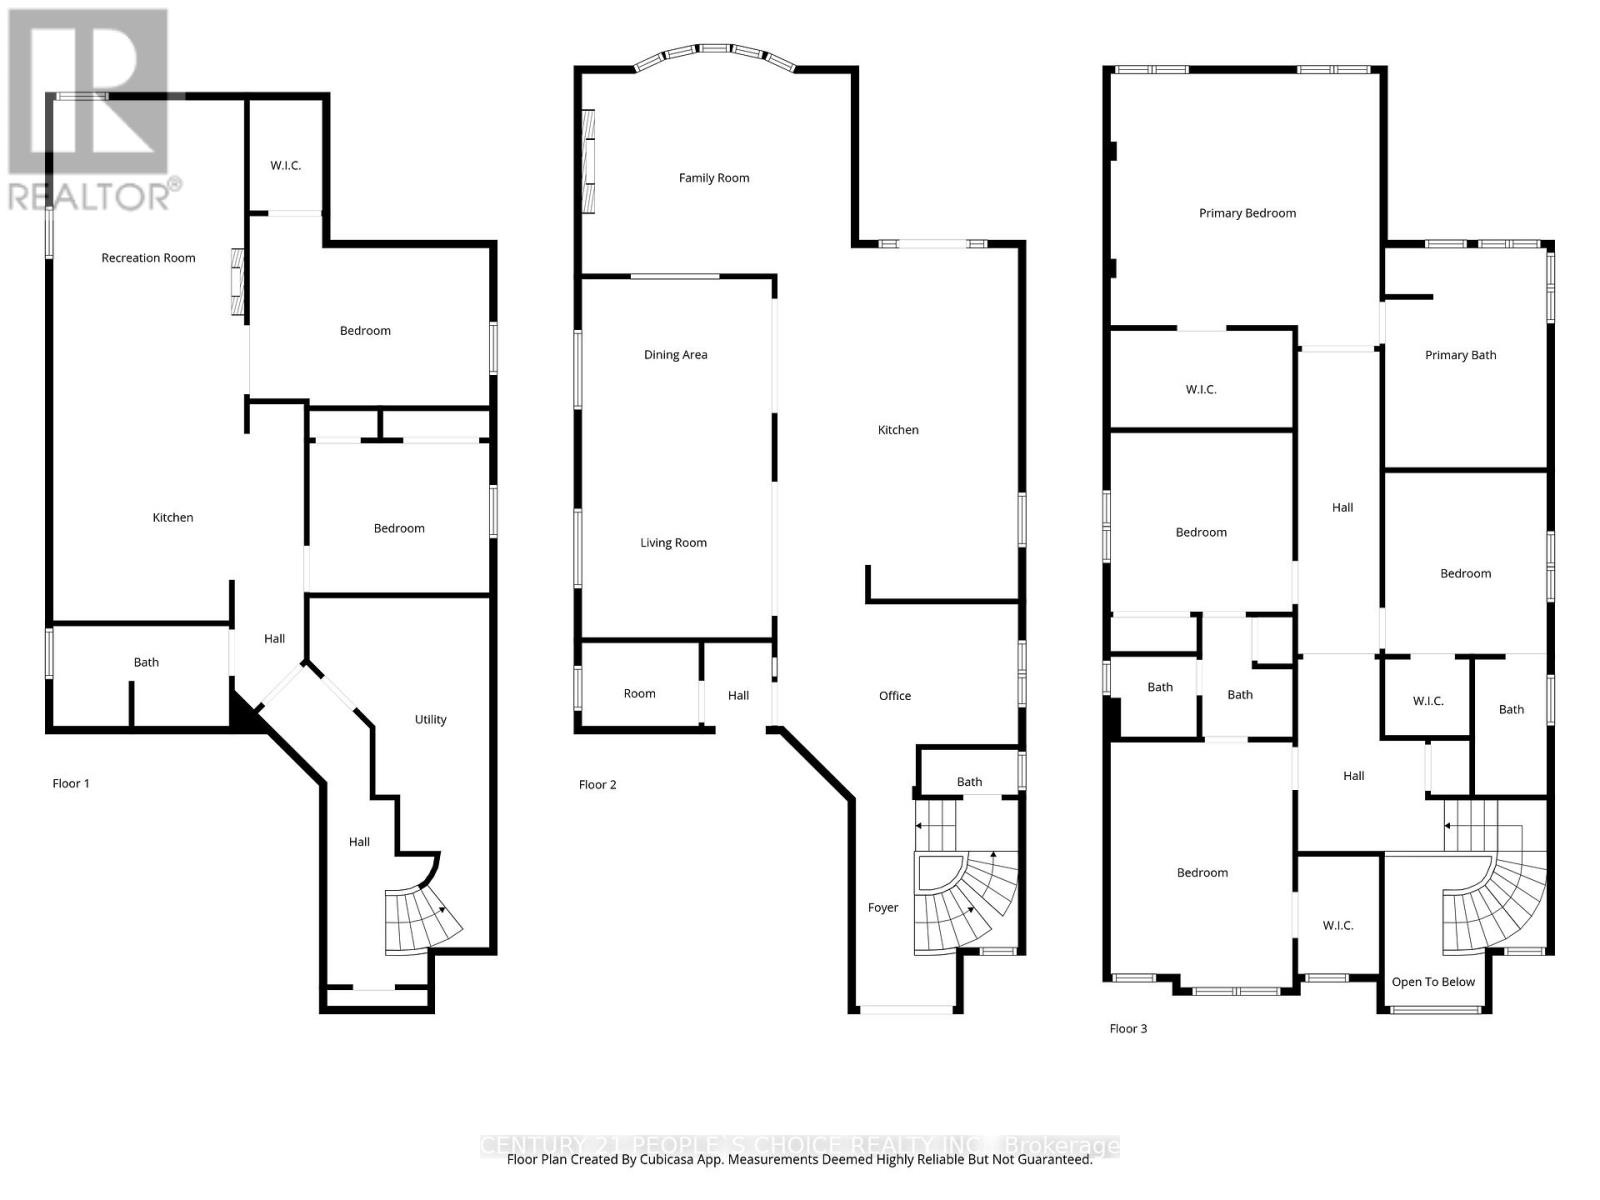
Presenting an exceptional custom-built residence on one of Churchill Meadows' most prestigious streets, offering timeless elegance, superior craftsmanship, and a ravine-style setting backing onto lush green space. Set on a deep 40 x 140 ft lot, this stone and stucco home provides over 5,000 sq. ft. of refined living space ideal for luxury family living and entertaining. A striking exterior with curated landscaping, grand double-door entry, and detached double garage delivers impressive curb appeal. The interior showcases an open-to-above foyer with designer chandelier, white oak flooring, custom millwork, refined wall detailing, upgraded lighting, and oversized windows filling the home with natural light. The family room features a fireplace, coffered ceiling, and bay window seating, while formal living and dining rooms enhance entertaining. The chef's kitchen includes built-in premium appliances, separate fridge/freezer, waterfall island, Calacatta-style counters, custom cabinetry, and walk-out to a spacious deck overlooking tranquil green space. The upper level offers a luxurious primary retreat with feature wall, walk-in closet with organizers, and spa-like 6-piece ensuite with dual vanities, soaker tub, glass shower, makeup station, and skylight. Three additional spacious bedrooms include built-in storage and ensuite access for comfort and privacy. The finished lower level with 9-ft ceilings adds a 2-bedroom suite, full bath, and living space ideal for extended family or income potential. A custom mudroom with bench seating and mirrors adds convenience. Roof 1 year old. Ideally located near Ridgeway Plaza, top schools, parks, trails, golf courses, Mattamy Sports Park, and a modern community centre. Quick access to Highway 401, 407, transit, GO Bus routes, and hospitals ensures seamless connectivity. A rare opportunity to own a luxury home in one of Mississauga's most sought-after family communities, blending elegance, comfort, and convenience. (id:4555)
PROPERTY SPECS
Price $1,799,990
City Mississauga, Ontario
Bed / Bath 6 / 5 Full, 1 Half
Address 3340 Erin Centre Boulevard
Listing ID W13137642
Style House
Flooring Hardwood, Laminate
Fireplace 3.00
Parking 5.00
Type Residential
Status For Sale
EXTENDED FEATURES
Subtype
Single Family Features
Lighting, Paved yard, Carpet Free, In-Law Suite Ownership
Freehold Basement
Finished, Full, Apartment in basement, N/A Heating / Cooling
Forced air, Natural gas Sewer
Sanitary sewer Parking
5.00

REQUEST MORE INFORMATION
Grocery Stores
Schools
Restaurants
Gas Stations
Banks
Parks
Transit
Police
Fire Station
Place of Worship
Please select an amenity above to view a list.

