1135 Greenoaks Drive Mississauga, Ontario
PROPERTY INFO
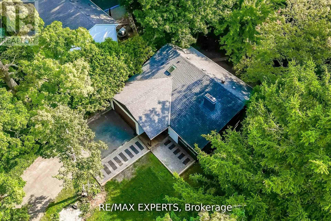
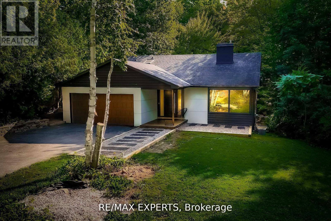
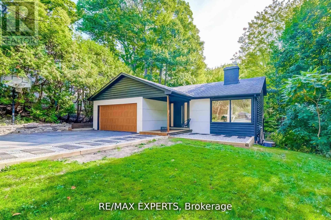
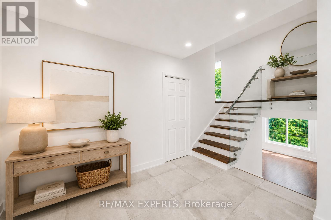
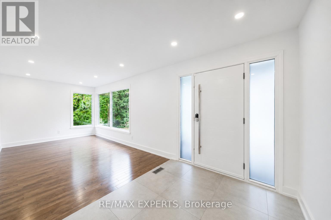
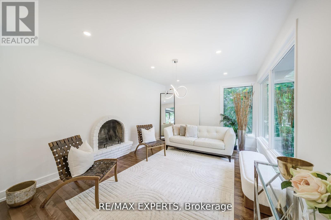
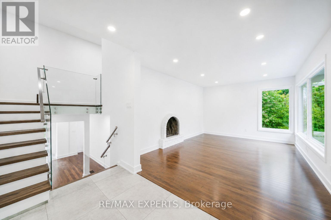
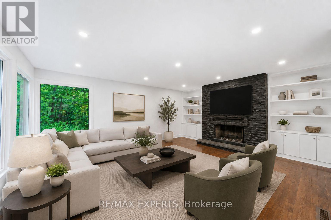
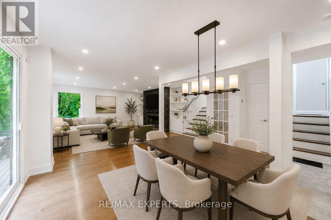
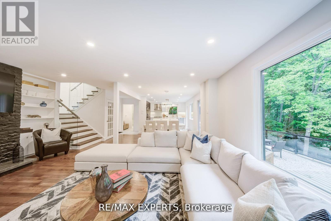
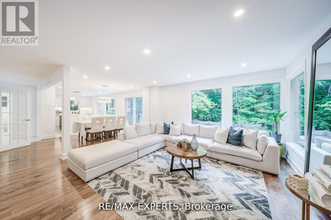
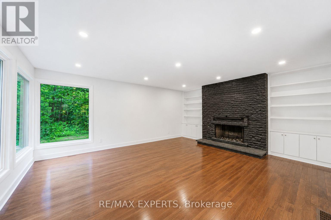
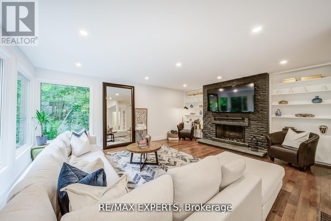
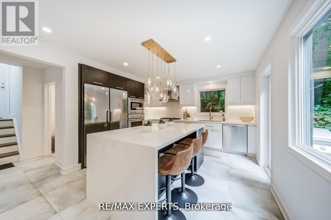
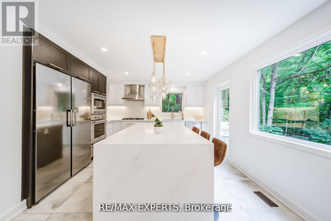
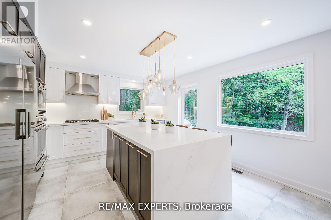
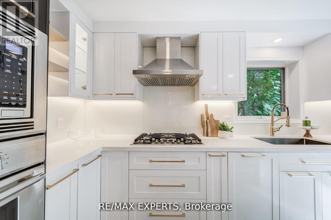
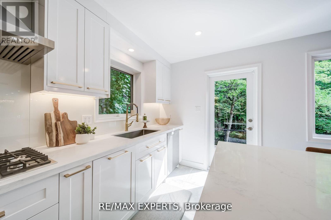
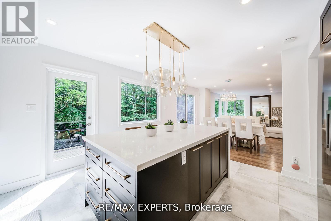
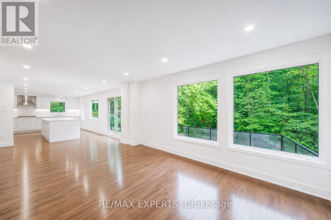
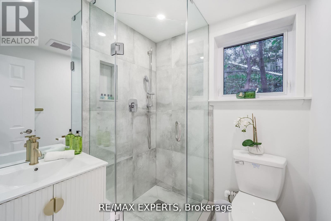
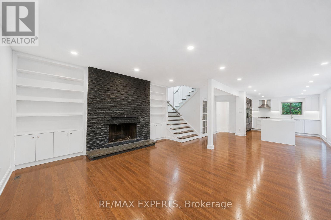
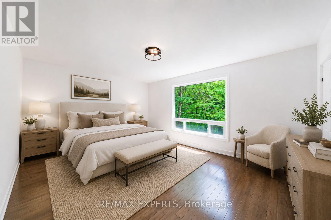
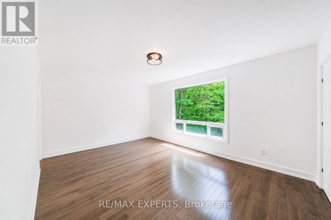
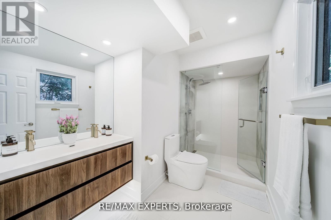
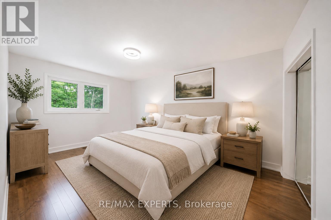
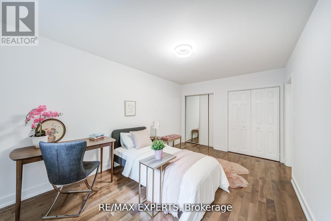
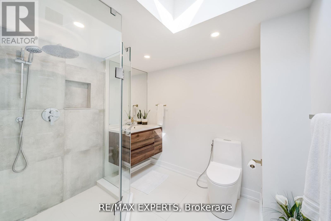
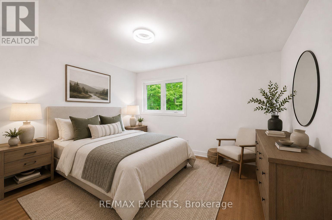
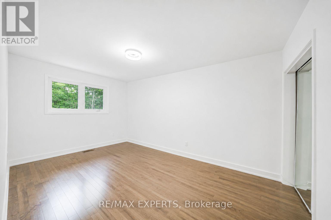
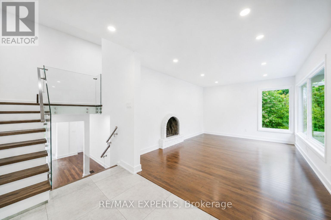
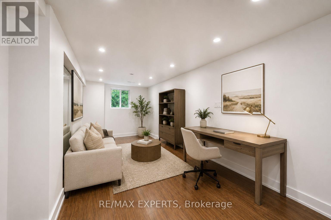
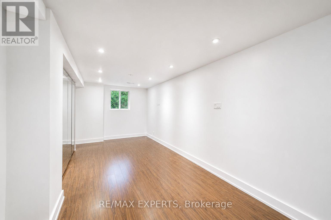
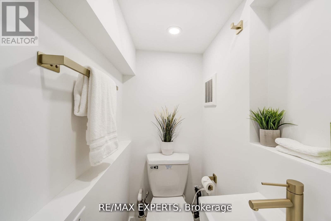
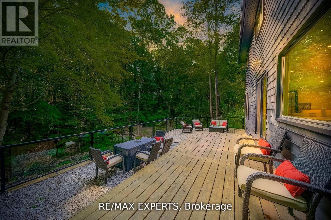
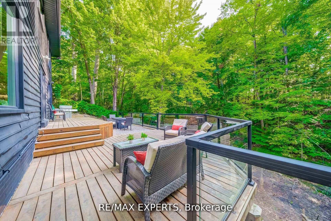
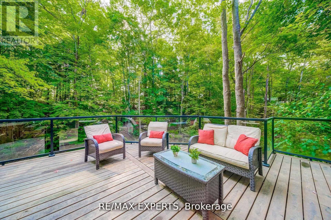
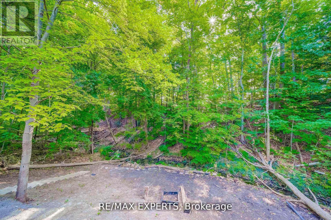
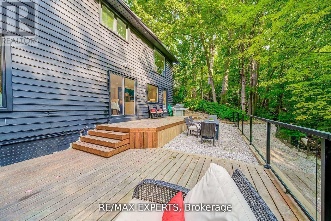
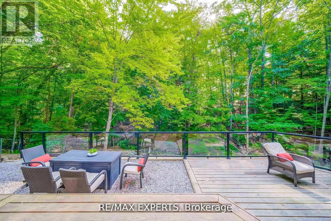
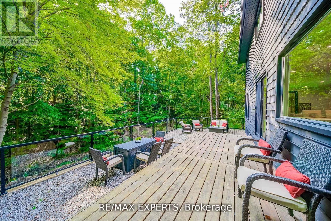
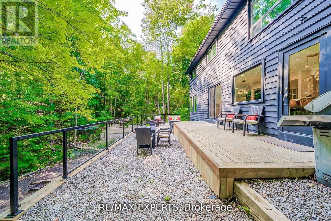
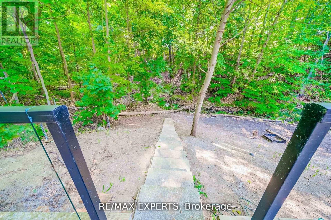
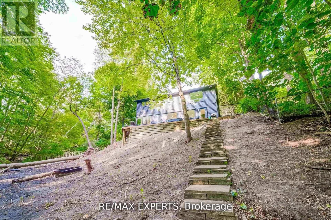
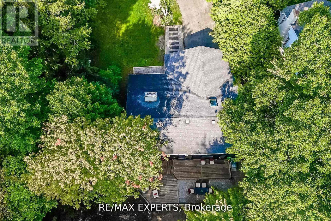
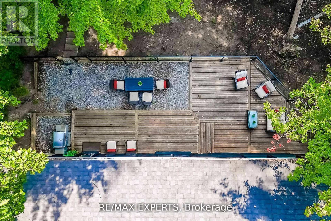
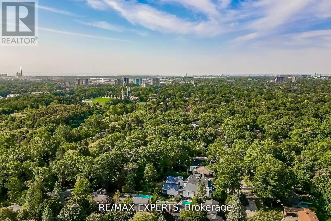
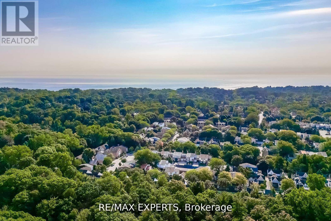
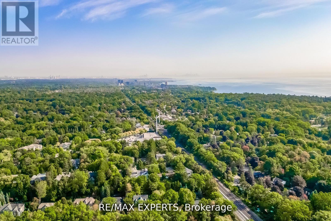
Welcome to Whiteoaks of Jalna, one of Lorne Park's most prestigious and private enclaves, surrounded by mature trees and nature. This beautifully updated 3-bedroom, 3.5-bath backsplit sits on a rare 80 x 211 ft ravine lot, offering exceptional privacy and peaceful forest views. Inside, enjoy a fully renovated kitchen with quartz countertops and new appliances, updated bathrooms, upstairs laundry, and a bright open-concept layout designed for modern living. The main floor walks out to a stunning two-tier cedar deck with glass railings, perfect for entertaining or relaxing in a serene natural setting.This home offers a true retreat-like feel where nature surrounds you and privacy comes effortlessly. Located just minutes from the waterfront, trails, shops, restaurants, and top-rated public and private schools, it combines tranquility with convenience.Featuring smart home technology, a 240V EV charger, and thoughtful upgrades throughout, this move-in ready home is a rare opportunity in one of Mississauga's most sought-after neighbourhoods. ***Some Photos have been virtually staged for illustrative purposes only, to help showcase the potential layout, functionality, and design possibilities of the home.*** (id:4555)
PROPERTY SPECS
Price $1,948,888
City Mississauga, Ontario
Bed / Bath 3 / 4 Full, 1 Half
Address 1135 Greenoaks Drive
Listing ID W13134160
Style House
Flooring Hardwood, Ceramic
Fireplace 2.00
Parking 10.00
Type Residential
Status For Sale
EXTENDED FEATURES
Subtype
Single Family Features
Wooded area, Ravine, Carpet Free Ownership
Freehold Basement
Finished, N/A Heating / Cooling
Forced air, Natural gas Sewer
Sanitary sewer Parking
10.00

REQUEST MORE INFORMATION
Grocery Stores
Schools
Restaurants
Gas Stations
Banks
Parks
Transit
Police
Fire Station
Place of Worship
Please select an amenity above to view a list.

