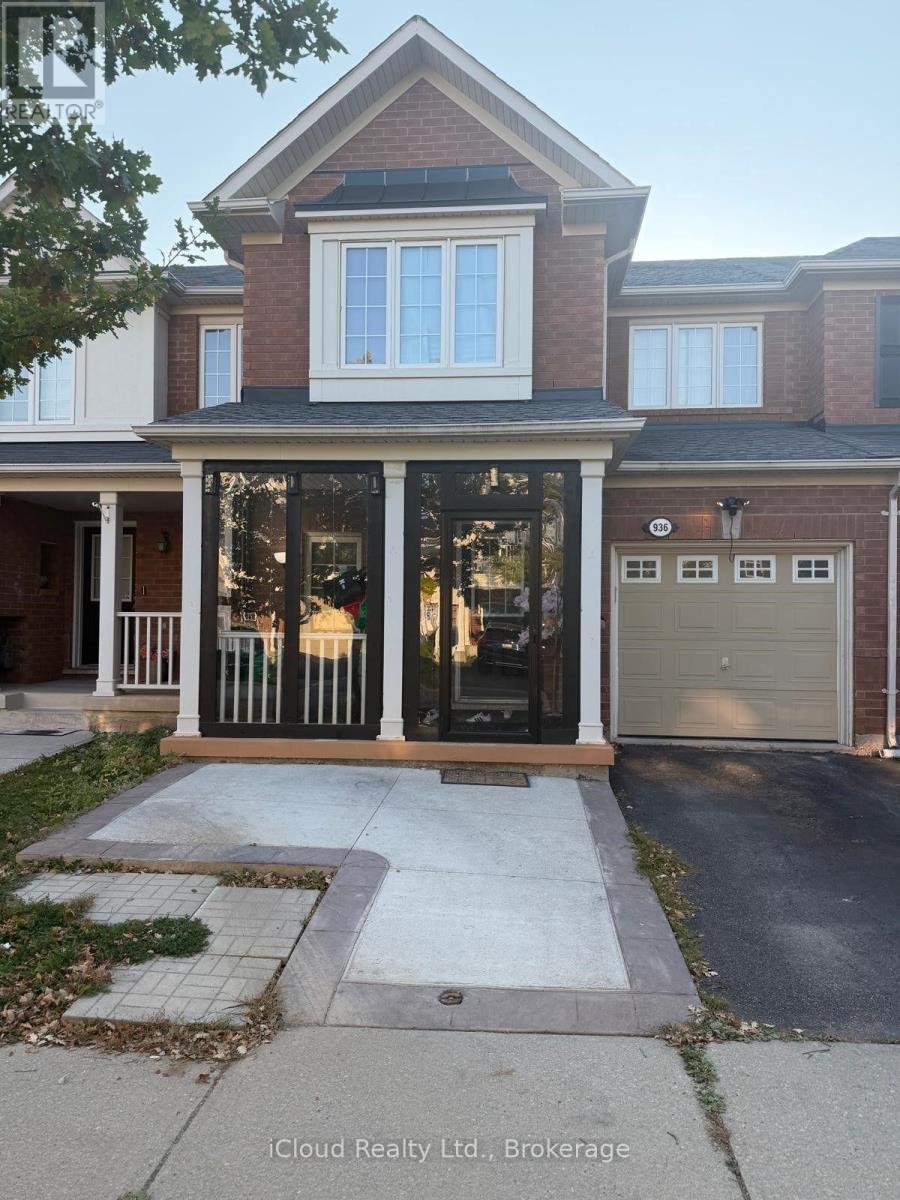
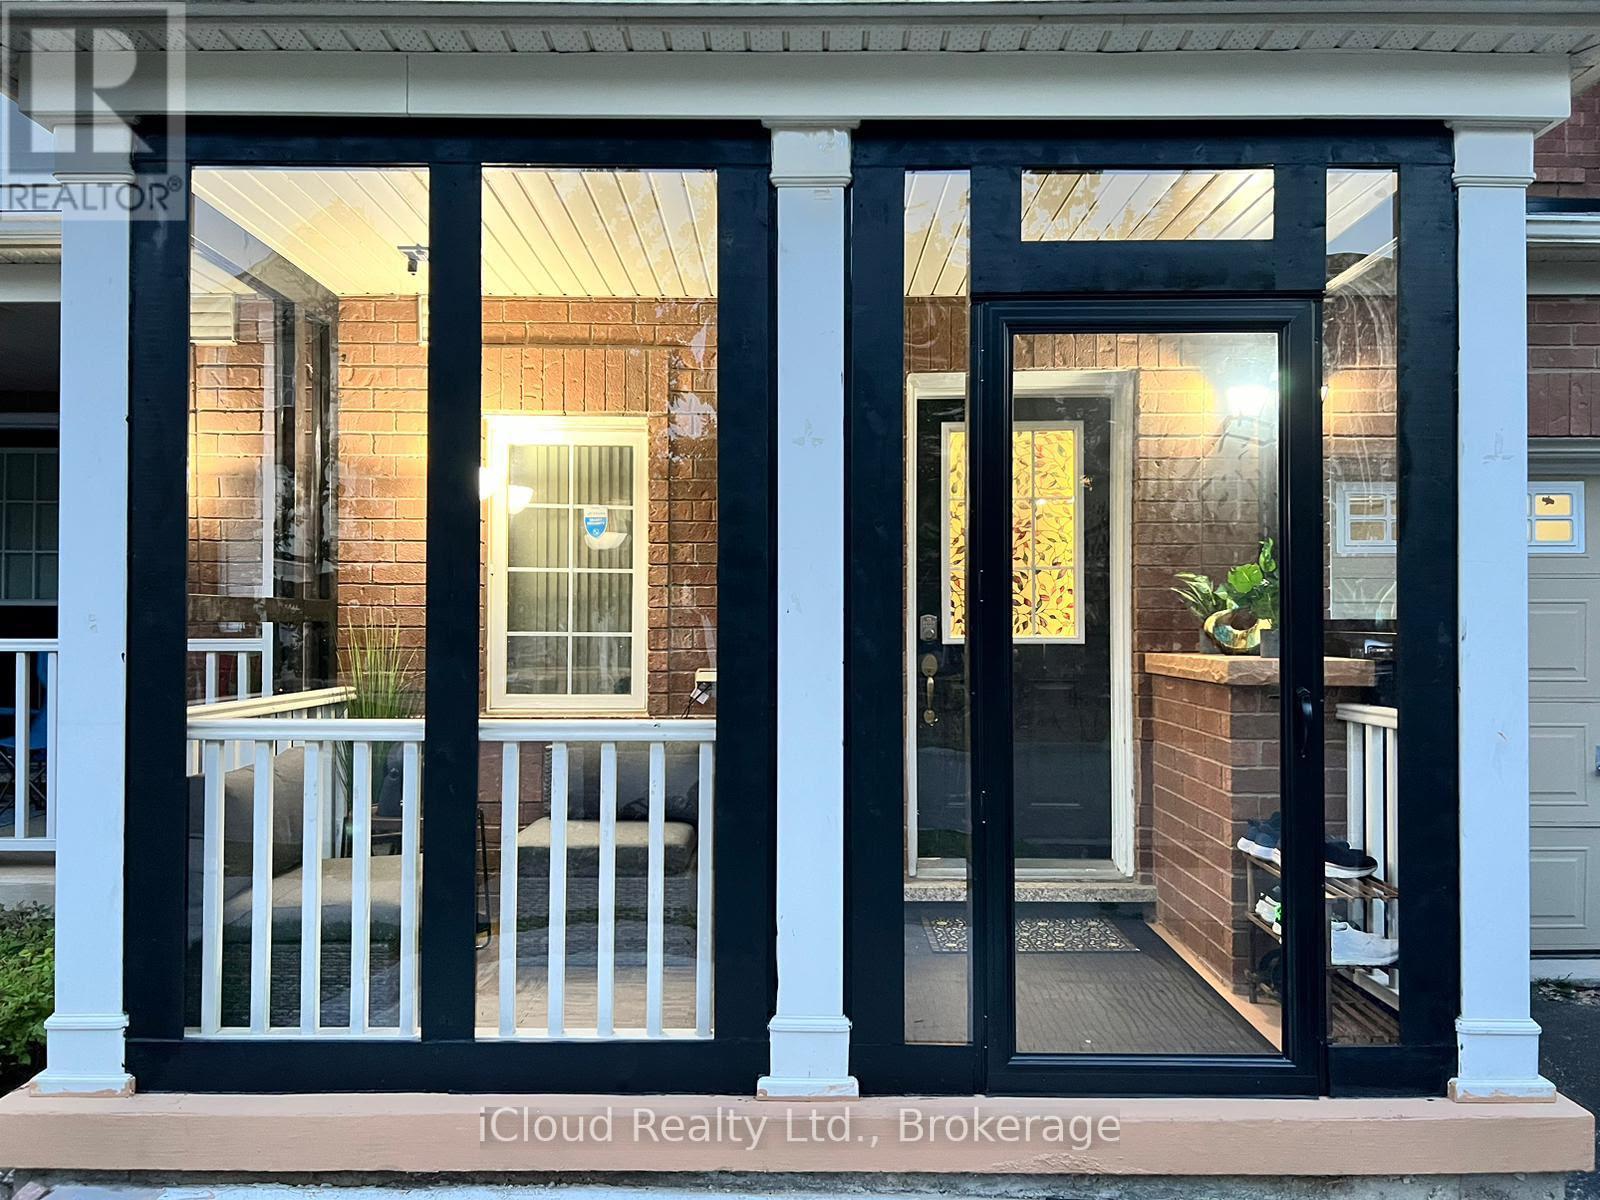
936 Hasselfeldt Heights Milton, Ontario
PROPERTY INFO
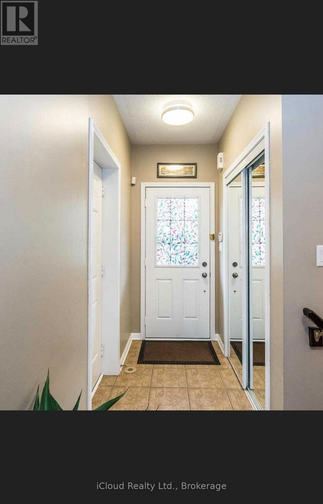
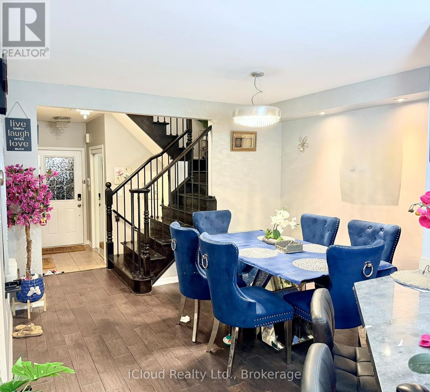
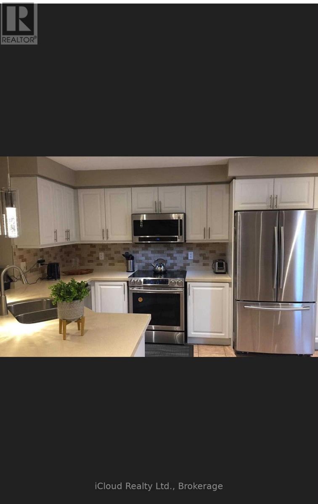
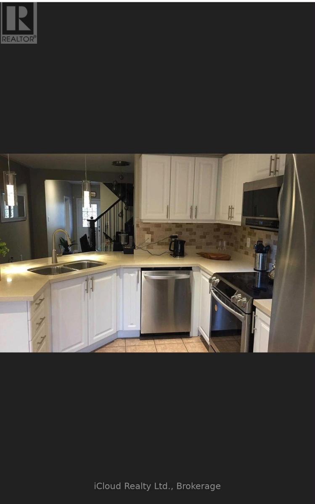
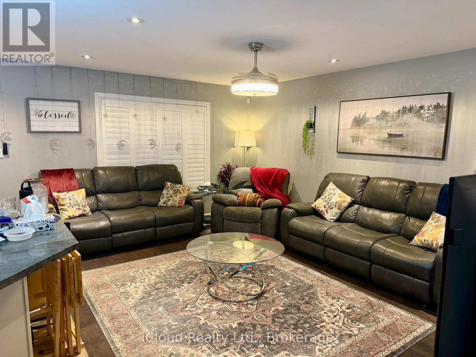
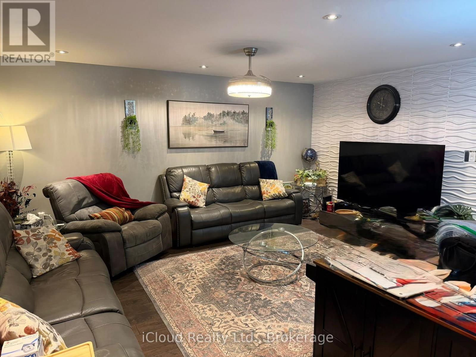
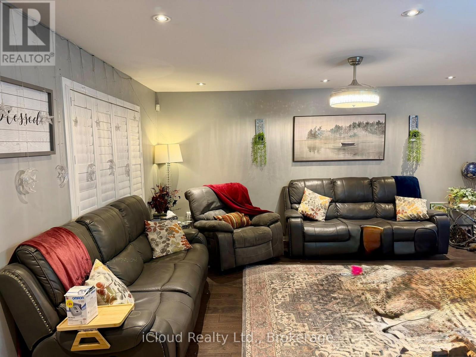
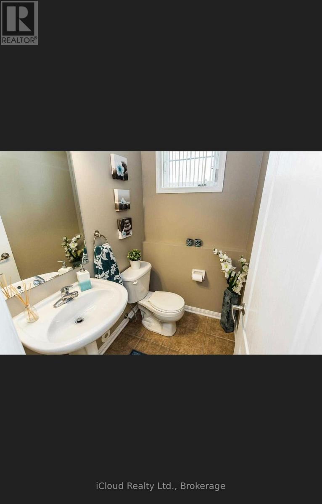
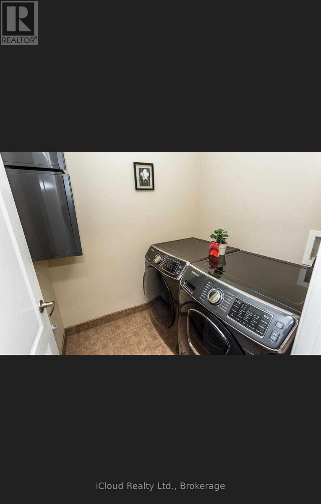
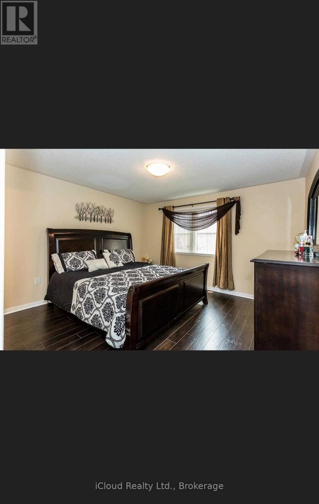
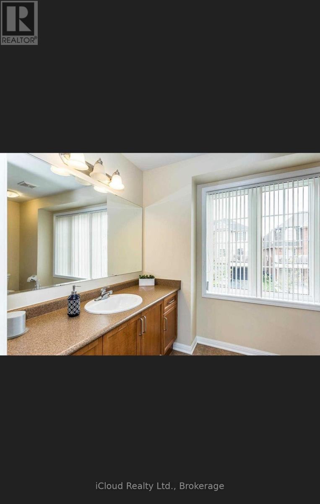
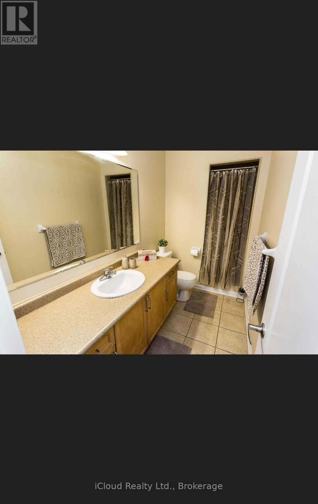
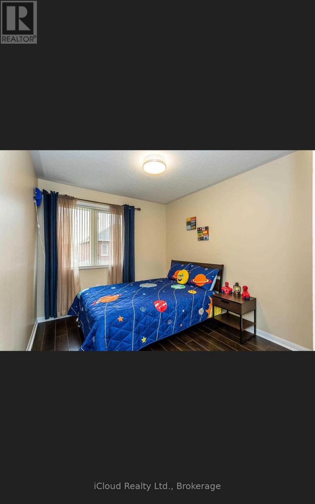
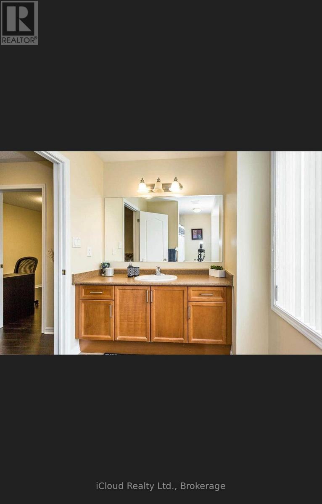
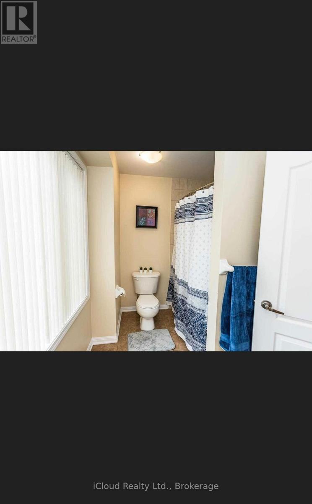
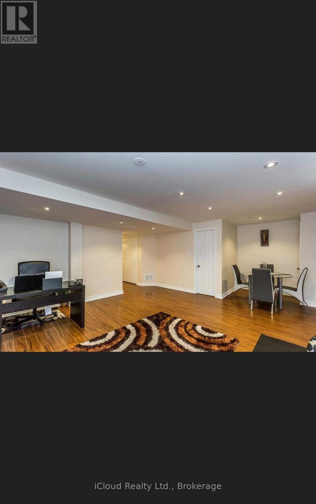
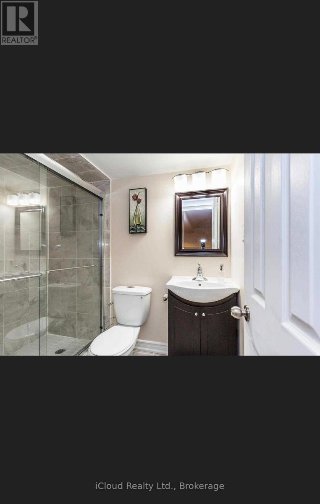
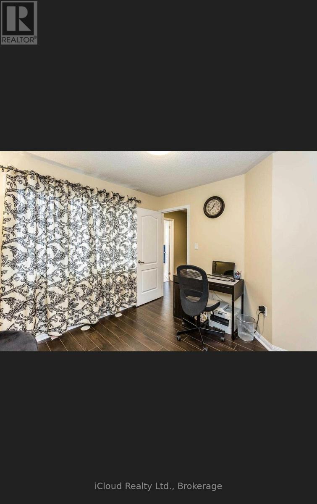
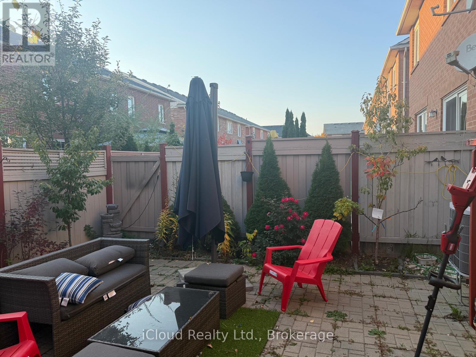
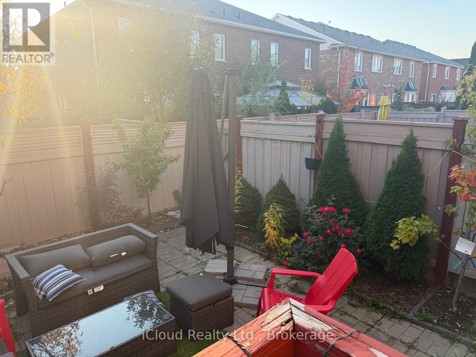
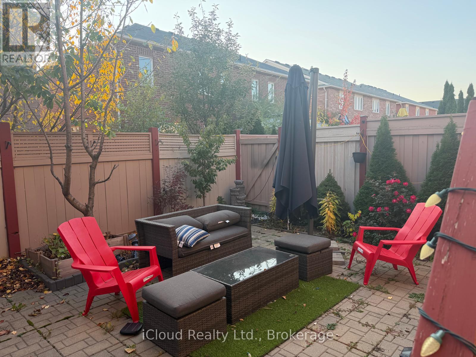
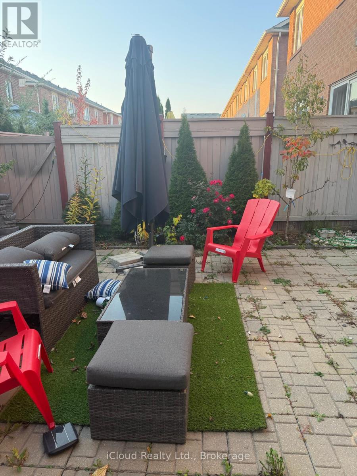
Beautiful Mattamy-built freehold townhouse featuring 3 spacious bedrooms and 4 bathrooms. Freshly painted throughout, this inviting home offers a bright, open-concept layout with hardwood flooring in the living and dining areas, complemented by hardwood stairs and laminate flooring on the second level. The main floor features a well-appointed eat-in kitchen with an extended layout, quartz countertops, and a stylish backsplash. Enjoy a spacious living room and a separate dining area, perfect for entertaining family and friends. The finished basement offers additional living space with laminate flooring, ideal for a recreation room, home office, or family retreat. Step outside to a beautifully redesigned backyard, perfect for relaxing and enjoying the outdoors. Conveniently located close to parks, schools, public transit, and shopping, this home offers a wonderful combination of comfort, style, and convenience. (id:4555)
PROPERTY SPECS
Lease $3,600
City Milton, Ontario
Bed / Bath 3 / 4 Full, 1 Half
Address 936 Hasselfeldt Heights
Listing ID W14126444
Style Row / Townhouse
Flooring Hardwood, Laminate, Ceramic
Parking 1.00
Type Residential
Status For Lease
Listing Brokerage: iCloud Realty Ltd.
EXTENDED FEATURES
Subtype
Single Family Ownership
Freehold Basement
Finished, N/A Heating / Cooling
Forced air, Natural gas Sewer
Sanitary sewer Parking
1.00

REQUEST MORE INFORMATION
Grocery Stores
Schools
Restaurants
Gas Stations
Banks
Parks
Transit
Police
Fire Station
Place of Worship
Please select an amenity above to view a list.

