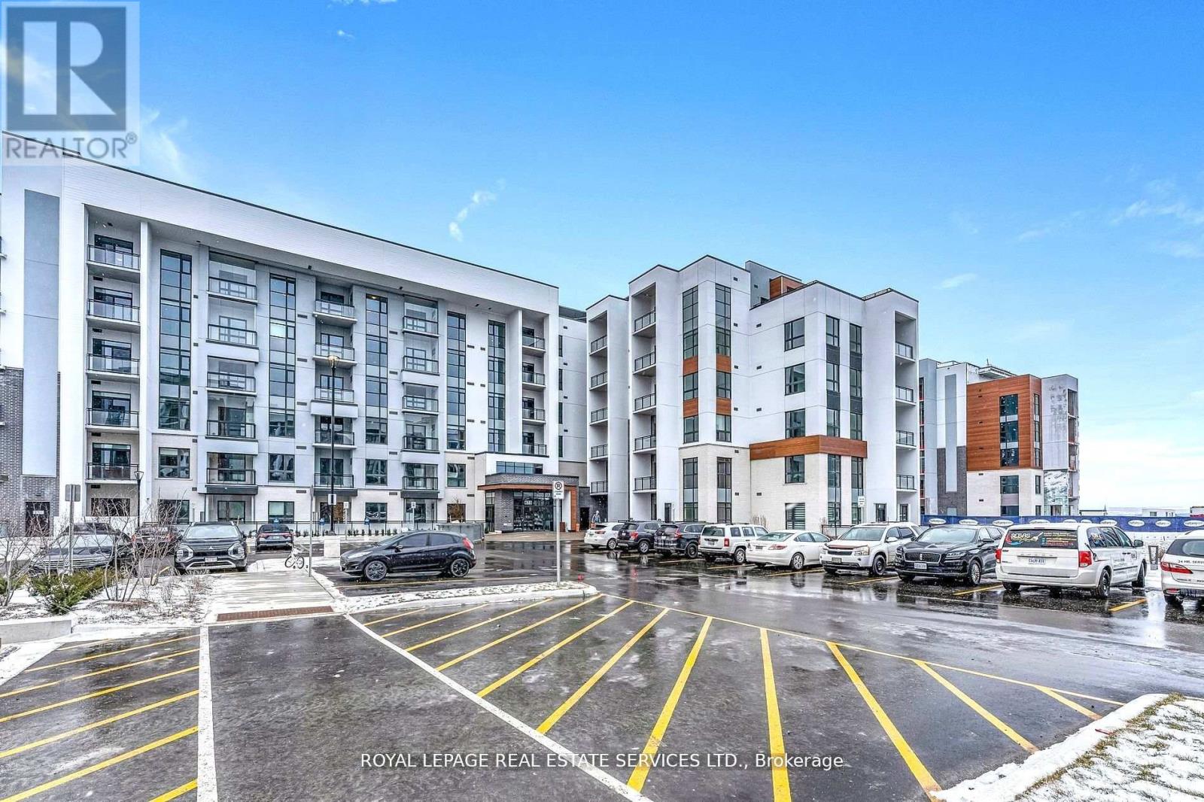
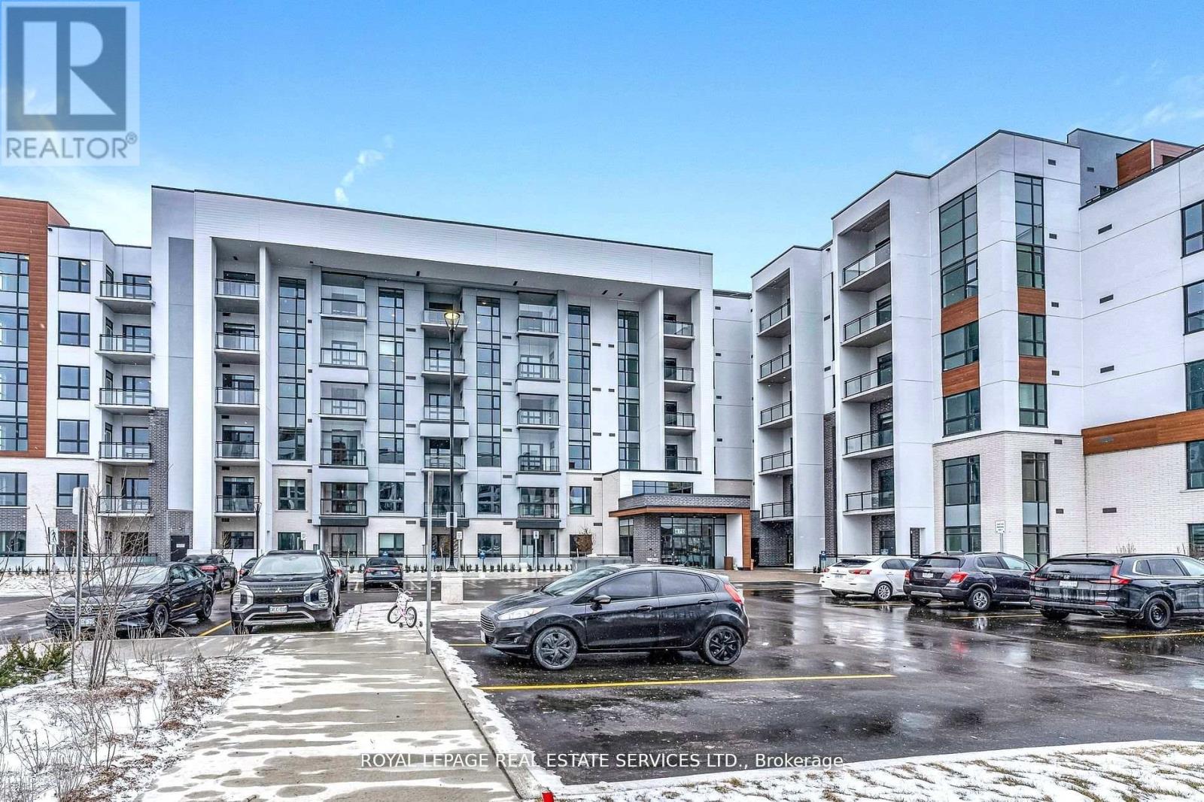
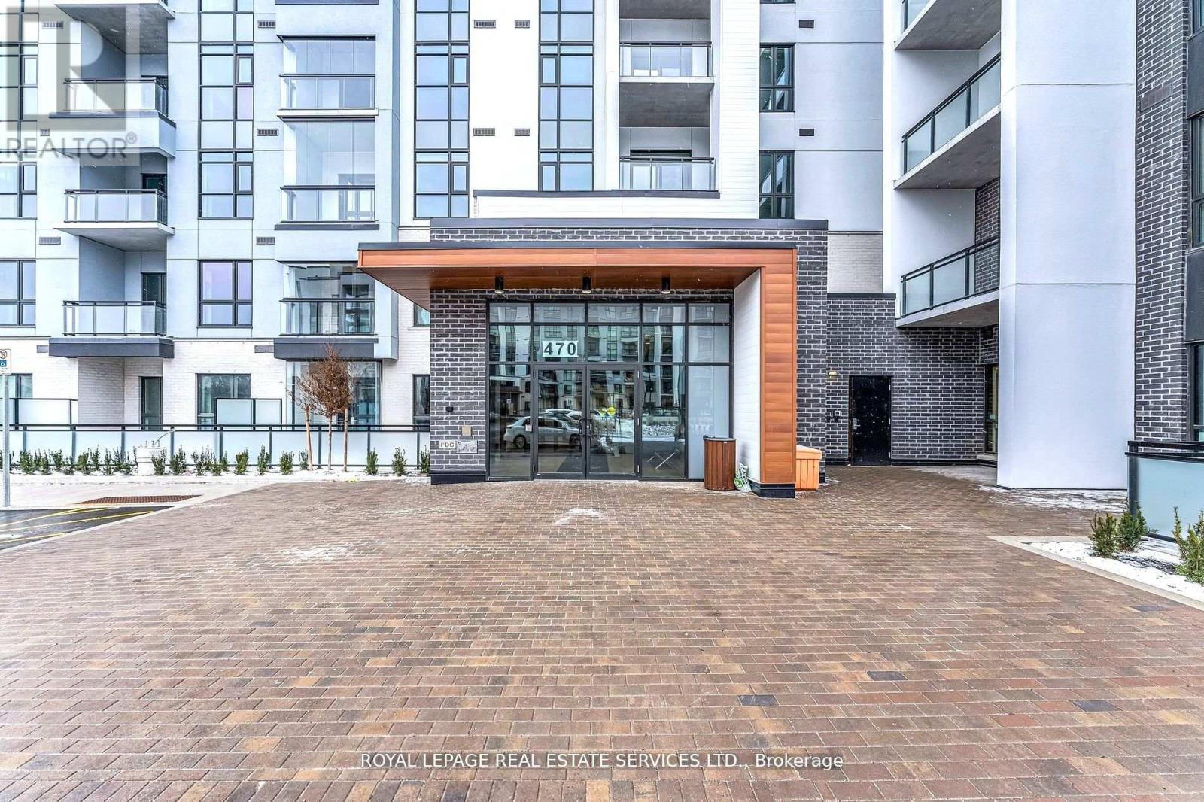
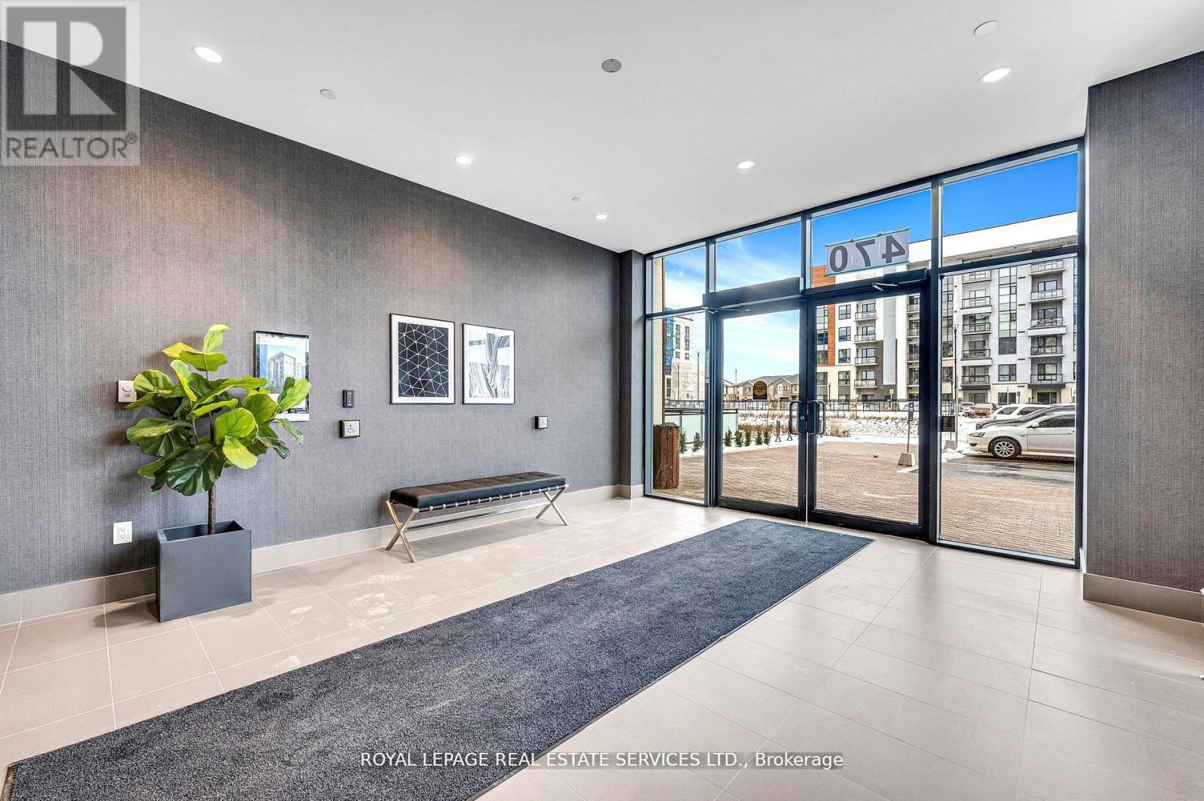
470 Gordon Krantz Avenue Unit# 502 Milton, Ontario
PROPERTY INFO
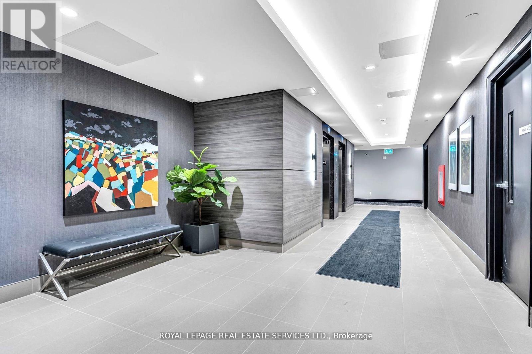
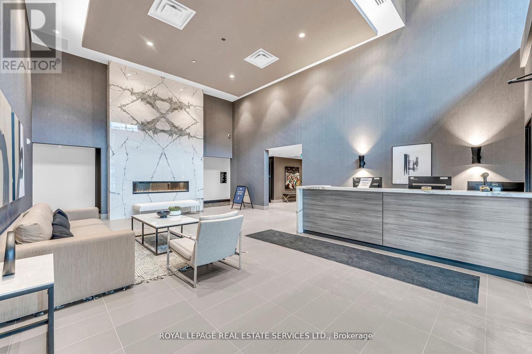
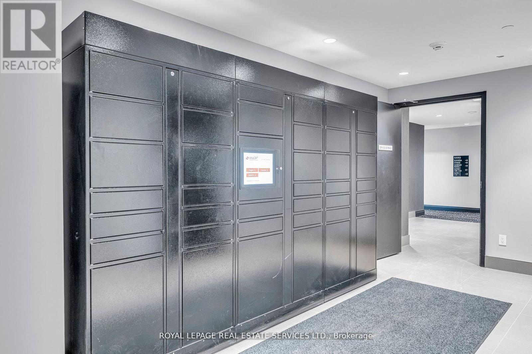
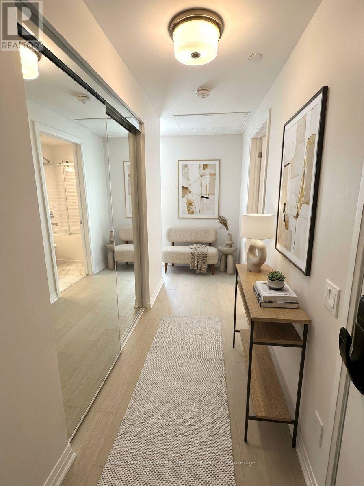
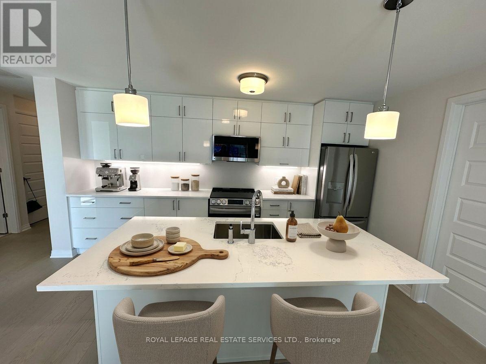
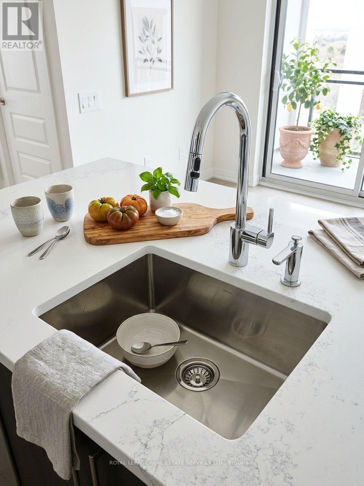
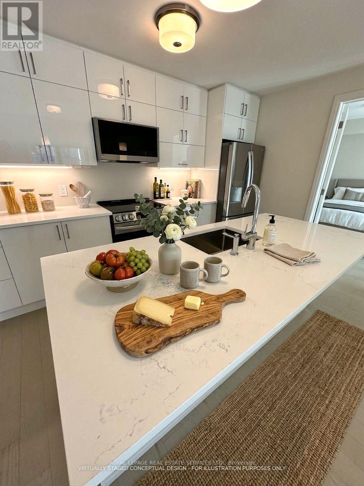
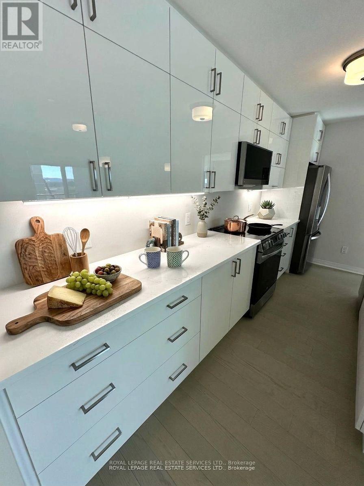
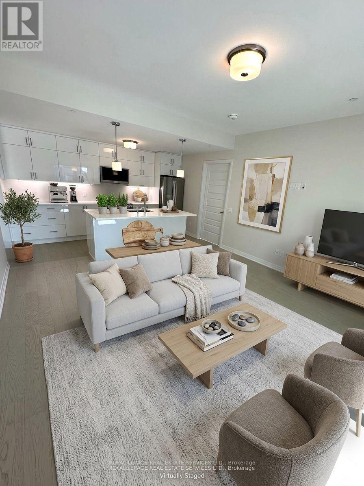
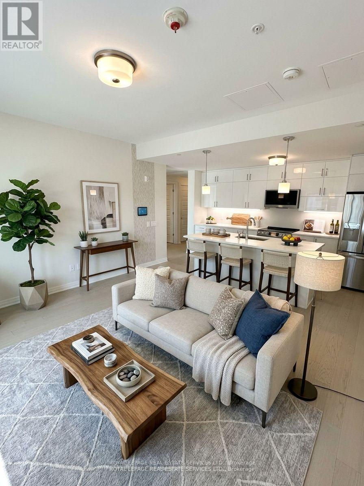
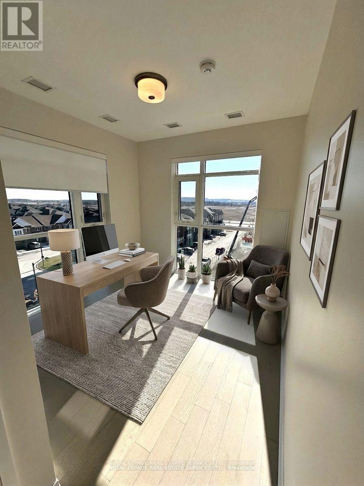
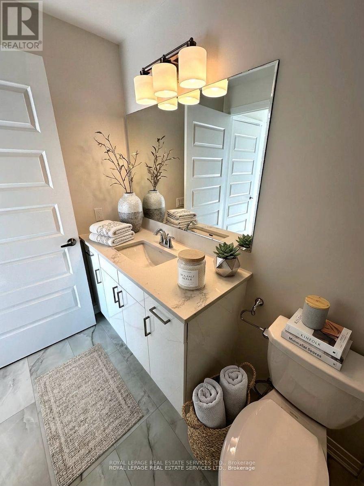
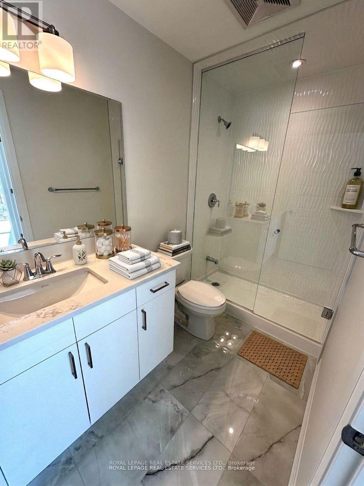
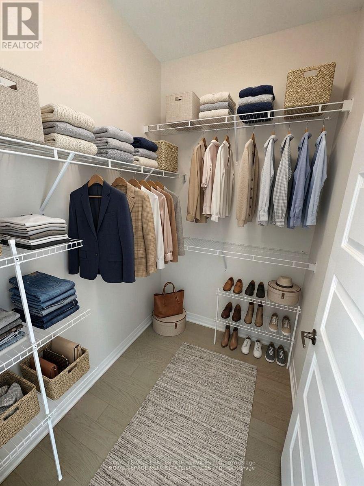
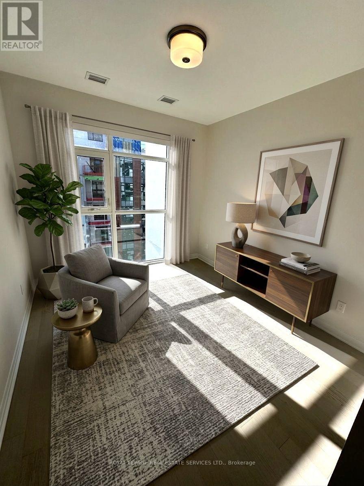
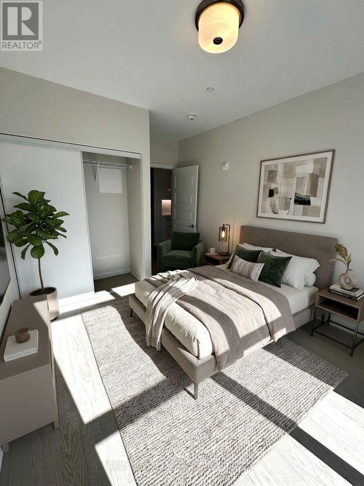
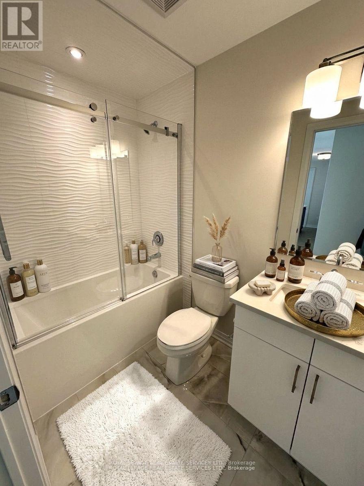
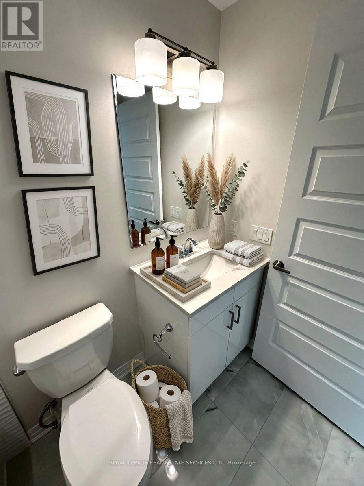
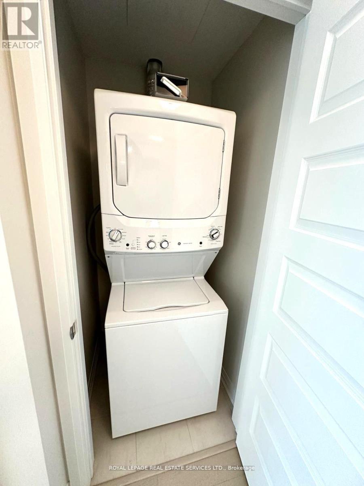
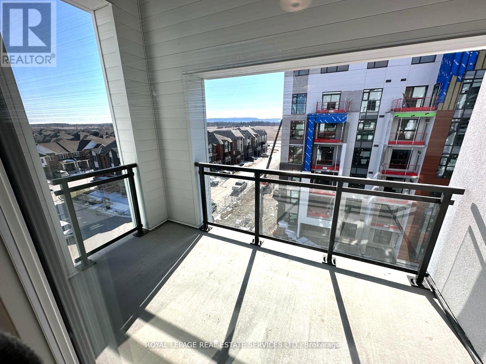
Spacious Corner Suite/Starlight Model. One of the building's largest layouts, this stunning corner unit offers 949 sq. ft. of open-concept living space plus a 74 sq. ft. private blancony. Expansive windoes fill the living area with natural light. The modern kitchen features granite countertops and stainless steel applicnces, seamlessly connecting to the living and dining areas with a walkout to the balcony. The primary bedroom boasts a spacious walk-in closet with organizers and a private ensuite. Enjoy premium amenities, including a fitness studio, social lounge, rooftop terrace, landscaped courtyard, automated parcel lockers and 24-hour concierge. Conveniently located near parks, shopping, the Niagara Escarpment, Mattamy National Cycling Centre and Milton District Hospital. Cose to the planned Milton Education Village, future university and college campuses and a proposed Highway 401 interchange. An excellent opportunity for comfortable living in a growing Milton Community. 30" Stainless Steel Appliance Package Includes: Fridge, Stove, B/I Dishwasher, B/I Microwave, Stack Washer and Dryer, 9' Ceilings, Granite Countertops, SPC flooring as per plan. Smart home system. (id:4555)
PROPERTY SPECS
Lease $2,700
City Milton, Ontario
Bed / Bath 2 / 2 Full
Address 470 Gordon Krantz Avenue Unit# 502
Listing ID W14114544
Style Apartment
Parking 1.00
Type Condominium
Status For Lease
Listing Brokerage: ROYAL LEPAGE REAL ESTATE SERVICES LTD.
EXTENDED FEATURES
Subtype
Single Family Community Features
Pets not Allowed, Community Centre Features
Conservation/green belt, Balcony Ownership
Leasehold Basement
None Heating / Cooling
Forced air, Natural gas Parking
1.00

REQUEST MORE INFORMATION
Grocery Stores
Schools
Restaurants
Gas Stations
Banks
Parks
Transit
Police
Fire Station
Place of Worship
Please select an amenity above to view a list.

