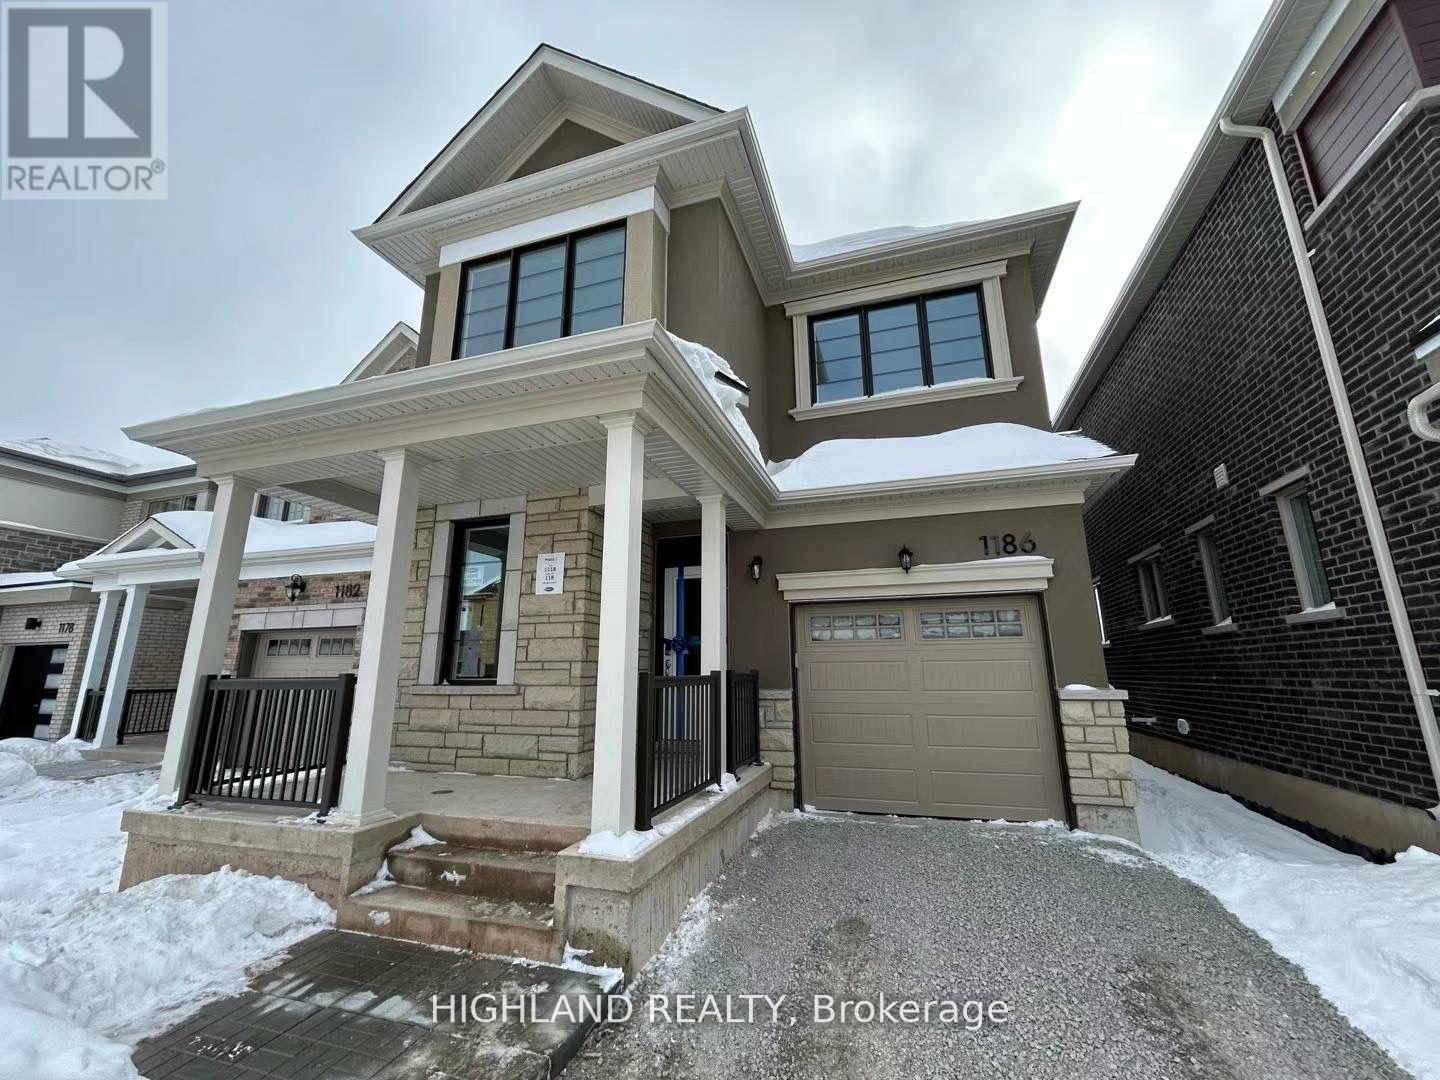
1186 Stacey Crescent Milton, Ontario
PROPERTY INFO
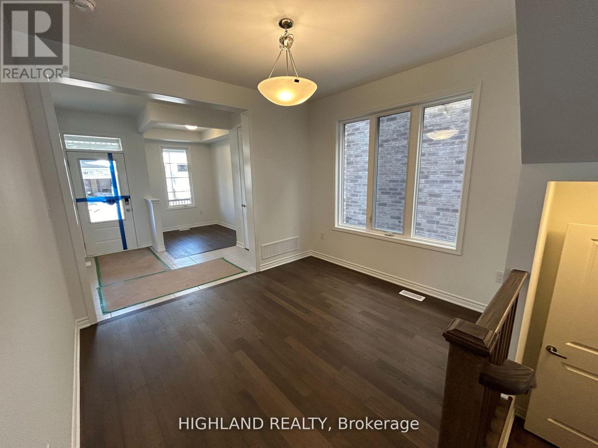
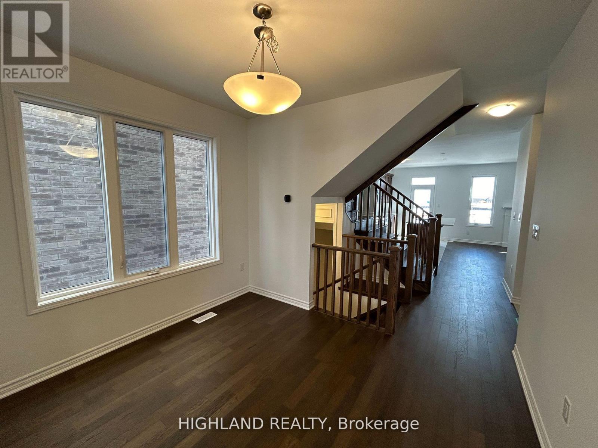
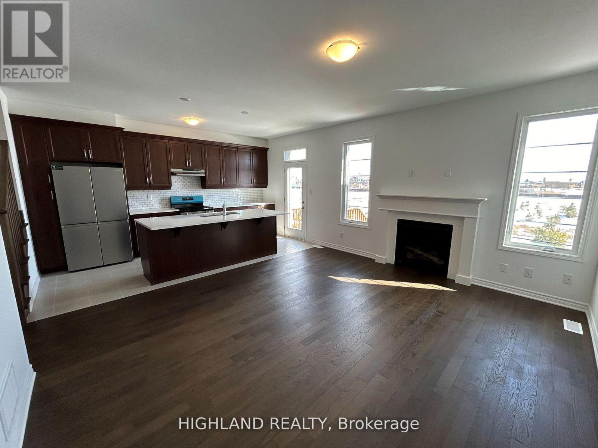
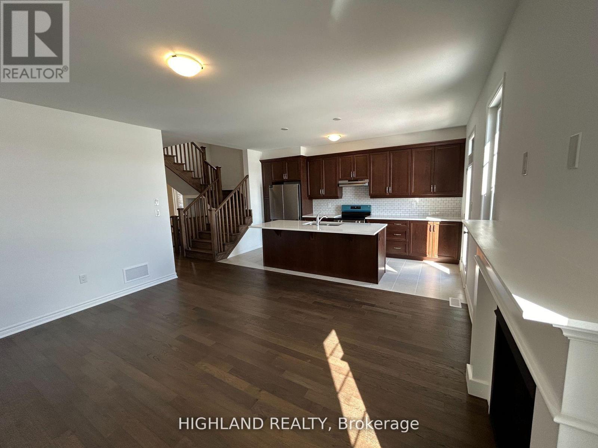
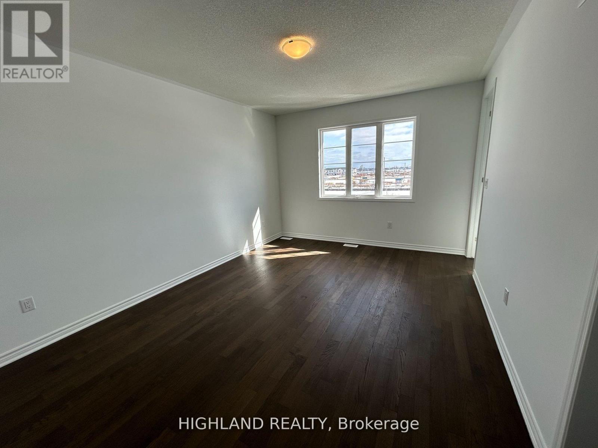
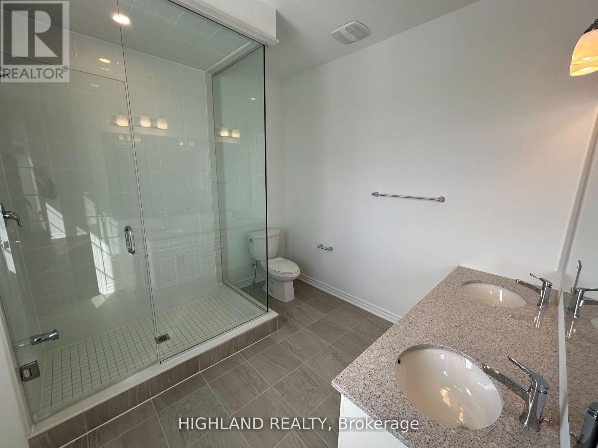
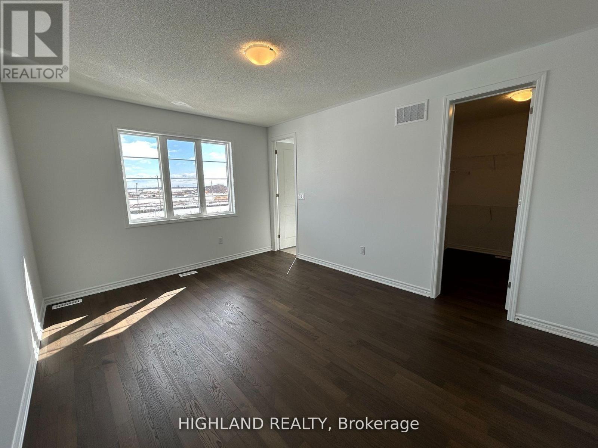
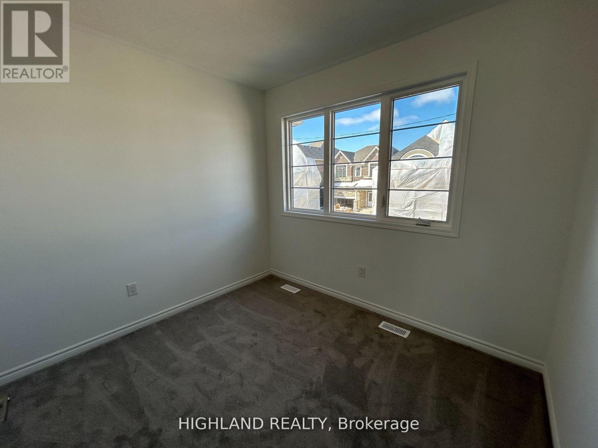
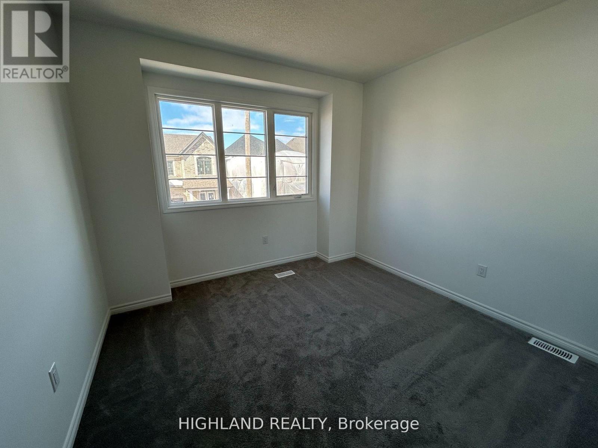
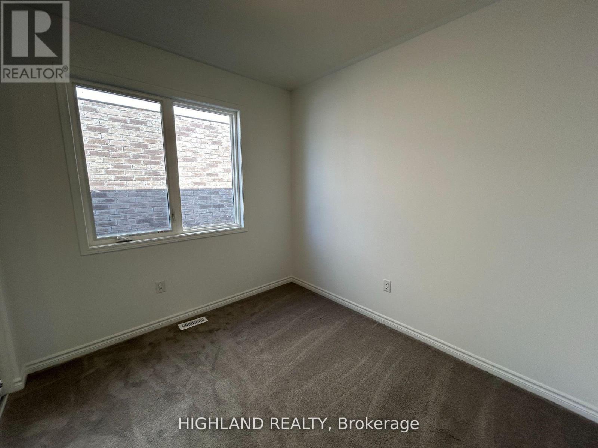
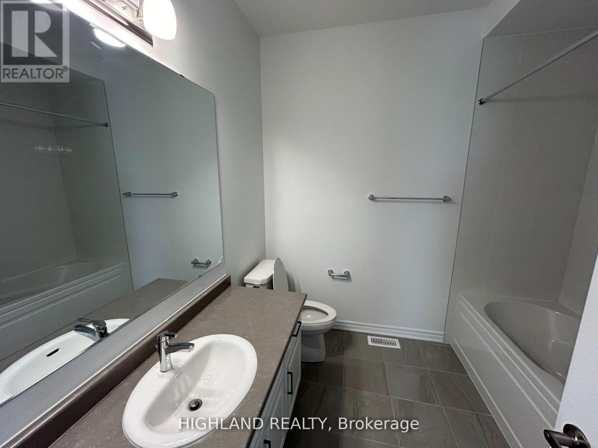
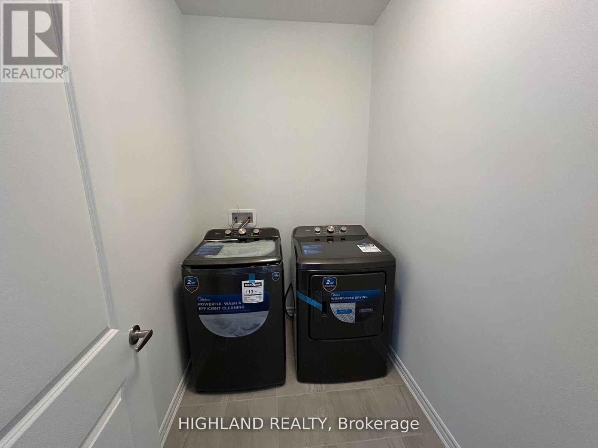
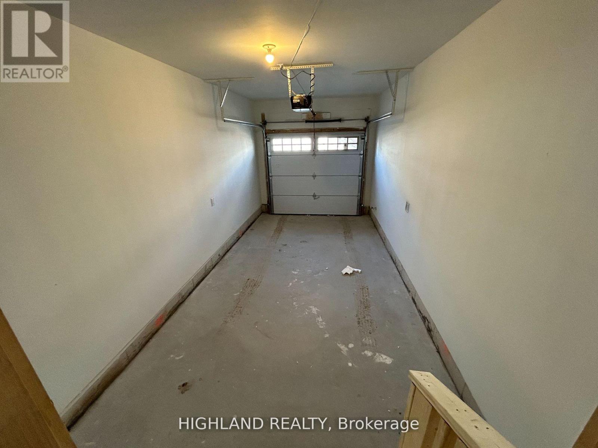
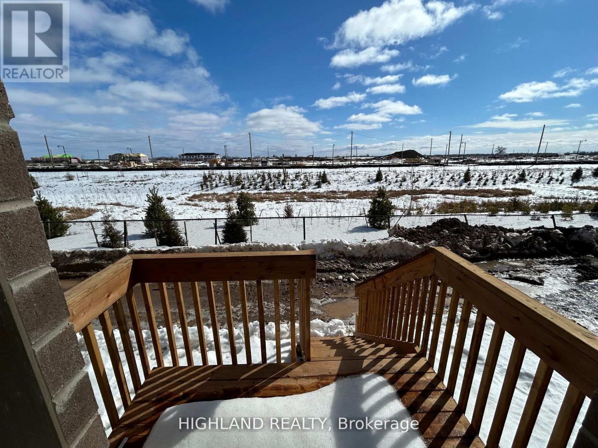
Welcome to Luxury Living! Step into this new 4-bedroom, 3-bathroom, 2100+ SQFT single car garage detached home in a prime Milton location, backing onto a scenic ravine for ultimate privacy and breathtaking views. Inside, enjoy a design with elegant hardwood and ceramic flooring throughout, smooth ceilings, and 9 ft ceilings on both the main and second floors, complemented by tall modern doors and a stunning oak staircase. The chefs dream kitchen features a central island, double sink, and brand-new stainless steel appliances. The spacious primary bedroom boasts a 3-piece ensuite and walk-in closet, while the convenient second-floor laundry includes a brand-new washer and dryer. Located just minutes from parks, shopping, Milton GO Station, and Highways 401 & 407, Walk distance to Craig Kielburger Secondary School, Sainte-Anne Catholic Elementary School, couple minutes driving to St. Kateri Tekakwitha Catholic Secondary School and Hawthorne Village Public School. This home offers the perfect blend of luxury and convenience. Dont miss out on this exceptional opportunity! (id:4555)
PROPERTY SPECS
Lease $3,600
City Milton, Ontario
Bed / Bath 4 / 3 Full, 1 Half
Address 1186 Stacey Crescent
Listing ID W14034726
Style House
Parking 2.00
Type Residential
Status For Lease
EXTENDED FEATURES
Subtype
Single Family Features
Sump Pump Ownership
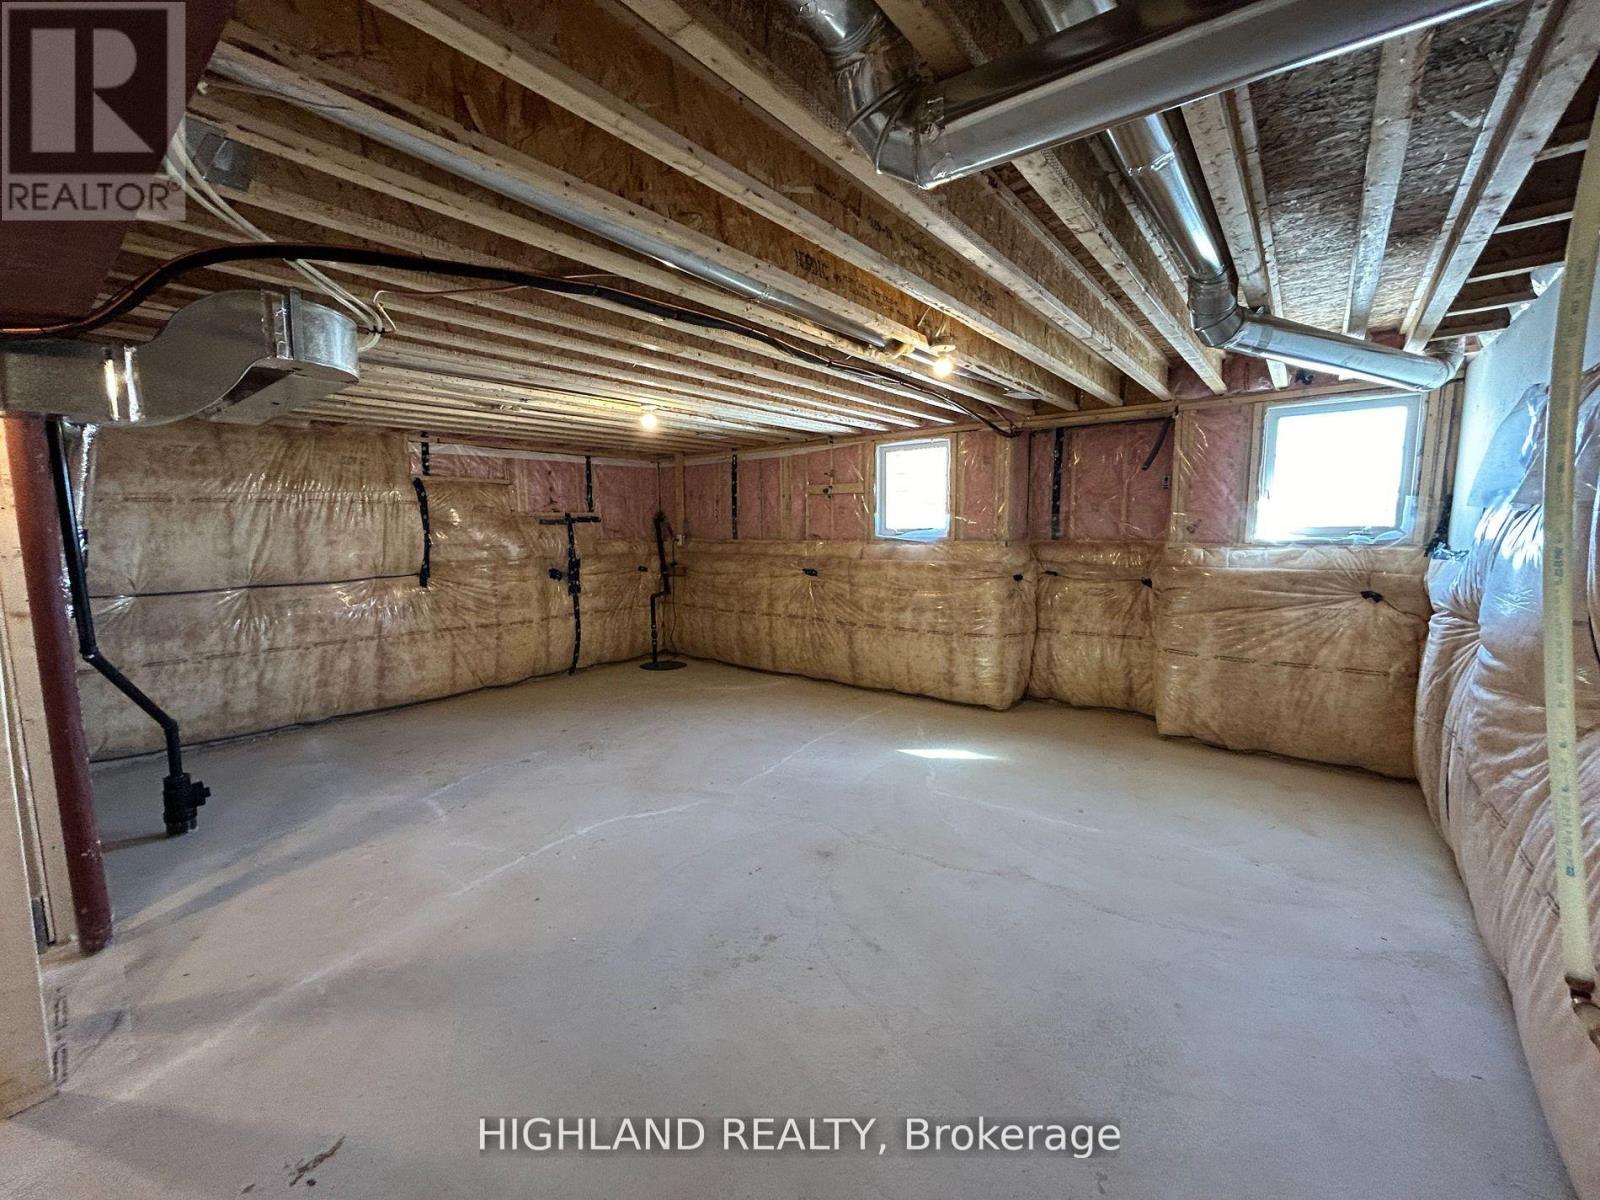
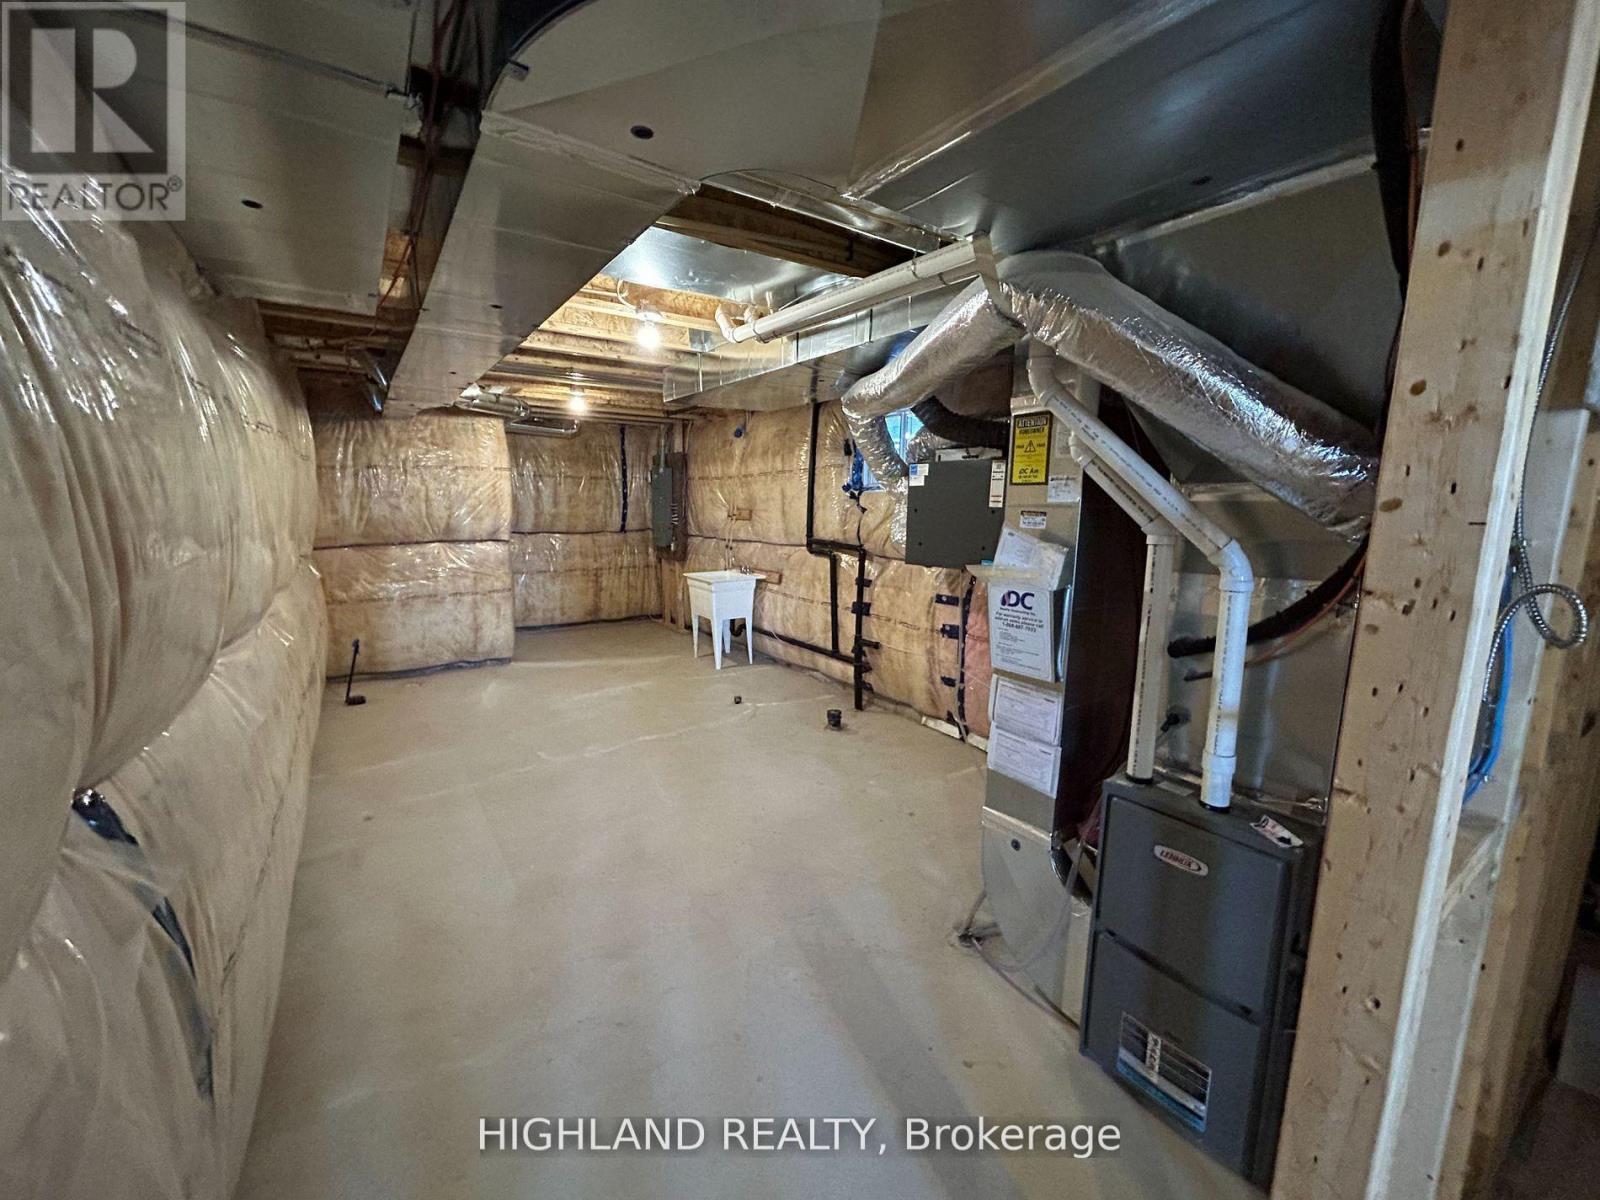
Freehold Basement
Unfinished, N/A Heating / Cooling
Forced air, Natural gas Sewer
Sanitary sewer Parking
2.00

REQUEST MORE INFORMATION
Grocery Stores
Schools
Restaurants
Gas Stations
Banks
Parks
Transit
Police
Fire Station
Place of Worship
Please select an amenity above to view a list.

