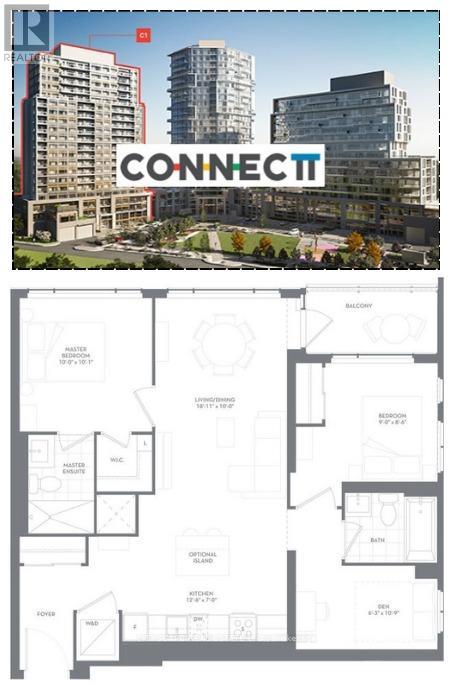
8010 Derry Road Unit# 607 Milton, Ontario
PROPERTY INFO
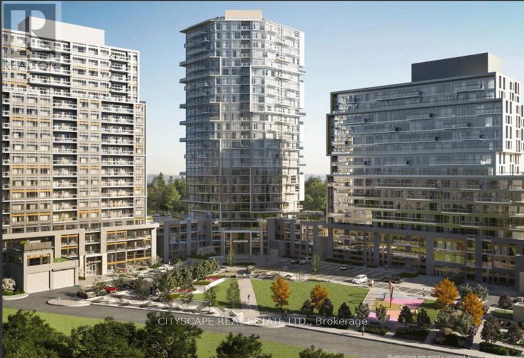
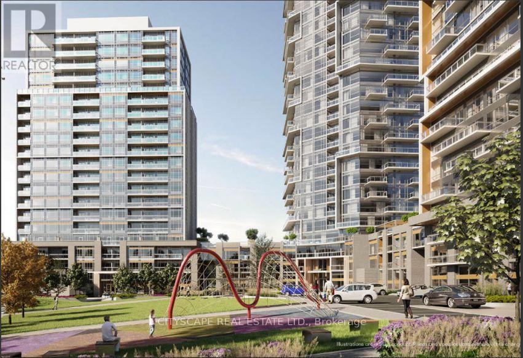
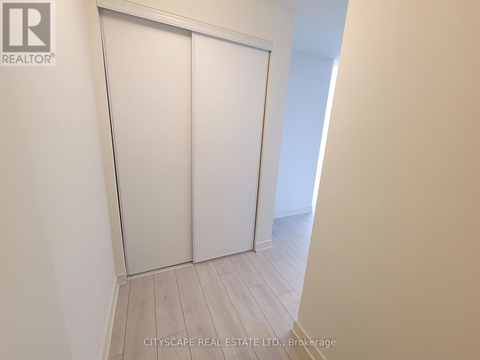
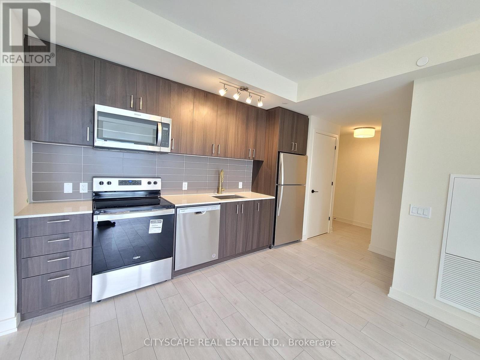
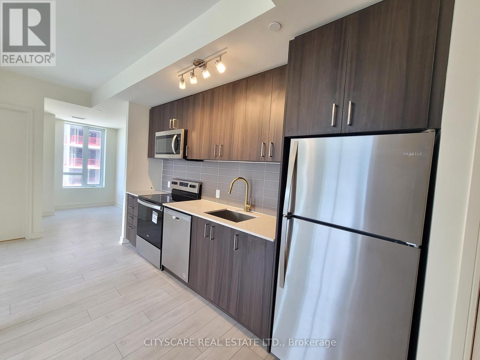
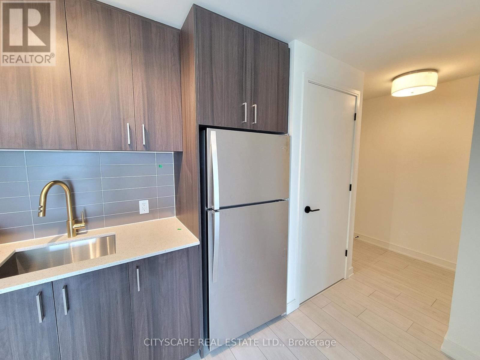
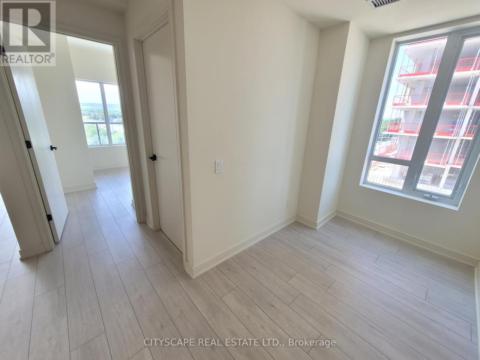
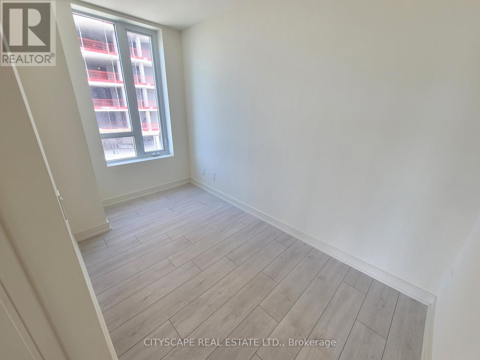
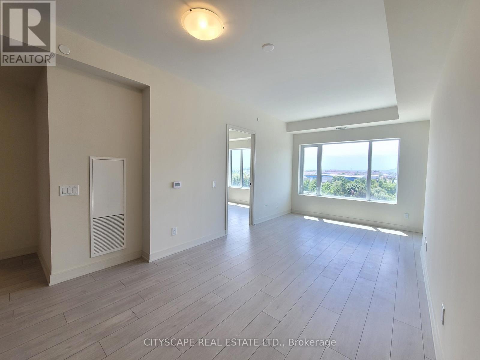
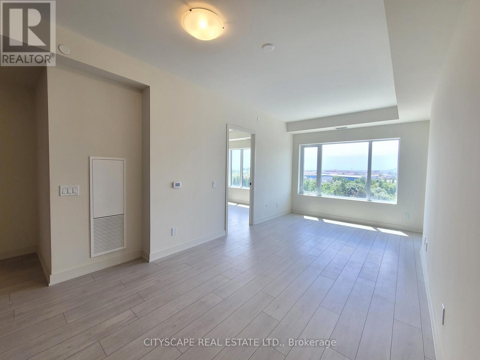
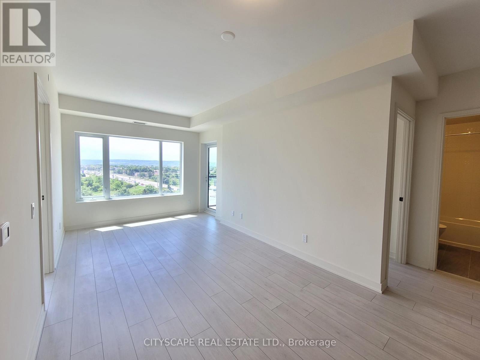
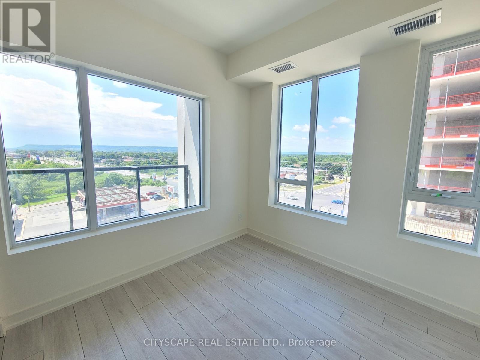
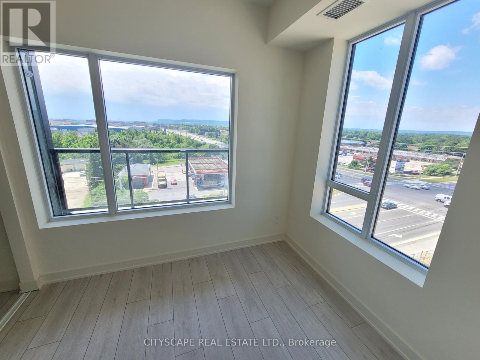
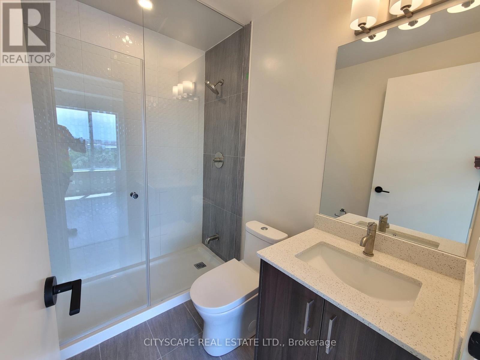
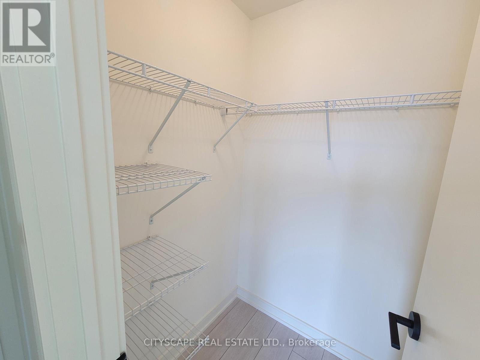
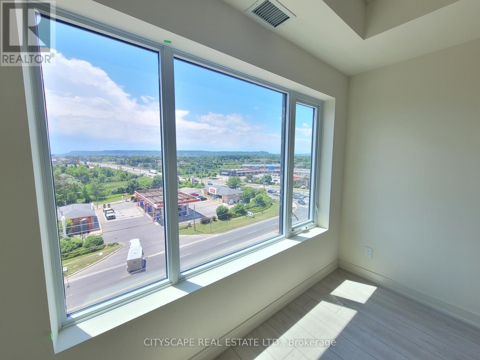
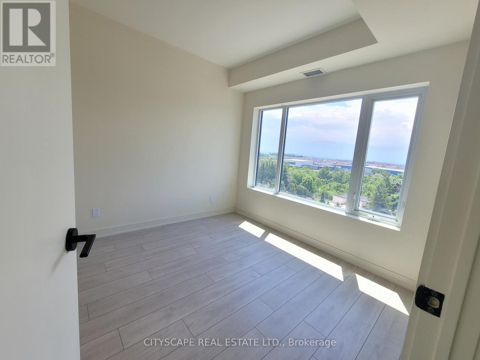
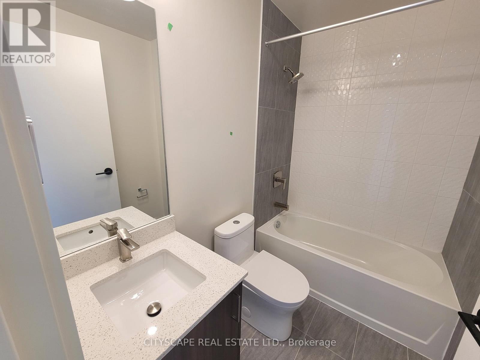
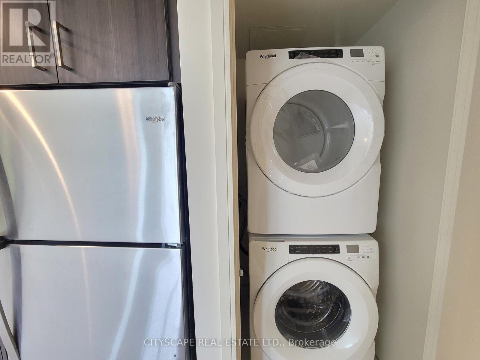
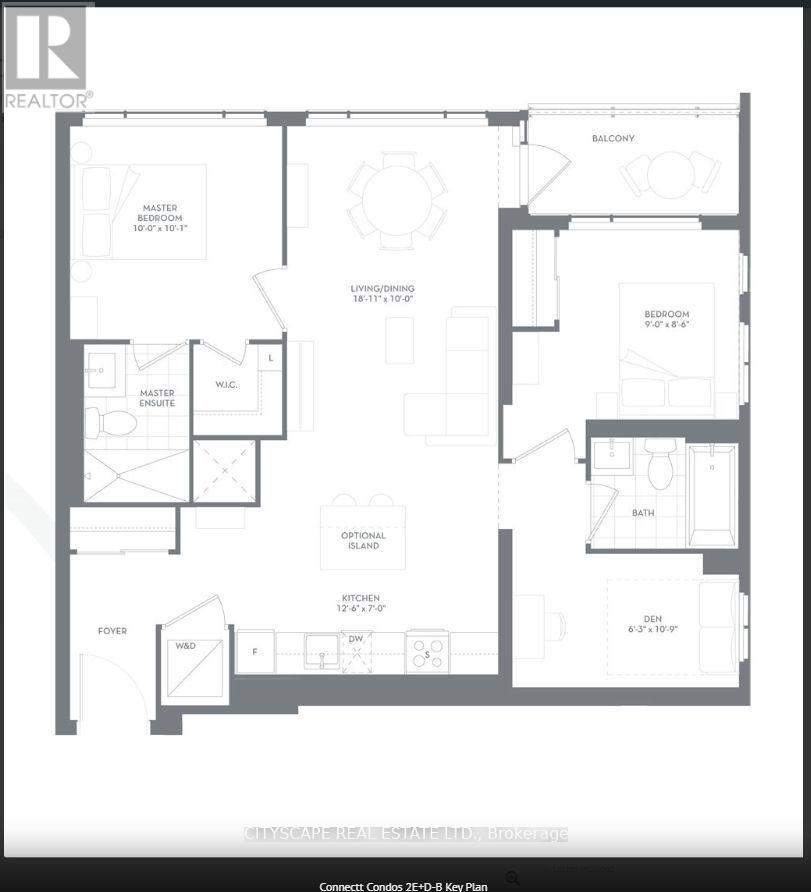
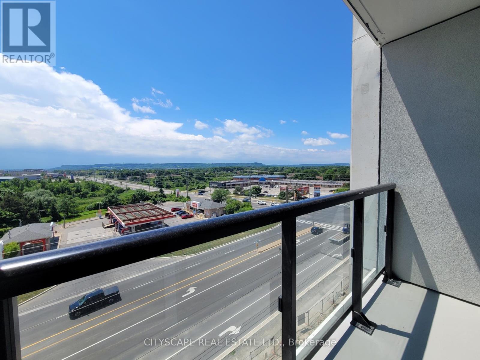
Welcome to this bright and spacious luxury corner suite offering approximately 895 sq. ft. of interior living space plusa 54 sq. ft. private balcony. This beautifully designed unit features 2 bedrooms + a generously sized den, 2 fullbathrooms, 1 underground parking space and 1 locker. The versatile den is ideal for a home office, study oradditional flex space.Filled with natural light through large windows, the suite features wide-plank laminate flooring and a modernopen-concept kitchen with quartz countertops, stylish backsplash, stainless-steel appliances and custom cabinetrywith soft-close doors. The primary bedroom offers a walk-in closet and private ensuite, while the second fullbathroom conveniently serves the additional bedroom and den. Enjoy the added convenience of in-suite laundry anda private balcony.Residents enjoy premium building amenities including an indoor pool, rooftop terrace, fitness centre and 24-hourconcierge. Ideally situated in Milton with convenient access to Milton GO Station, Highways 401 & 407, shopping,dining, parks, trails, healthcare facilities and everyday amenities. A stylish and functional corner suite offeringmodern living in a convenient location. (id:4555)
PROPERTY SPECS
Lease $2,750
City Milton, Ontario
Bed / Bath 3 / 2 Full
Address 8010 Derry Road Unit# 607
Listing ID W13858552
Style Apartment
Flooring Laminate
Parking 1.00
Type Condominium
Status For Lease
EXTENDED FEATURES
Subtype
Single Family Community Features
Pets Allowed With Restrictions Features
Balcony, Carpet Free, In suite Laundry Ownership
Leasehold Views
View Basement
None Heating / Cooling
Forced air, Natural gas Parking
1.00

REQUEST MORE INFORMATION
Grocery Stores
Schools
Restaurants
Gas Stations
Banks
Parks
Transit
Police
Fire Station
Place of Worship
Please select an amenity above to view a list.

