1147 Riddell Crescent Milton, Ontario
PROPERTY INFO
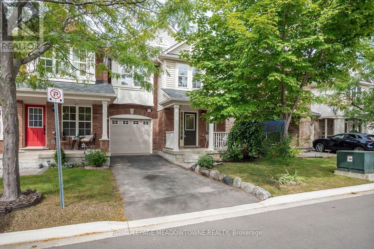
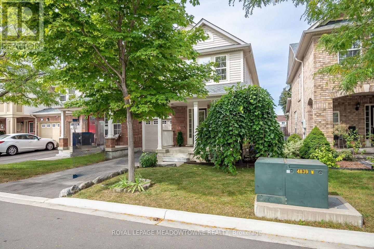
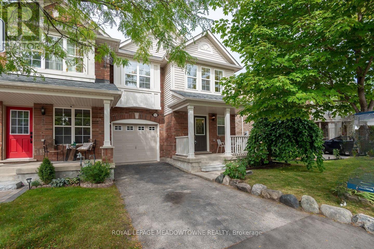
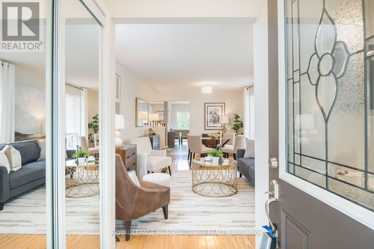
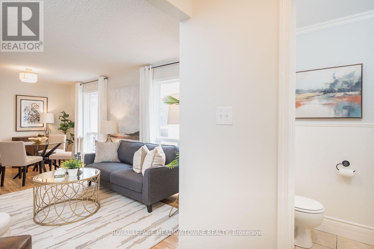
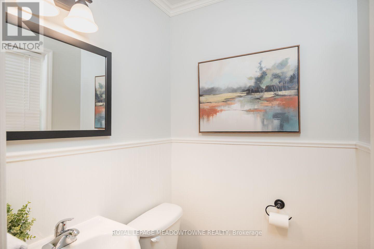
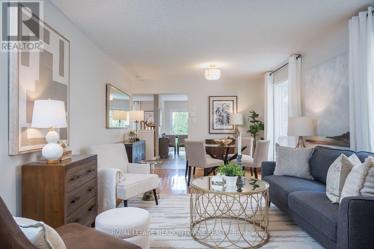
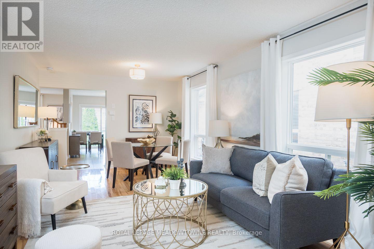
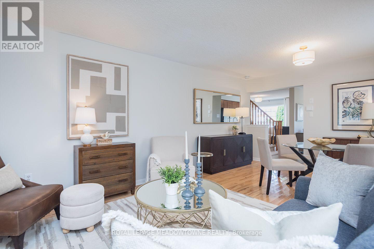
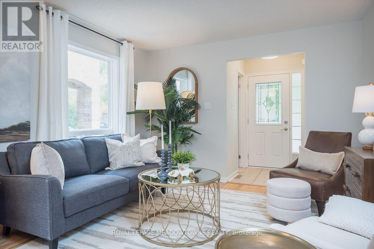
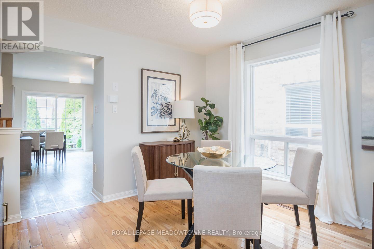
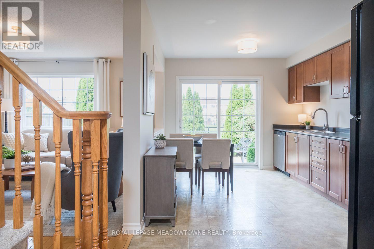
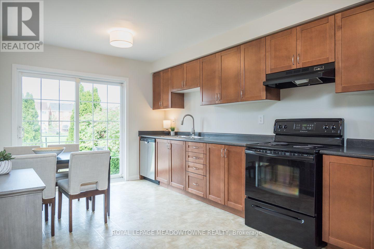
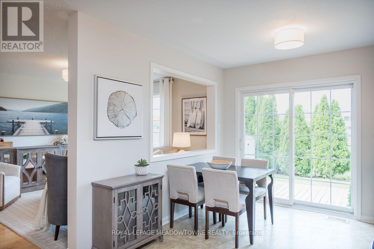
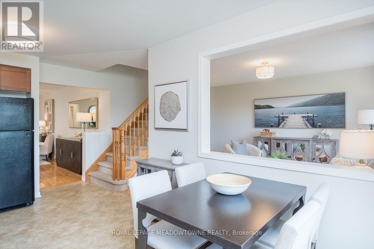
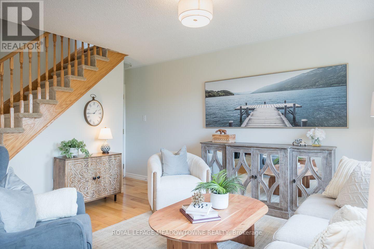
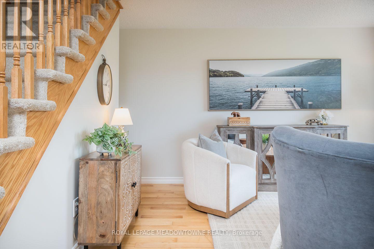
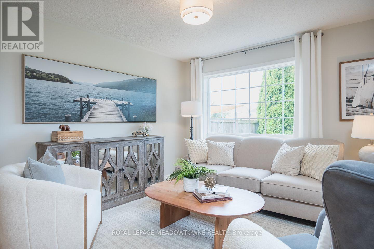
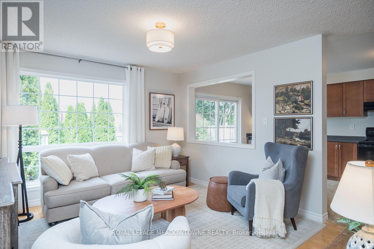
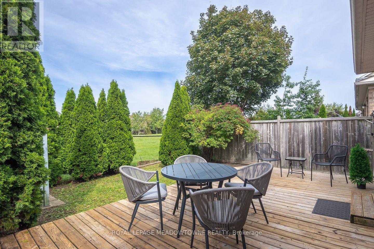
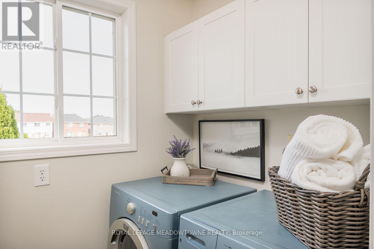
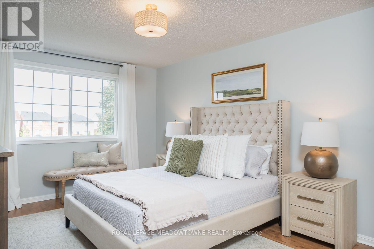
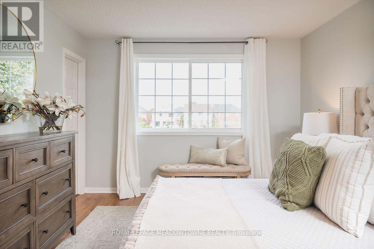
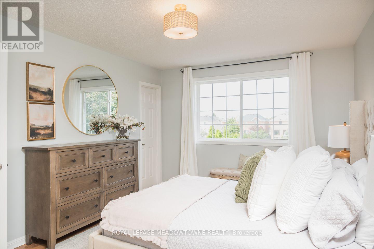
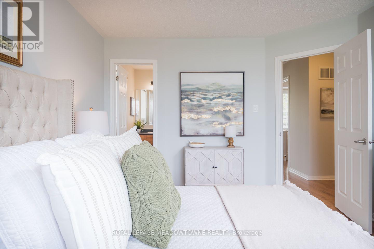
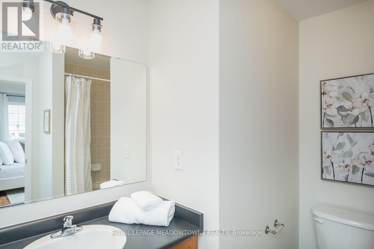
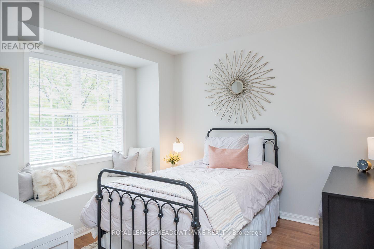
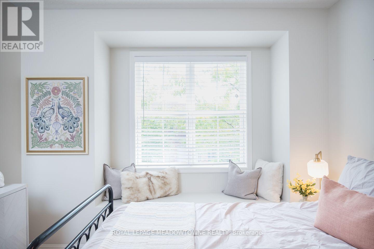
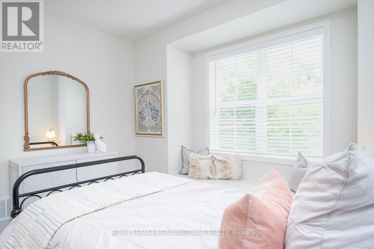
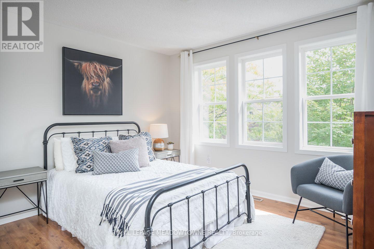
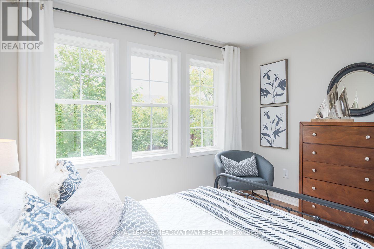
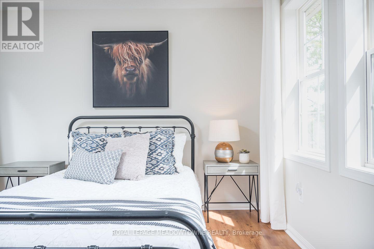
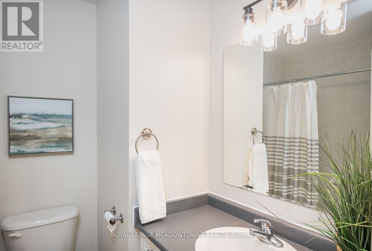
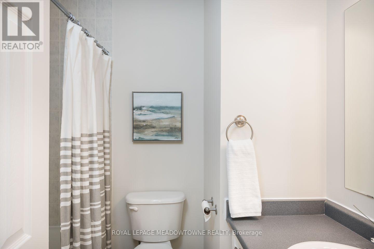
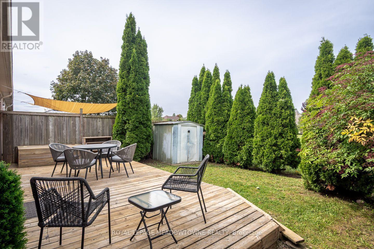
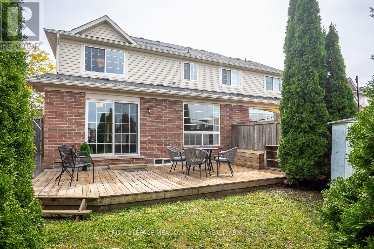
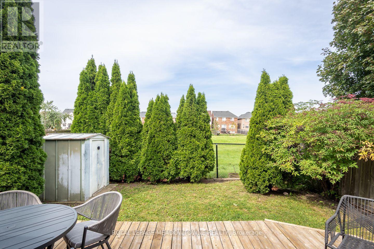
Enjoy a little more privacy and a lot more room to feel at home at 1147 Riddell Crescent, a 1,570 sq. ft. freehold end-unit townhome in Milton's Beaty neighbourhood. This 3-bedroom, 2.5-bathroom Mooreside model by Mattamy backs onto greenspace with a walking trail, unobstructed views, and no direct rear neighbours. Freshly painted throughout with big-ticket items updated, the home offers a bright, comfortable layout with hardwood flooring, upgraded lighting, and large windows in the open-concept living and dining room. The spacious eat-in kitchen features plenty of warm-toned cabinetry, generous prep counterspace, and direct access to the backyard, while the family room opens to the kitchen for easy everyday living. Upstairs, the primary bedroom features a walk-in closet and 4-piece ensuite, accompanied by two additional bedrooms, a 4-piece main bath, and the convenience of upper-floor laundry. Medium-brown laminate flooring and freshly installed carpet on the staircase and landing add warmth. The unfinished basement is ready for your personal touch. 3-car parking with no sidewalk, including a single garage alongside with indoor access, completes this inviting Milton home. Come experience the setting, space, and lifestyle for yourself. (id:4555)
PROPERTY SPECS
Price $824,000
City Milton, Ontario
Bed / Bath 3 / 3 Full, 1 Half
Address 1147 Riddell Crescent
Listing ID W13814052
Style Row / Townhouse
Parking 3.00
Type Residential
Status For Sale
EXTENDED FEATURES
Subtype
Single Family Community Features
Community Centre Ownership
Freehold Basement
Unfinished, N/A Heating / Cooling
Natural gas, Coil Fan Sewer
Sanitary sewer Parking
3.00

REQUEST MORE INFORMATION
Grocery Stores
Schools
Restaurants
Gas Stations
Banks
Parks
Transit
Police
Fire Station
Place of Worship
Please select an amenity above to view a list.

