


11045 Inglis Drive Milton, Ontario
PROPERTY INFO
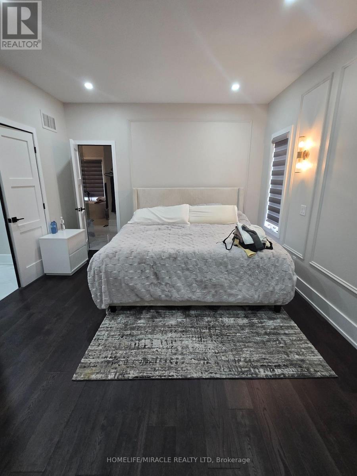
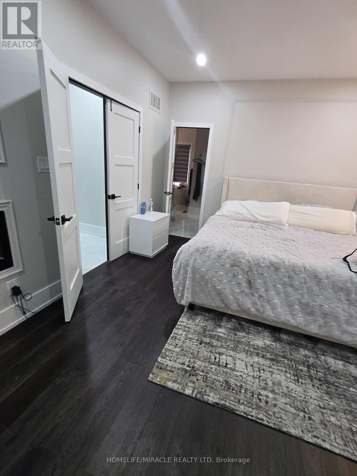
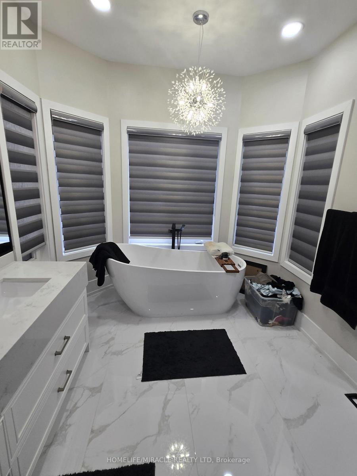
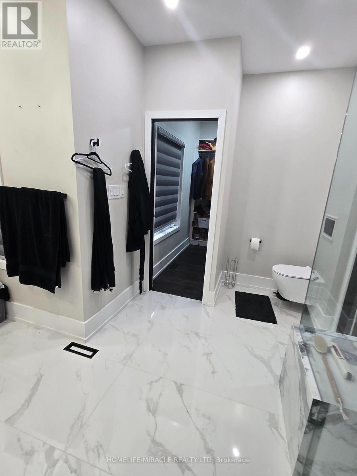
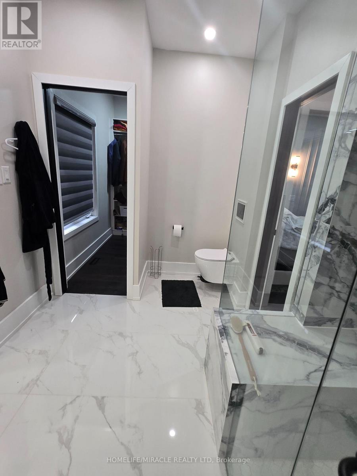
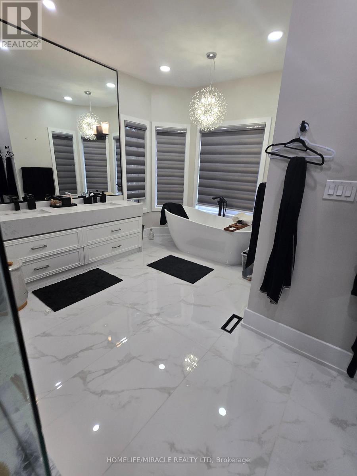
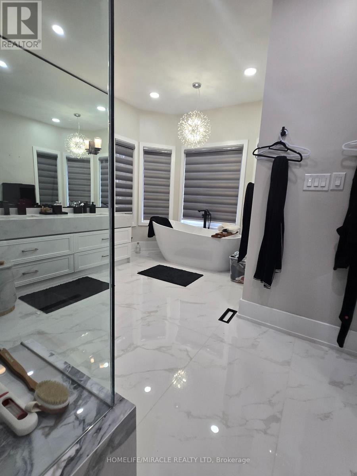
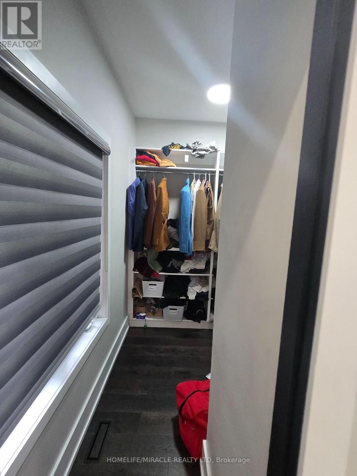
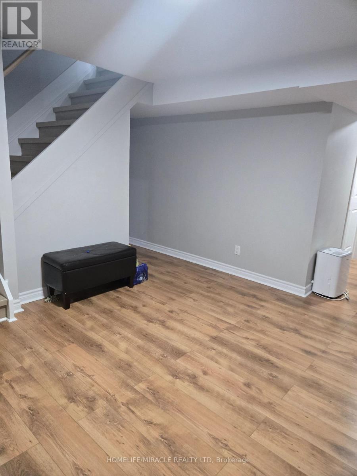
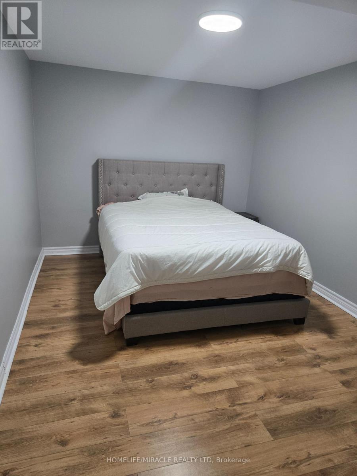
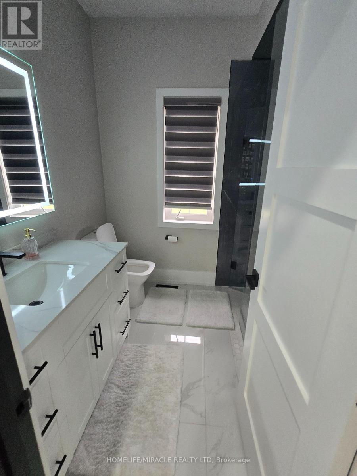
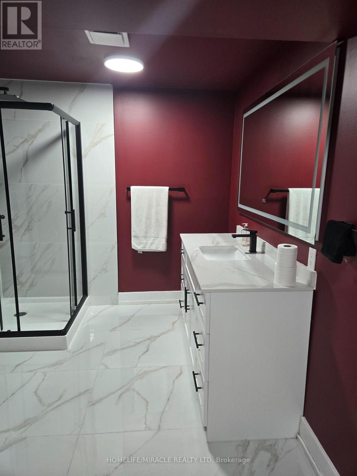
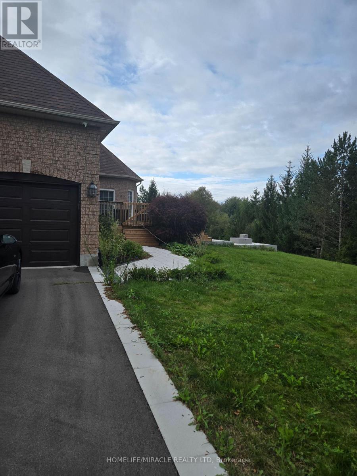
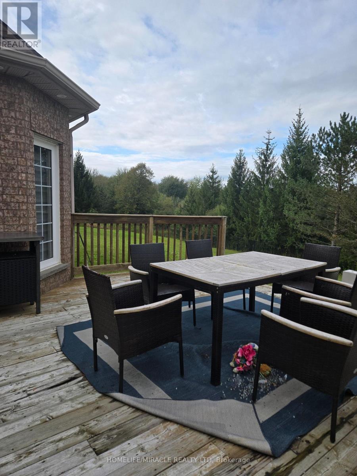
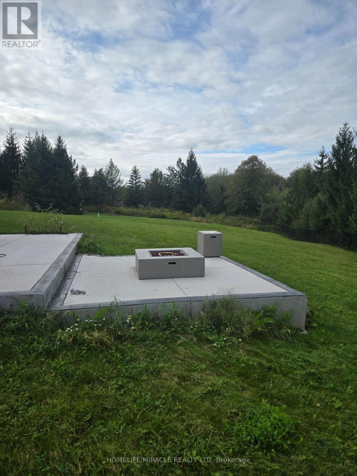
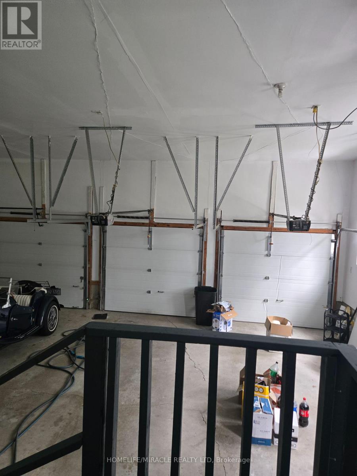
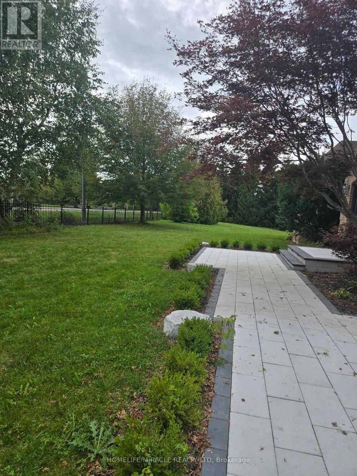
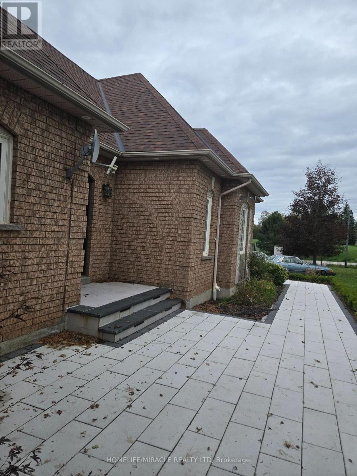
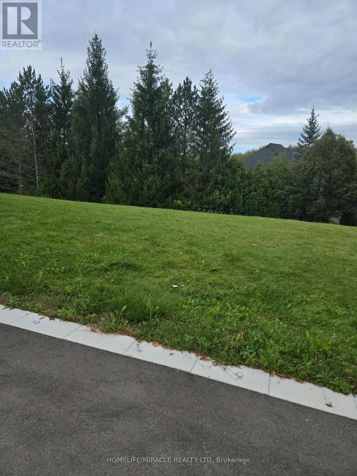
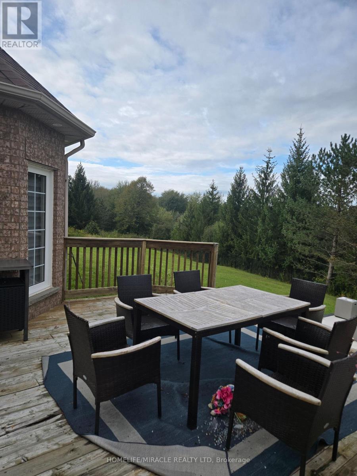
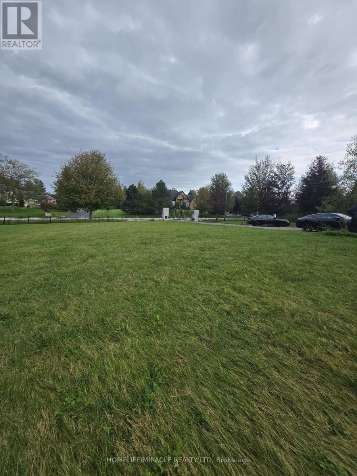
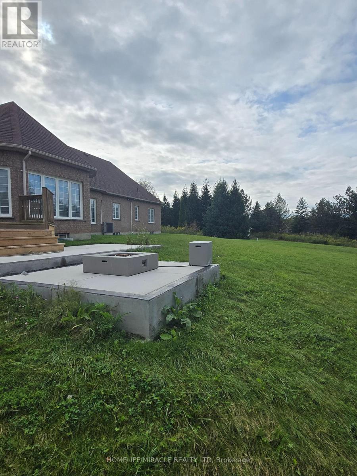
Welcome to prestigious Churchill Estates! Situated on an impressive 1.56-acre lot, this spacious approx. 2,400 sq. ft. brick bungalow offers an exceptional combination of space, comfort and convenience. The thoughtfully designed layout is perfect for everyday living and entertaining, featuring a welcoming kitchen with centre island, a cozy family room with fireplace and beautiful backyard views, a separate formal dining room, and a generous great room ideal for relaxing or hosting family and friends.Enjoy the convenience of 10+ car parking and a highly desirable triple-car garage, providing plenty of space for vehicles and storage. A second service staircase provides convenient access to the finished lower level. A portion of the lower level is included with the lease and features additional living space, including a living room, bedroom, washroom and more-perfect for extended family, guests, a home office or additional recreational space.Ideally located just a short drive from Highways 401 & 407 for easy commuting and close to well-regarded Brookville Public School and Hitherfield Private School. Enjoy nearby recreation and entertainment, including Mohawk Racetrack and Casino. A rare opportunity to lease a spacious bungalow with additional lower-level living space on a beautiful 1.56-acre estate lot in a sought-after location! (id:4555)
PROPERTY SPECS
Lease $5,500
City Milton, Ontario
Bed / Bath 4 / 3 Full
Address 11045 Inglis Drive
Listing ID W13767082
Style Bungalow, House
Parking 9.00
Type Residential
Status For Lease
EXTENDED FEATURES
Subtype
Single Family Ownership
Freehold Basement
Finished, N/A Heating / Cooling
Forced air, Natural gas Sewer
Septic System Parking
9.00

REQUEST MORE INFORMATION
Grocery Stores
Schools
Restaurants
Gas Stations
Banks
Parks
Transit
Police
Fire Station
Place of Worship
Please select an amenity above to view a list.

