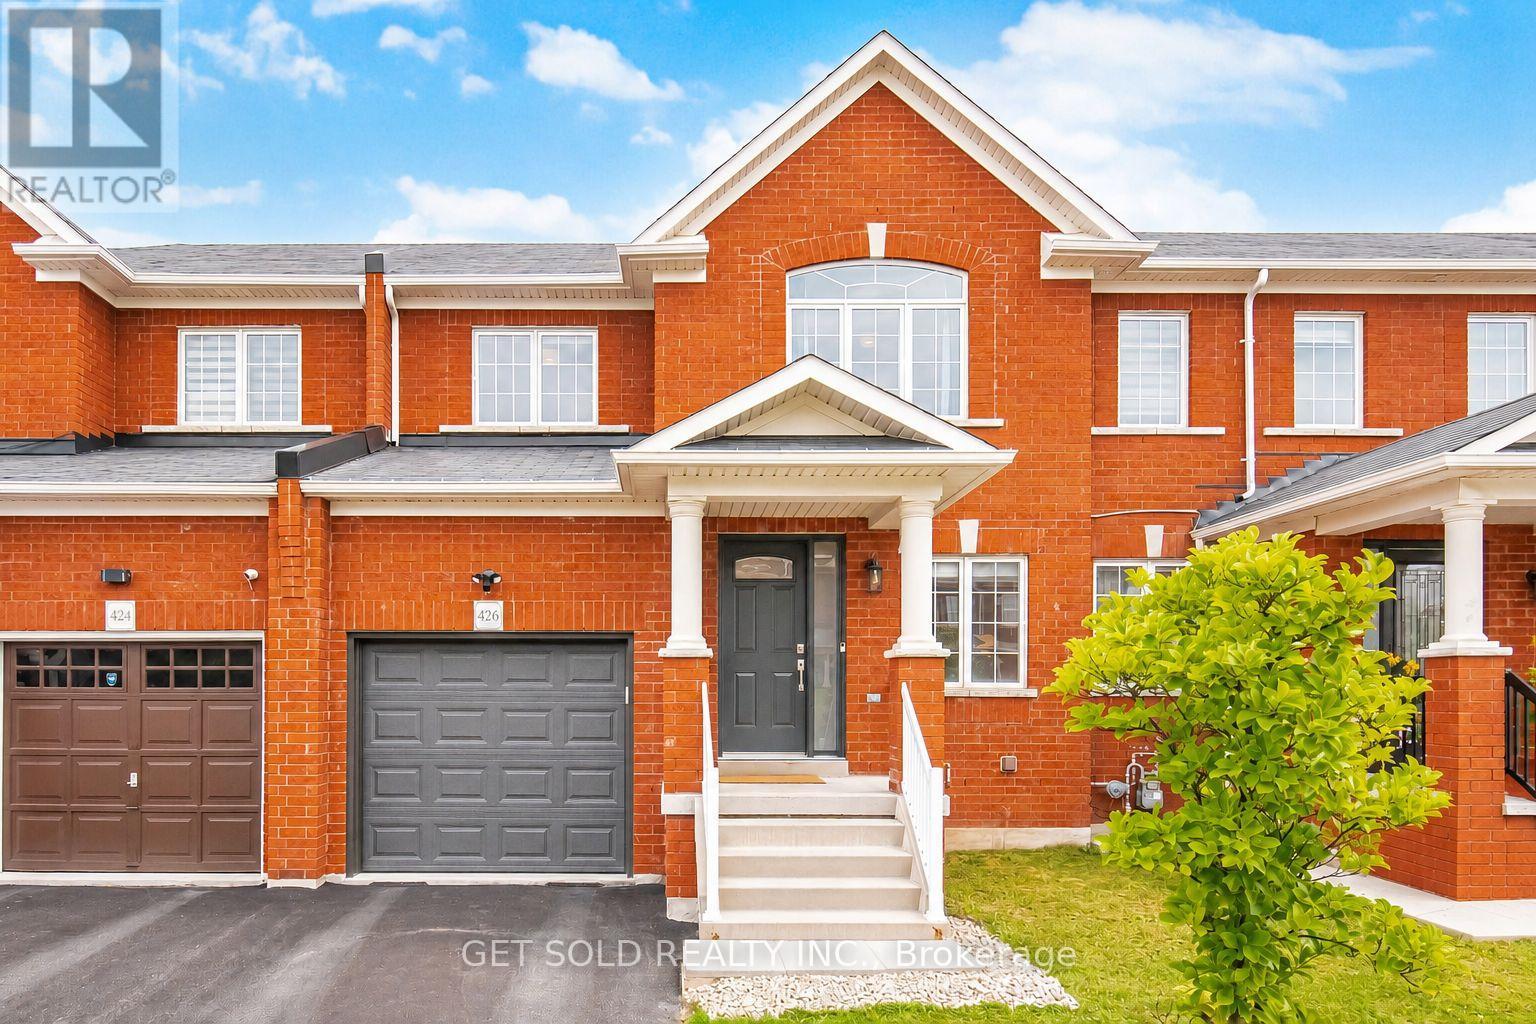
426 Geddes Landing Milton, Ontario
PROPERTY INFO
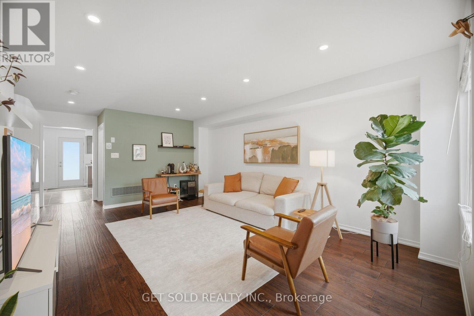
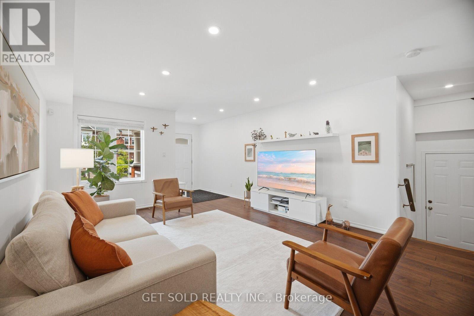
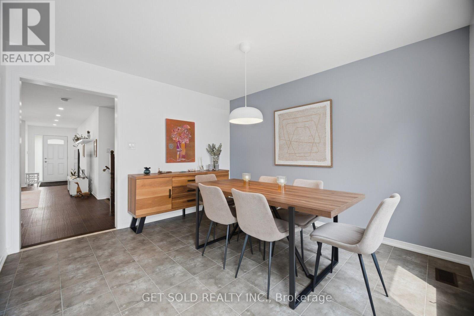
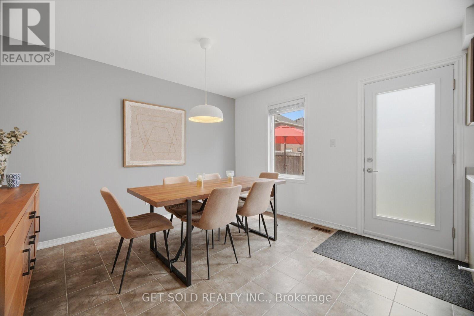
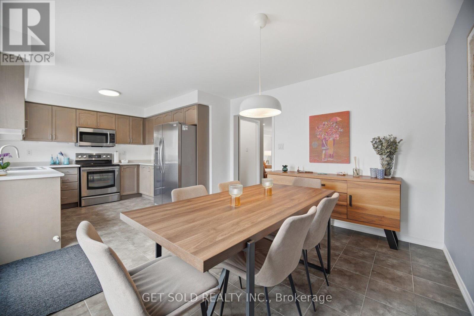
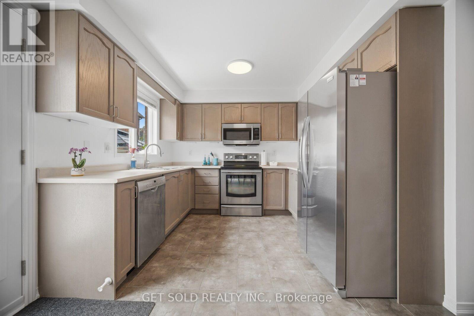
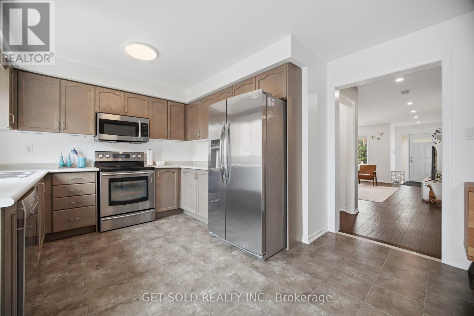
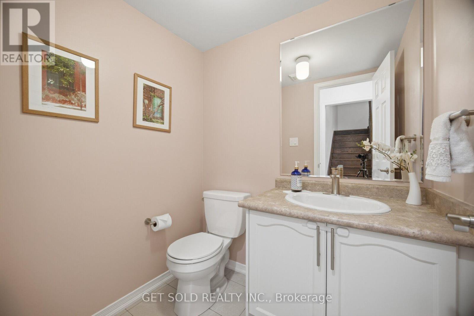
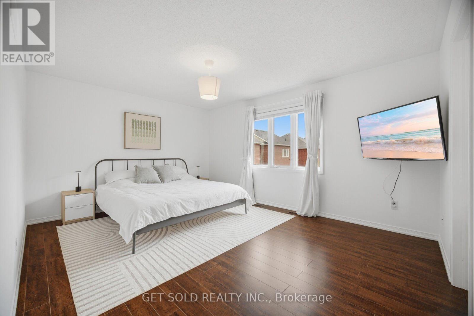
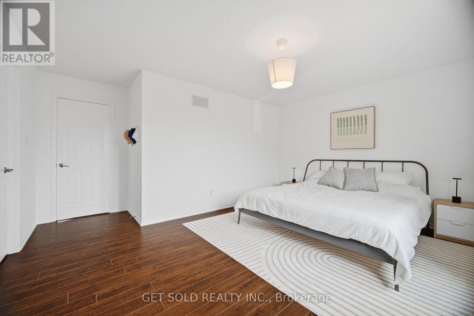
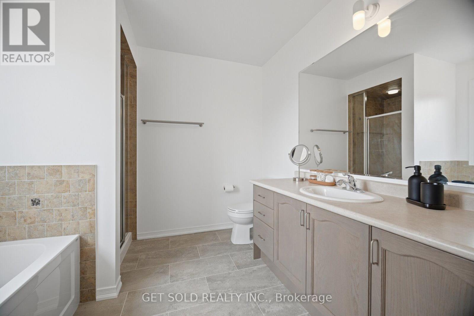
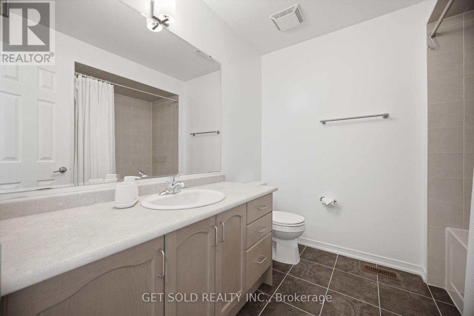
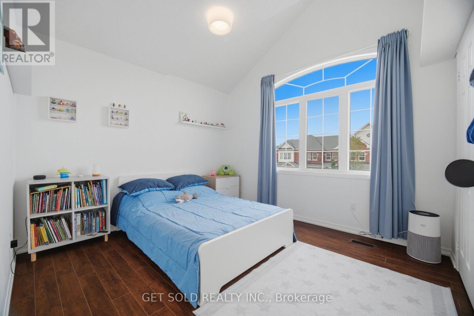
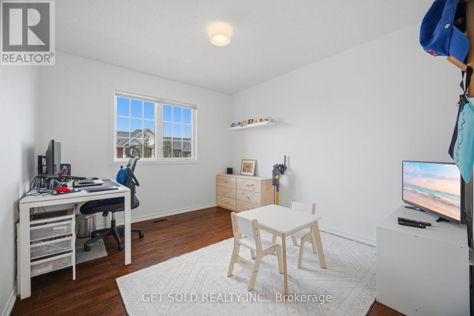
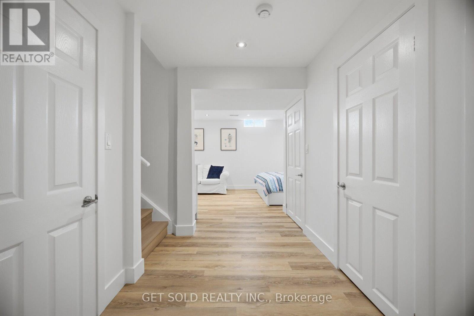
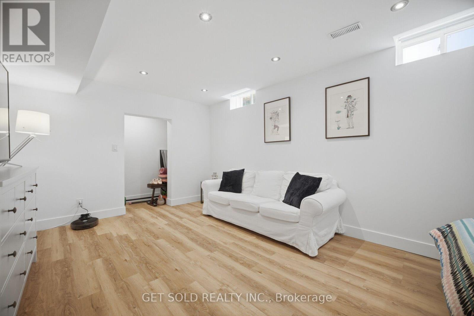
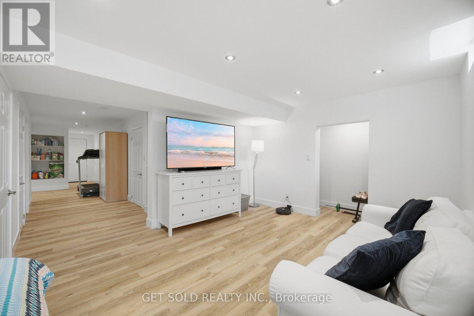
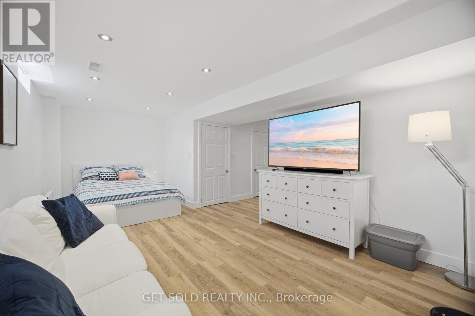
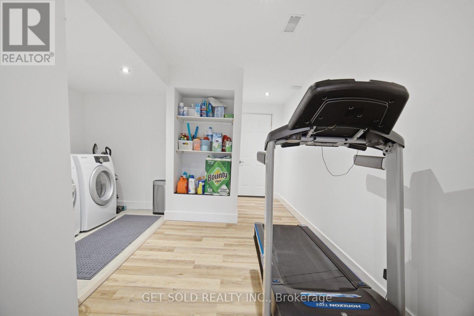
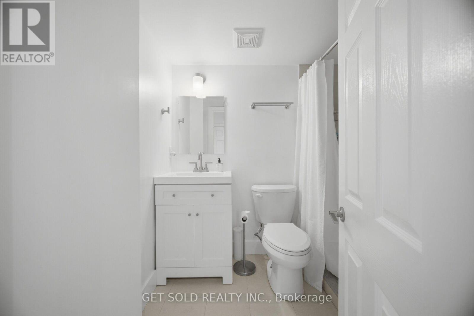
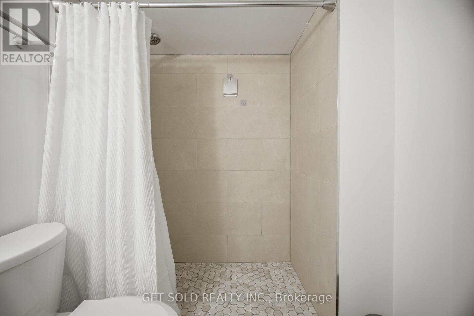
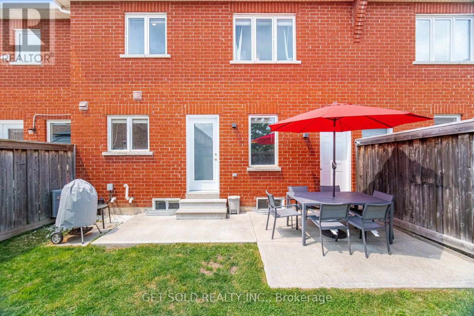
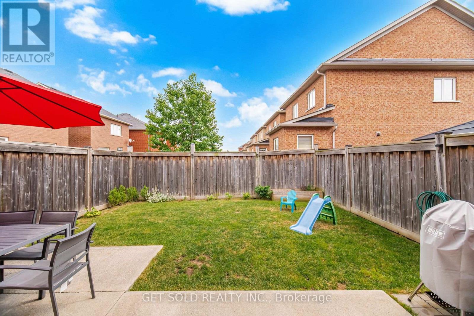
Look No Further! This Beautiful Move-In Ready Home Has Been Tastefully Updated From Top To Bottom And Is Located In A Great Family-Friendly Neighbourhood. Enjoy Pease Of Mind With Numerous Recent Updates Including Engineered Hardwood Flooring On The Main Floor (2019), Laminate Flooring Upstairs (2019), Fresh Paint Throughout, Pot Lights (2026), A New Furnace (2026), Owned Hot Water Tank (2026), Roof Inspection (2024), A/C Inspection (2026), Security Cameras (2026), Electrical Panel Inspection (2024), EV Charger (2024), New Fridge (2025), New Front Door (2025), New Back Door (2025), And New Garage Door (2025). The Finished Basement (2025) Provides Additional Living Space Perfect For a Recreation Room, Home Office, Gym, Or Playroom. The Home Also Features Inside Entry To The Garage For Everyday Convenience. Step Outside To A Private Backyard With No Rear Neighbours, Offering Exceptional Privacy For Relaxing Or Entertaining. Ideally Located Close To Excellent Schools, Parks, Walking Trails Along the Escarpment, Shopping, Transit, And All Amenities, This Home Combines Comfort, Style, And An Outstanding Location. A Rare Opportunity To Own A Beautifully Updated Home With Major Mechanical And Cosmetic Improvements Already Completed-Simply Move In And Enjoy! (id:4555)
PROPERTY SPECS
Price $854,900
City Milton, Ontario
Bed / Bath 4 / 4 Full, 1 Half
Address 426 Geddes Landing
Listing ID W13624420
Style Row / Townhouse
Flooring Hardwood, Laminate, Ceramic, Vinyl
Parking 2.00
Type Residential
Status For Sale
EXTENDED FEATURES
Subtype
Single Family Ownership
Freehold Basement
Finished, N/A Heating / Cooling
Forced air, Natural gas Sewer
Sanitary sewer Parking
2.00

REQUEST MORE INFORMATION
Grocery Stores
Schools
Restaurants
Gas Stations
Banks
Parks
Transit
Police
Fire Station
Place of Worship
Please select an amenity above to view a list.

