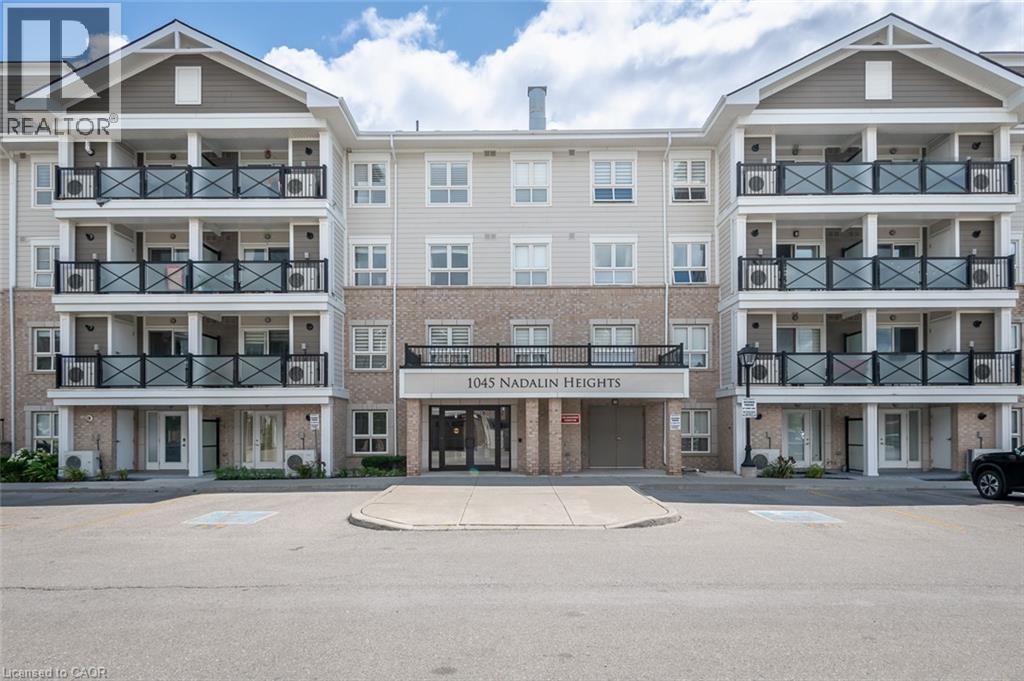
1045 Nadalin Heights Unit# 307 Milton, Ontario
PROPERTY INFO
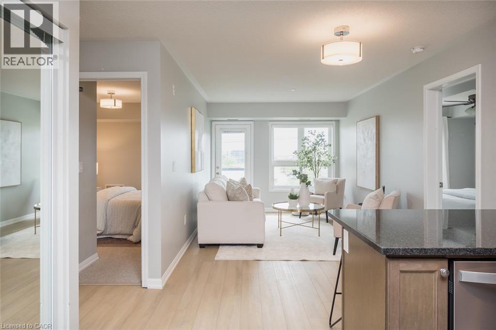
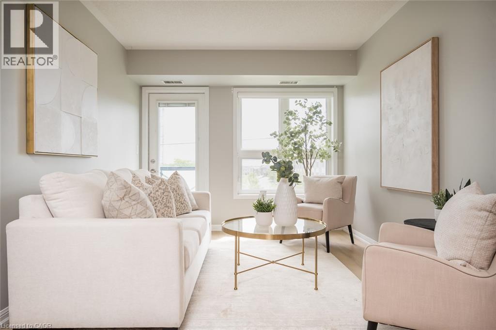
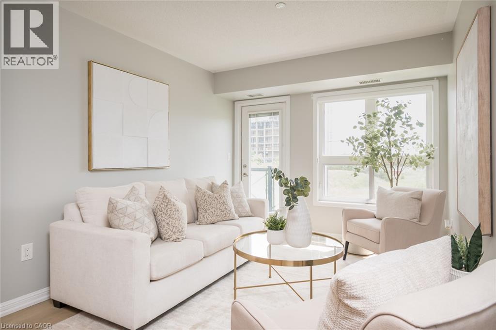
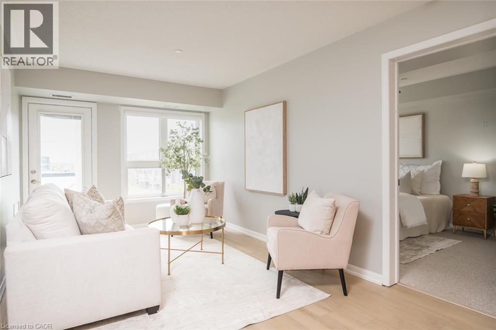
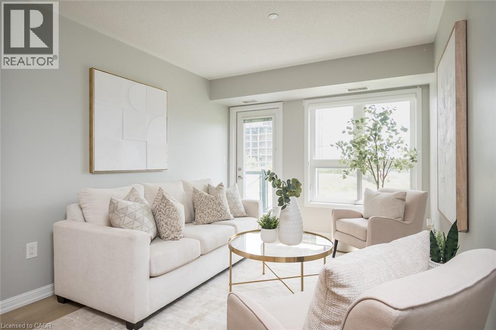
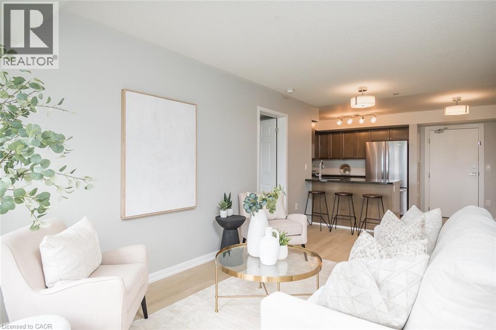
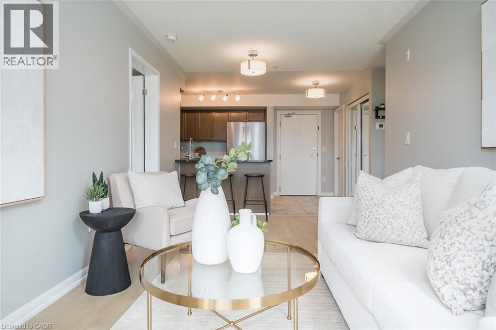
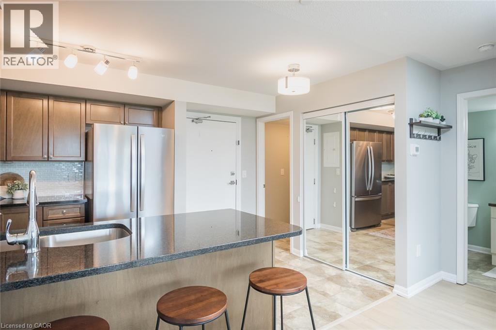
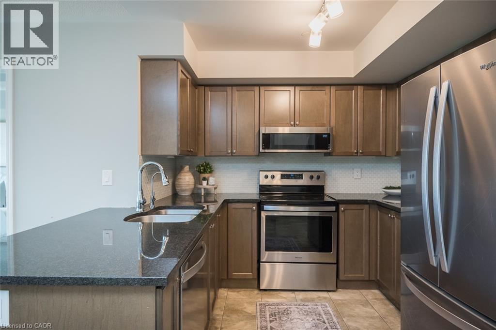
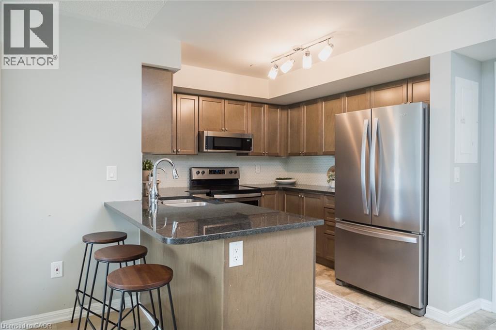
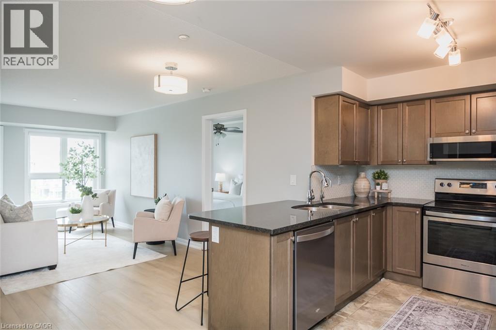
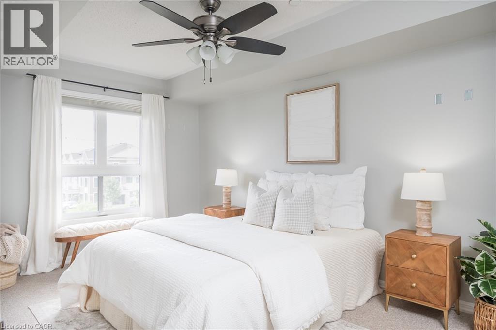
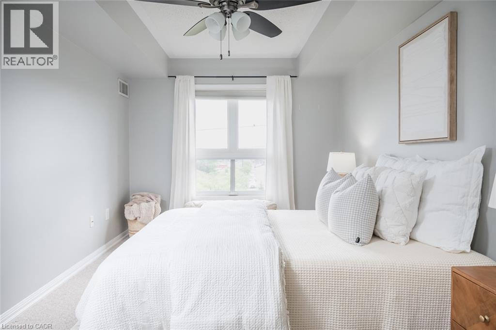
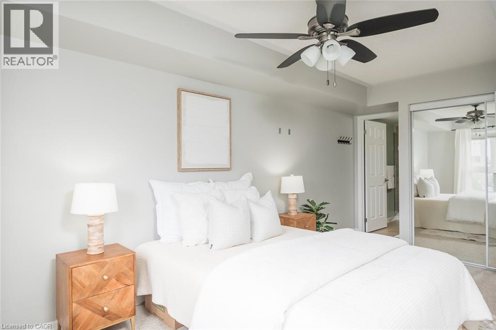
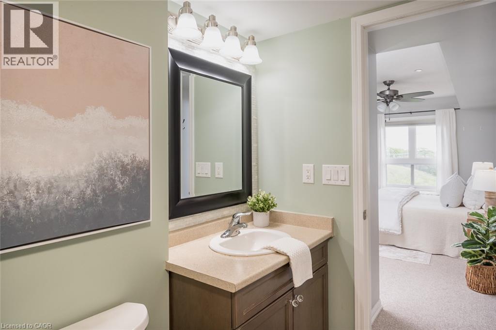
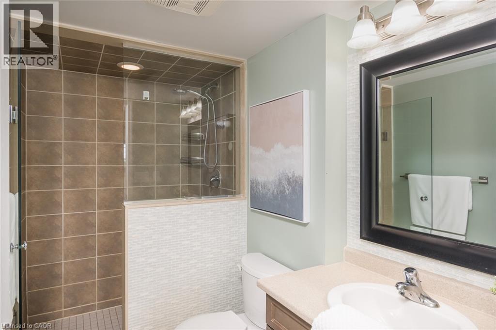
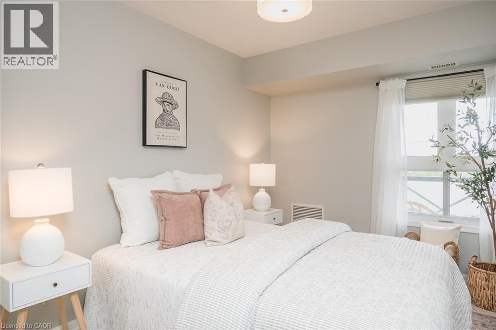
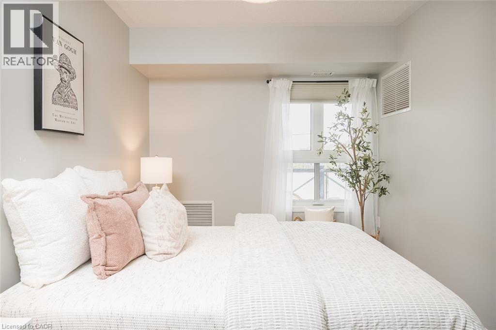
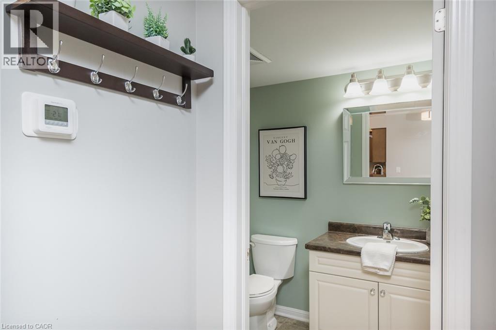
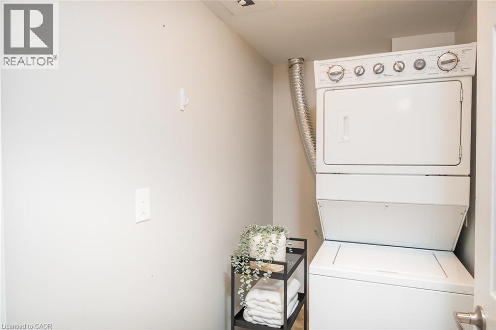
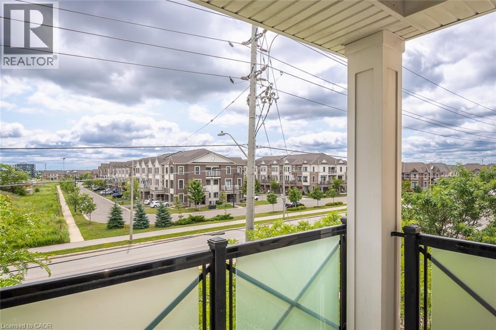
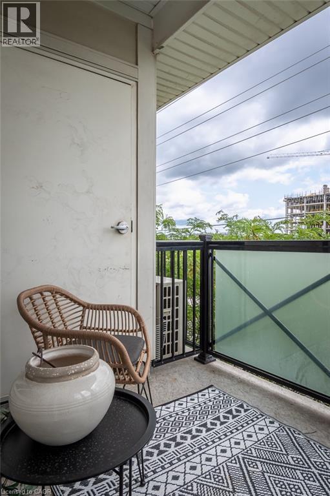
Centrally and conveniently located, this condo offers 2 bedrooms and 2 bathrooms in a desirable split-bedroom layout offering added privacy. Sun-filled throughout, the space feels open and inviting from the moment you walk in. The living area is finished with newer luxury vinyl flooring (2026), giving the space a fresh, modern feel, and opens to a private balcony off the living room, perfect for morning coffee or unwinding at the end of the day. The kitchen is spacious and well-equipped, featuring granite countertops, a breakfast bar, undermount sink, and stainless steel appliances, an ideal setup for everyday living and entertaining alike. The primary bedroom includes its own ensuite bathroom, while the second bedroom offers flexibility for guests, a home office, or family. The mirrored front hall closet adds smart storage at the entry, and the in-suite laundry room comes with additional storage space, a rare find at this size. The unit also comes with 1 owned parking space and 1 owned locker, adding everyday convenience and long-term value. Centrally located with everyday amenities close by, this is incredible value for first-time buyers, downsizers, or investors alike. (id:4555)
PROPERTY SPECS
Price $499,900
City Milton, Ontario
Bed / Bath 2 / 2 Full
Address 1045 NADALIN Heights Unit# 307
Listing ID 40850648
Style Other, Apartment
Parking 1.00
Type Condominium
Status For Sale
EXTENDED FEATURES
Subtype
Single Family Community Features
Community Centre Features
Southern exposure, Balcony Ownership
Freehold Basement
None Heating / Cooling
Forced air, Natural gas Sewer
Municipal sewage system Parking
1.00

REQUEST MORE INFORMATION
Grocery Stores
Schools
Restaurants
Gas Stations
Banks
Parks
Transit
Police
Fire Station
Place of Worship
Please select an amenity above to view a list.

