1253 Duignan Crescent Milton, Ontario
PROPERTY INFO
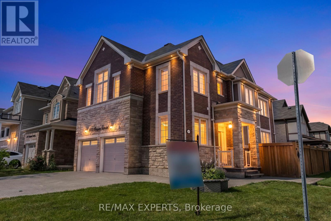
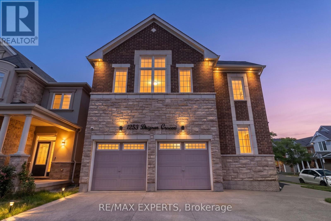
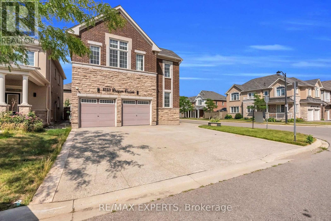
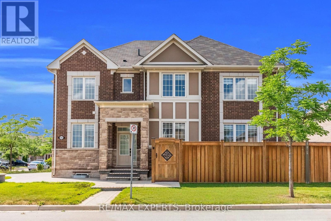
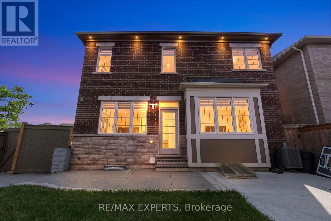
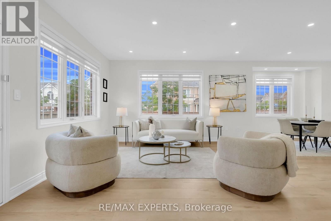
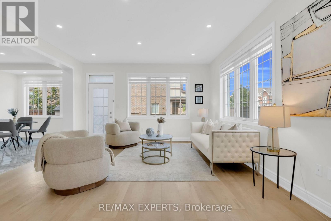
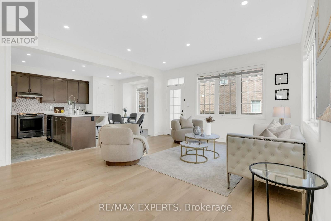
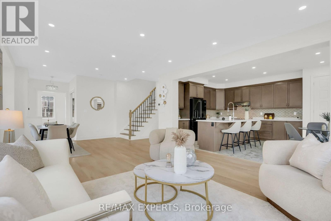
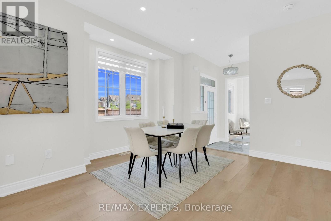
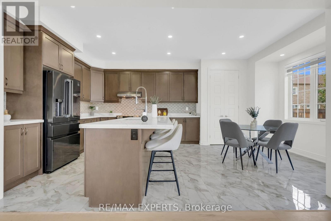
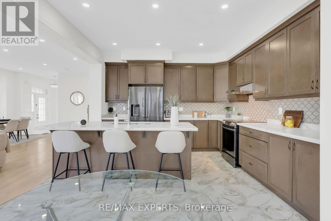
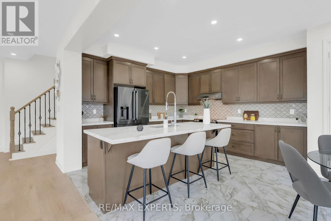
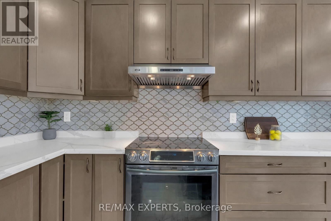
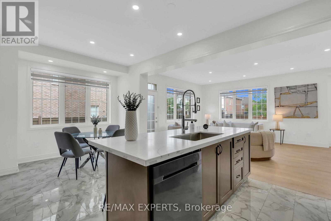
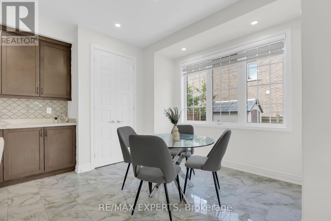
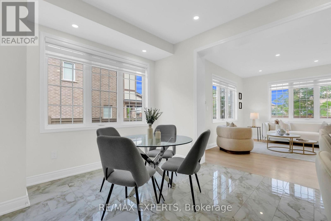
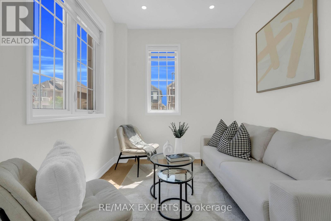
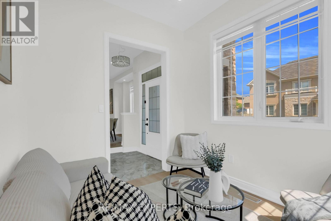
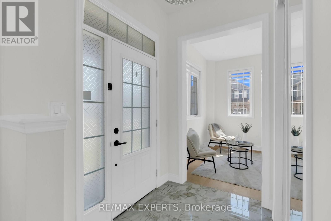
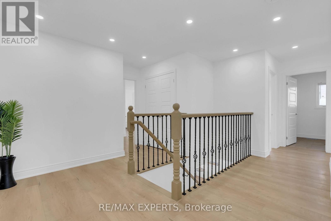
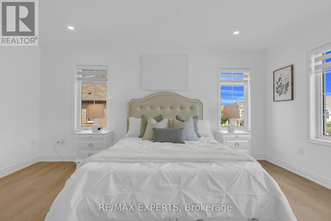
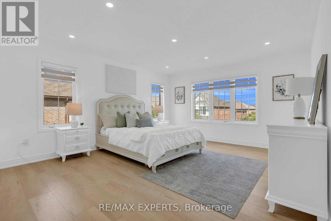
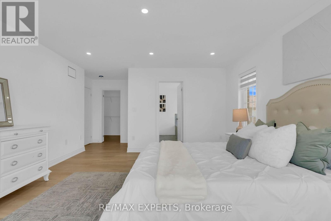
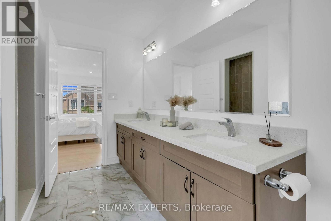
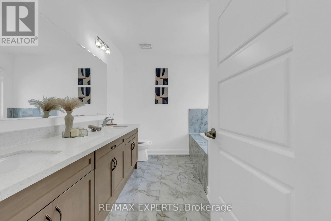
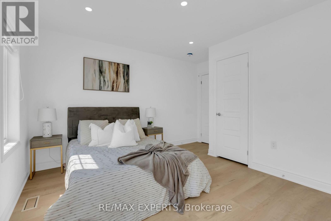
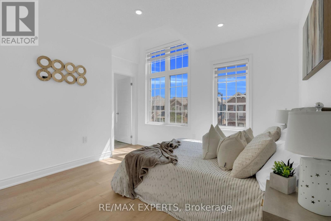
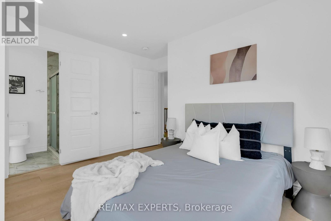
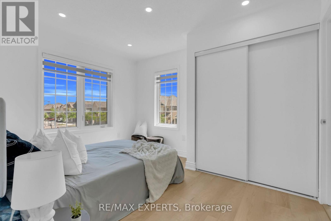
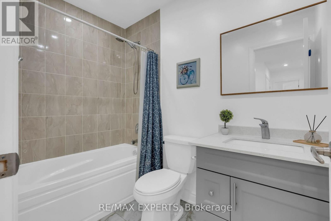
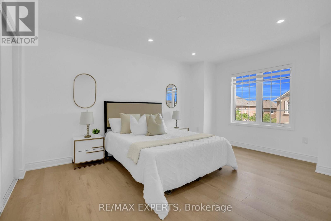
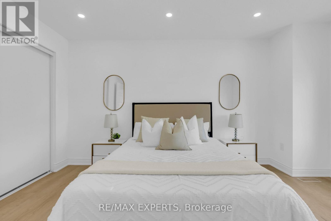
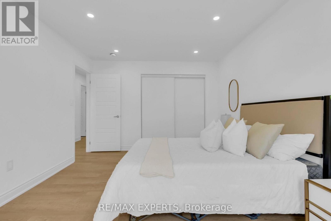
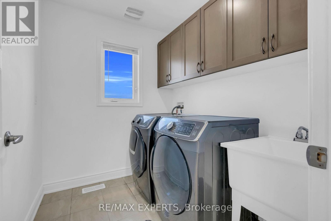
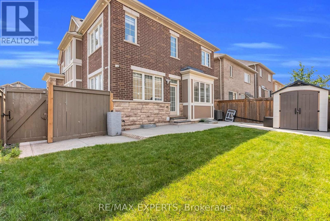
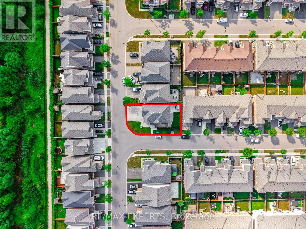
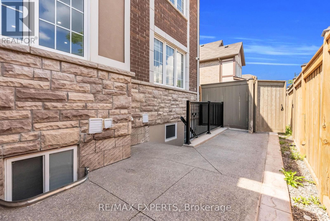
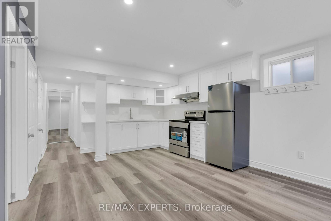
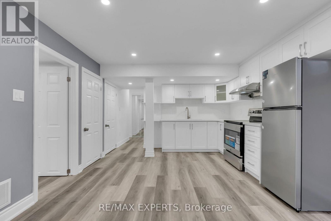
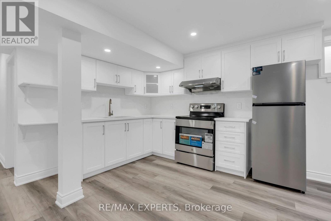
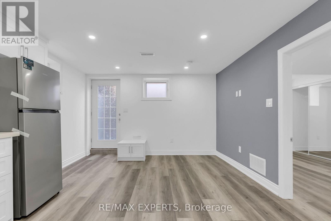
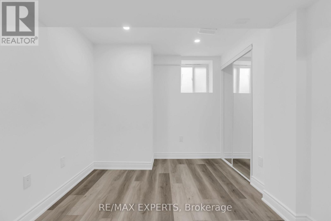
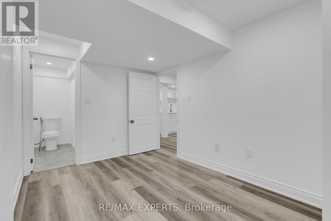
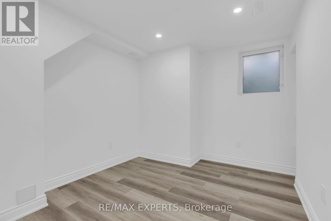
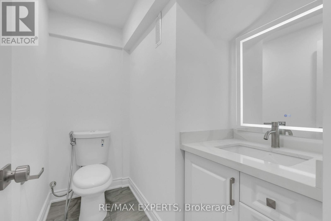
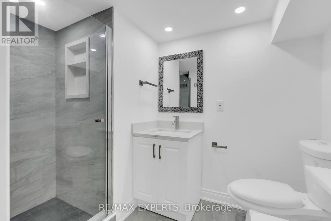
Welcome to an exceptional, turn-key opportunity in Milton's highly sought-after Ford community. Located on a premium corner lot with no sidewalk, this home offers an expanded driveway with parking for 6 cars, a rare functional asset in the neighborhood. Offering over 3,100 sq. ft. of total upgraded living space, the main residence features a rare, sun-filled floor plan boasting distinct, separate living and family rooms. Recent high-end updates include brand-new flooring throughout, fresh neutral paint, an upgraded arabesque tile backsplash, and polished porcelain tiles lining the foyer and kitchen. The upper level includes 4 spacious bedrooms with 3 full bathrooms, providing an ideal layout for growing families. Adding exceptional value is a fully legal, 2-bedroom, 1.5-bathroom basement apartment. Completely isolated with its own private entrance and no interior access to the main house, this turn-key space serves as an ideal income-producing suite, a private in-law residence, or an independent multi-generational living area. An extraordinary blend of design, location, and long-term financial strategy. Move-in ready with immediate income potential. (id:4555)
PROPERTY SPECS
Price $1,449,000
City Milton, Ontario
Bed / Bath 6 / 6 Full, 2 Half
Address 1253 Duignan Crescent
Listing ID W13543428
Style House
Parking 7.00
Type Residential
Status For Sale
EXTENDED FEATURES
Subtype
Single Family Features
Sump Pump, In-Law Suite Ownership
Freehold Basement
Apartment in basement, Separate entrance, Walk-up, N/A Heating / Cooling
Forced air, Natural gas Sewer
Sanitary sewer Parking
7.00

REQUEST MORE INFORMATION
Grocery Stores
Schools
Restaurants
Gas Stations
Banks
Parks
Transit
Police
Fire Station
Place of Worship
Please select an amenity above to view a list.

