1254 Main Street Milton, Ontario
PROPERTY INFO
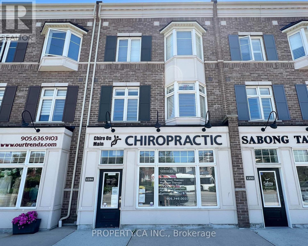
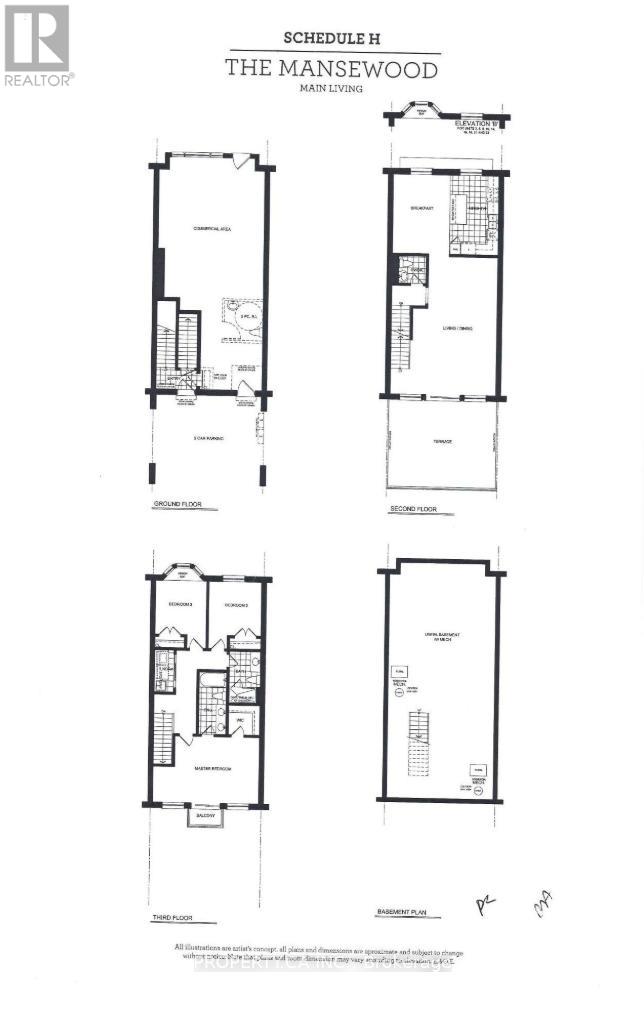
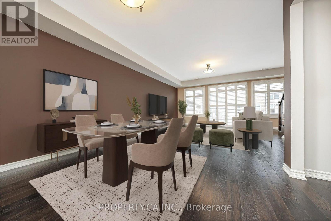
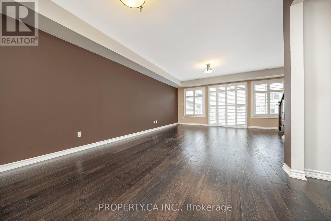
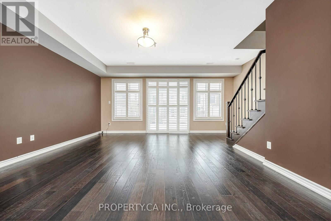
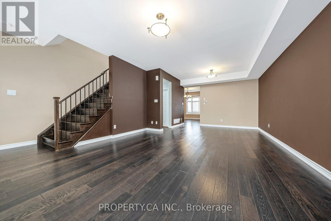
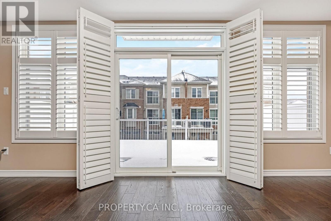
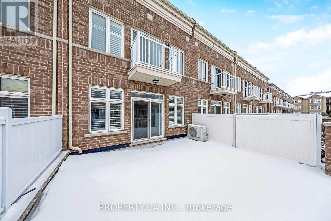
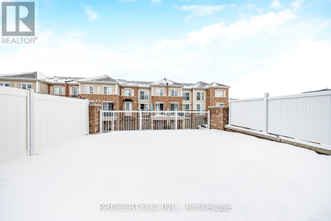
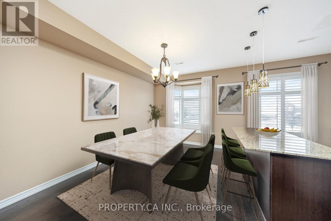
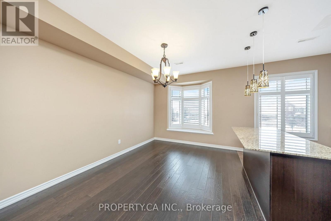
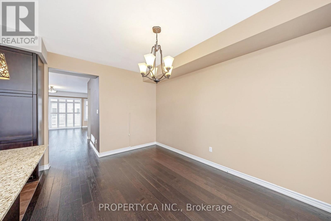
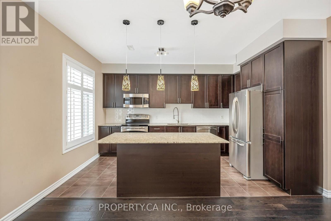
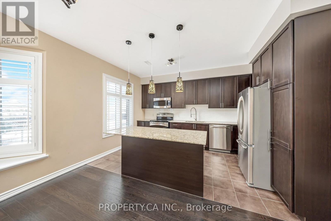
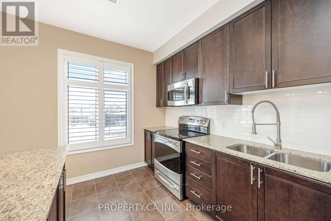
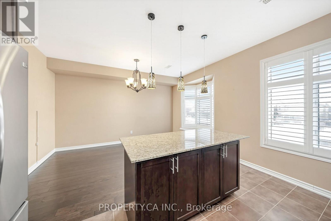
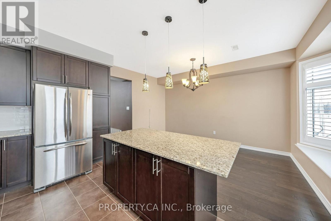
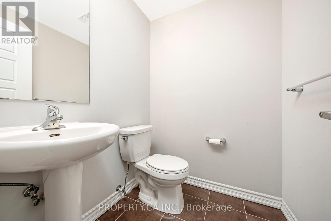
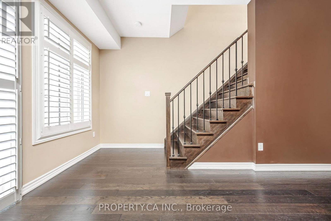
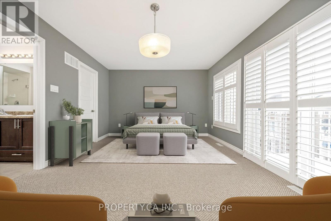
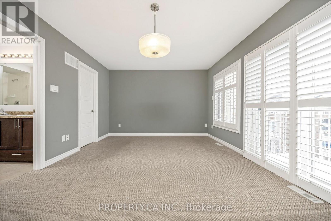
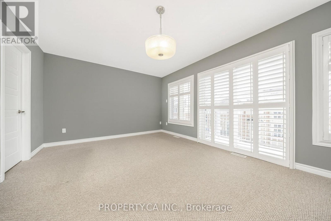
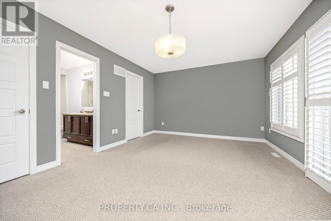
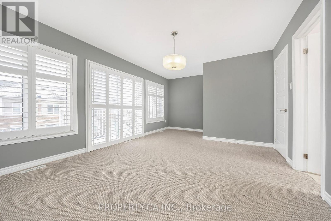
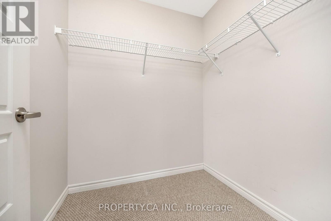
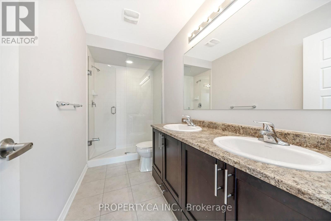
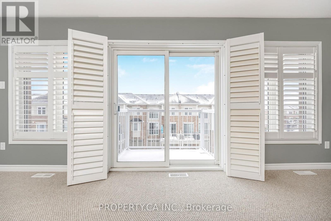
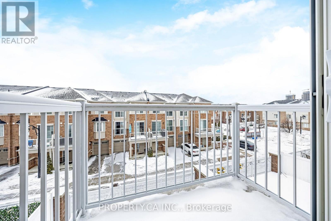
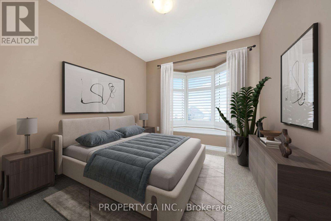
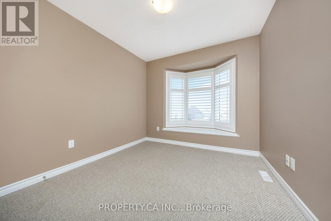
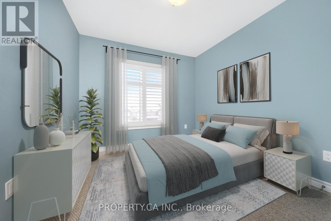
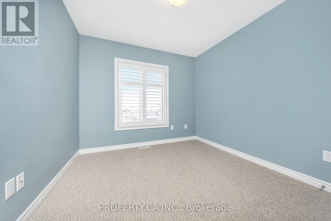
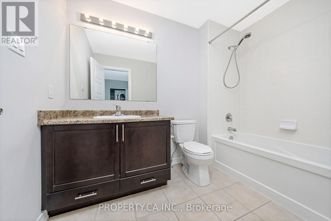
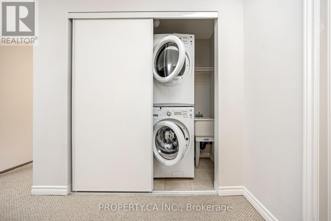
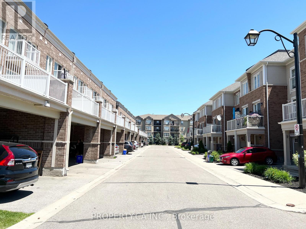
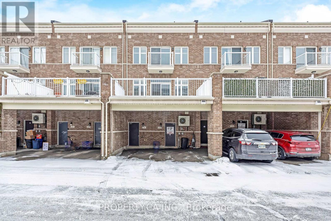
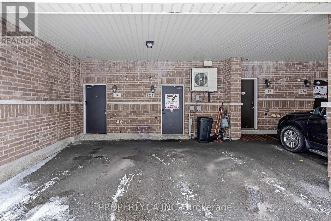
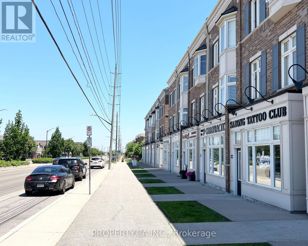
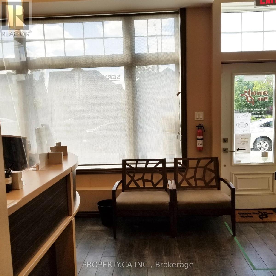
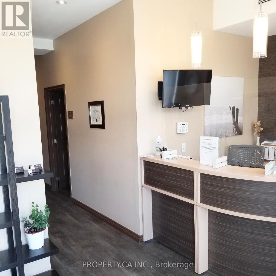
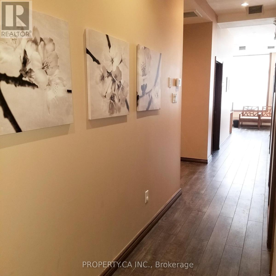
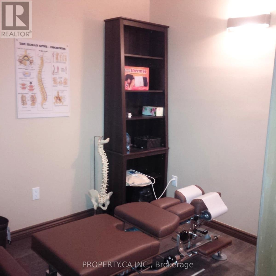
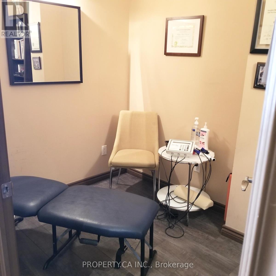
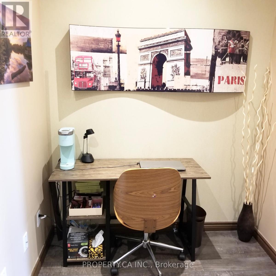
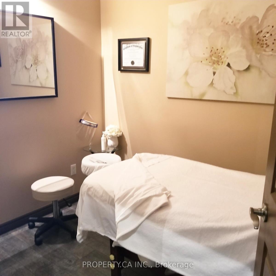
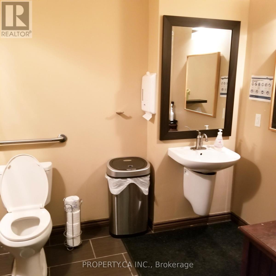
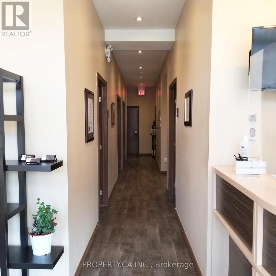
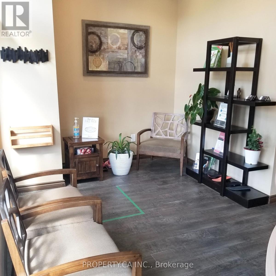
An exceptional & RARE opportunity to own a versatile live/work freehold townhome, thoughtfully designed for both lifestyle and income potential. This executive residence sits above a professionally finished main floor commercial space ideal for launching your own business or generating additional rental income. The upper-level residence offers approximately 1,775 sq ft of well-maintained living space, featuring 3 spacious bedrooms, 3 bathrooms, and high-end finishes throughout. A standout feature is the expansive 20 x 18 ft terrace, perfect for entertaining or relaxing. The main floor commercial unit spans approximately 725 sq ft and showcases quality leasehold improvements, including a reception area, private offices, and a 2-piece washroom well-suited for a variety of professional uses. Built by the reputable York Trafalgar Homes, this property is perfectly located just minutes from Highway 401 and close to top-rated schools, shopping, parks, the library, and the arts centre. Additional highlights include two covered parking spaces and a full unfinished basement (approx. 725 sq ft) with tall ceilings, offering incredible potential for future customization. Low POTL fee of $98/month. Residential address: 165 Hampshire Way #16. (id:4555)
PROPERTY SPECS
Price $1,300,000
City Milton, Ontario
Bed / Bath 3 / 4 Full, 2 Half
Address 1254 Main Street
Listing ID W13072036
Style Row / Townhouse
Flooring Tile, Hardwood, Carpeted
Parking 2.00
Type Residential
Status For Sale
EXTENDED FEATURES
Subtype
Single Family Ownership
Freehold Basement
Unfinished, N/A Heating / Cooling
Forced air, Natural gas Sewer
Sanitary sewer Parking
2.00

REQUEST MORE INFORMATION
Grocery Stores
Schools
Restaurants
Gas Stations
Banks
Parks
Transit
Police
Fire Station
Place of Worship
Please select an amenity above to view a list.

