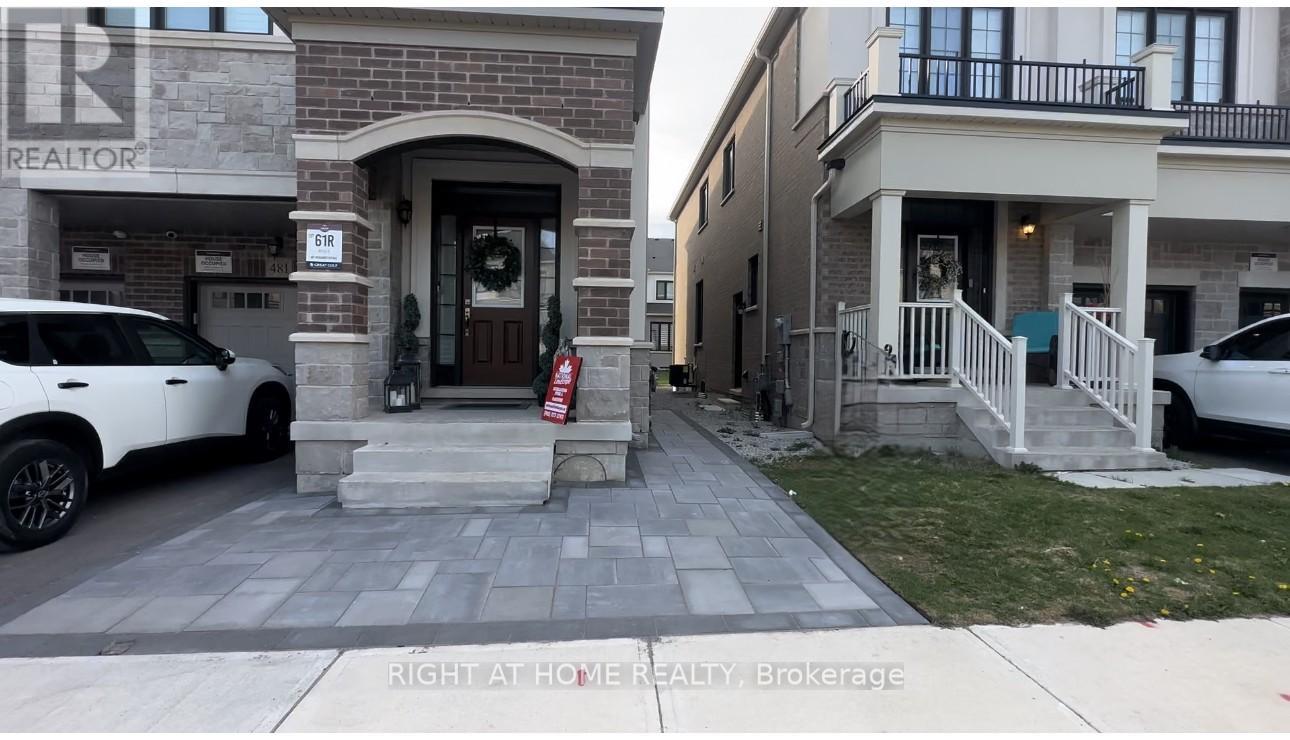
481 Bergamot Avenue Milton, Ontario
PROPERTY INFO
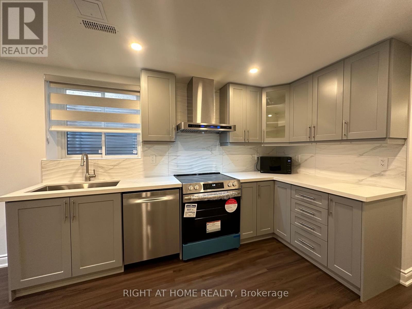
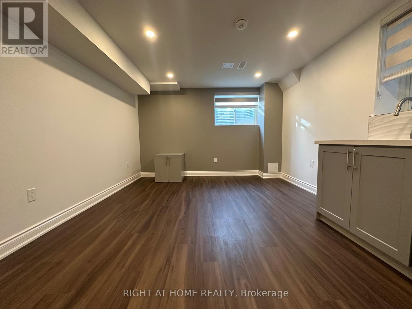
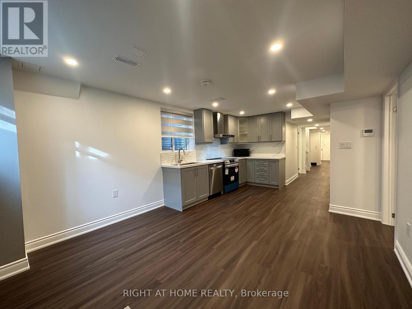
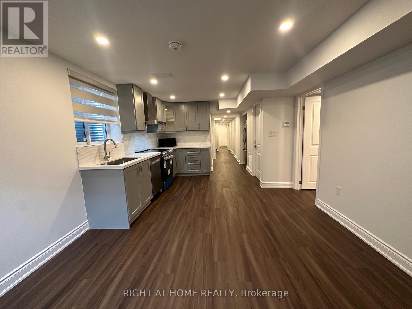
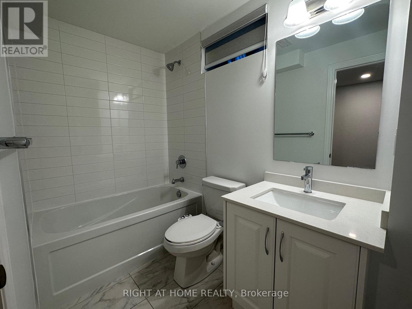
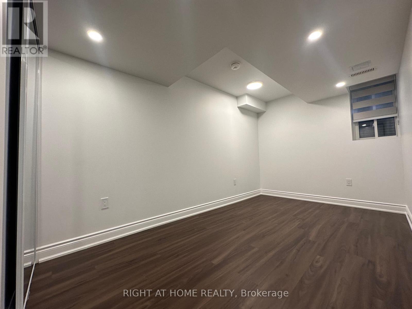
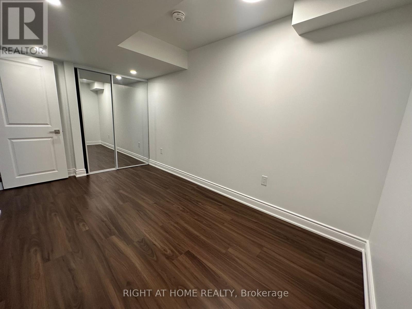
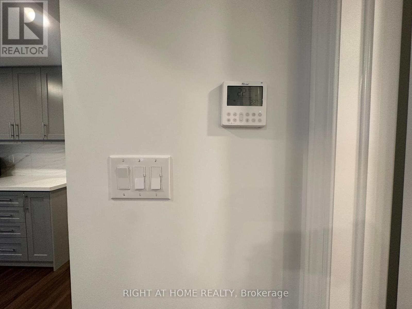
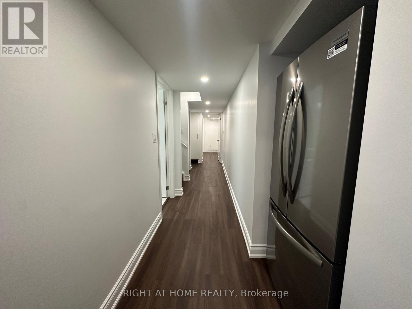
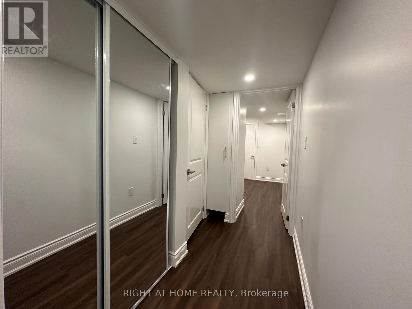
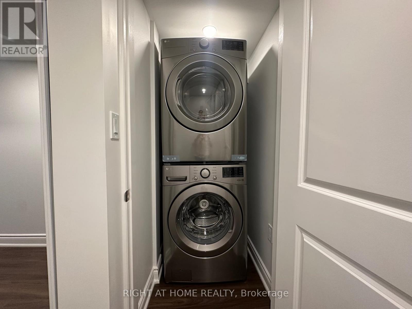
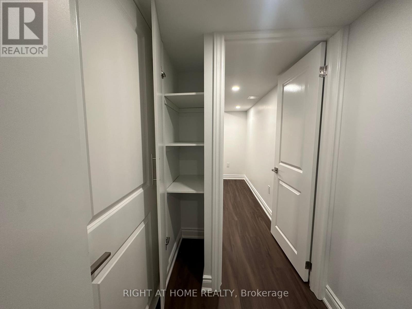
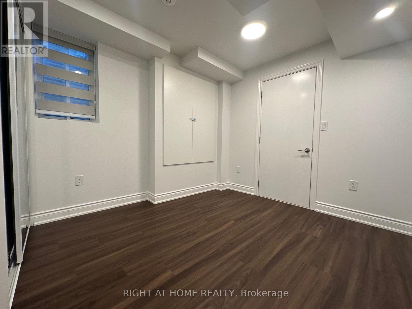
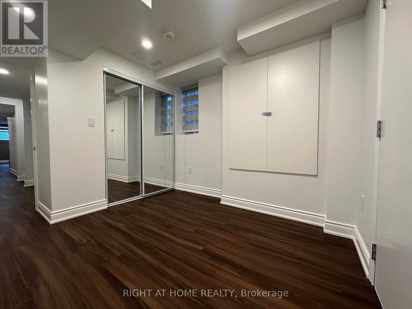
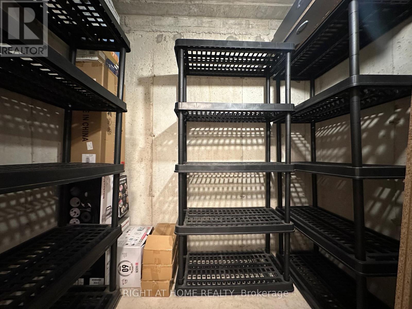
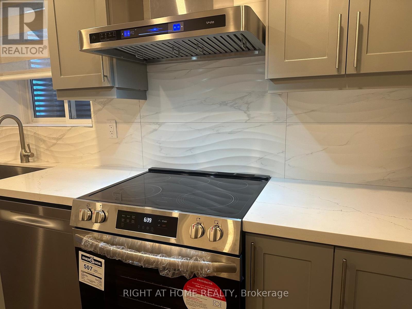
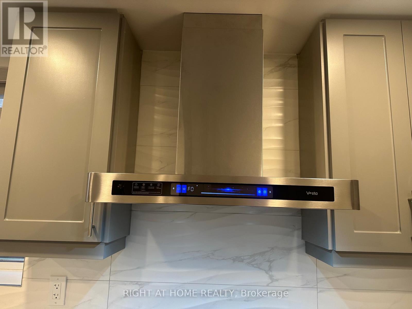
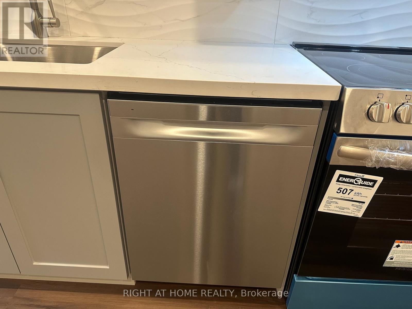
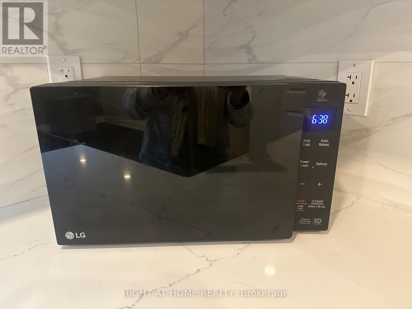
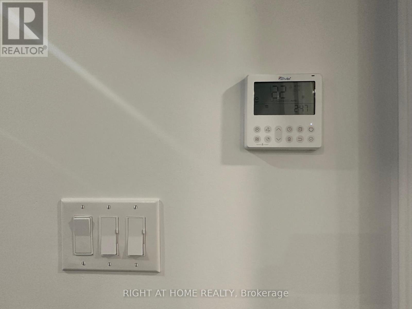
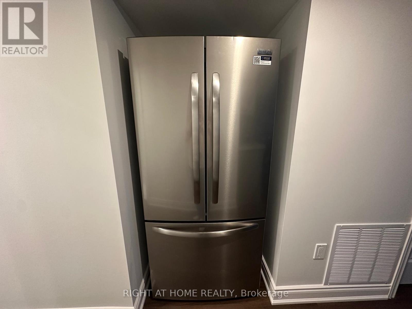
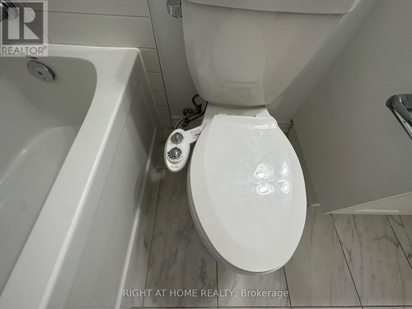
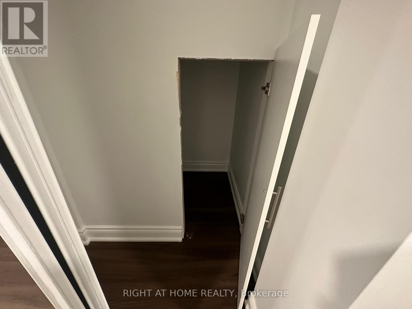
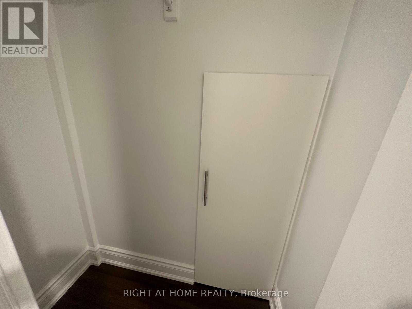
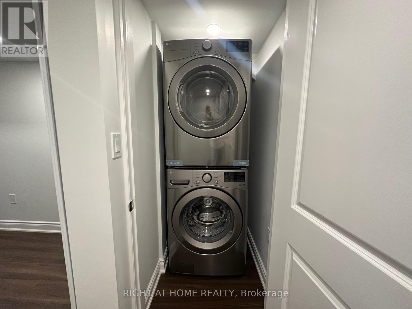
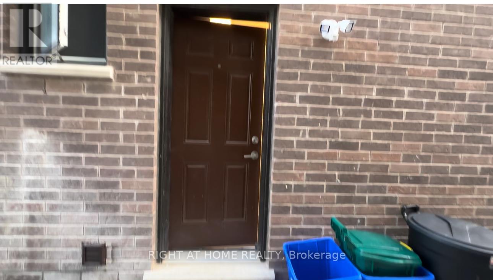
Just like brand new, exceptionally beautiful & meticulously taken care of legal 2-bed lower-level apartment. One of a kind w separate heating & cooling controls!!! WoW! Luxury finishes. More like a condo apt. Very bright & warm w extra insulation for weather & soundproofing. Modern functional layout. Dimming pot lights, high-end vinyl planks, modern grey Kitchen w plenty of cabinet & counter space. High-end SS appliances (DD fridge, electric stove, range hood, microwave, & dishwasher as well as SS front load full capacity washer & dryer), quartz countertops, & custom backsplash. Extra comfort living provided by a water softener & purification system!! Open concept living & dining. Custom Zebra blinds. Spacious bedrooms w mirrored closets, large windows & dimming spotlights. Private laundry room. Plenty of storage like nowhere else: linen cabinet, coat closet, under-the-stairs storage, & a roomy shelfed cold room for all your storage needs, & as an additional kitchen pantry!! Spa-like bathroom w soaker tub & bidet. Excellent location w designated parking, close to great elementary & secondary schools, transit, shopping, & parks. Close to HWYs for easy commuting. Won't last, can't Get Any Better! Must See! (id:4555)
PROPERTY SPECS
Lease $1,900
City Milton, Ontario
Bed / Bath 2 / 1 Full
Address 481 Bergamot Avenue
Listing ID W13139474
Style House
Flooring Vinyl
Parking 1.00
Type Residential
Status For Lease
EXTENDED FEATURES
Subtype
Single Family Features
Carpet Free, In suite Laundry, Sump Pump Ownership
Freehold Basement
Apartment in basement, Separate entrance, N/A Heating / Cooling
Forced air, Natural gas Sewer
Sanitary sewer Parking
1.00

REQUEST MORE INFORMATION
Grocery Stores
Schools
Restaurants
Gas Stations
Banks
Parks
Transit
Police
Fire Station
Place of Worship
Please select an amenity above to view a list.

