921 Dominion Avenue Midland, Ontario
PROPERTY INFO
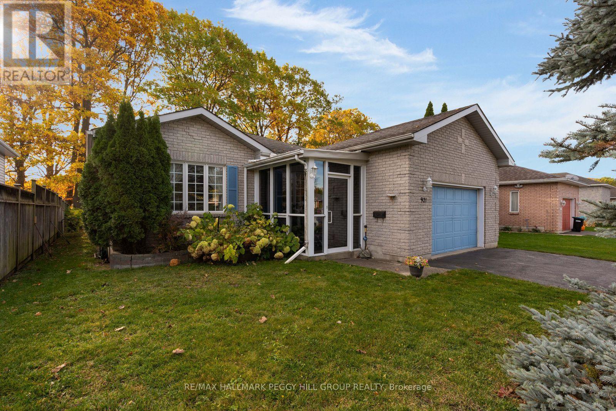
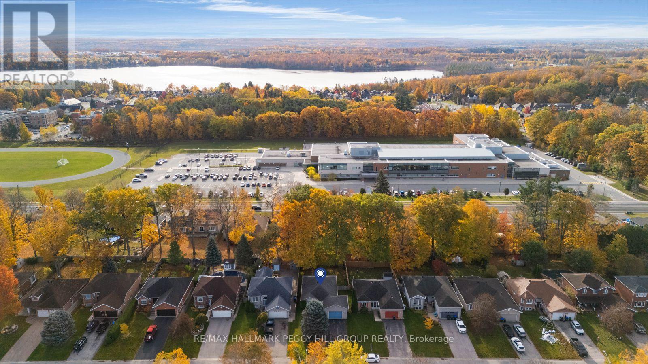
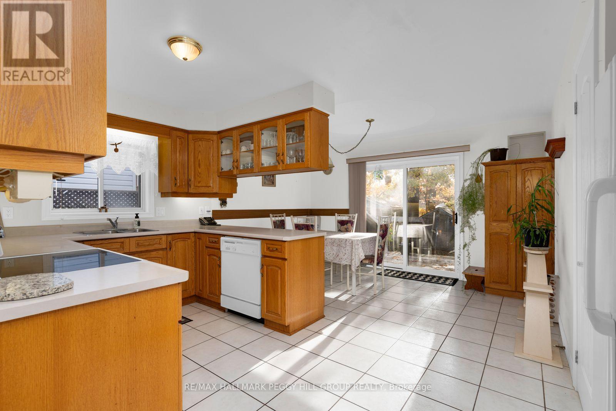
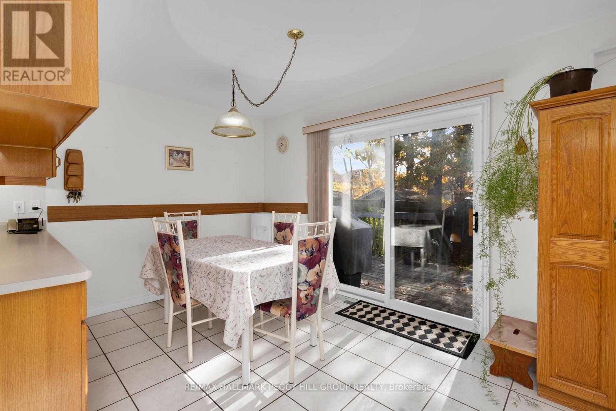
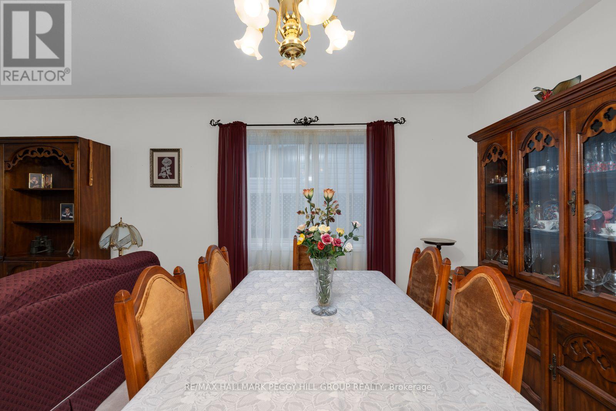
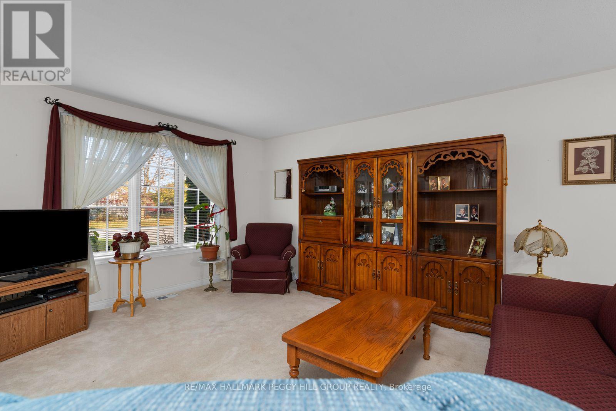
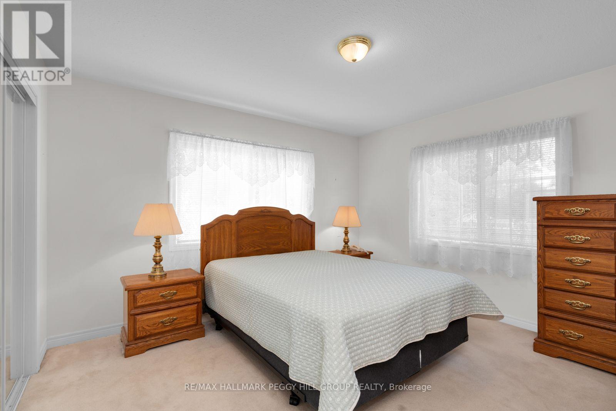
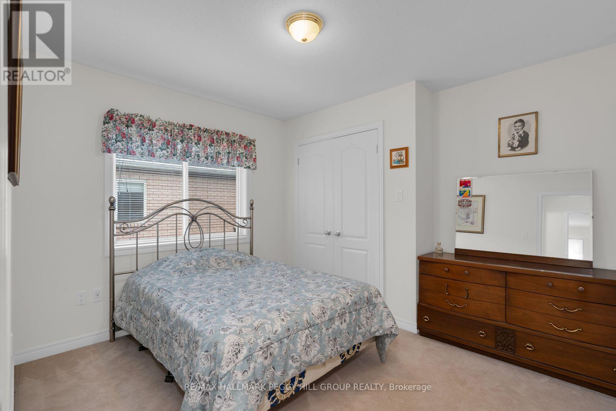
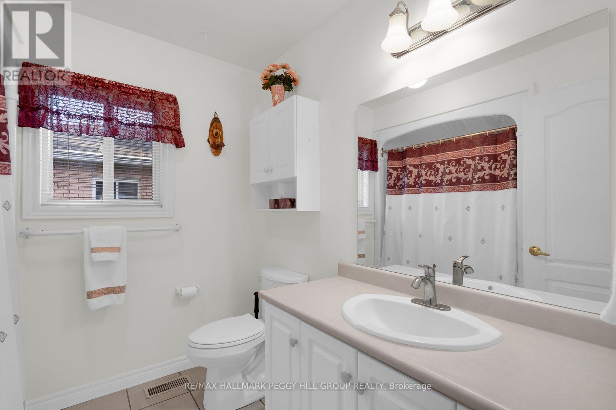
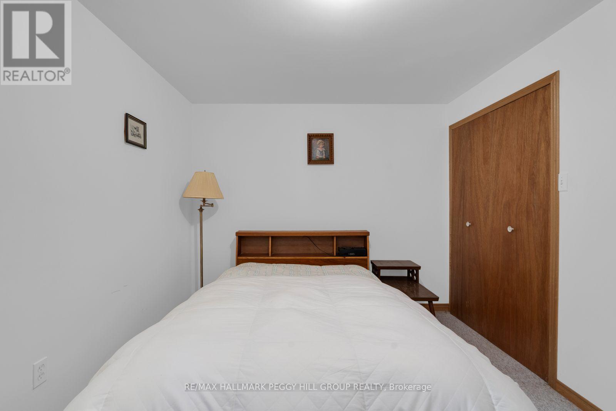
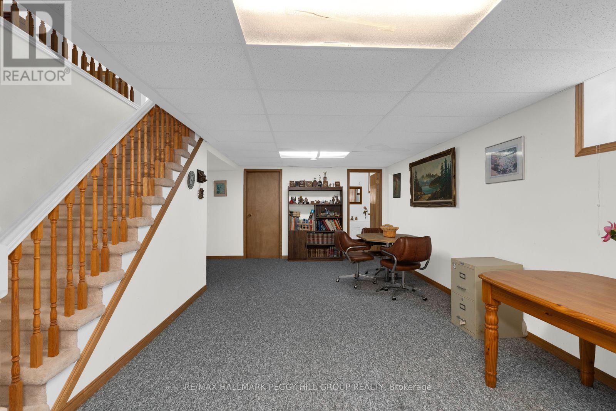
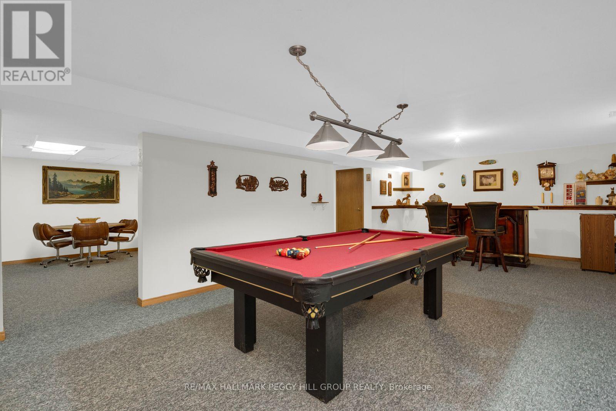
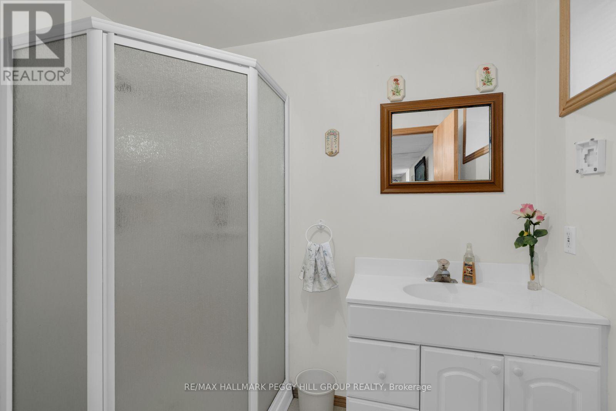
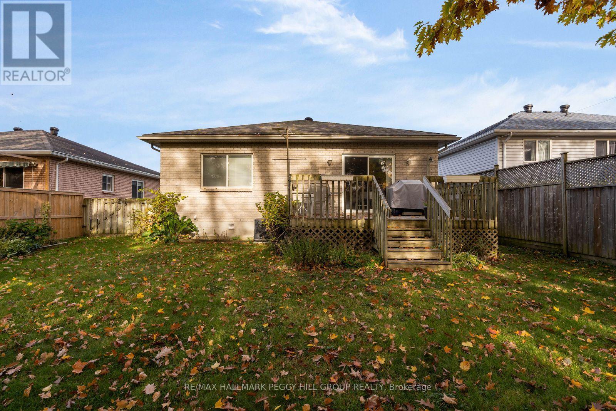
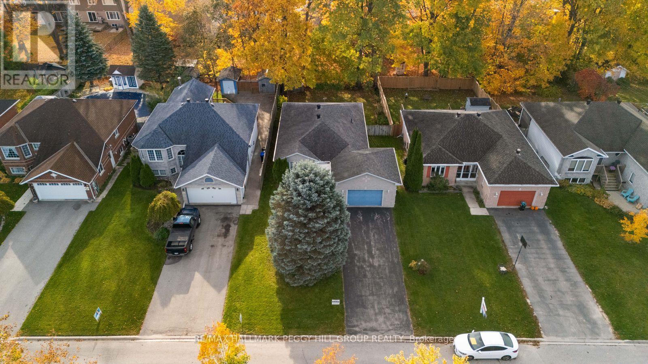
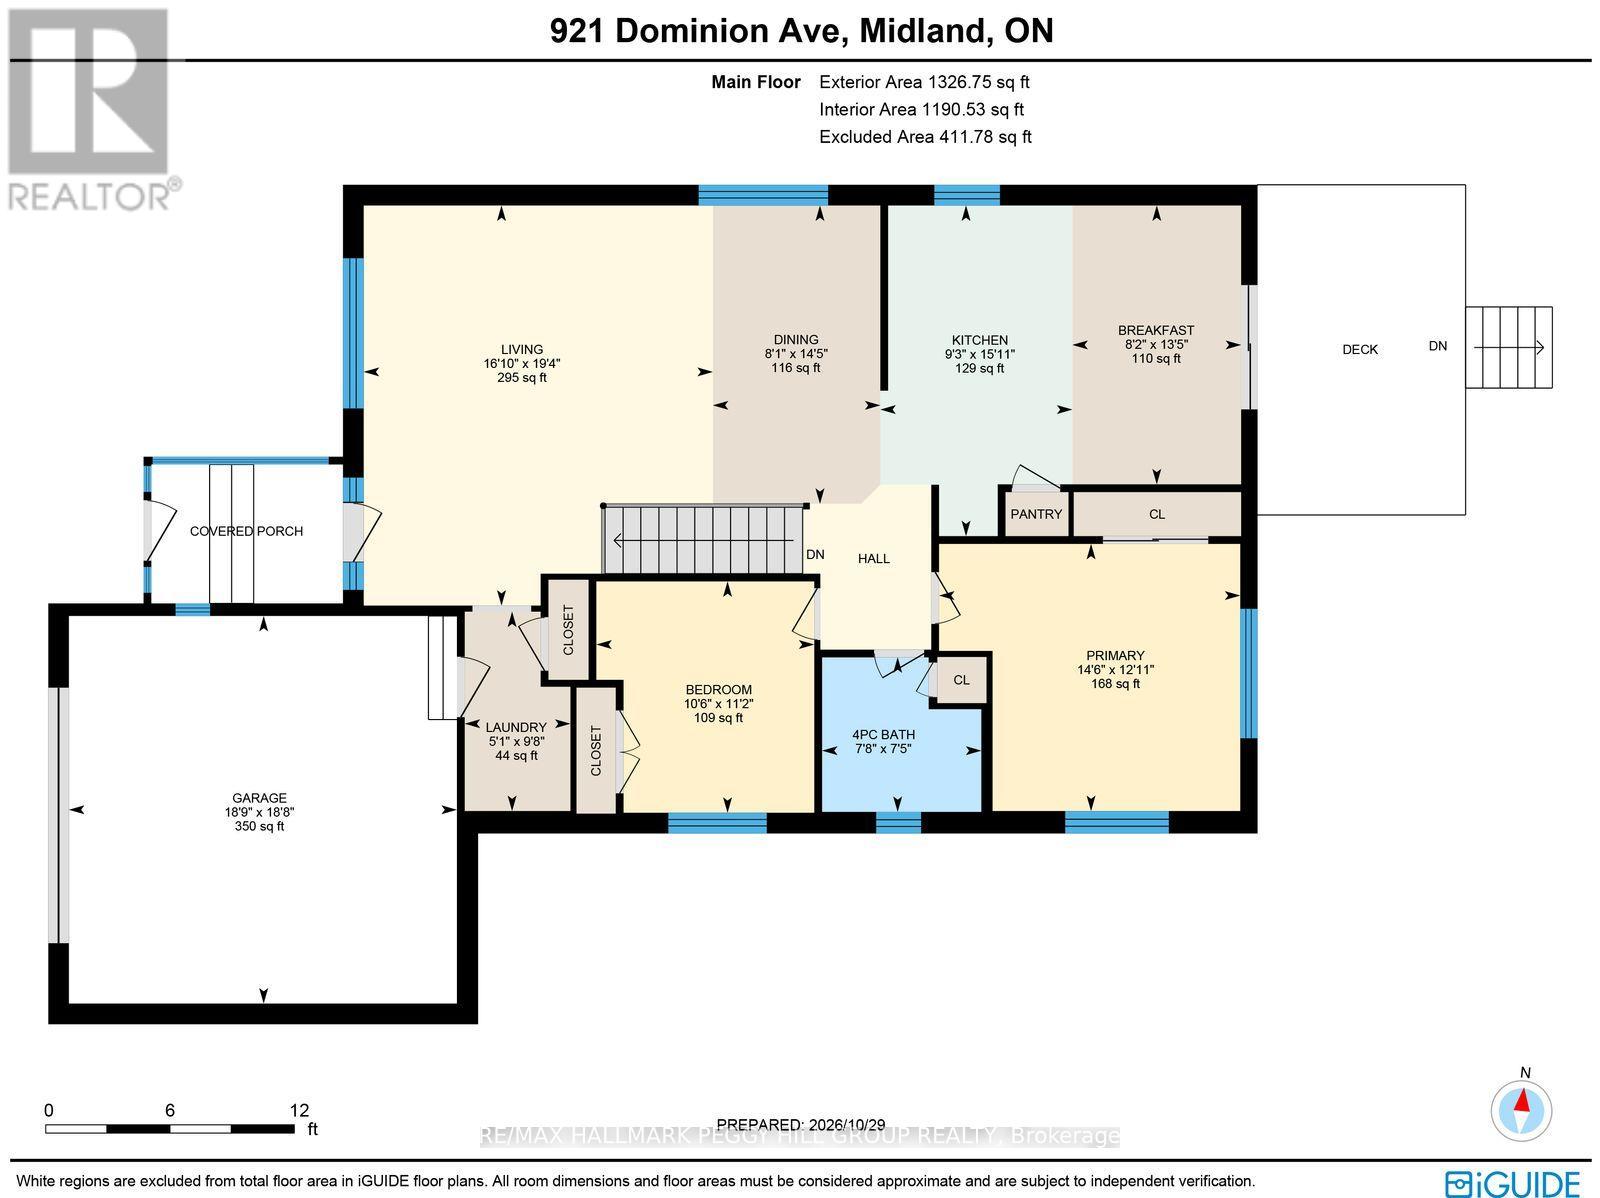
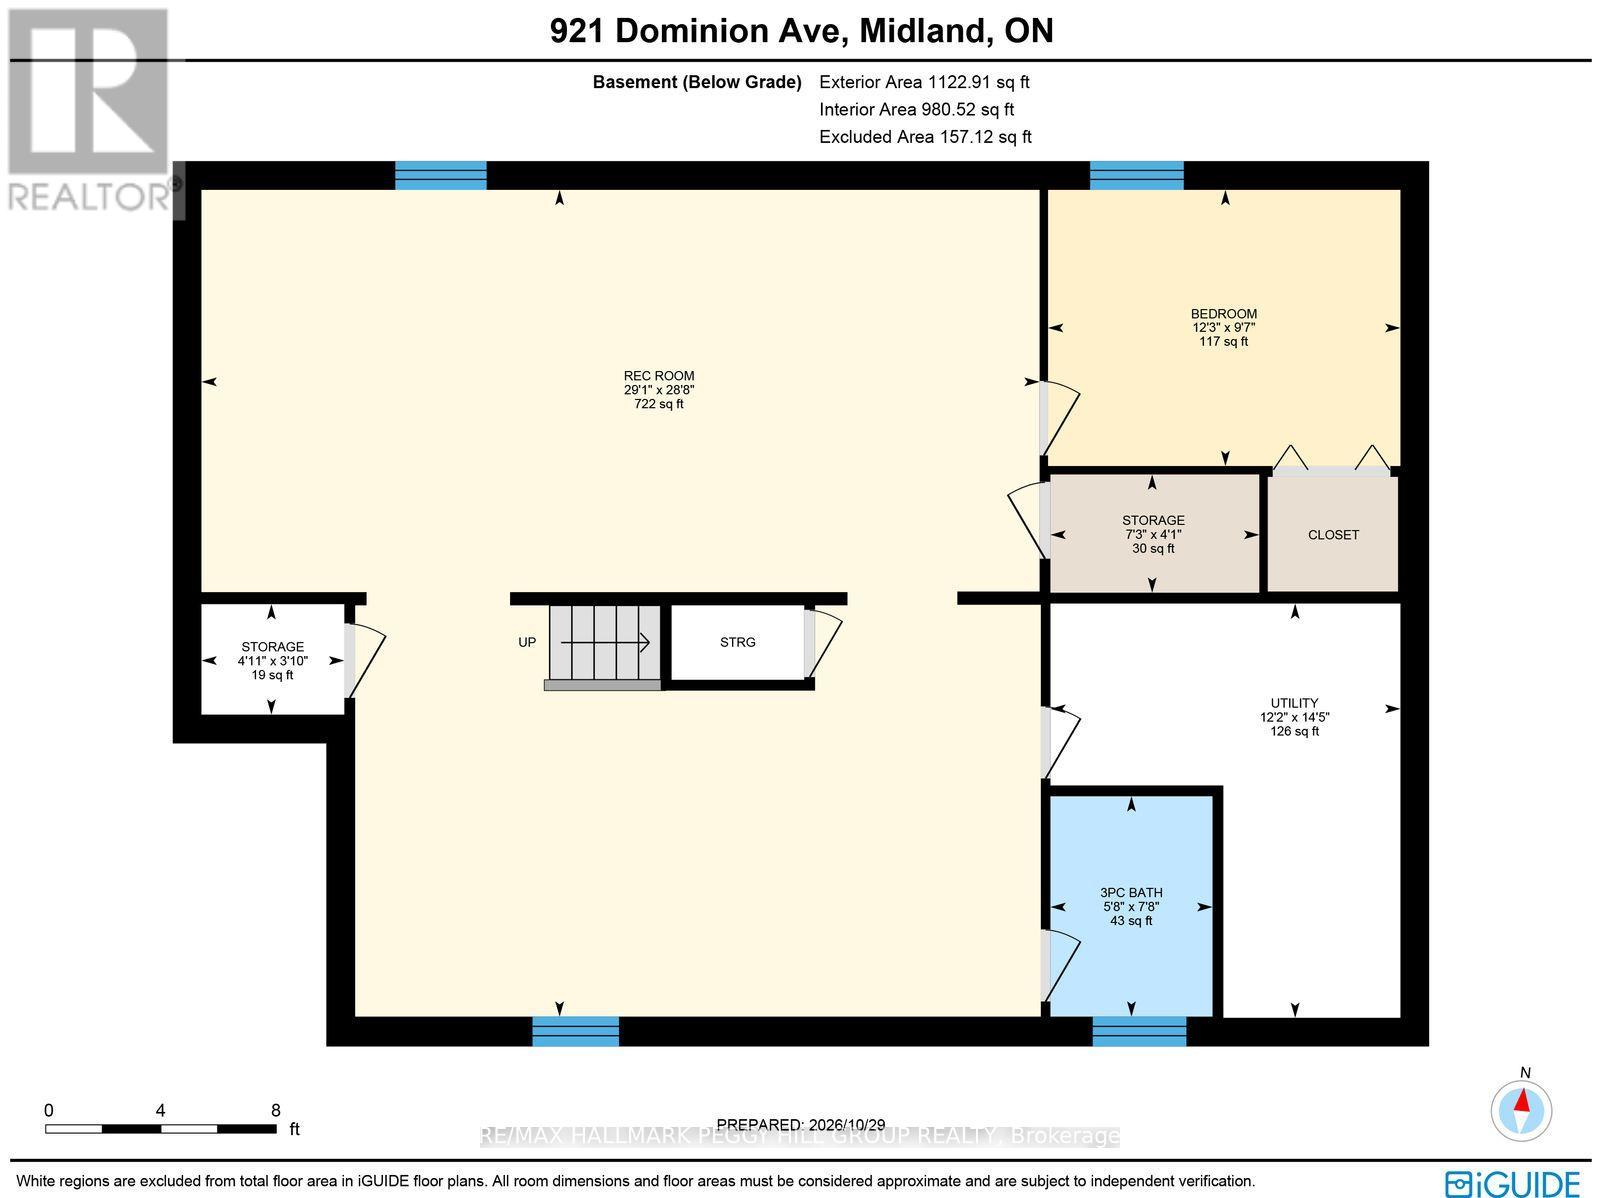
3 BEDROOM RANCH BUNGALOW WITH A FINISHED BASEMENT, PRIVATE TREED YARD & CONVENIENT ACCESS TO EVERYTHING MIDLAND OFFERS! Let's talk about your wish list. A bungalow? Check. A double garage? Check. A finished basement with a pool table? Now we're talking! Throw in a private backyard, nearly 2,300 finished sq. ft. and Georgian Bay just a short drive away, and you've got some pretty good reasons to keep reading. At 921 Dominion Avenue, this all-brick ranch bungalow offers the freedom of main-floor living without having to give up the extra rooms you've always enjoyed. The open living and dining area has room for family dinners, while the kitchen with solid wood cabinetry features a pantry and a separate breakfast area overlooking the backyard, with sliding doors leading to the deck. Two bedrooms, a 4-piece bathroom and main-floor laundry keep the essentials on one level, but there's more fun waiting in the finished basement! The recreation room comes with a pool table, so start practising your break shot. A third bedroom, 3-piece bathroom and separate bonus room offer options for overnight guests, a home office, playroom or hobby space. The fully fenced backyard is lined with mature trees for privacy and includes a shed for outdoor storage. A newer furnace and air conditioner are updates worth appreciating, while the owned on-demand hot water system, central vacuum, lights in every closet and double garage with automatic opener round out the home's practical features. With shopping, the hospital, parks and beaches all just minutes from home, you've got everything from daily errands to waterfront adventures close to home. And that's a wish list worth checking off! (id:4555)
PROPERTY SPECS
Price $559,900
City Midland, Ontario
Bed / Bath 3 / 2 Full
Address 921 Dominion Avenue
Listing ID S14143566
Style Bungalow, House
Parking 6.00
Type Residential
Status For Sale
Listing Brokerage: RE/MAX HALLMARK PEGGY HILL GROUP REALTY
EXTENDED FEATURES
Subtype
Single Family Features
Wooded area, Flat site Ownership
Freehold Basement
Finished, Full Heating / Cooling
Forced air, Natural gas Sewer
Sanitary sewer Parking
6.00

REQUEST MORE INFORMATION
Grocery Stores
Schools
Restaurants
Gas Stations
Banks
Parks
Transit
Police
Fire Station
Place of Worship
Please select an amenity above to view a list.

