48 Barrington Crescent Markham, Ontario
PROPERTY INFO
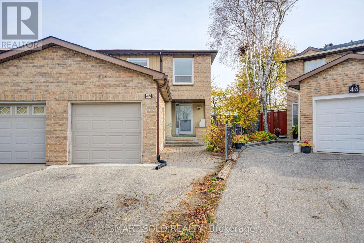
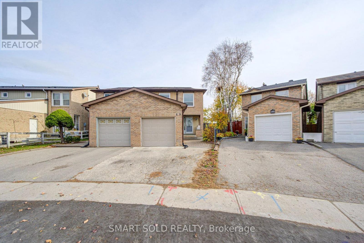
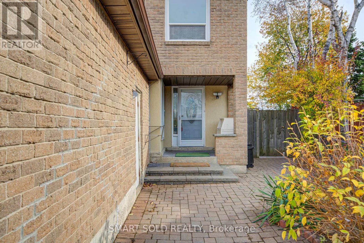
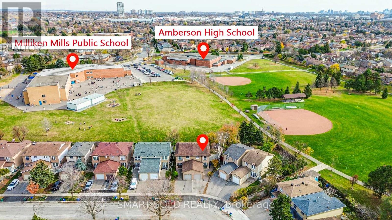
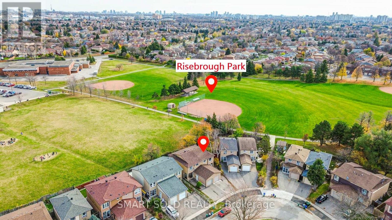
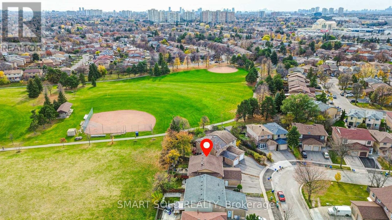
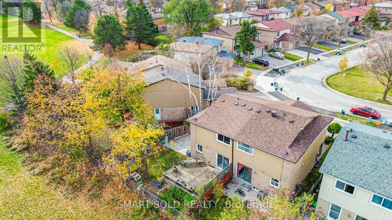
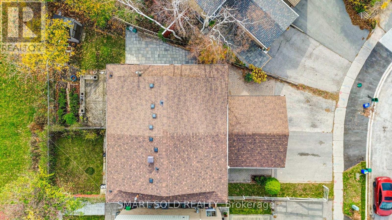
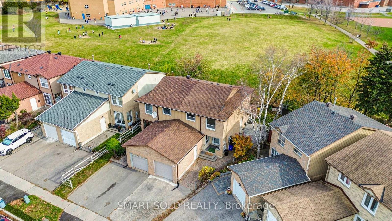
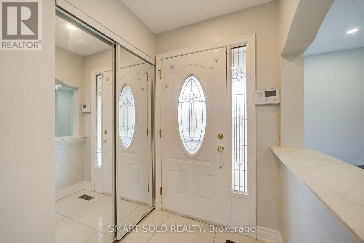
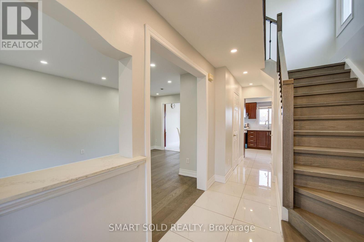
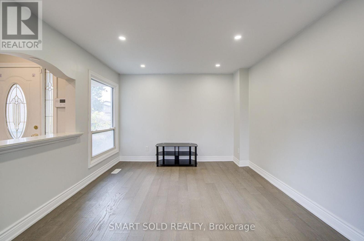
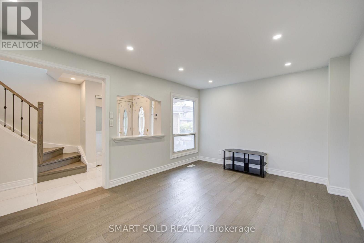
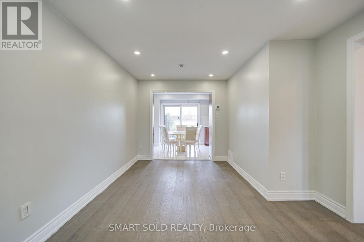
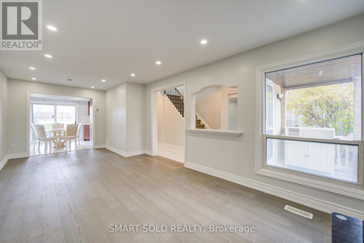
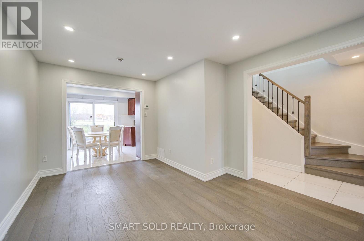
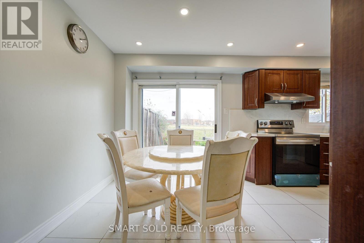
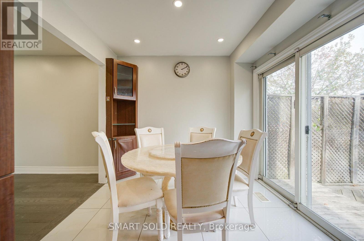
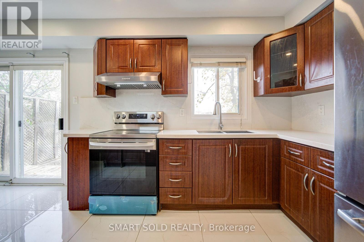
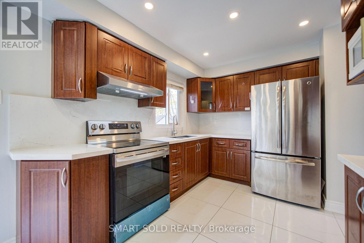
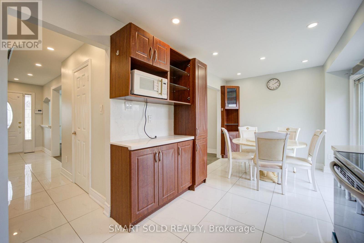
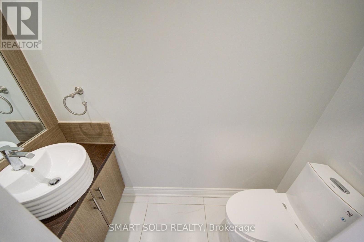
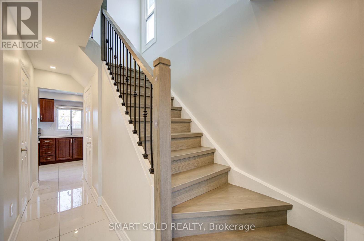
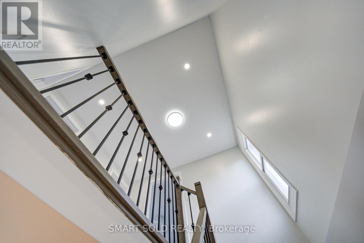
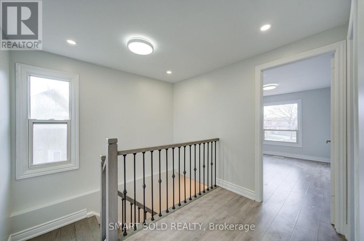
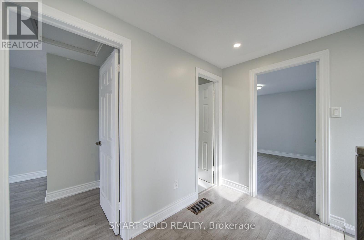
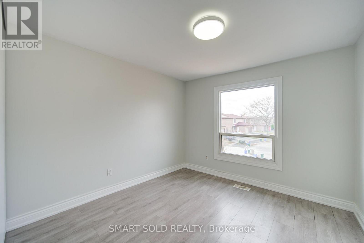
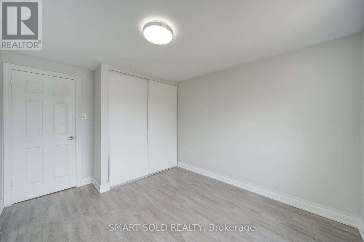
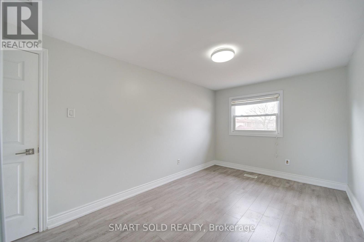
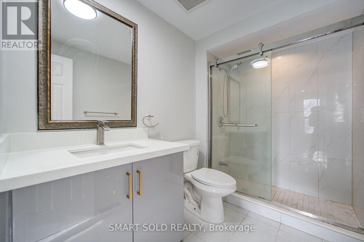
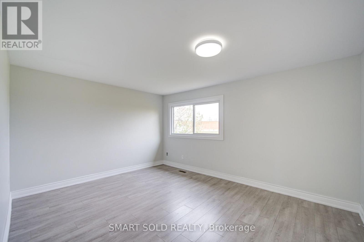
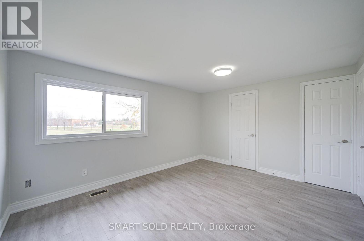
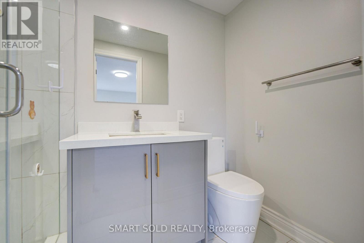
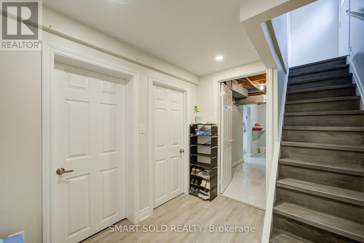
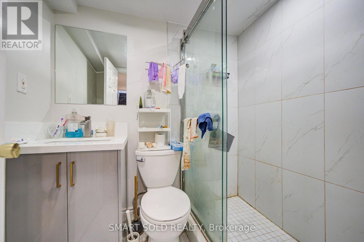
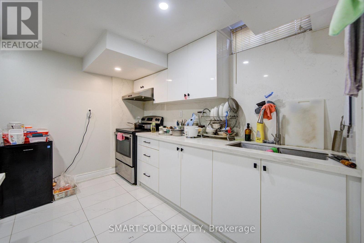
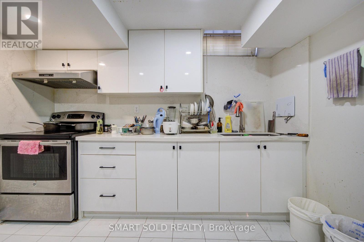
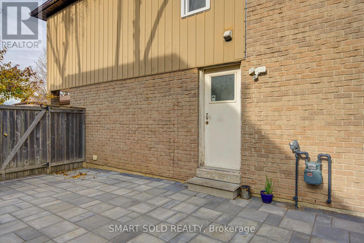
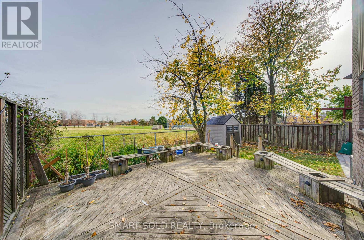
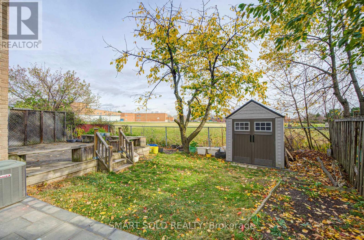
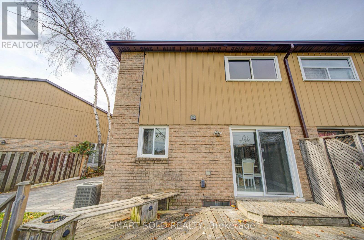
Rarely Available Semi-Detached Home With No Sidewalk On A Premium Lot And Separate-Entrance Finished Basement, Nestled On A Quiet In The Heart Of Markham, Warden & Steeles!This Beautifully Maintained Home Features Recent $$$ Renovations (2023) From Bottom To Top: New Wide Plank Flooring Thru-Out, Smooth Ceilings With Modern Pot Lights, New Large Gleaming Tile Thru-Out, All New Upgraded Bathrooms With Glass Dr Showers, New Kitchen Stone Countertop With Matching Backsplash, Upgraded Wood & Black Iron Stair Railings, Newly Painted. The Main Floor Features A Functional Layout With A Bright Living Room And An Open-Concept Kitchen Equipped With Stainless Steel Appliances, Overlooking A Spacious Breakfast Area With Walk Out View The Beautiful, Blooming Backyard, Complete With A Large Deck, Perfect For Entertaining And Relaxing. Upstairs Offers A Well-Designed 3 Beds Layout, The Spacious Primary Bedroom Offers A Fully Renovated Ensuite With Stylish Upgrades. Two Additional Well-Sized Bedrooms And An Upgraded Shared Bathroom Provide Comfort And Flexibility For The Whole Family. The Professionally Finished Basement With Separate Entrance Includes Its Own Kitchen, Two Bedrooms With A Bathroom, And A Large Recreation Area, Generating Rental Income $1,100/Month. Backing Onto Milliken Mills Public School, Milliken Mills Park, Community Centre, Close To Shops, Ttc, Restaurants, Pacific Mall, TTC, YRT, Milliken GO Station. (id:4555)
PROPERTY SPECS
Price $899,000
City Markham, Ontario
Bed / Bath 5 / 2 Full, 1 Half
Address 48 Barrington Crescent
Listing ID N14176958
Style House
Flooring Laminate, Carpeted, Ceramic
Parking 3.00
Type Residential
Status For Sale
Listing Brokerage: SMART SOLD REALTY
EXTENDED FEATURES
Subtype
Single Family Features
Carpet Free Ownership
Freehold Basement
Apartment in basement, N/A Heating / Cooling
Forced air, Natural gas Sewer
Sanitary sewer Parking
3.00
Open House(s):
| WHEN | TYPE | |
|---|---|---|
| Saturday, November 14, 2026 2:00 PM - 4:00 PM |

REQUEST MORE INFORMATION
Grocery Stores
Schools
Restaurants
Gas Stations
Banks
Parks
Transit
Police
Fire Station
Place of Worship
Please select an amenity above to view a list.

