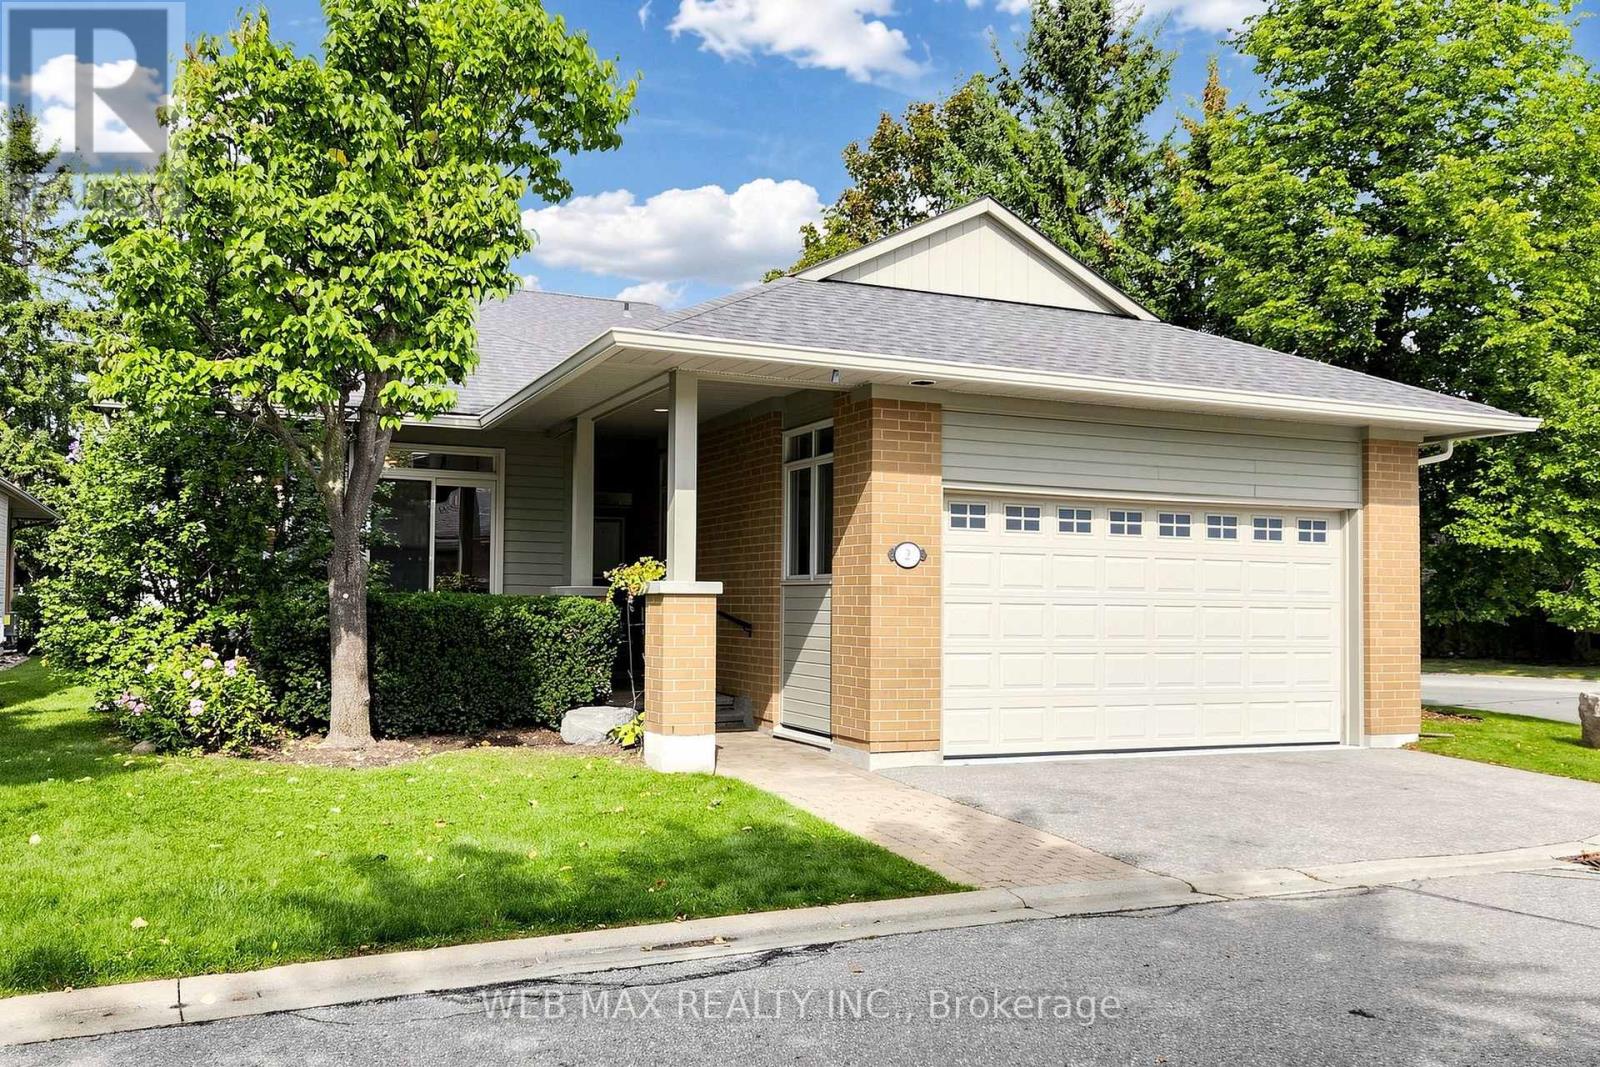
2 Wood Duck Island Way Markham, Ontario
PROPERTY INFO
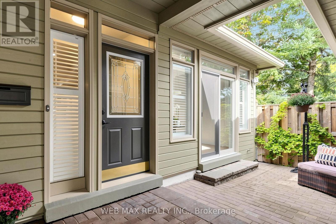
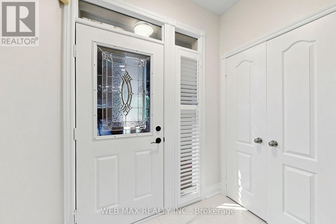
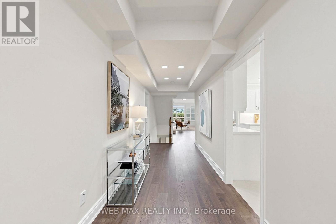
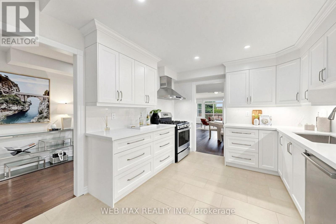
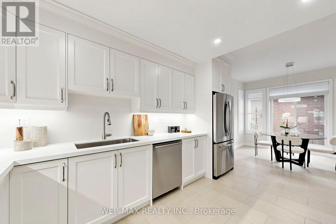
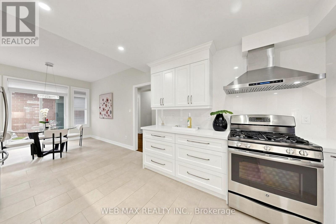
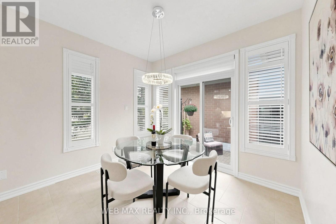
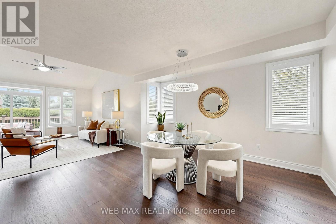
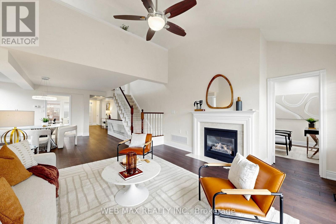
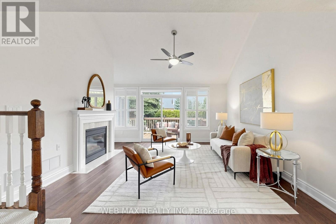
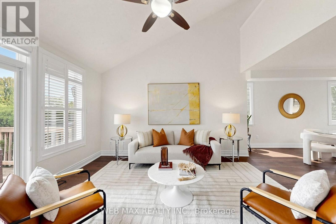
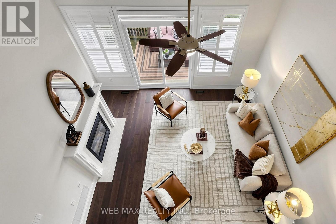
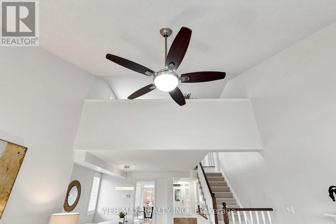
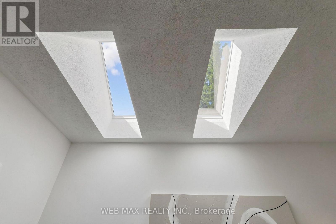
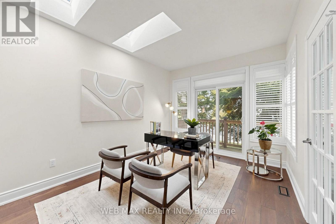
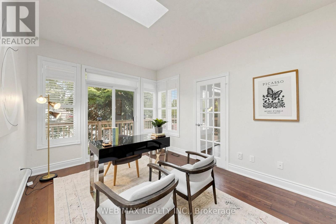
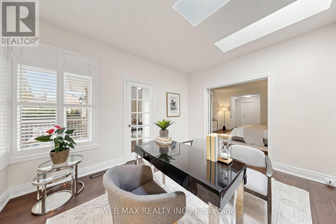
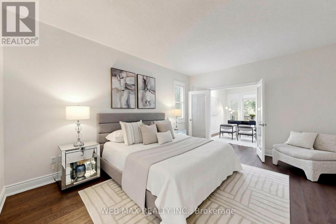
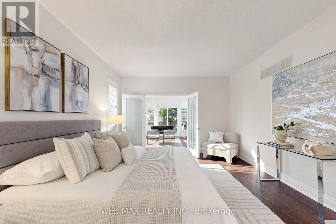
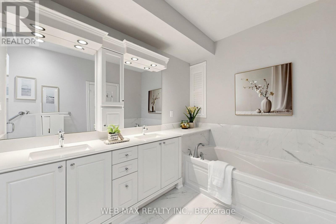
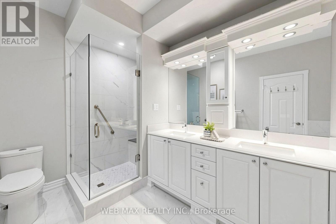
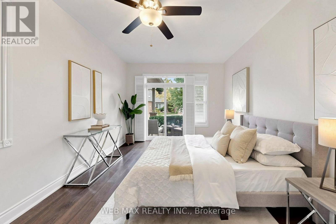
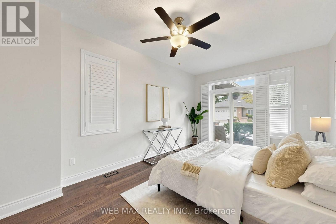
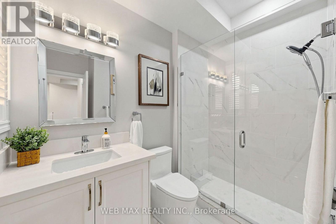
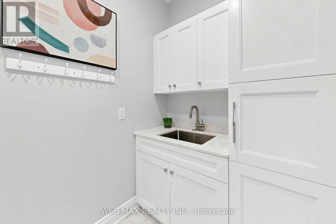
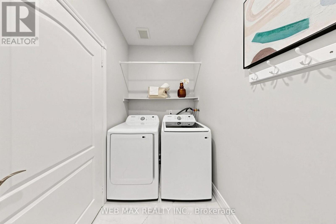
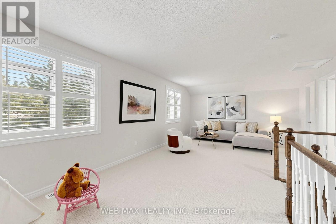
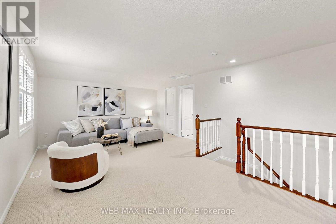
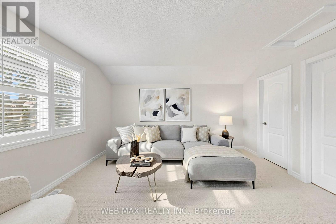
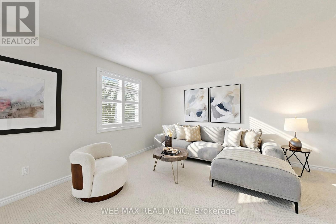
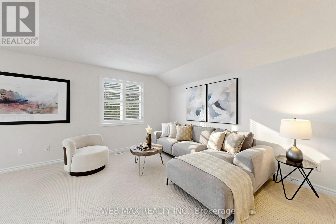
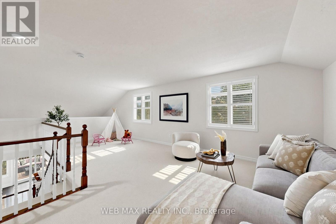
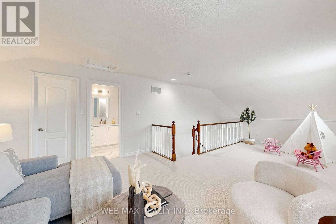
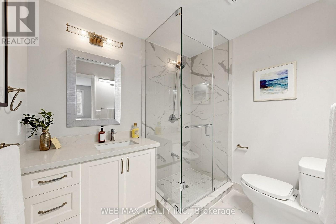
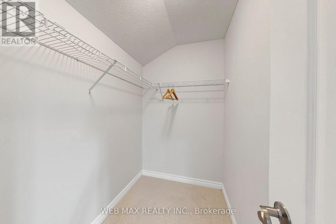
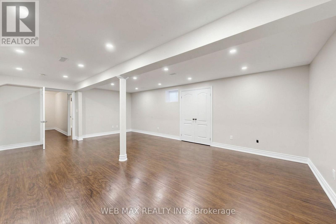
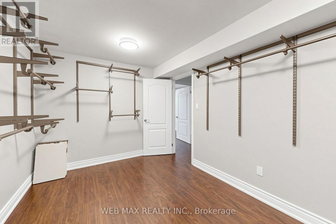
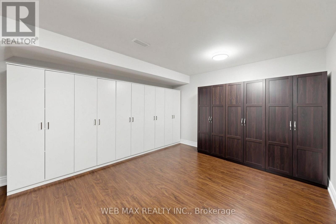
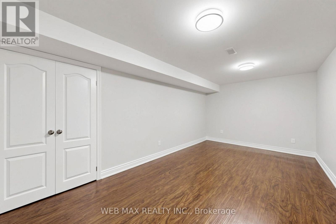
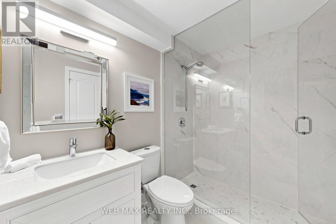
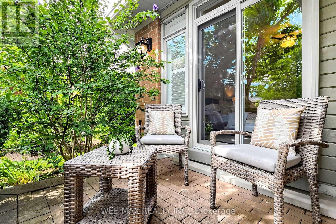
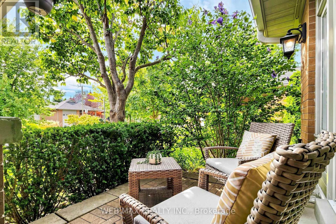
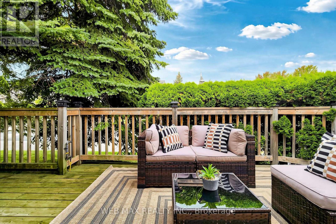
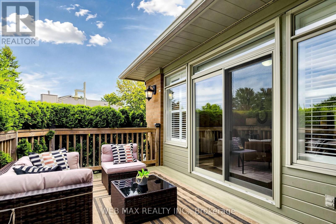
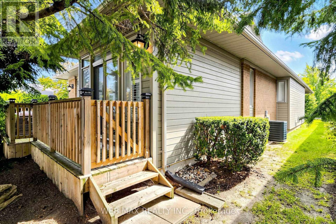
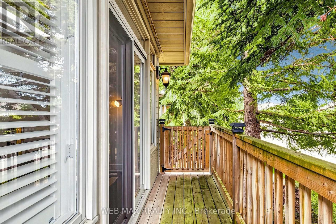
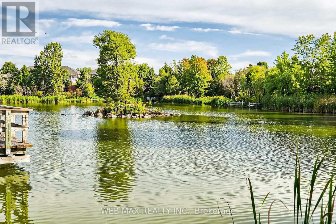
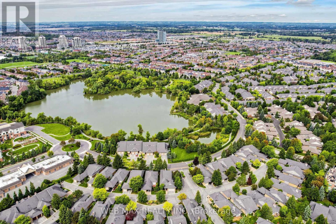
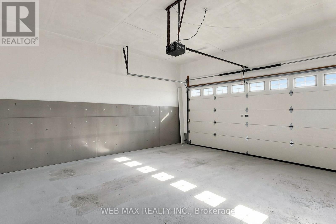
Extensively renovated detached bungaloft (2,401 sq. ft.) with a two-car garage in move-in-ready condition. Only 10 like it in Swan Lake's 650-unit community! Enjoy resort-style living in one of Markham's most desirable gated adult lifestyle communities. The main level features two large bedrooms, including a spacious primary bedroom with a walk-in closet and 5-piece ensuite, and a second bedroom with a double closet and access to a 3-piece bathroom. An open-concept living and dining area, soaring ceilings, and a custom kitchen with gas range and breakfast area create an elegant and inviting space for everyday living and entertaining. A private, skylit retreat room provides a quiet space for a library, reading lounge, or office. The expansive upgraded loft, complete with a newly renovated 3-piece bathroom, offers excellent flexibility as a guest suite, family room, or additional bedroom. The large, fully finished basement adds additional living space and includes a spacious recreation area, bedroom, bathroom, flex room suitable for a walk-in closet or gym, and an upgraded storage room with built-in cabinetry. Multiple walkouts open to a private, landscaped backyard with patio, deck, and BBQ gas line. Additional highlights include high-quality hardwood floors, upgraded lighting, French doors, gas fireplace, and custom window coverings. All appliances are included: stainless steel fridge, gas stove, range hood, washer, and dryer. A furnace, HEPA filtration system, garage door opener, and 200-amp electrical service complete this impressive home. (id:4555)
PROPERTY SPECS
Price $1,588,000
City Markham, Ontario
Bed / Bath 3 / 4 Full
Address 2 Wood Duck Island Way
Listing ID N14158484
Style House
Flooring Hardwood, Carpeted
Parking 3.00
Type Condominium
Status For Sale
Listing Brokerage: WEB MAX REALTY INC.
EXTENDED FEATURES
Subtype
Single Family Community Features
Community Centre, Pets Allowed With Restrictions Features
Cul-de-sac, Conservation/green belt, Balcony Ownership
Freehold Basement
Finished, N/A Heating / Cooling
Forced air, Natural gas Parking
3.00
Open House(s):
| WHEN | TYPE | |
|---|---|---|
| Saturday, November 07, 2026 2:00 PM - 4:00 PM |

REQUEST MORE INFORMATION
Grocery Stores
Schools
Restaurants
Gas Stations
Banks
Parks
Transit
Police
Fire Station
Place of Worship
Please select an amenity above to view a list.

