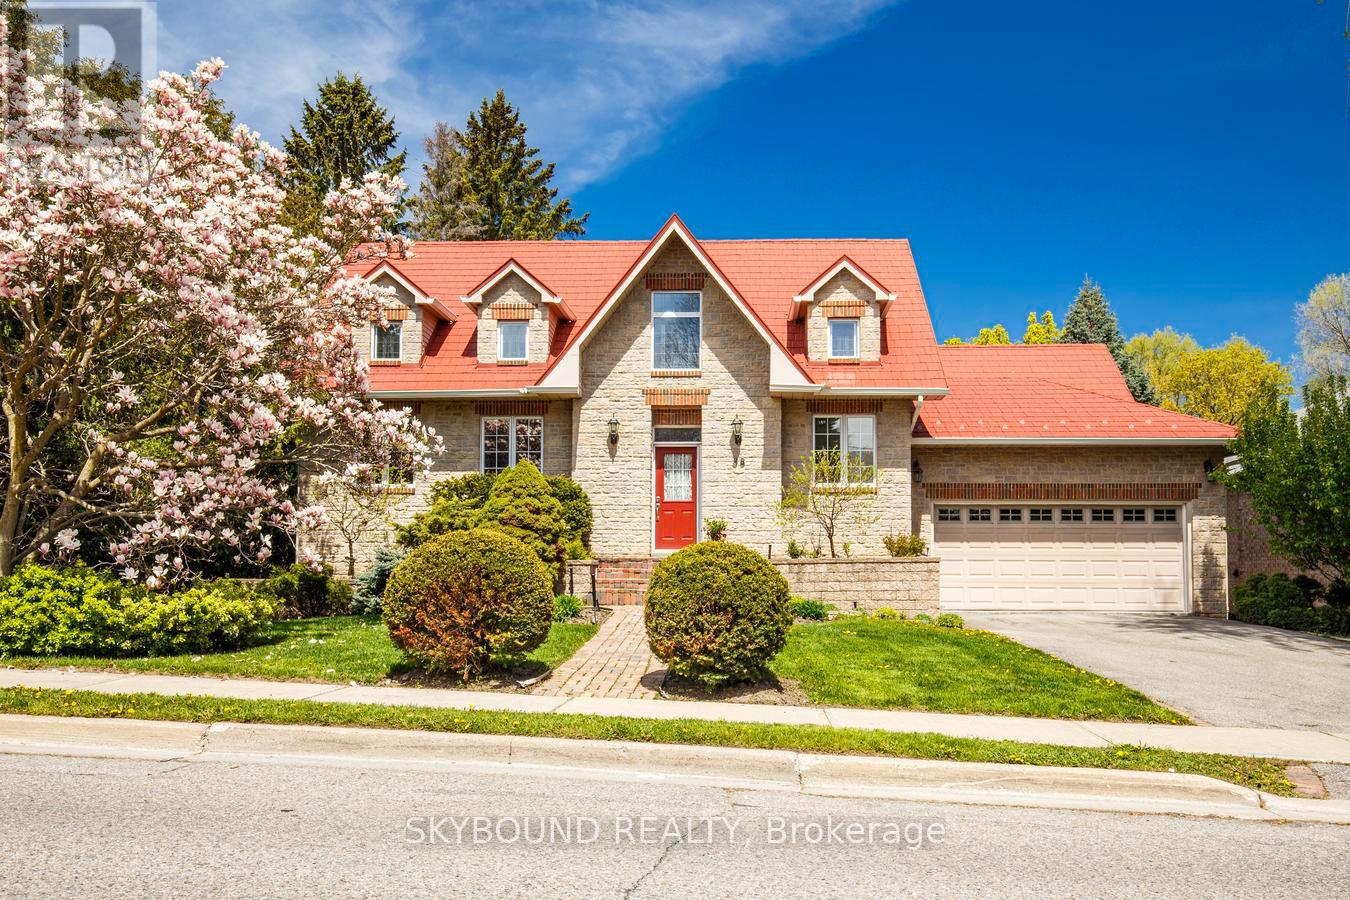
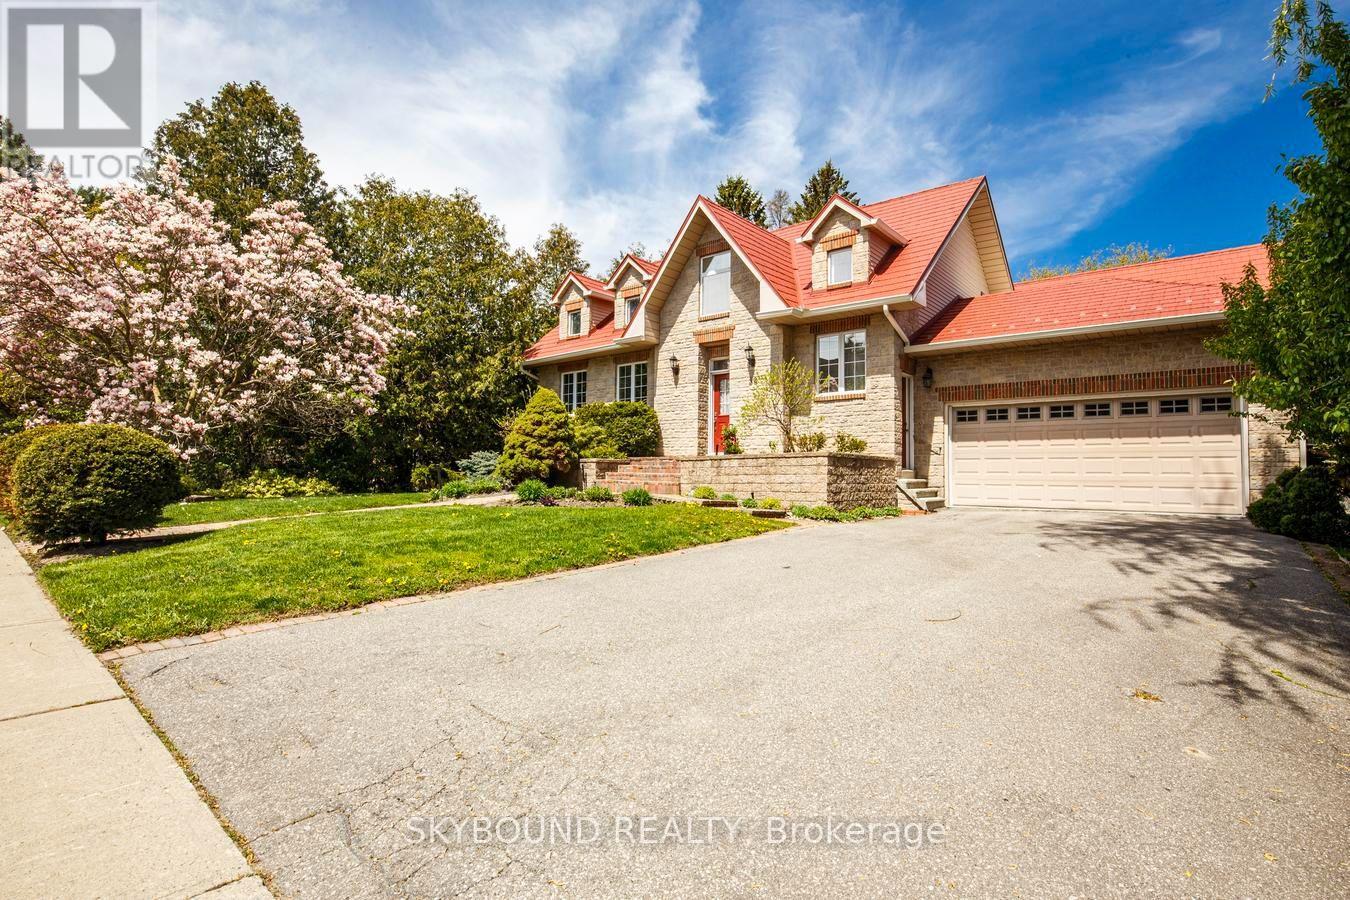
58 Kirk Drive Markham, Ontario
PROPERTY INFO
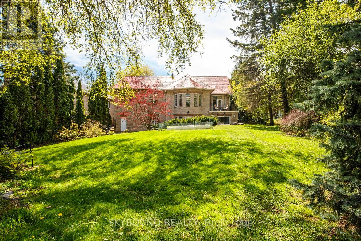
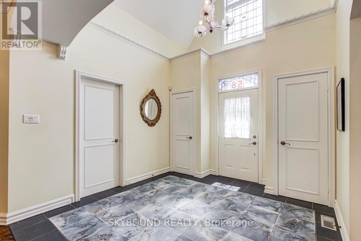
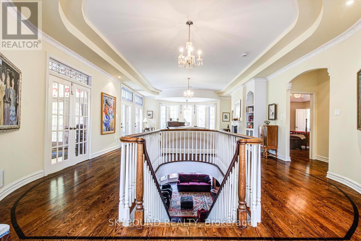
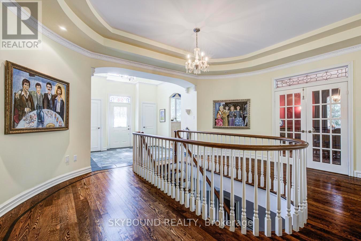
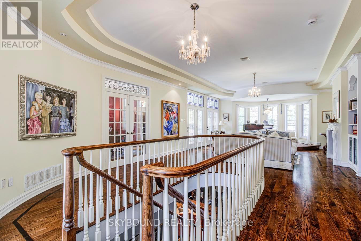
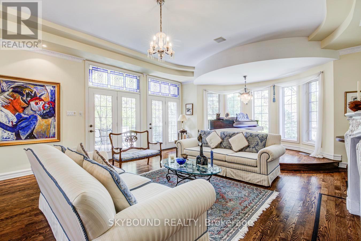
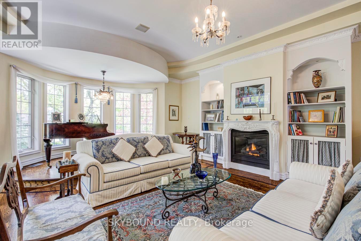
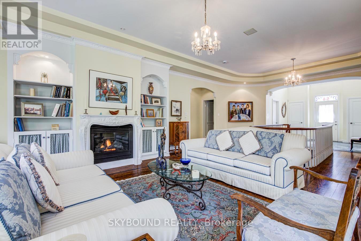
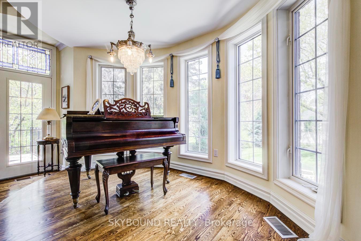
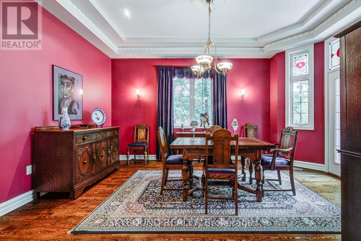
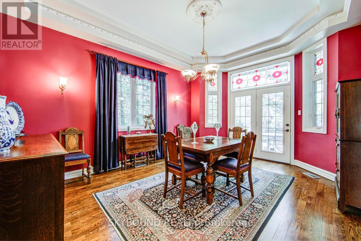
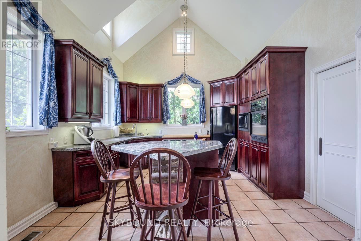
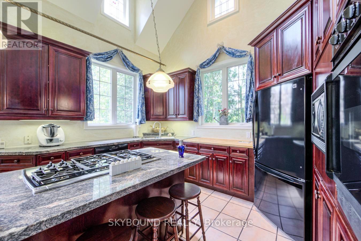
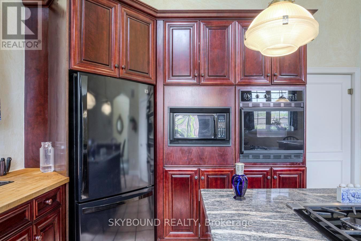
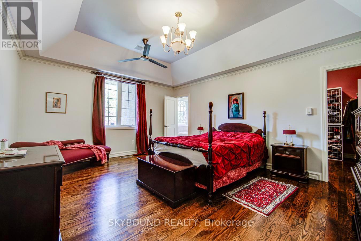
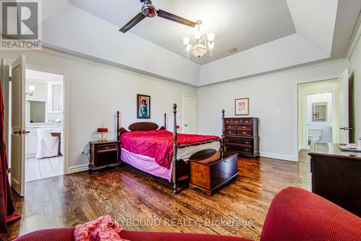
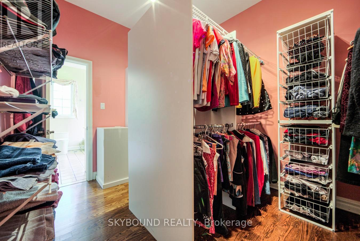
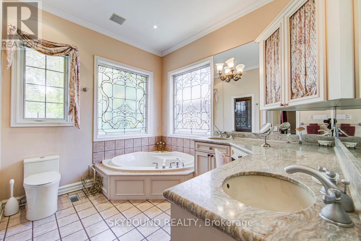
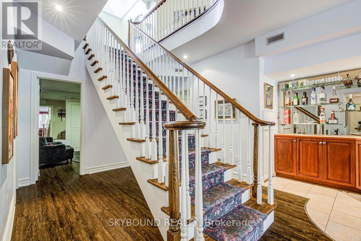
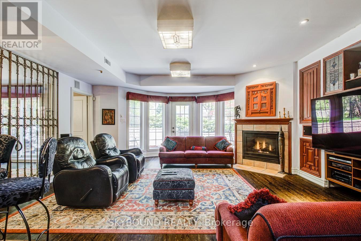
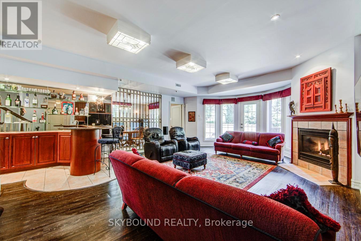
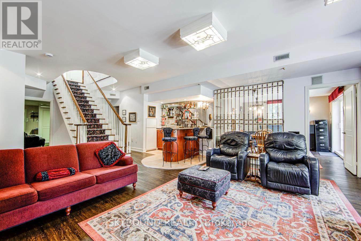
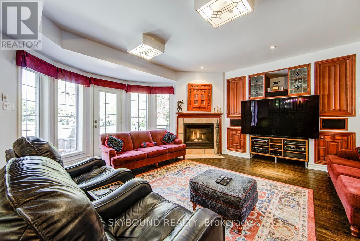
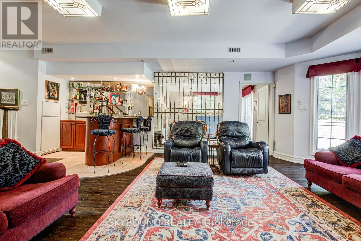
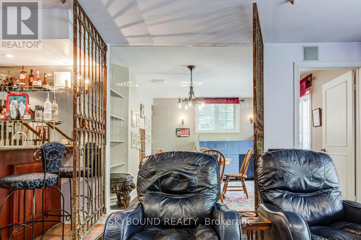
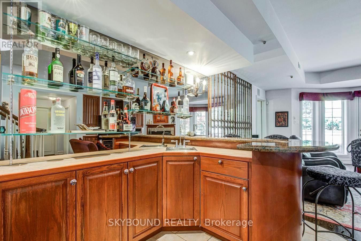
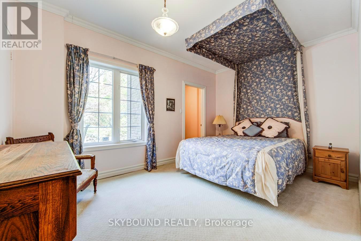
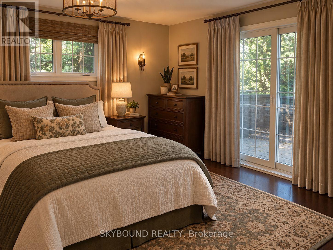
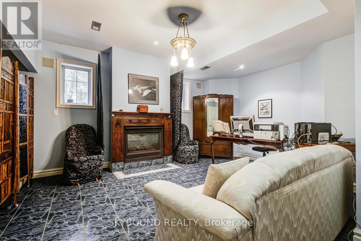
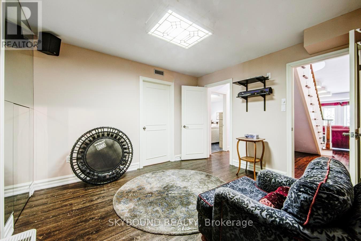
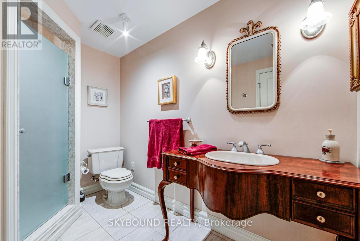
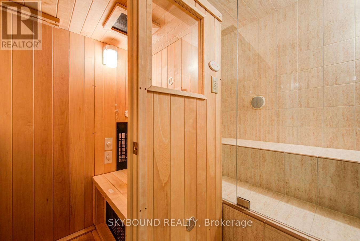
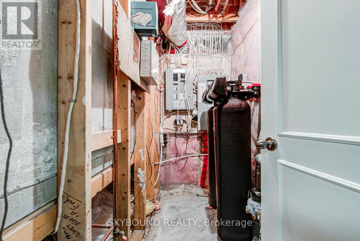
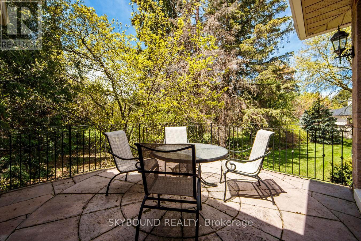
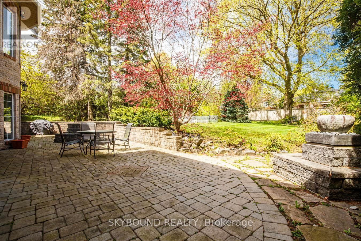
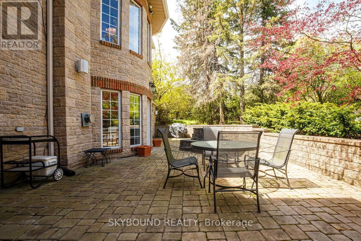
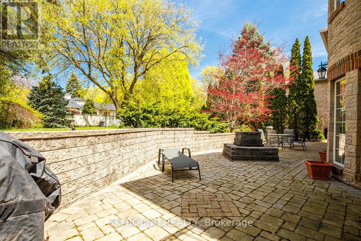
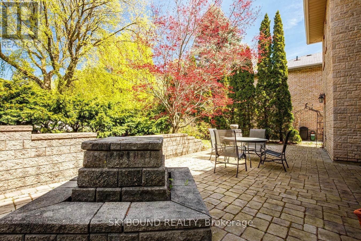
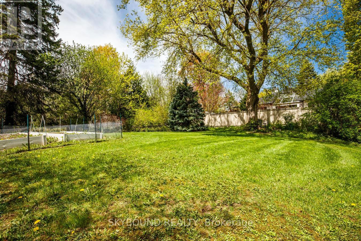
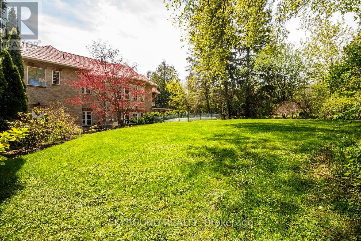
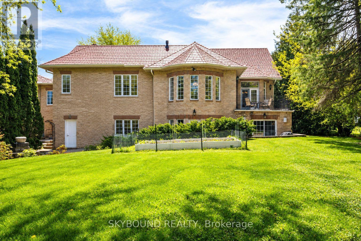
Custom built home for couples who love to entertain. This bi-level bungalow on a 69 x 165 ft. private mature lot is in a coveted Thornhill neighbourhood. The main floor features a grand entry foyer with 16 ft. soaring ceilings. The spacious primary bedroom includes a 5 pc ensuite bath and a large walk in closet. The bright kitchen has built in appliances, gas stove with pop-up fan, and 16 ft. ceilings. A separate dining room with french door entry and has a walk out to a private deck . The heart of the home is the spacious living room with a gas fireplace, an abundance of windows, and 10 ft coffered ceilings giving the room a formal yet cozy feel. On the lower level are two more bedrooms, a large office/bedroom with a fireplace, a room ideal for a home gym or work-out area, and the more than comfortable family room with a fireplace, wet bar and walk-out to an expansive patio area. . This ideal entertaining home also comes with a surround sound system inside and out, 10 ft ceilings on main floor and 9 ft on lower level. Close to Yonge St. and only minutes to the 407. Ideal home for health conscious individuals featuring an infra red sauna and steam room, flouride and carbon water filtration system, customized air furnace filter and irrigation and fertigation system for vegetable garden. (id:4555)
PROPERTY SPECS
Price $1,870,000
City Markham, Ontario
Bed / Bath 3 / 3 Full, 1 Half
Address 58 Kirk Drive
Listing ID N13788706
Style Bungalow, House
Parking 6.00
Type Residential
Status For Sale
EXTENDED FEATURES
Subtype
Single Family Features
Sump Pump, Sauna Ownership
Freehold Basement
Finished, N/A Heating / Cooling
Forced air, Natural gas Sewer
Sanitary sewer Parking
6.00

REQUEST MORE INFORMATION
Grocery Stores
Schools
Restaurants
Gas Stations
Banks
Parks
Transit
Police
Fire Station
Place of Worship
Please select an amenity above to view a list.

