125 Longwater Chase Markham, Ontario
PROPERTY INFO
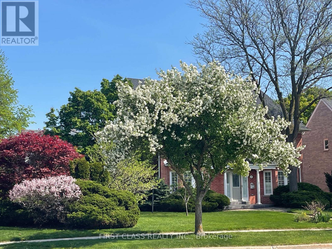
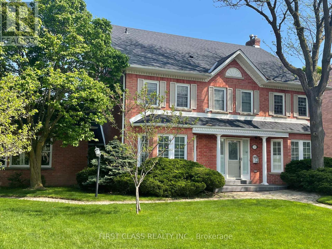
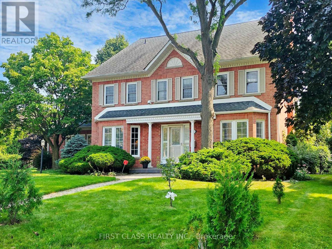
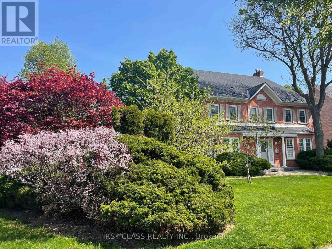
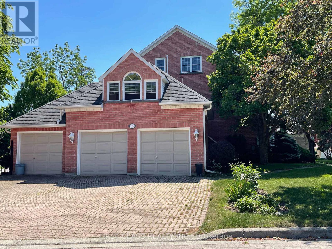
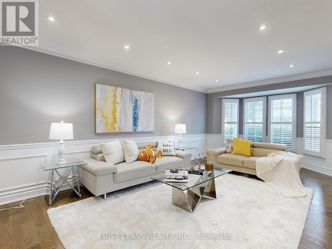
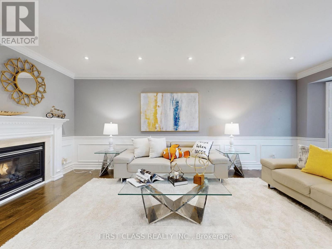
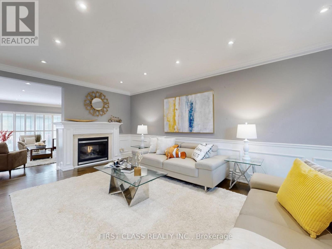
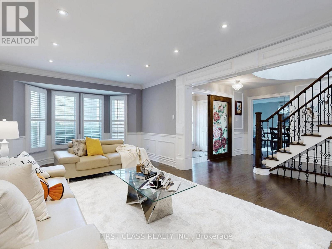
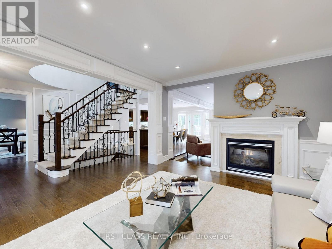
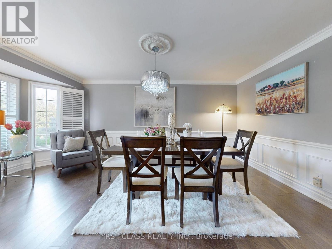
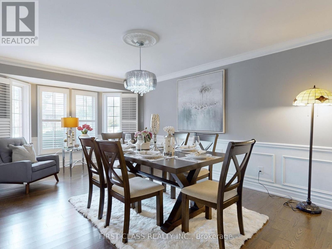
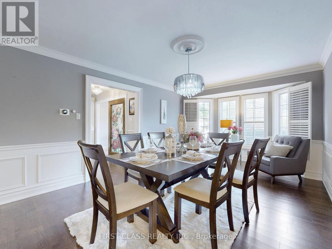
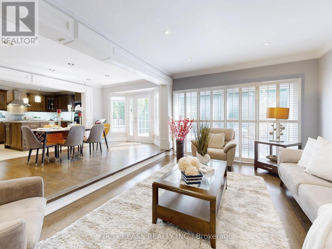
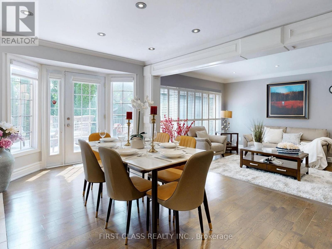
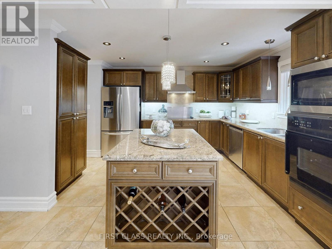
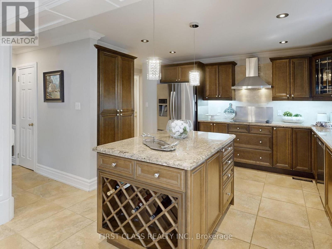
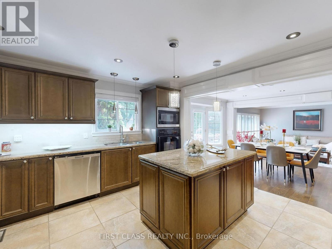
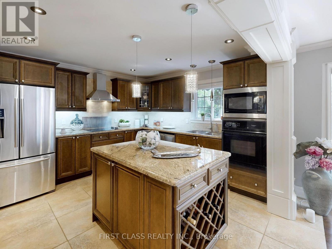
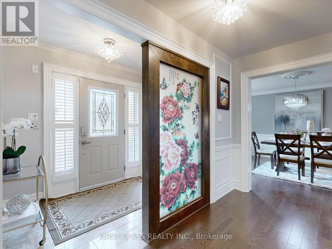
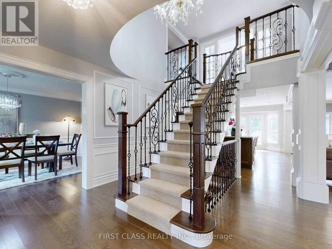
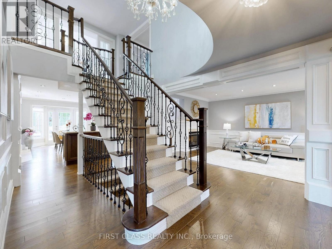
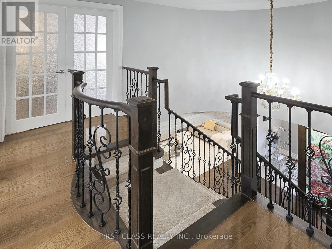
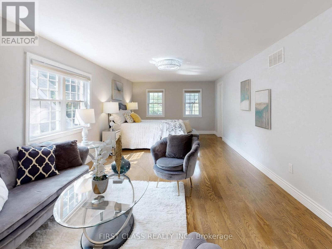
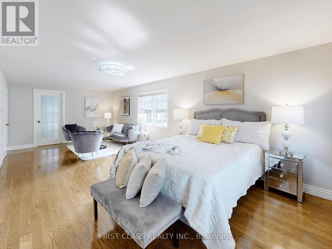
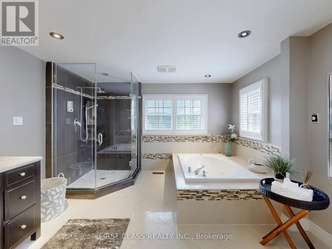
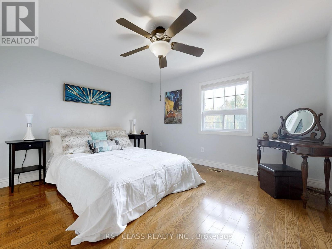
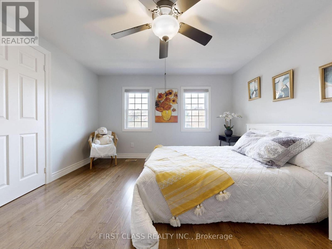
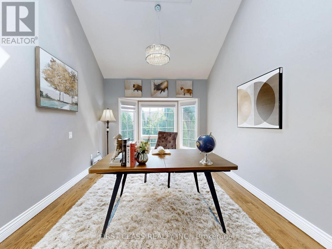
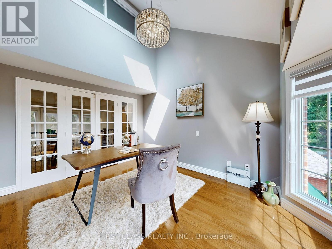
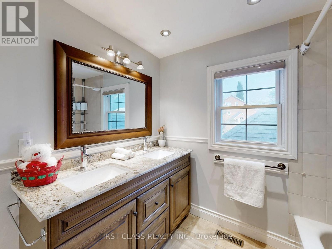
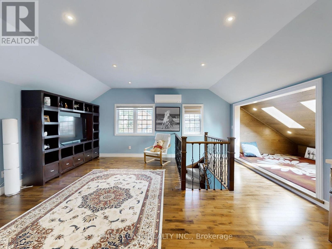
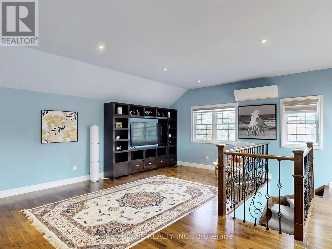
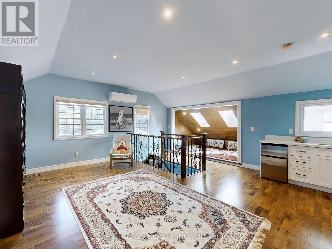
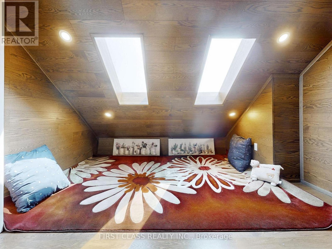
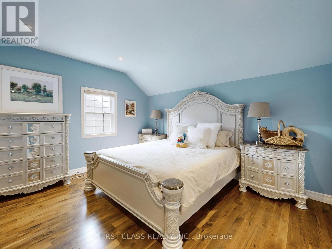
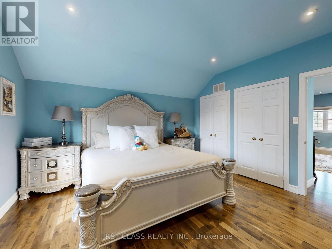
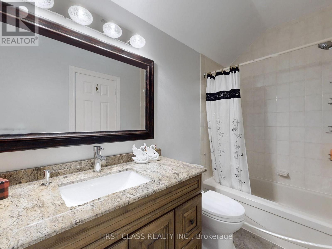
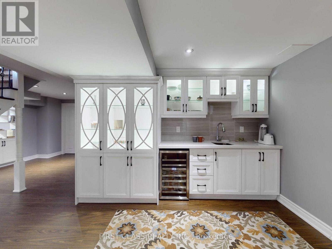
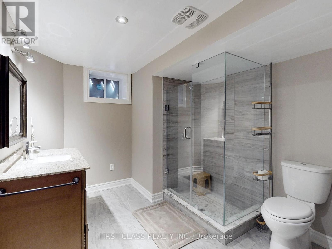
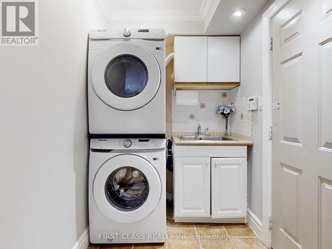
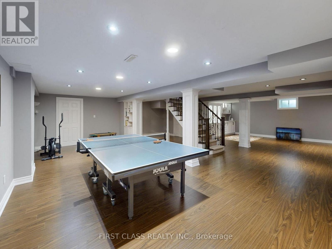
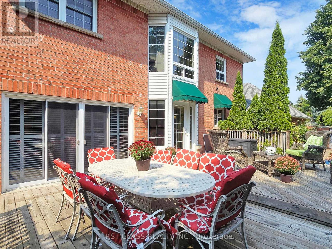
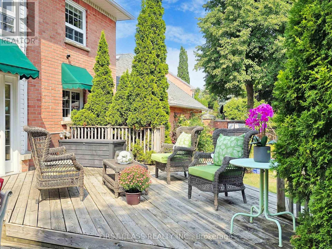
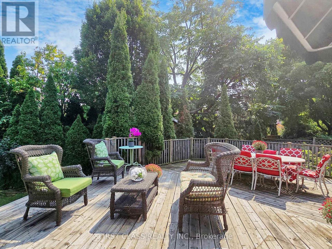
Grand 3-storey detached home in Unionville's Wrenwood Estates. Located on a large 10,018 sq. ft. corner lot with over 5,000 sq. ft. of finished living space. This home has been extensively upgraded and is move-in ready. Main floor features hardwood floors, flat ceilings, wainscoting and crown molding. Open-concept kitchen with maple cabinetry, granite countertops, wine rack. Double-sided gas fireplace in family room .Third floor offers a private suite with a bedroom, living area, skylights, and a wet bar. Fully finished basement includes a recreation room, an additional bedroom, a 4-piece bathroom, and a wet bar. Above the 3-car garage is an insulated, private loft space suitable for a home office or studio. Backyard is professionally landscaped with a large deck and mature fruit trees. Prime Unionville location. Walking distance to historic Main Street. Close to the Markham YMCA and the new York University Markham Campus. Located within the school zones for Unionville Public School and Markville Secondary School. (id:4555)
PROPERTY SPECS
Price $2,630,000
City Markham, Ontario
Bed / Bath 6 / 5 Full, 1 Half
Address 125 Longwater Chase
Listing ID N13225998
Style House
Flooring Hardwood
Parking 9.00
Type Residential
Status For Sale
EXTENDED FEATURES
Subtype
Single Family Ownership
Freehold Basement
Finished, N/A Heating / Cooling
Forced air, Natural gas Sewer
Sanitary sewer Parking
9.00

REQUEST MORE INFORMATION
Grocery Stores
Schools
Restaurants
Gas Stations
Banks
Parks
Transit
Police
Fire Station
Place of Worship
Please select an amenity above to view a list.

