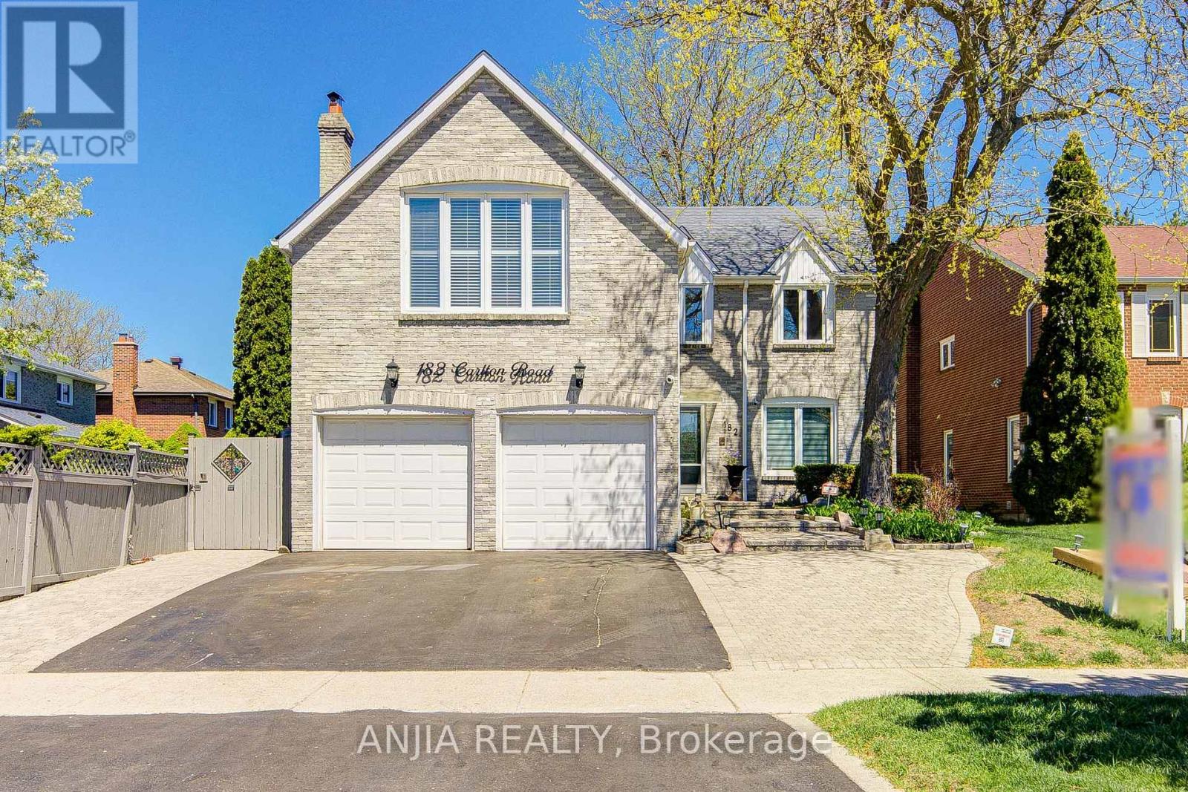
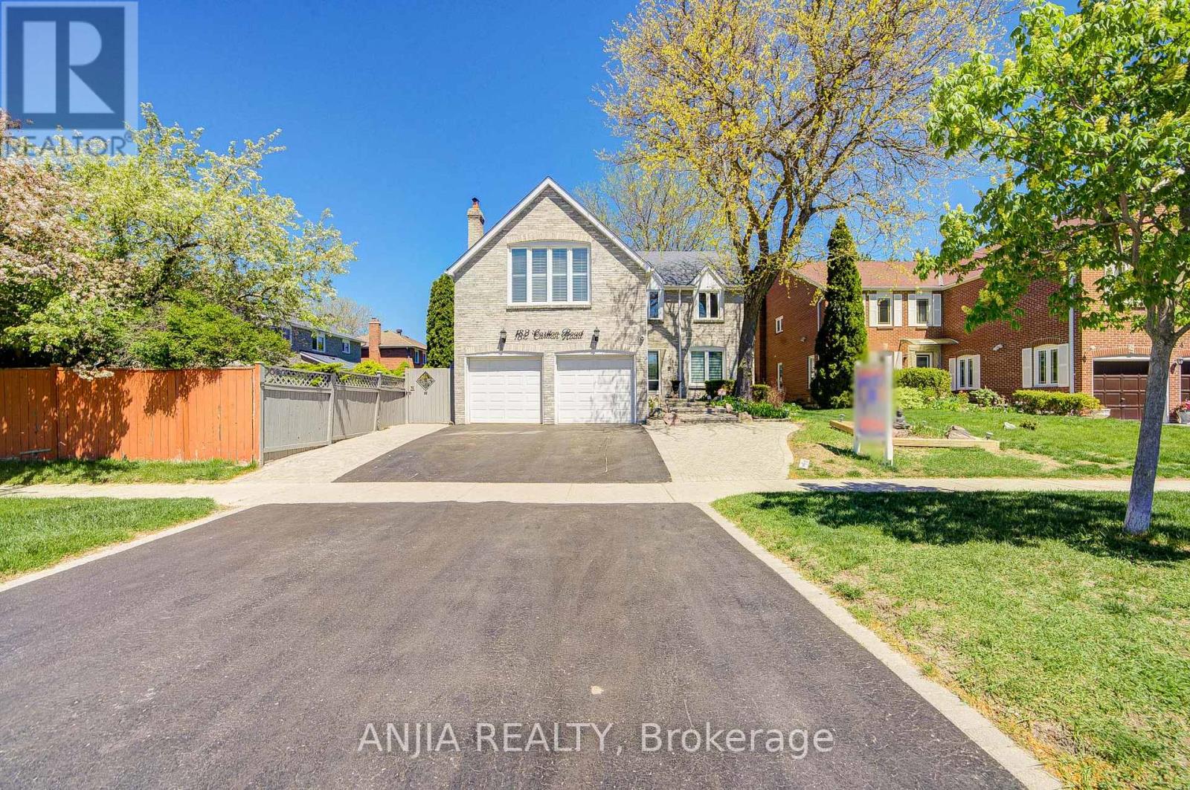
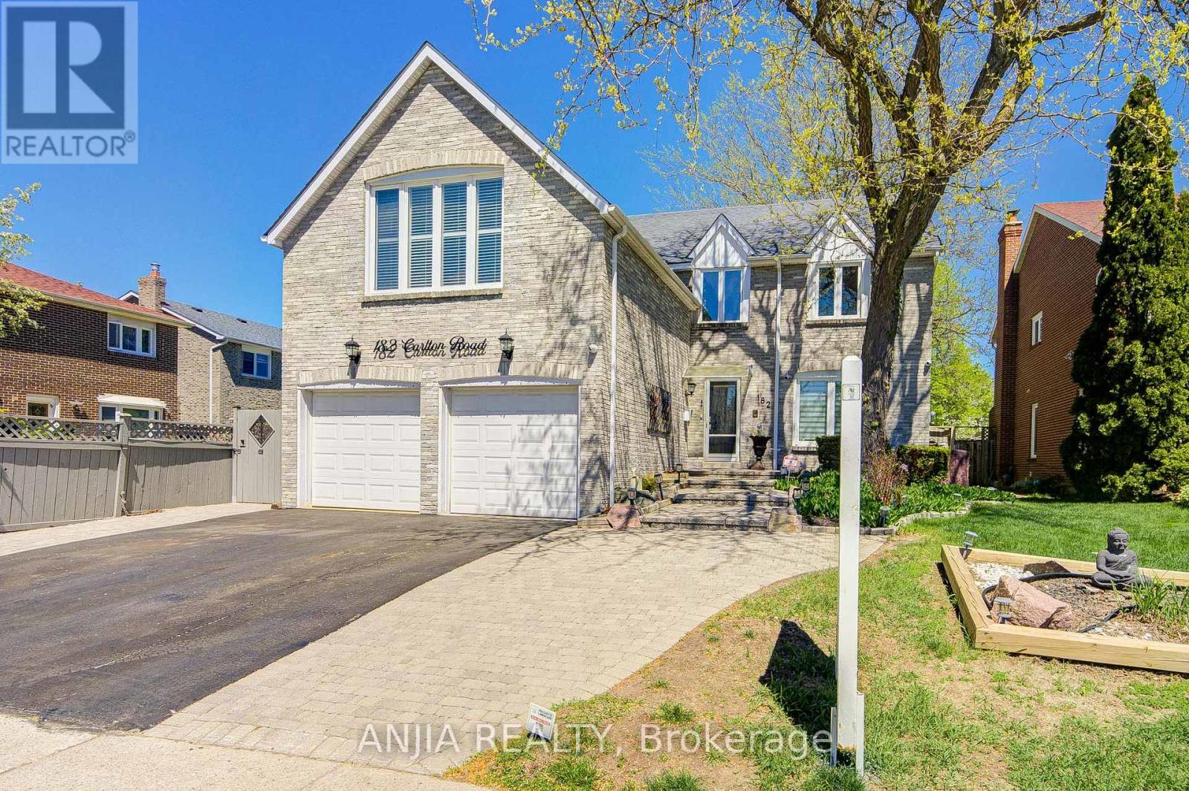










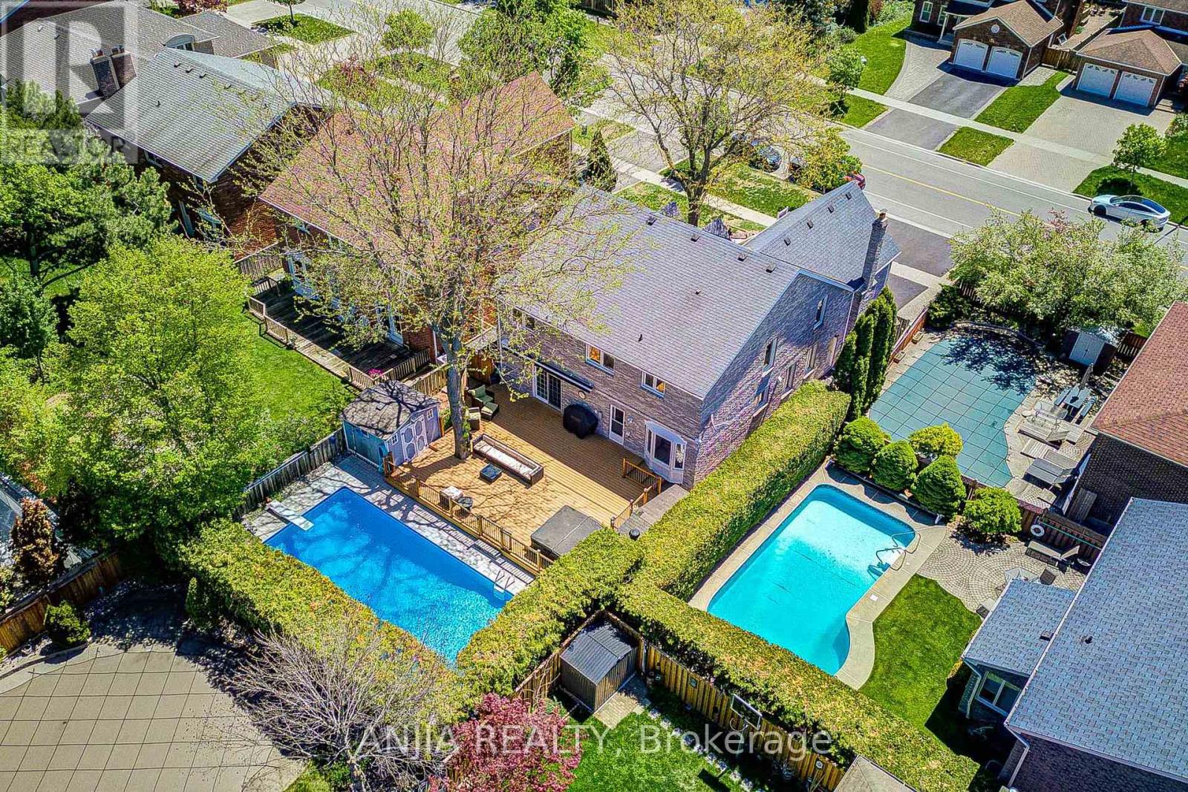
182 Carlton Road Markham, Ontario
PROPERTY INFO
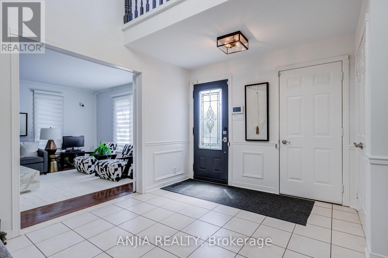
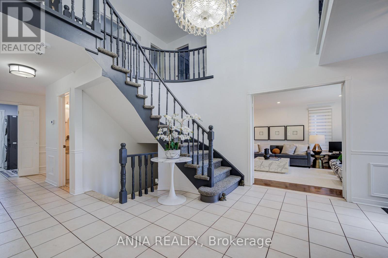
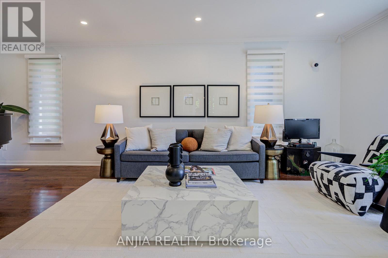
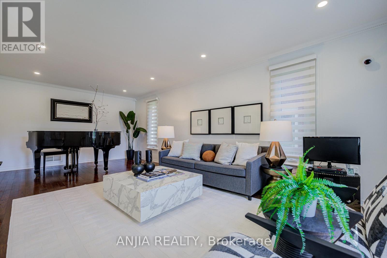
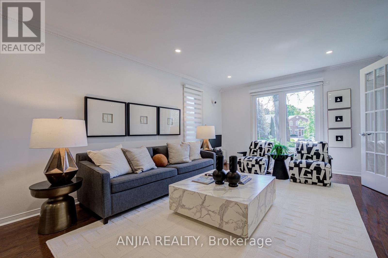
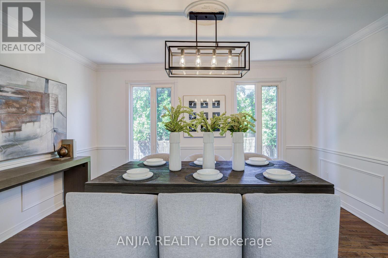
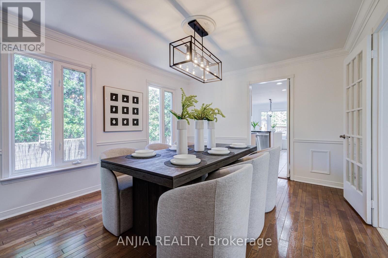
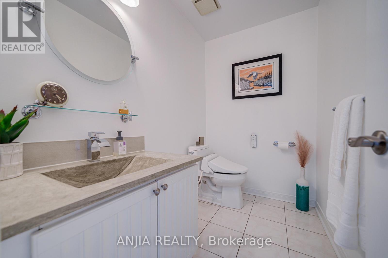
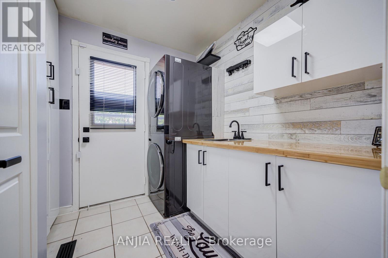
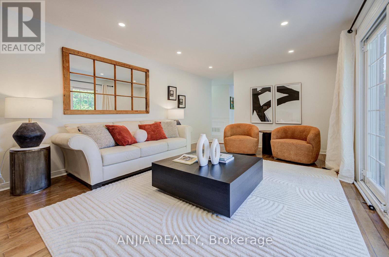
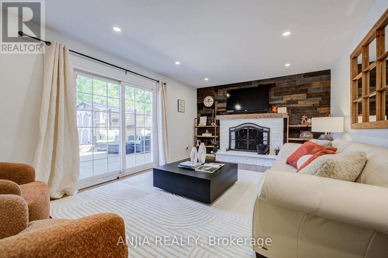
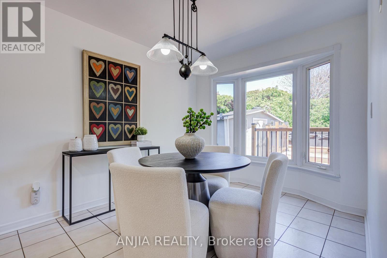
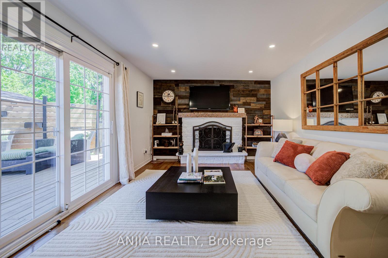
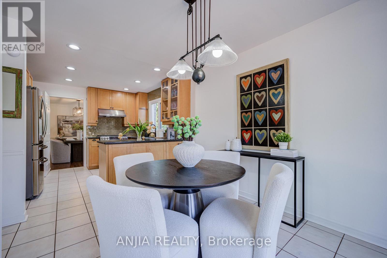
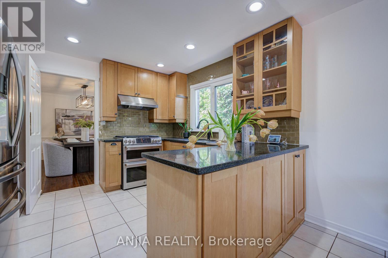
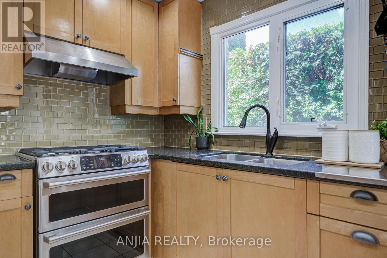
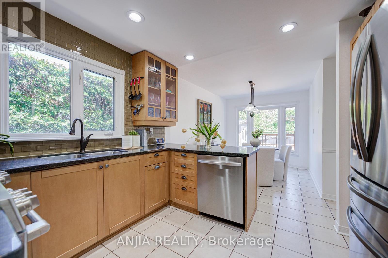
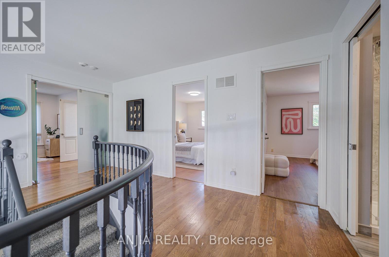
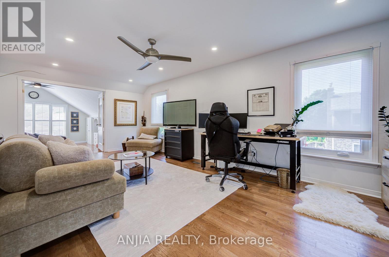
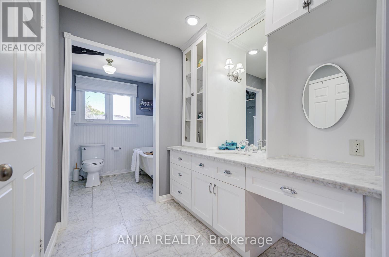
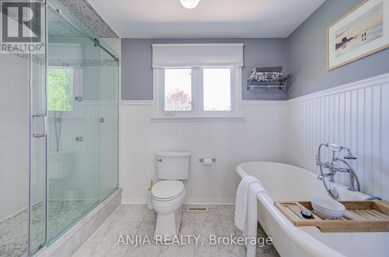
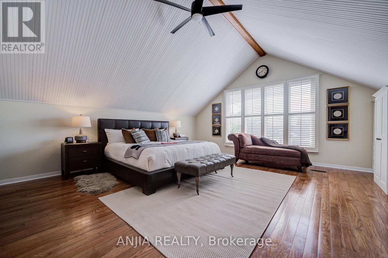
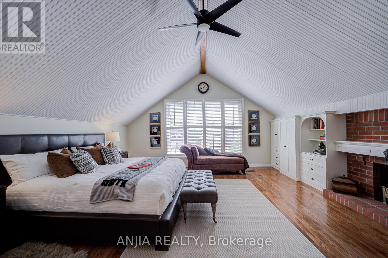
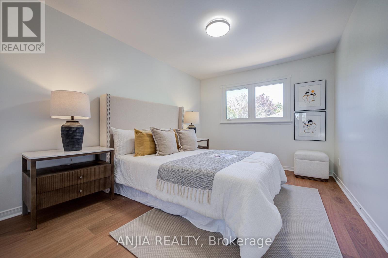
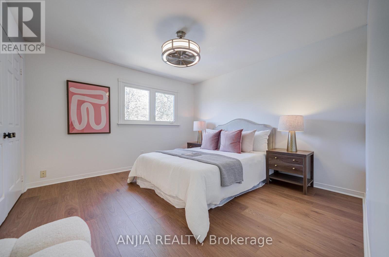
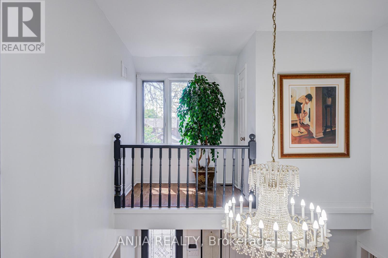
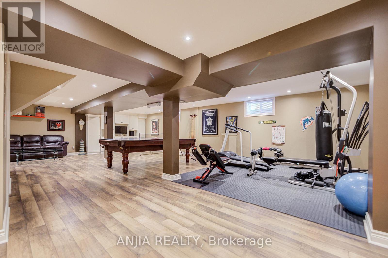
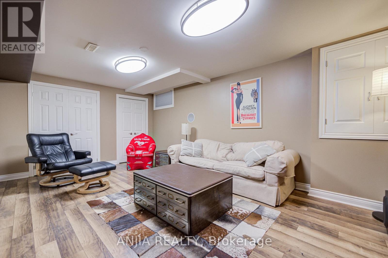
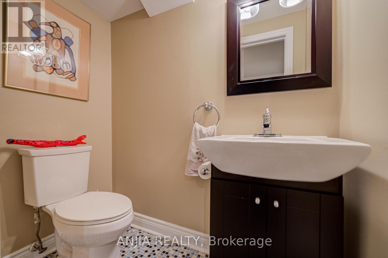
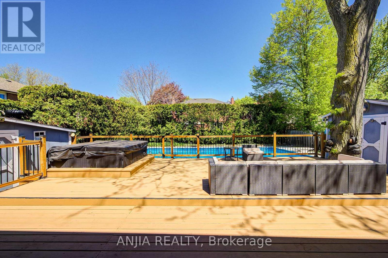
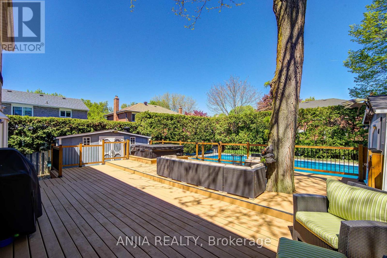
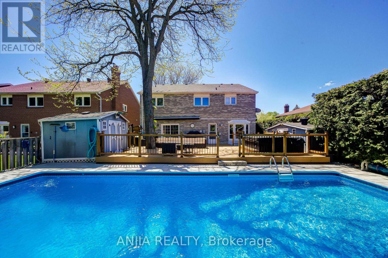
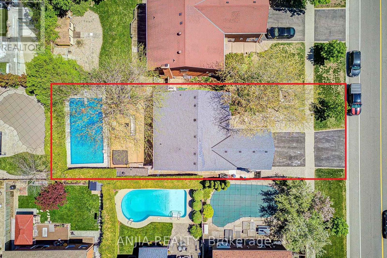
Welcome To This Exceptional Double Garage Detached Home Located In Prestigious Unionville, One Of Markham's Most Desirable Family Communities. Offering Approximately 3,176 Sq. Ft. Above Grade, This Beautifully Maintained Residence Features A Functional Open-Concept Layout, Hardwood Flooring Throughout Main Living Areas, 9-Ft Ceilings On The Main Floor, And Elegant Pot Lighting Throughout. The Upgraded Chef's Kitchen Is Appointed With Quartz Countertops, Ceramic Backsplash, Stainless Steel Appliances, Gas Stove, Built-In Microwave, And Updated Appliances (2021), Perfect For Everyday Living And Entertaining. Step Outside To Your Private Backyard Retreat Featuring A Heated Saltwater Inground Pool, Hot Tub, Expansive Entertaining Deck (2021), And Two Convenient Backyard Sheds Ideal For Storage Or Use As A Pool Change Room. The Professionally Finished Basement Offers Exceptional Versatility With A Dedicated Media/Bedroom Space Featuring In-Wall Speakers, Enhanced Soundproofing, Engineered Hardwood Flooring, And A 2-Piece Bathroom. Retreat To The Luxurious Primary Suite Complete With Heated Ensuite Floors, Oversized Glass Shower, And Spacious His & Hers Walk-In Closets. Additional Updates Include Upgraded Main Floor Windows, Roof (2016), Attic Insulation (2025), Updated Light Fixtures, And WETT-Certified/Re-Sealed Fireplaces On Both Main And Second Floors (2025). Extended Driveway Accommodates Up To 6 Vehicles In Addition To The Double Garage Featuring Parking Hoist/Vehicle Lift Capability. Ideally Situated Near Top-Ranked Schools, Parks, Trails, Toogood Pond, And Main Street Unionville. A Rare Opportunity To Own A Turnkey Family Home Combining Luxury, Comfort, And Resort-Style Living In One Of Markham's Premier Neighbourhoods. (id:4555)
PROPERTY SPECS
Price $1,800,000
City Markham, Ontario
Bed / Bath 4 / 4 Full, 2 Half
Address 182 Carlton Road
Listing ID N13160790
Style House
Flooring Hardwood, Ceramic
Parking 9.00
Type Residential
Status For Sale
EXTENDED FEATURES
Subtype
Single Family Community Features
Community Centre Features
Conservation/green belt Ownership
Freehold Basement
Full Heating / Cooling
Forced air, Natural gas Sewer
Sanitary sewer Parking
9.00

REQUEST MORE INFORMATION
Grocery Stores
Schools
Restaurants
Gas Stations
Banks
Parks
Transit
Police
Fire Station
Place of Worship
Please select an amenity above to view a list.

