



32 Dumfries Drive Markham, Ontario
PROPERTY INFO
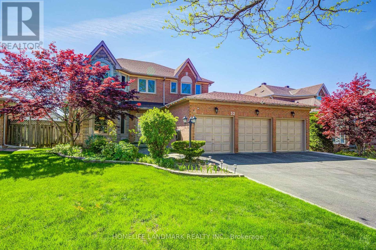
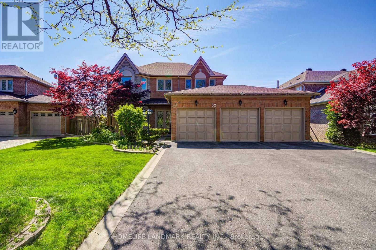
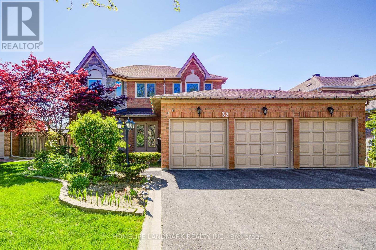
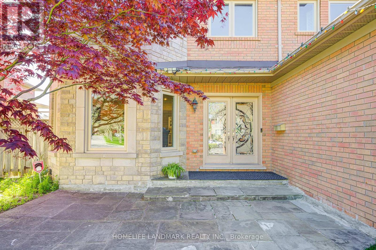
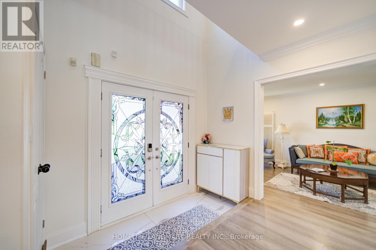
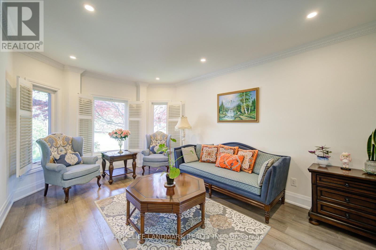
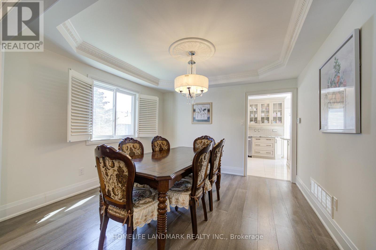
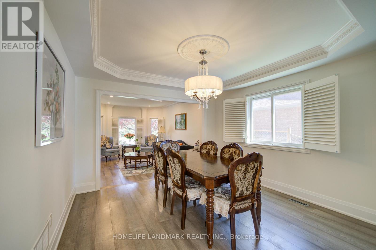
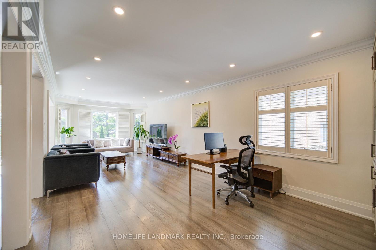
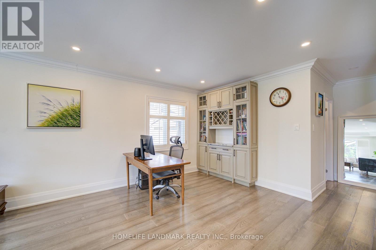
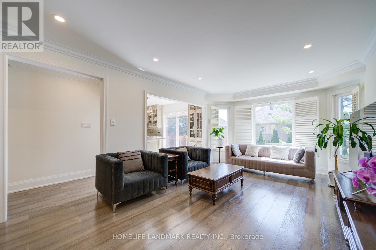
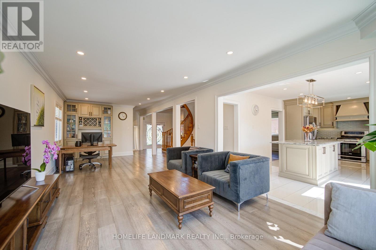
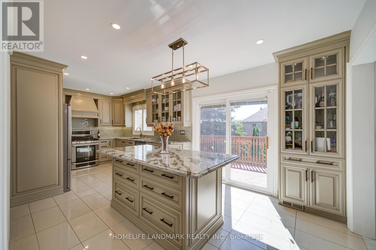
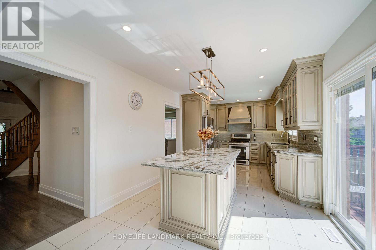
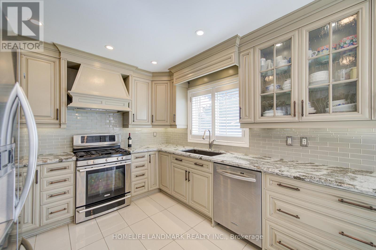
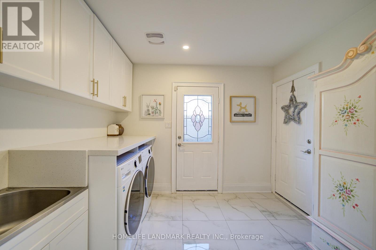
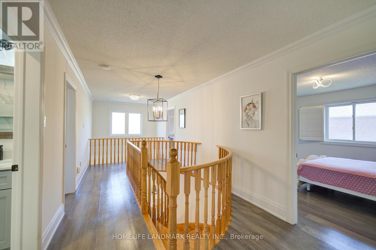
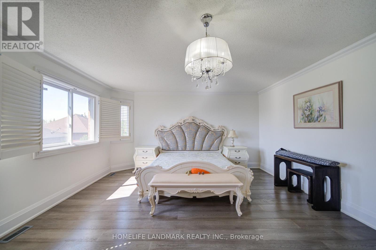
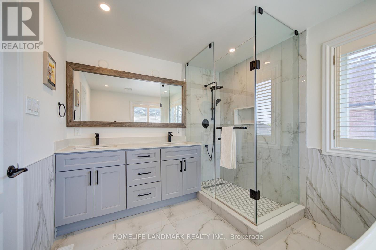
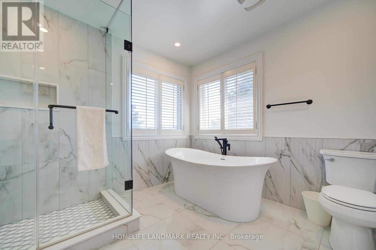
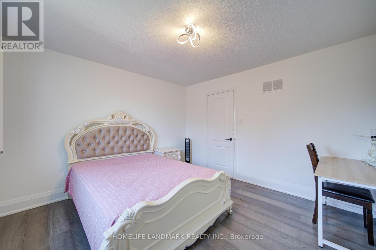
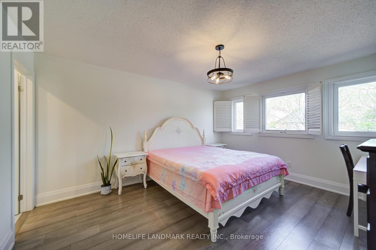
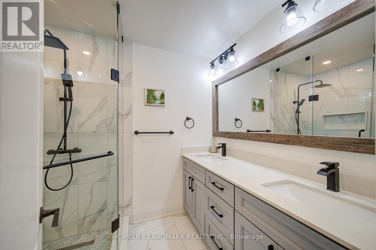
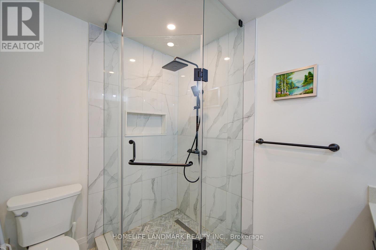
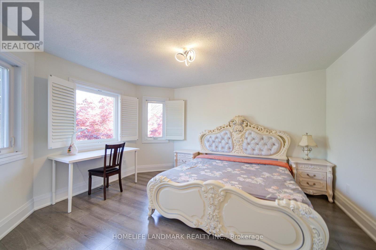
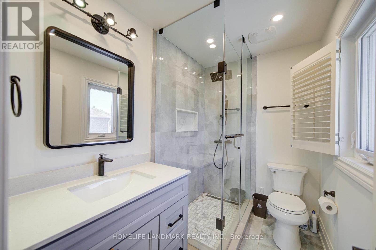
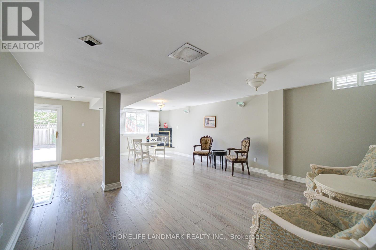
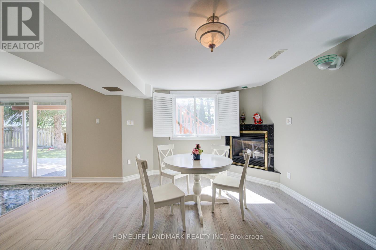
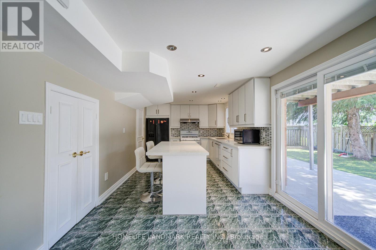
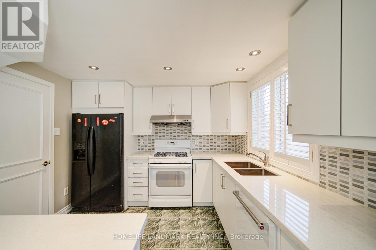
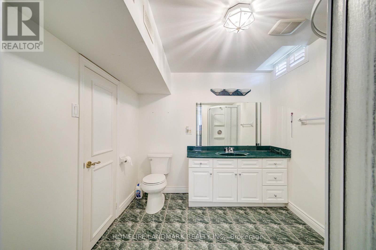
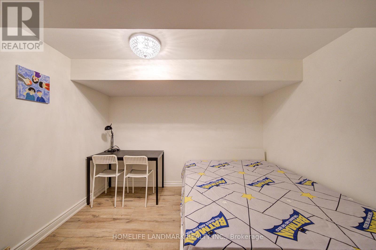
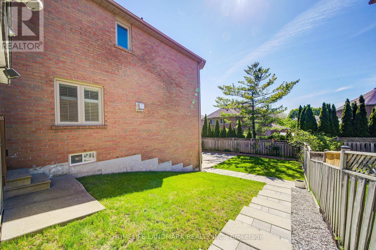
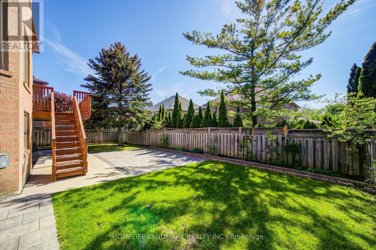
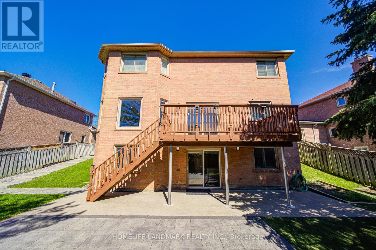
Nestled in the prestigious Cachet community of Markham, this beautifully maintained owner-occupied home showcases true pride of ownership and exceptional care throughout the years. Featuring a rare southwest exposure with no rear obstruction, the home is filled with abundant natural light throughout the day. The impressive double-door front entrance opens to a soaring 17.5-ft high foyer, creating a grand and welcoming first impression. Beautifully landscaped front and backyard gardens further enhance the home's curb appeal and outdoor enjoyment. Inside, the thoughtfully designed layout offers excellent functionality for family living, including two upstairs bedrooms with their own ensuite bathrooms. The double-vanity bathroom design adds both comfort and practicality for everyday family use.A rare walk-out basement adds tremendous value and flexibility - ideal for multi-generational living, extended family use, or potential rental income opportunities. This home is also situated within one of Markham's most sought-after triple school zones, including St. Augustine Catholic High School (Fraser Ranking 1/747), Pierre Elliott Trudeau High School (Fraser Ranking 6/747), and Ashton Meadows Public School (Fraser Ranking 67/3052). Conveniently located just minutes to Highways 404 & 407, GO Station, Costco, Shoppers Drug Mart, major banks, Downtown Markham, First Markham Place, and more. Surrounded by parks and scenic trails, this family-friendly neighbourhood offers an exceptional lifestyle with unmatched convenience. Walking distance to T&T Supermarket, Cachet Shopping Centre, King Square Shopping Centre, clinics, restaurants, and daily amenities. (id:4555)
PROPERTY SPECS
Price $2,458,000
City Markham, Ontario
Bed / Bath 6 / 5 Full, 1 Half
Address 32 Dumfries Drive
Listing ID N13159556
Style House
Flooring Tile, Hardwood
Parking 9.00
Type Residential
Status For Sale
EXTENDED FEATURES
Subtype
Single Family Features
Carpet Free Ownership
Freehold Basement
Finished, Walk out, N/A Heating / Cooling
Forced air, Natural gas Sewer
Sanitary sewer Parking
9.00
Open House(s):
| WHEN | TYPE | |
|---|---|---|
| Saturday, May 30, 2026 2:00 PM - 4:00 PM | ||
| Sunday, May 31, 2026 2:00 PM - 4:00 PM |

REQUEST MORE INFORMATION
Grocery Stores
Schools
Restaurants
Gas Stations
Banks
Parks
Transit
Police
Fire Station
Place of Worship
Please select an amenity above to view a list.

