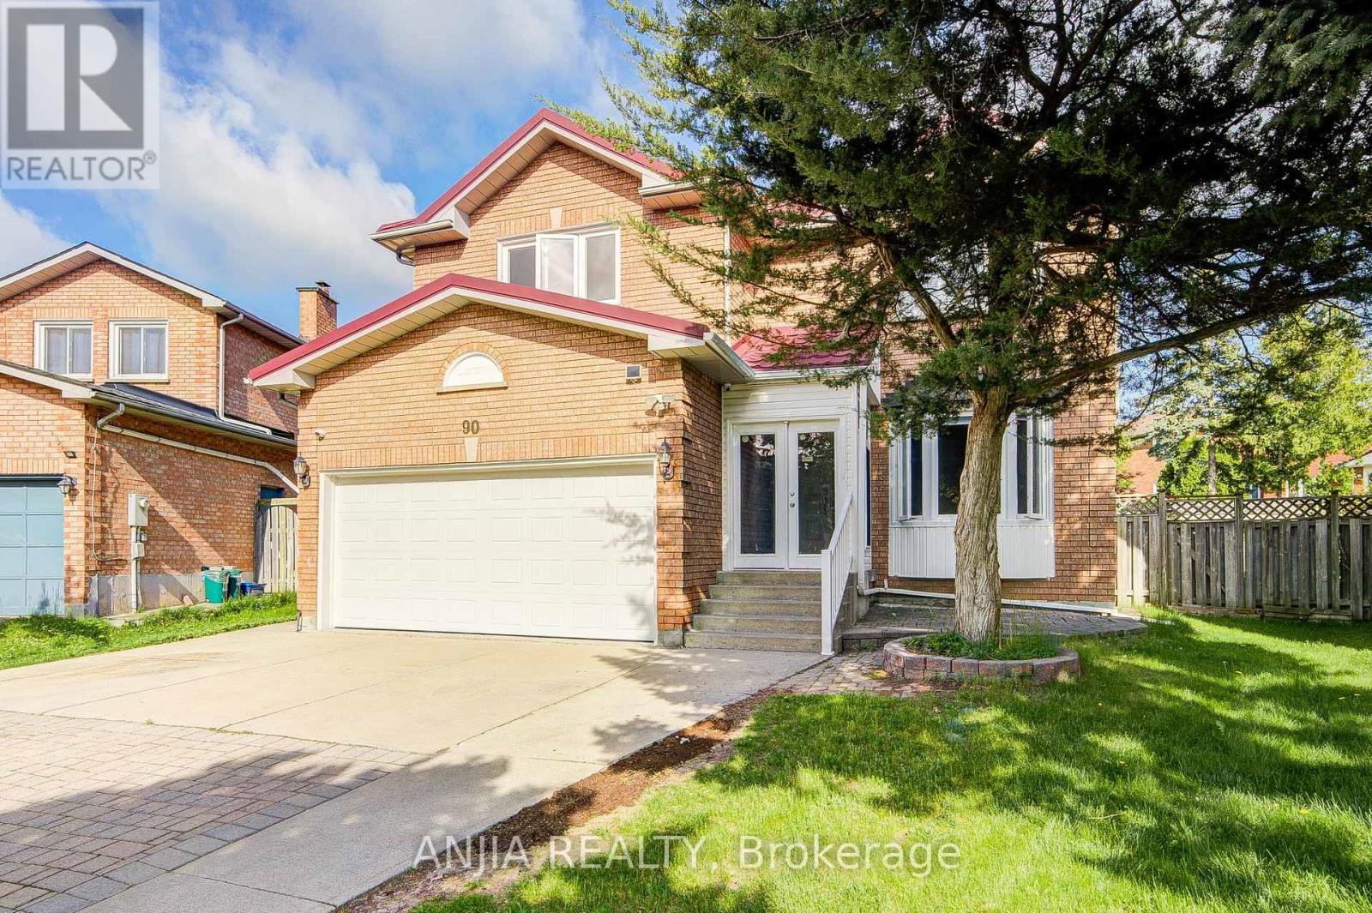
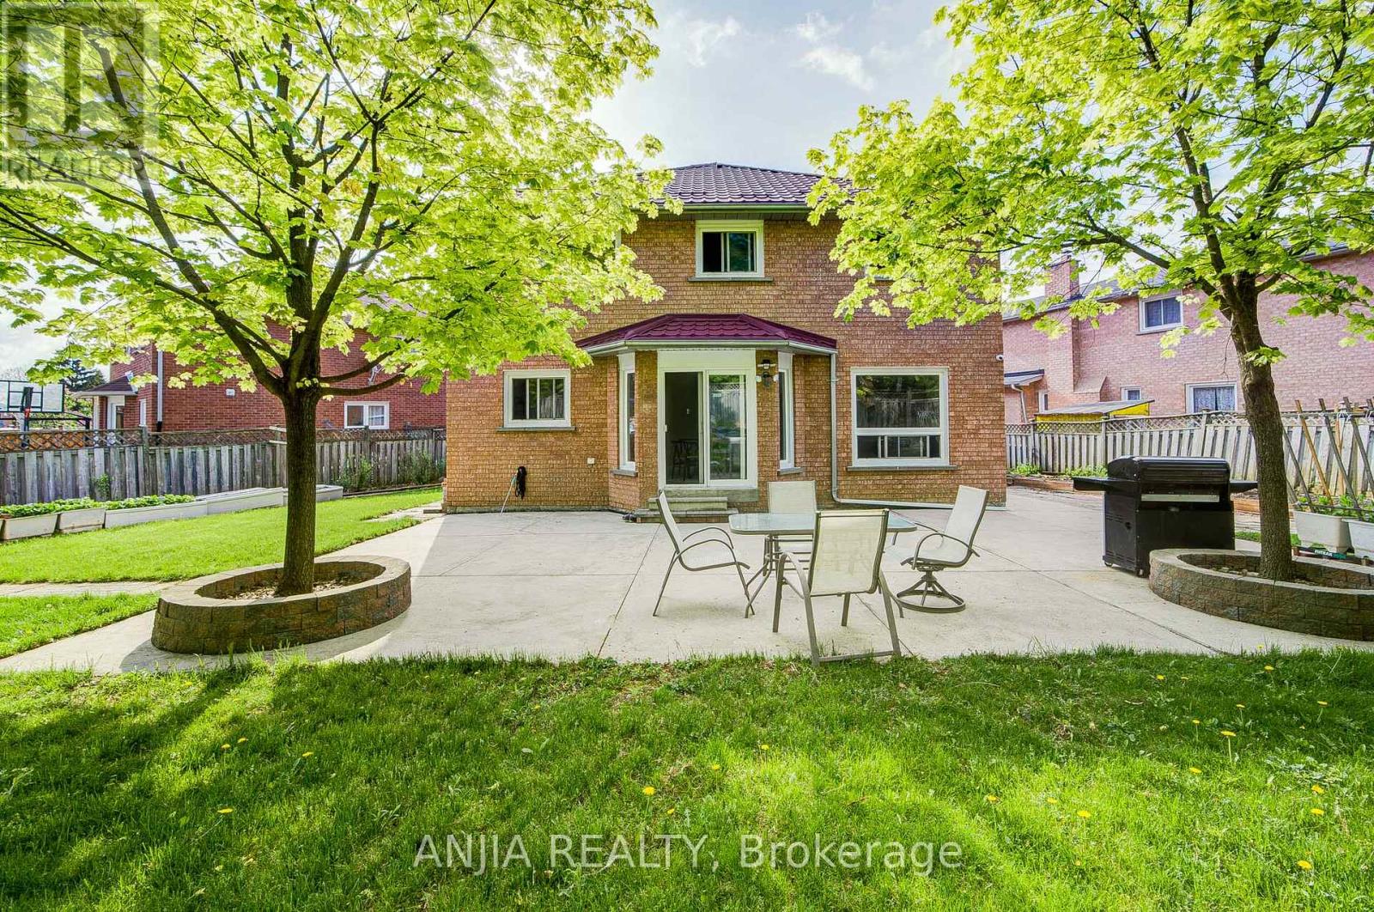
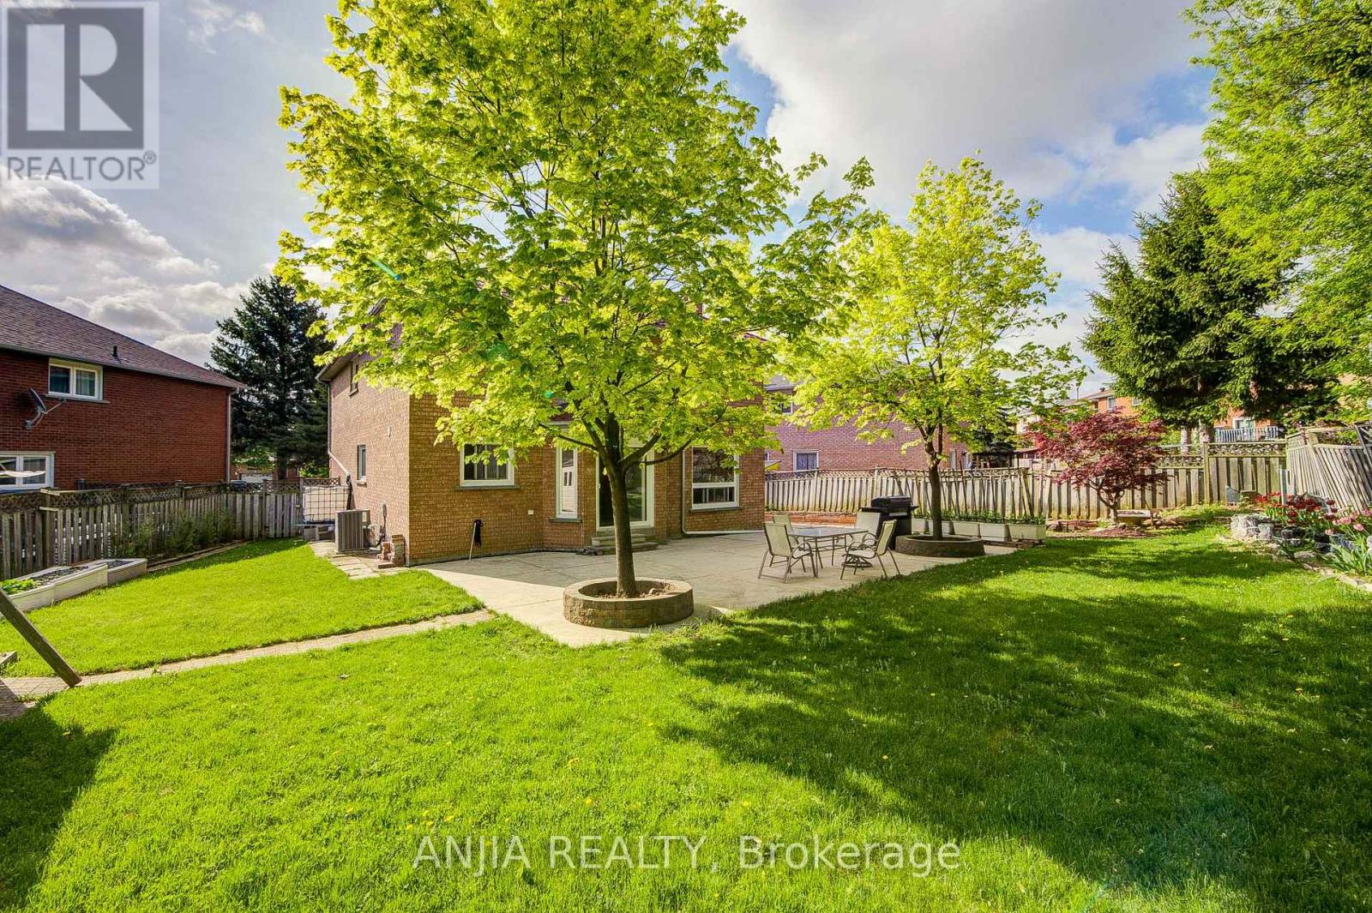
90 Olivewood Drive Markham, Ontario
PROPERTY INFO
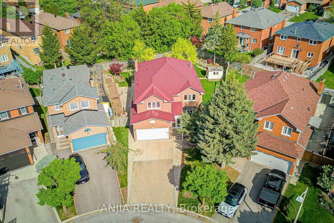
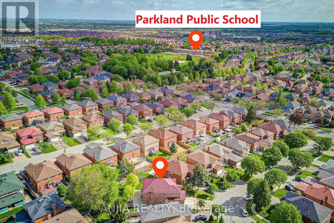
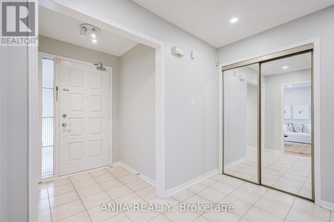
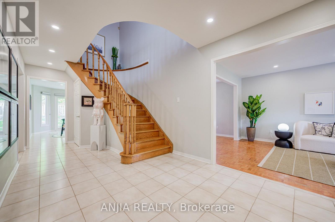
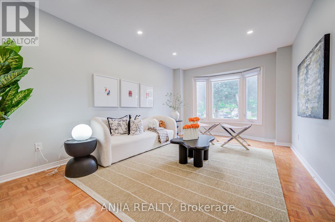
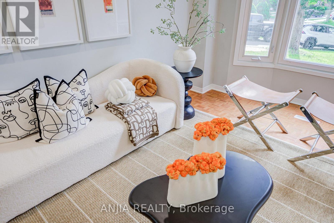
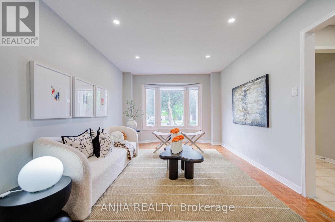
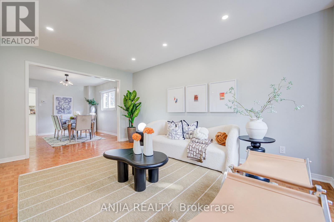
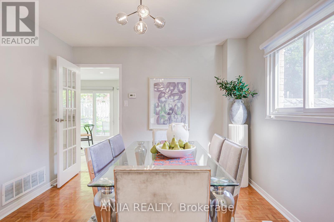
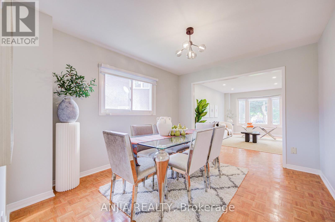
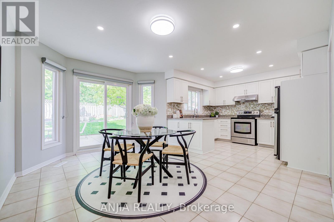
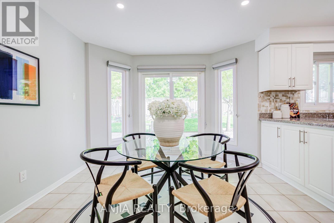
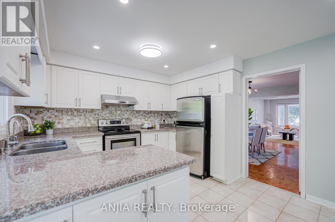
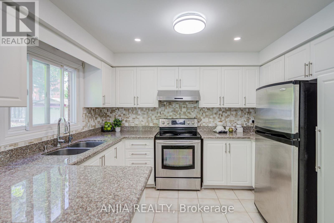
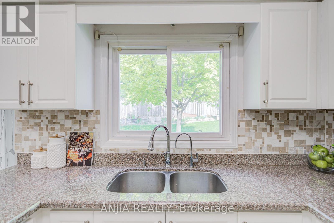
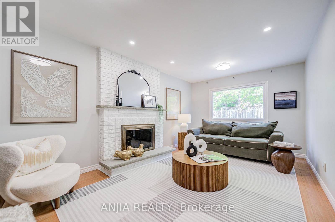
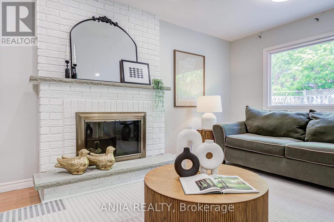
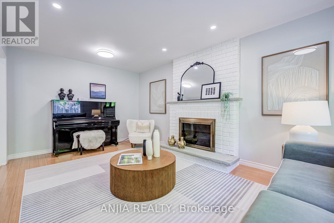
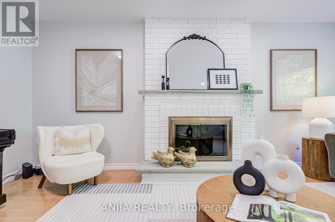
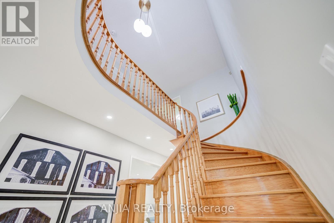
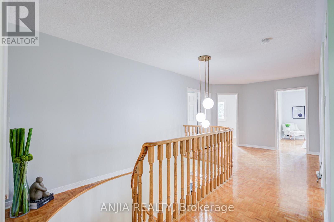
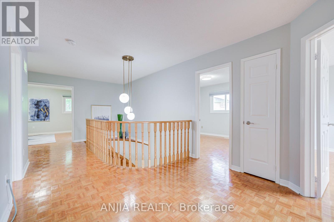
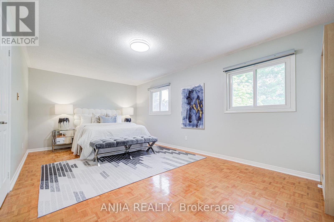
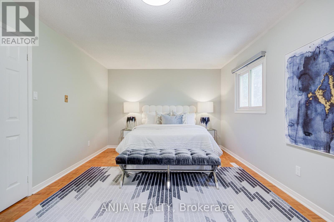
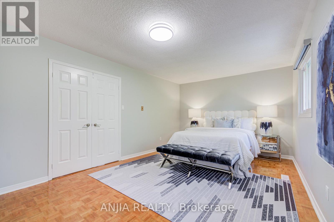
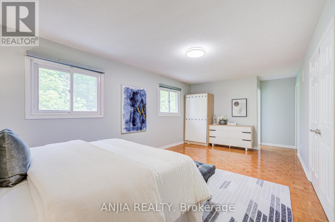
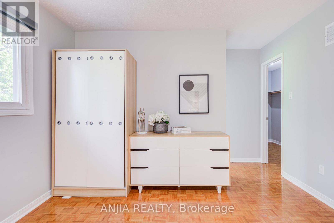
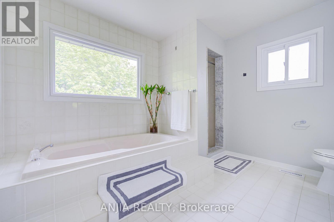
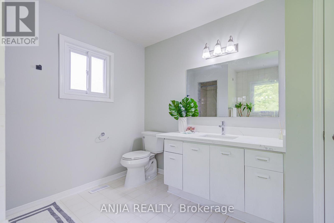
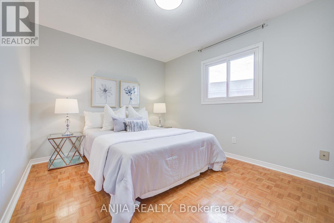
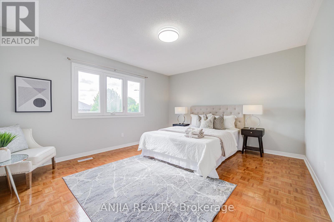
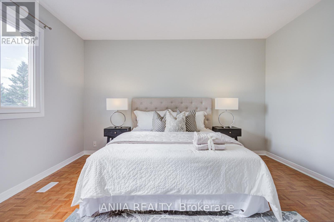
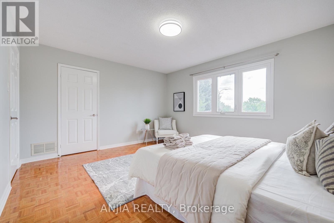
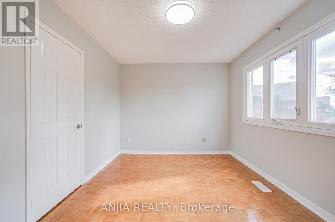
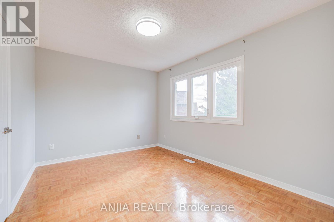
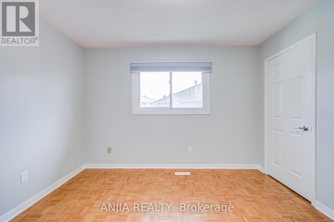
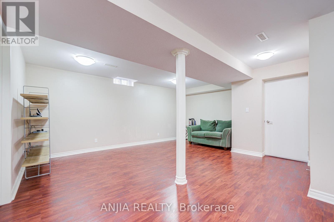
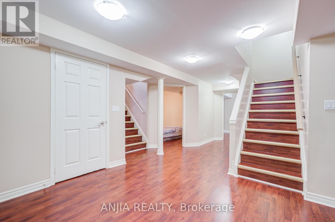
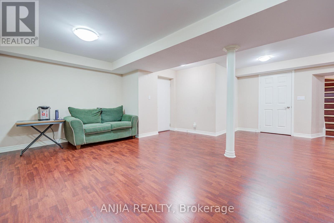
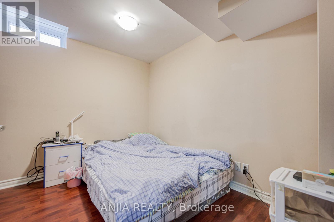
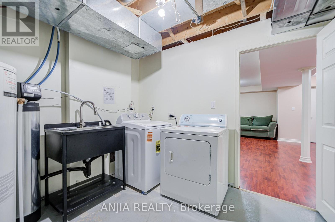
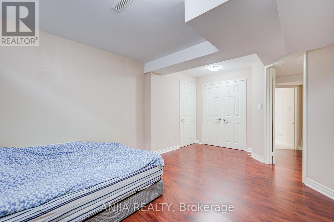
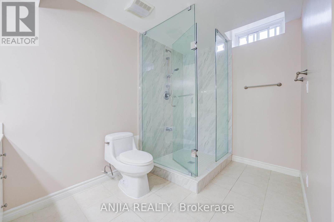
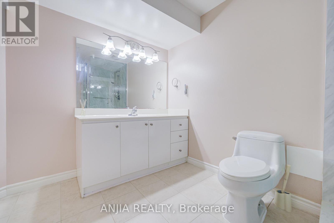
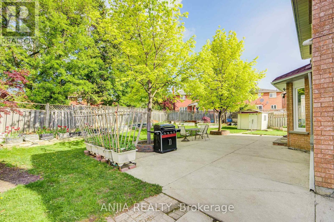
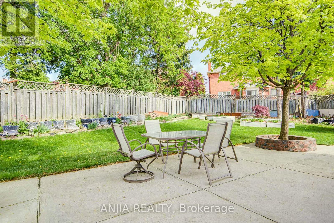
Welcome To This Spacious Double Garage Detached Home In The Highly Sought-After Middlefield Community Of Markham! Offering Approximately 3500 Sq.Ft living space, This Rare 5+2 Bedroom Home Features A Bright And Functional Layout, Perfect For Large Or Growing Families. The Main Floor Has Been Freshly Painted And Features Smooth Ceilings With Pot Lights, Generous Living/Dining Areas, And A Cozy Family Room. The Upgraded Kitchen Includes Granite Countertops, Ceramic Backsplash, Stainless Steel Appliances, And A Breakfast Area With Walk-Out To The Backyard. The Finished Basement With Separate Entrance Offers 2 Additional Bedrooms And A Bathroom(2024), Providing Great Flexibility For Extended Family Or Extra Living Space. Enjoy A Huge Premium Pie-Shaped Backyard With Interlocking In Both Front And Rear, Plus Parking For Up To 7 Cars Including A Double Garage And A Private Driveway With No Sidewalk. Recent Updates Include Metal Roof With 50-Year Life In 2025, Garage Door 2023, And A/C & Furnace 2018. Conveniently Located Close To Schools, Parks, Shopping, TTC/YRT, Community Amenities, And Hwy 407. A Fantastic Opportunity In A Family-Friendly Neighbourhood! (id:4555)
PROPERTY SPECS
Price $1,398,000
City Markham, Ontario
Bed / Bath 7 / 4 Full, 1 Half
Address 90 Olivewood Drive
Listing ID N13148928
Style House
Flooring Tile, Laminate, Parquet
Fireplace 1.00
Parking 7.00
Type Residential
Status For Sale
EXTENDED FEATURES
Subtype
Single Family Features
Paved yard, Carpet Free Ownership
Freehold Basement
Apartment in basement, Separate entrance, N/A Heating / Cooling
Forced air, Natural gas Sewer
Sanitary sewer Parking
7.00

REQUEST MORE INFORMATION
Grocery Stores
Schools
Restaurants
Gas Stations
Banks
Parks
Transit
Police
Fire Station
Place of Worship
Please select an amenity above to view a list.

