2904 Elgin Mills Road Markham, Ontario
PROPERTY INFO
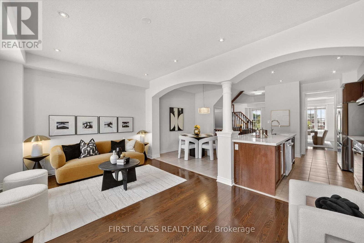
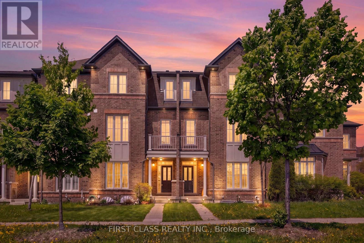
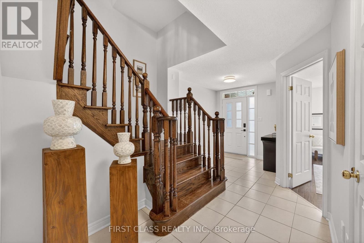
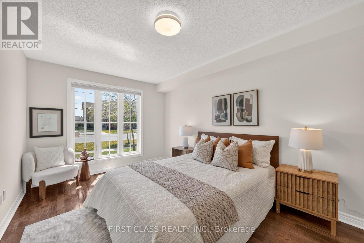
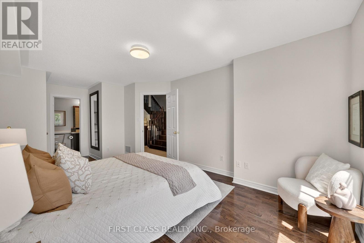
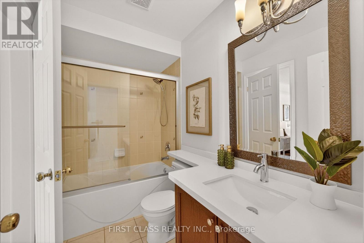
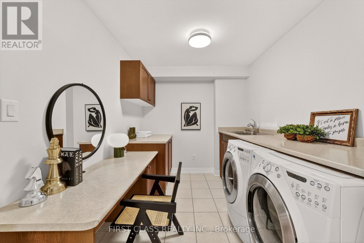
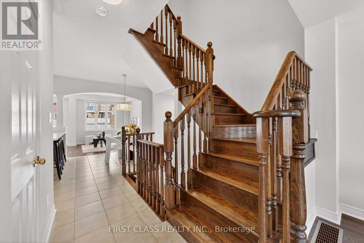
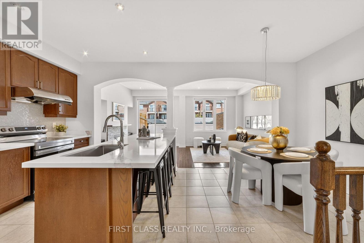
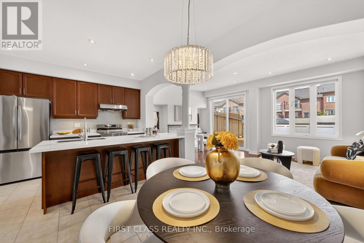
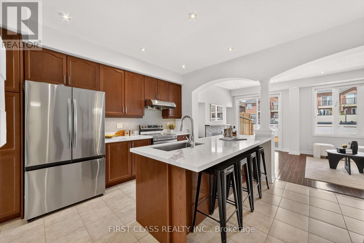
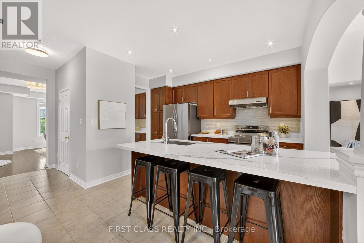
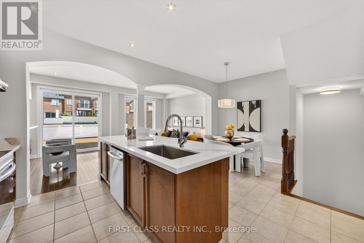
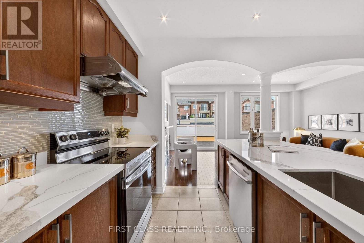
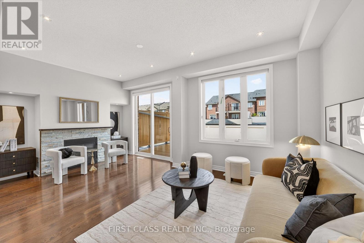
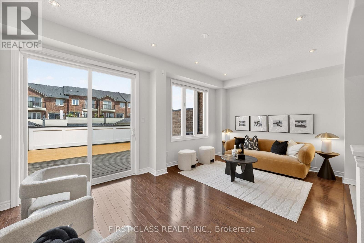
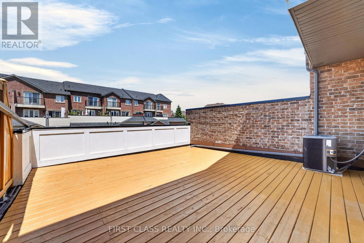
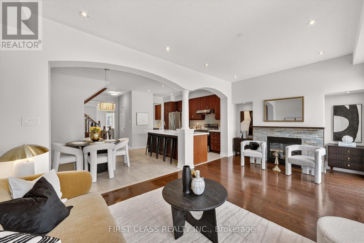
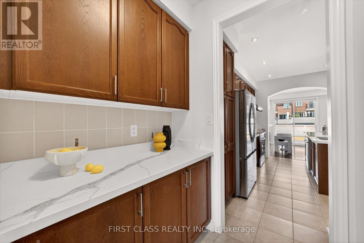
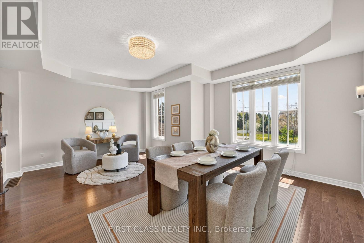
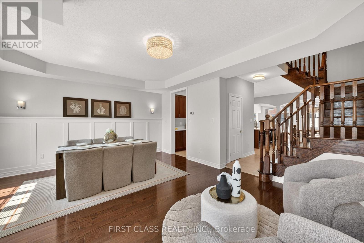
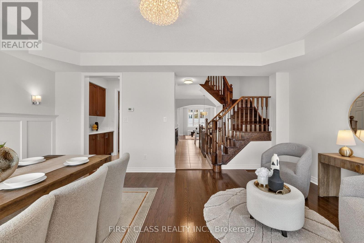
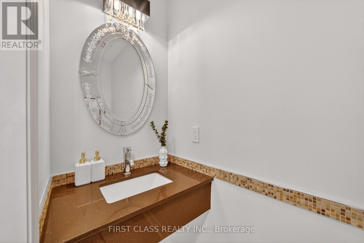
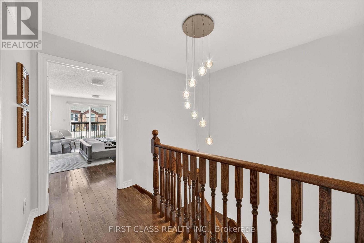
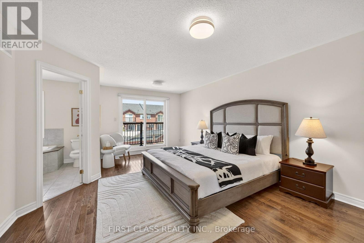
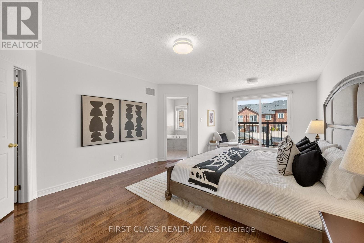
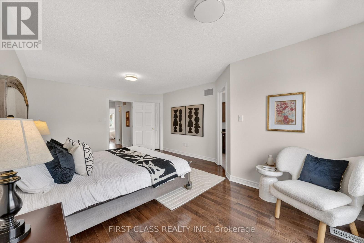
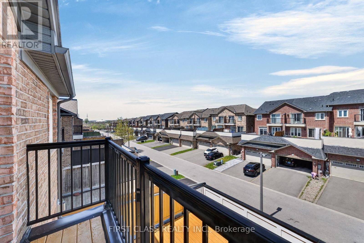
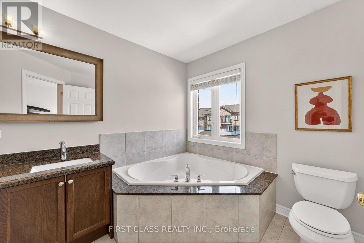
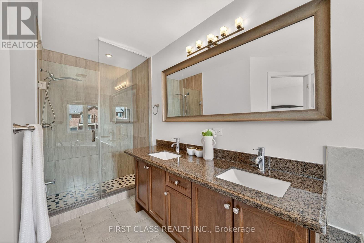
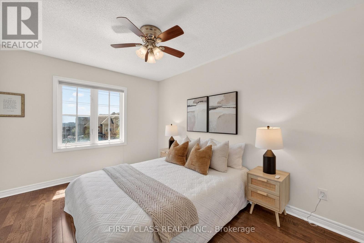
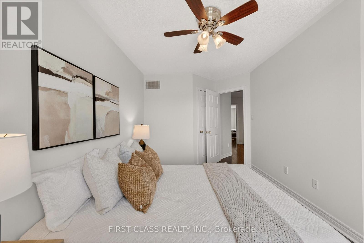
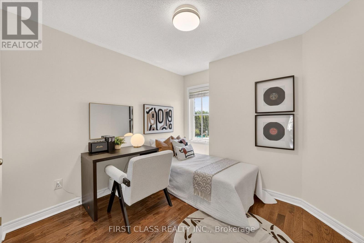
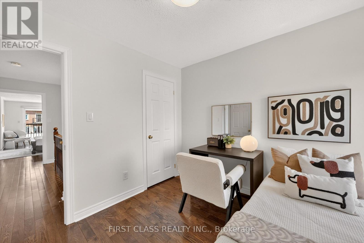
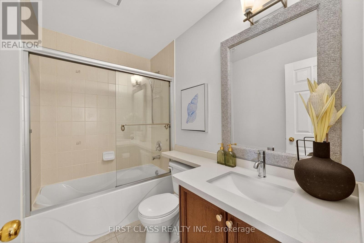
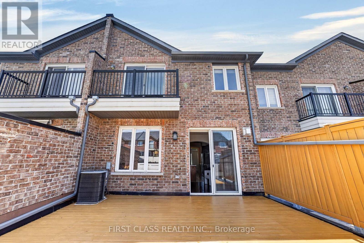
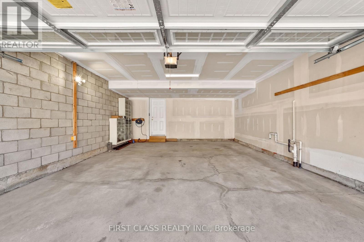
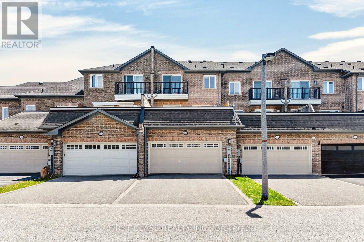
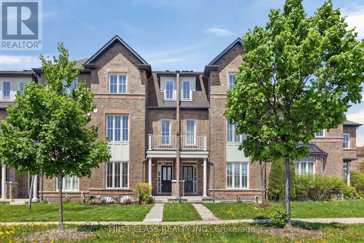
Bright & Spacious Executive Freehold Townhouse featuring one of the largest layouts available with approximately 2,615 sq. ft. above grade, excluding the basement. This beautifully maintained home offers 4 bedrooms, 4 washrooms, an extra-wide and deep 2-car garage, plus a 2-car driveway. The ground-floor south-facing bedroom with semi-ensuite is perfect for in-laws, guests, or a private home office. The main floor features 9-ft ceilings, a spacious upgraded kitchen with new countertops and abundant pantry space, ideal for family living and entertaining. Enjoy outdoor living on the large rooftop terrace. Conveniently located minutes to Hwy 404 & 407, and within walking distance to Victoria Square (approx. 500m). Close to Sir Wilfrid Laurier P.S. (approx. 1.1 km), Richmond Green Sports Centre & Park (approx. 1.8 km), and zoned for St. Augustine Catholic High School. Absolutely move-in condition in one of Markham's most desirable family communities. (id:4555)
PROPERTY SPECS
Price $1,168,000
City Markham, Ontario
Bed / Bath 4 / 4 Full, 1 Half
Address 2904 Elgin Mills Road
Listing ID N13142008
Style Row / Townhouse
Flooring Hardwood, Carpeted, Ceramic
Parking 4.00
Type Residential
Status For Sale
EXTENDED FEATURES
Subtype
Single Family Features
Carpet Free Ownership
Freehold Basement
Full, Separate entrance Heating / Cooling
Forced air, Natural gas Sewer
Sanitary sewer Parking
4.00

REQUEST MORE INFORMATION
Grocery Stores
Schools
Restaurants
Gas Stations
Banks
Parks
Transit
Police
Fire Station
Place of Worship
Please select an amenity above to view a list.

