13 Beehive Lane Markham, Ontario
PROPERTY INFO
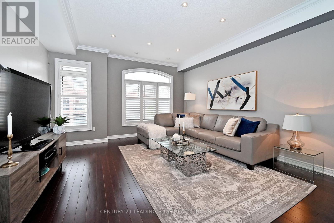
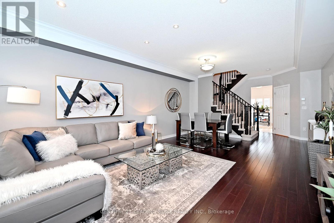
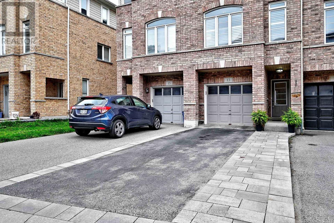
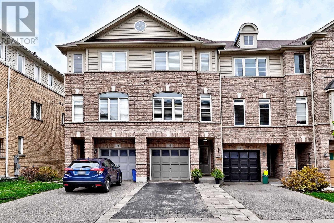
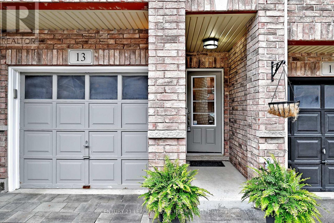
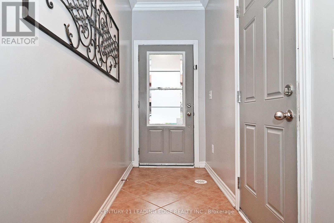
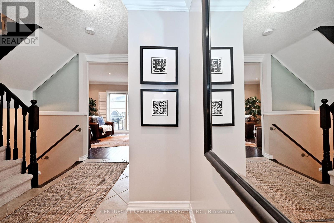
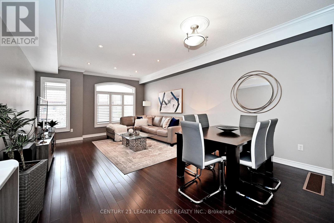
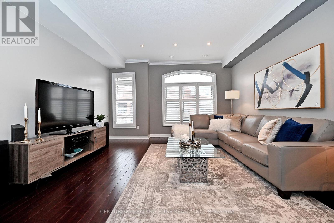
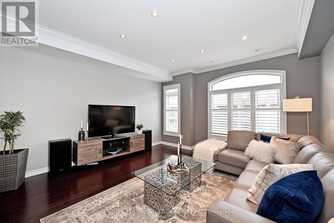
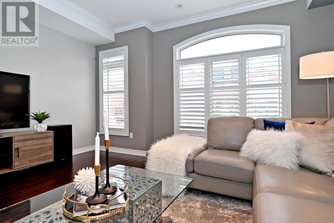
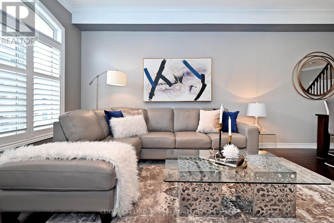
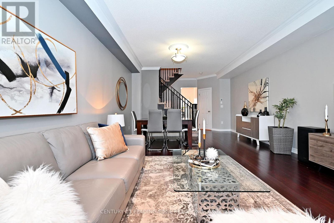
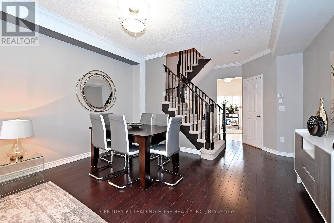
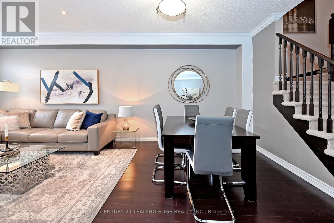
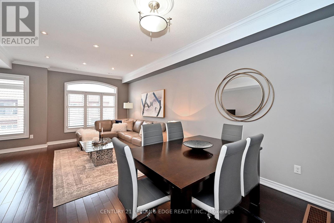
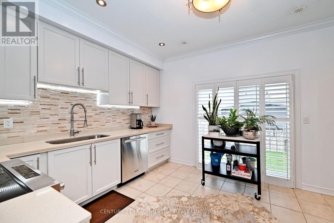
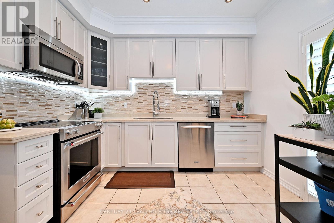
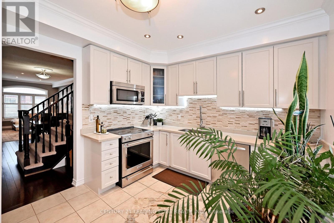
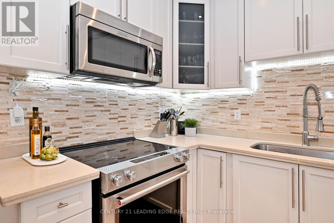
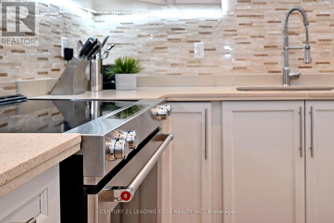
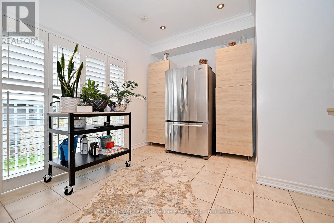
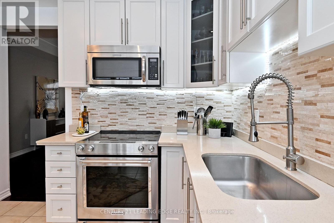
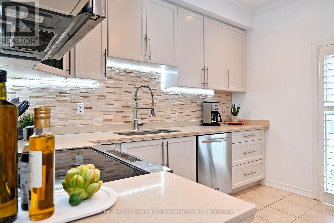
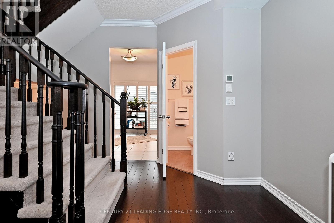
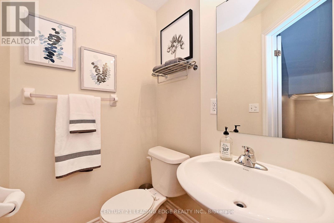
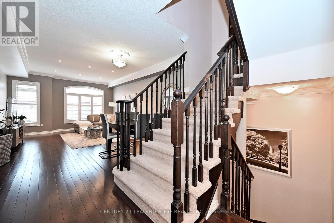
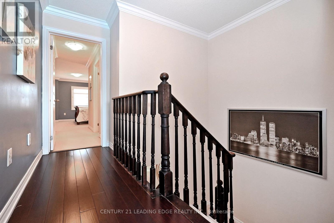
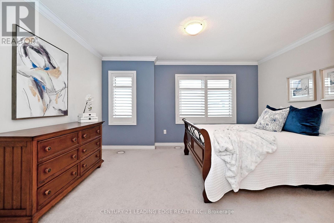
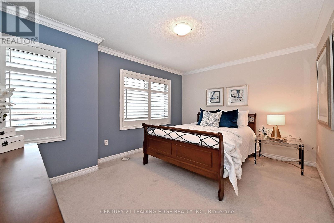
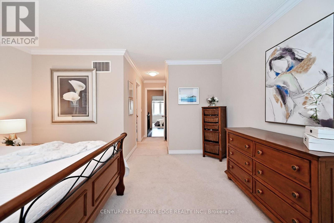
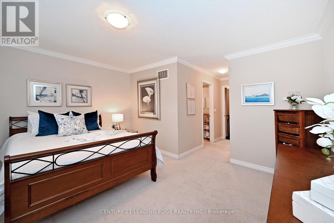
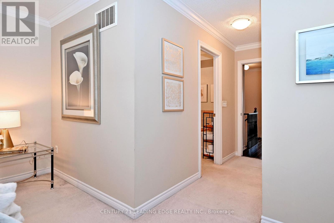
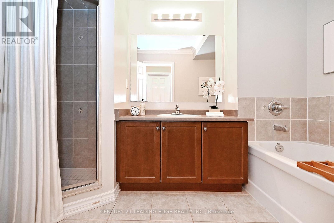
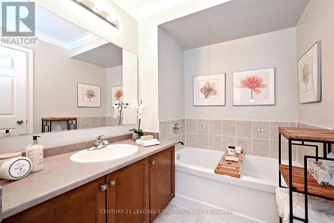
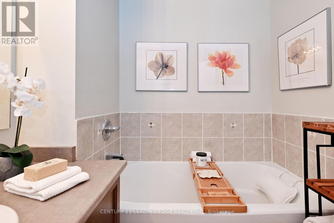
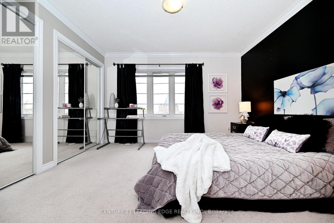
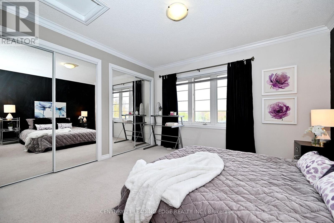
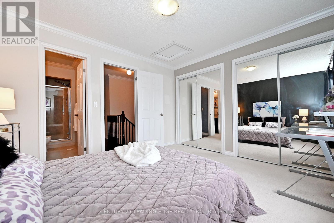
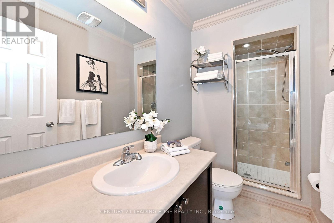
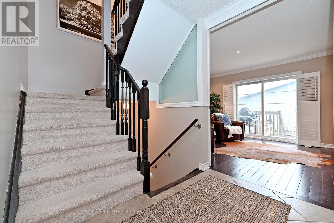
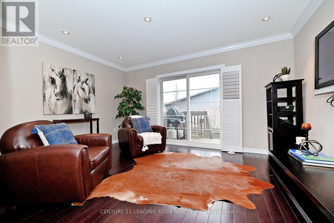
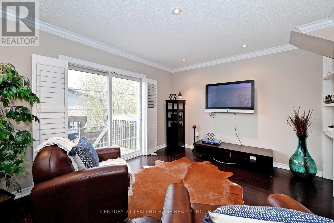
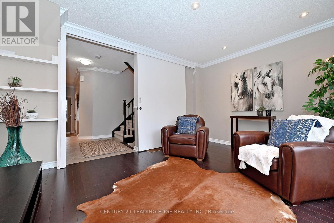
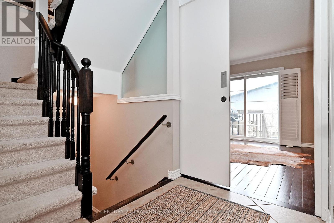
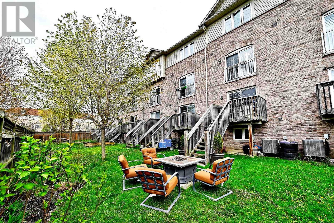
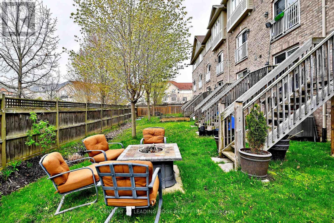
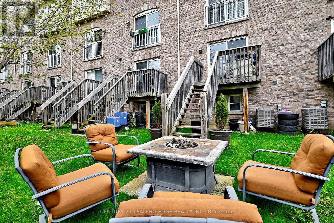
Highly sought after Wismer community! Situated on a deep 105' lot providing backyard space, this lovely 1,621sq. ft. freehold townhome offers the perfect blend of comfort, style and flexibility for modern living. Stone surround driveway and walkway (2023) creates wonderful curb appeal. Convenient total parking for 3 cars. The welcoming foyer includes direct access to the garage. The ground level family room features a large sliding door for added privacy and a walk-out to the deck and backyard, making it an ideal home office or can easily serve as a spacious third bedroom with the addition of a closet organizer. Filled with natural light, the spacious living room features 9' ceilings, elegant transom arch windows, crown mouldings, pot lights, and a generous dining area perfect for entertaining family and friends. The updated kitchen (2025) is light & bright, featuring white cabinetry, quartz countertops & large sink, marble backsplash and stainless steel appliances. A convenient powder room is also on this level. The primary bedroom offers a walk-in closet and a 4 pc ensuite complete with a relaxing soaker tub & separate shower. The second bedroom has its own 3 pc ensuite and includes wall-to-wall closets. The unfinished basement provides excellent future potential and includes a large above grade window & abundant storage space. Central vacuum & attachments included. Additional visitor parking at north end of street. Ideally located just steps to everyday amenities including groceries & restaurants, pharmacy, shops, gym, bank, transit, Wismer Park, and highly ranked schools. Monthly POTL fee covers maintenance of common areas. (id:4555)
PROPERTY SPECS
Price $888,000
City Markham, Ontario
Bed / Bath 3 / 3 Full, 1 Half
Address 13 Beehive Lane
Listing ID N13140490
Style Row / Townhouse
Flooring Hardwood
Parking 3.00
Type Residential
Status For Sale
EXTENDED FEATURES
Subtype
Single Family Community Features
Community Centre Ownership
Freehold Basement
Unfinished, N/A Heating / Cooling
Forced air, Natural gas Sewer
Sanitary sewer Parking
3.00

REQUEST MORE INFORMATION
Grocery Stores
Schools
Restaurants
Gas Stations
Banks
Parks
Transit
Police
Fire Station
Place of Worship
Please select an amenity above to view a list.

