
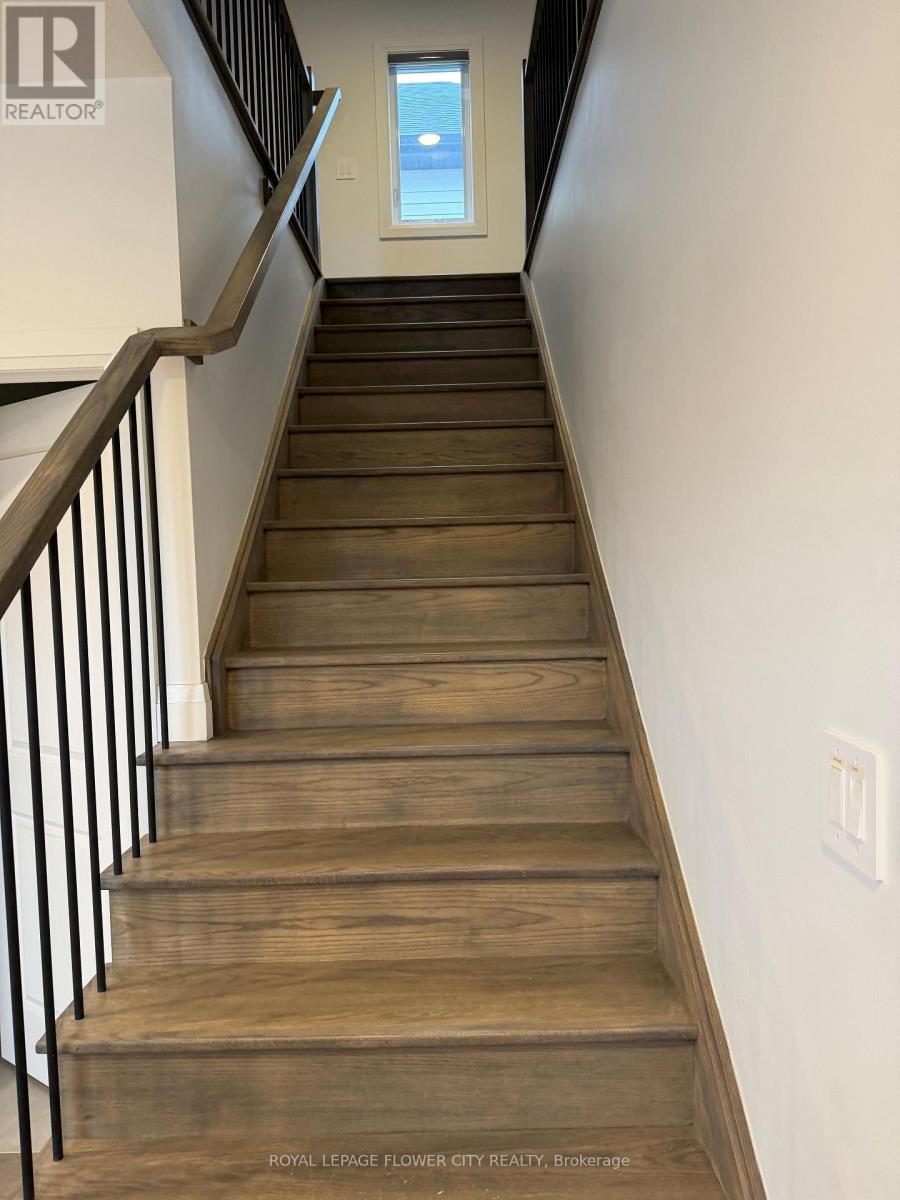
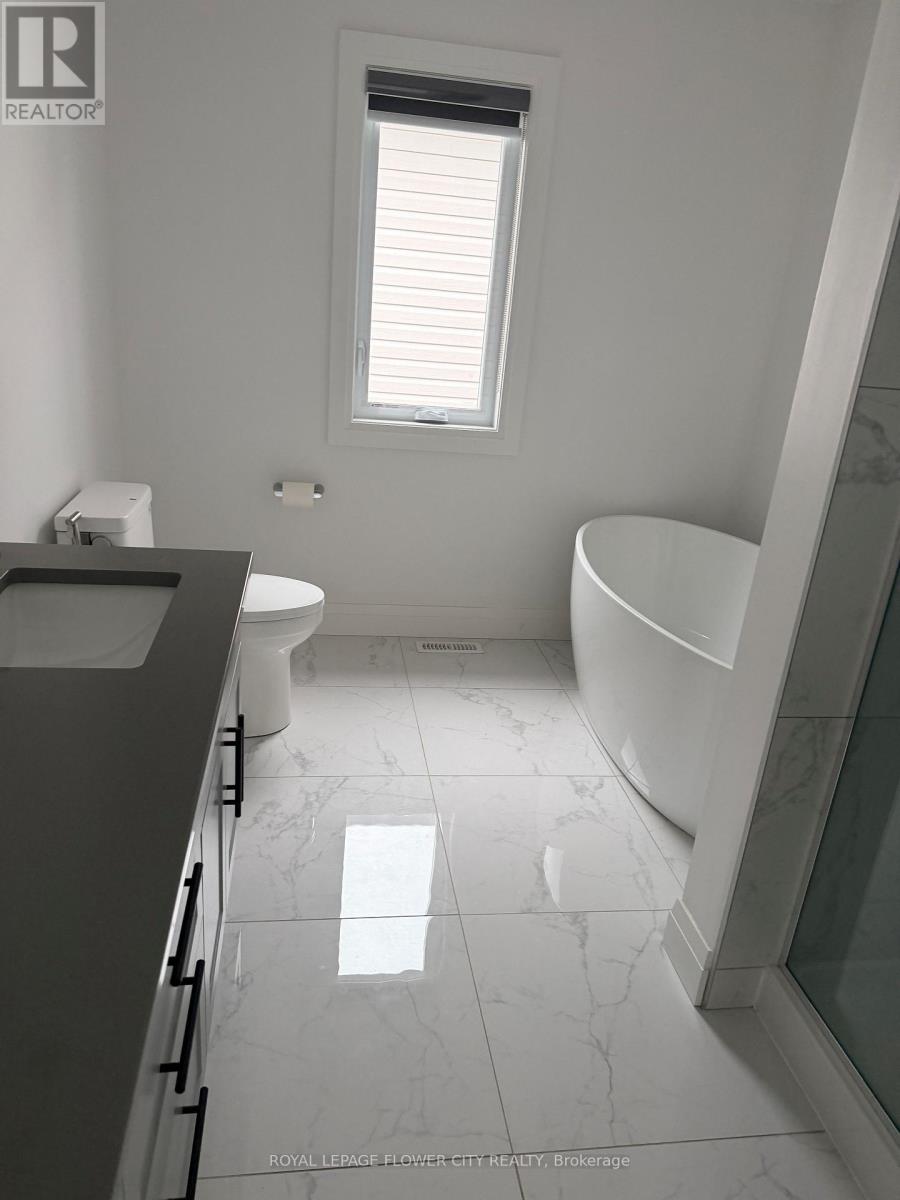
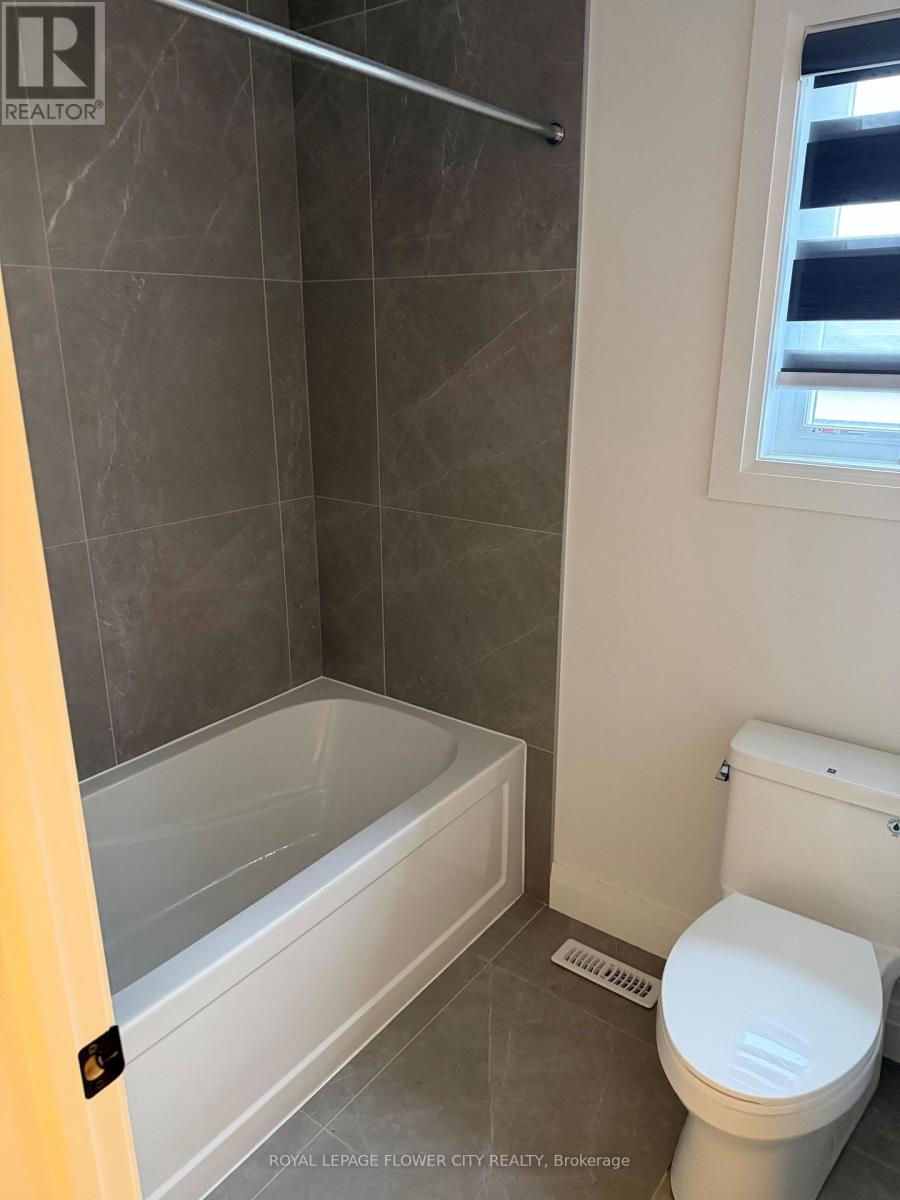
1566 Wright Crescent London, Ontario
PROPERTY INFO
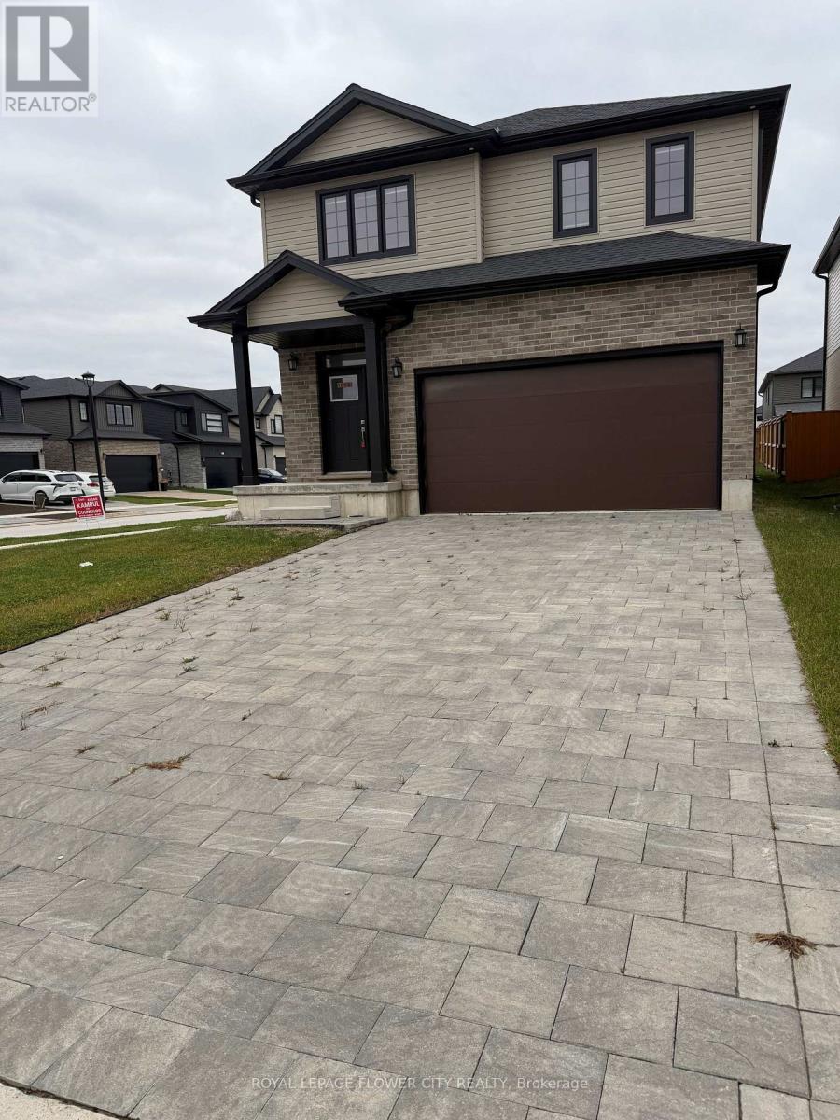
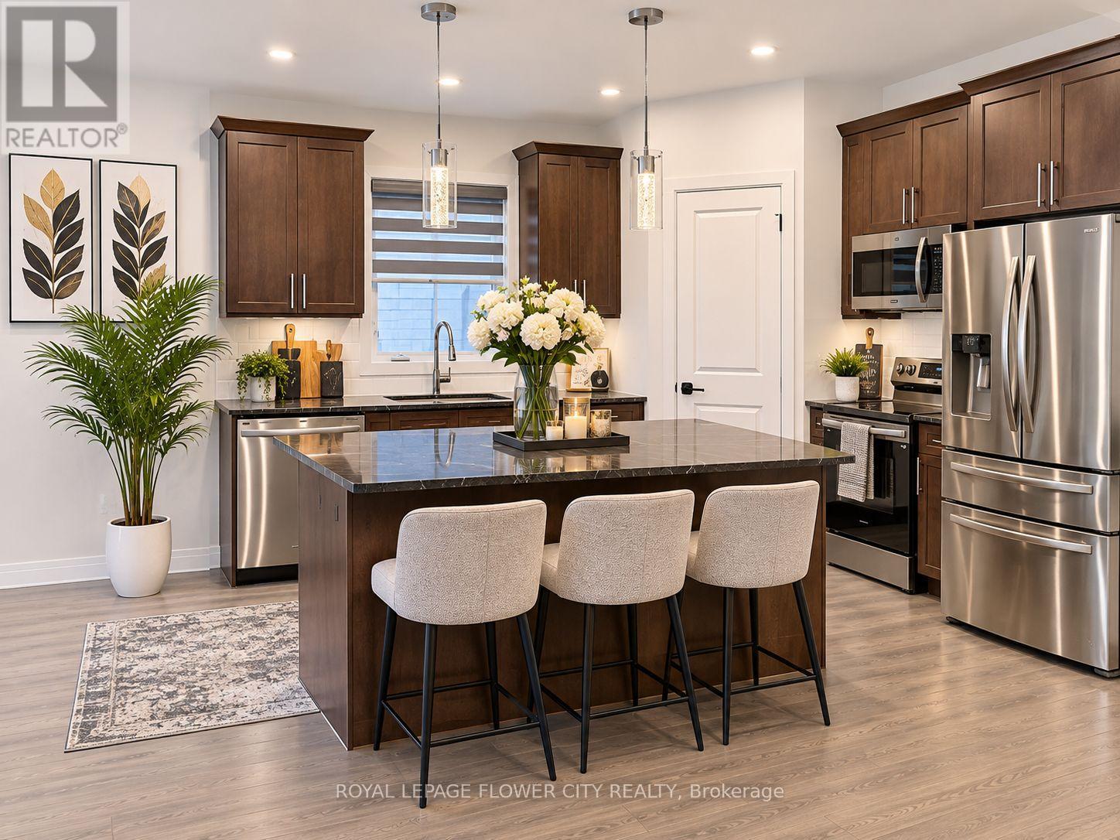
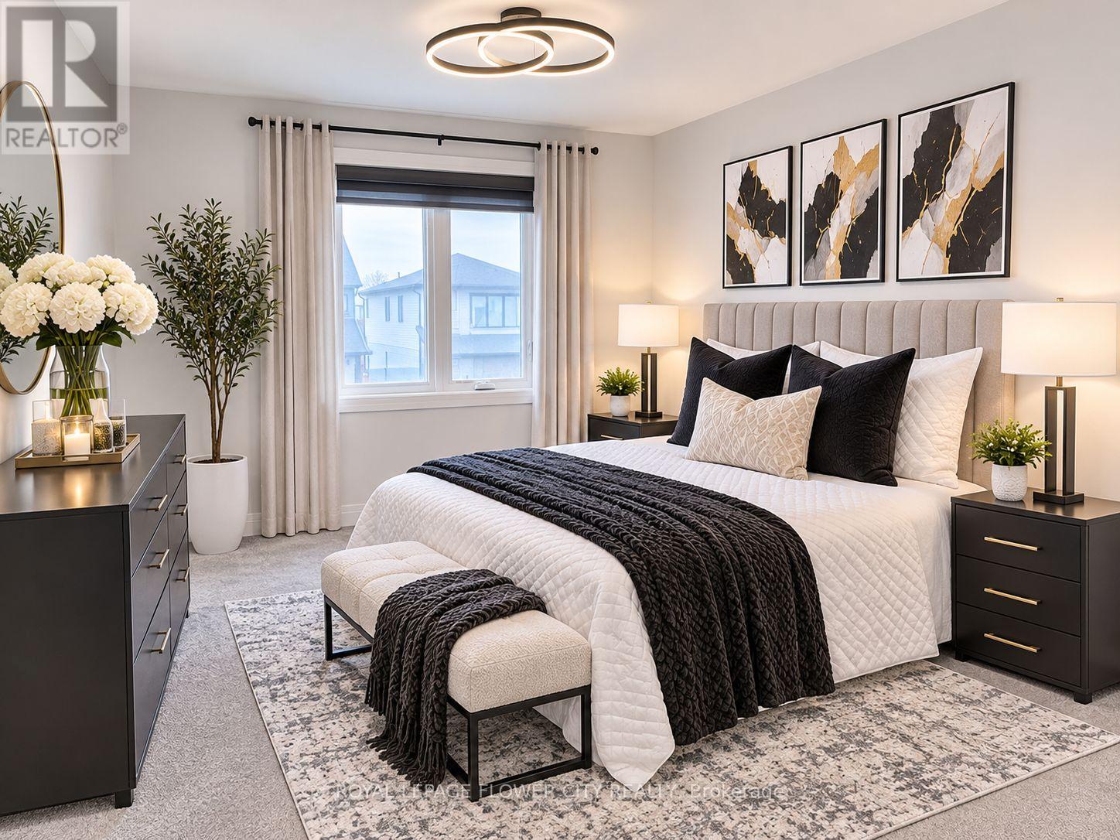
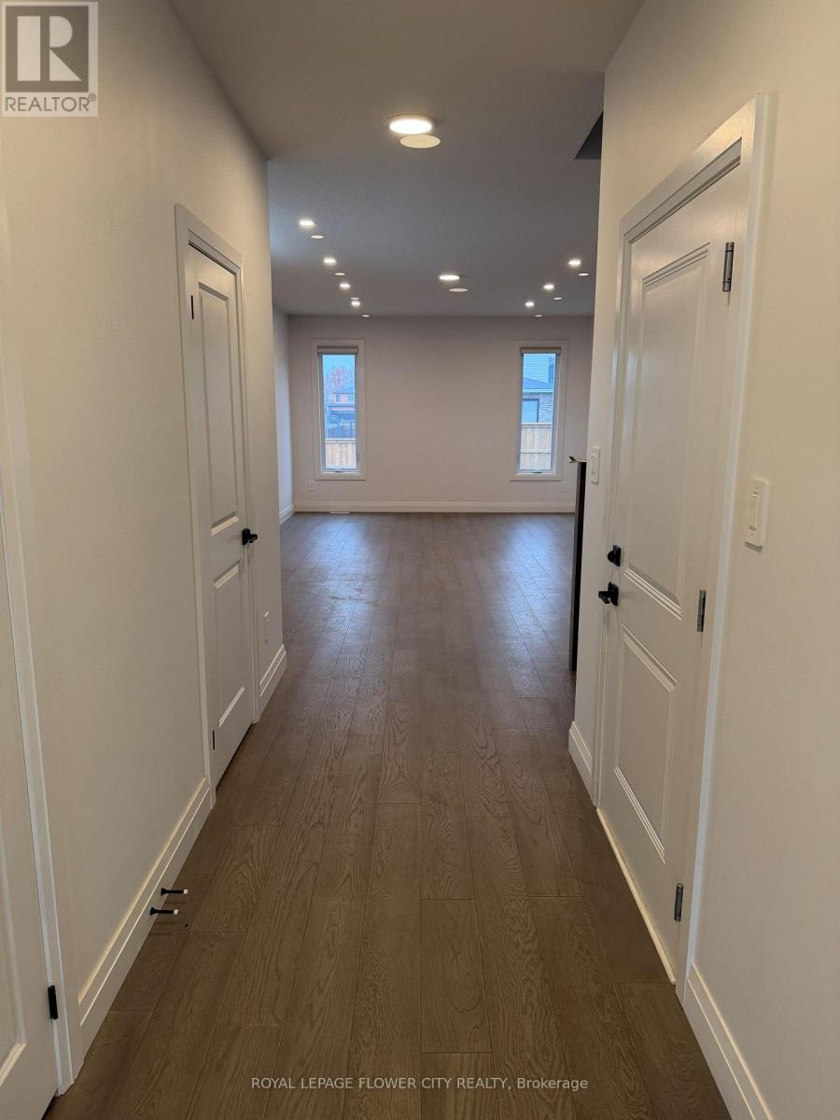
Welcome to 1566 Wright Cres, North London Welcome to this beautiful 2024-built detached home in one of North London's most desirable crescents. Offering 2,672 sq ft of living space on a premium corner lot, this modern 2-storey is perfect for family living and entertaining. Main Floor - Open Concept Living: Bright great room with hardwood floors and big windows, Modern kitchen with quartz countertops and stainless steel appliances, Open-concept layout flowing to a decent dining area - ideal for family time and entertaining, Second Floor:4 decent-size bedrooms, Master bedroom with 5-pcensuite,second-floor laundry convenient for families, THIS DETACHED HOUSE WITH 2 CARS IN GARAGE+ parking for 4 cars on the driveway PERFECT FOR BIG FAMILY OR WORKING PROFESSIONALS ,Premium corner lot with no side walk Big backyard - perfect for evening family entertainment, One of The Best Neighbourhoods & HOT LOCATION ,High-demand area on a quiet and safe crescent, great for kids, Close to major stores, parks, and bus route, High-rated schools nearby, MUST SEE THIS BEAUTY (id:4555)
PROPERTY SPECS
Lease $3,199
City London, Ontario
Bed / Bath 4 / 3 Full
Address 1566 Wright Crescent
Listing ID X14156086
Style Row / Townhouse
Flooring Hardwood, Carpeted
Parking 6.00
Type Residential
Status For Lease
Listing Brokerage: ROYAL LEPAGE FLOWER CITY REALTY
EXTENDED FEATURES
Subtype
Single Family Features
In suite Laundry, Sump Pump Ownership
Freehold Basement
Unfinished, N/A Heating / Cooling
Forced air, Natural gas Sewer
Sanitary sewer Parking
6.00

REQUEST MORE INFORMATION
Grocery Stores
Schools
Restaurants
Gas Stations
Banks
Parks
Transit
Police
Fire Station
Place of Worship
Please select an amenity above to view a list.

