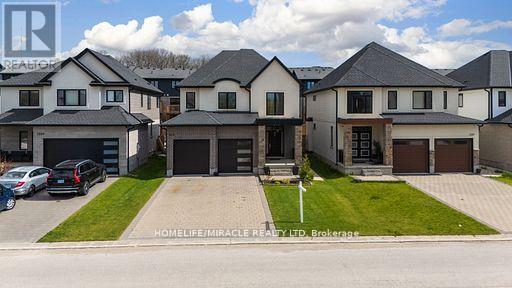
2231 Linkway Boulevard London, Ontario
PROPERTY INFO
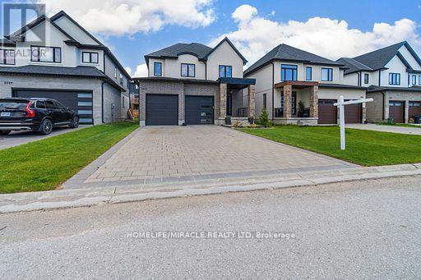
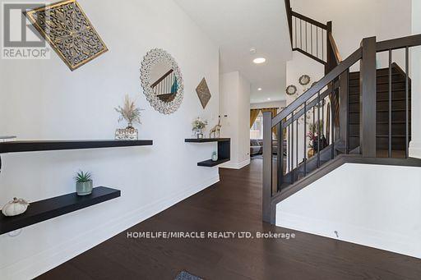
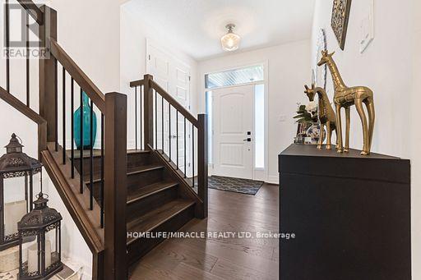
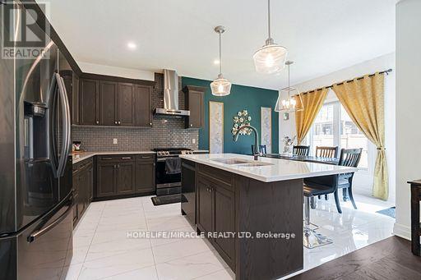
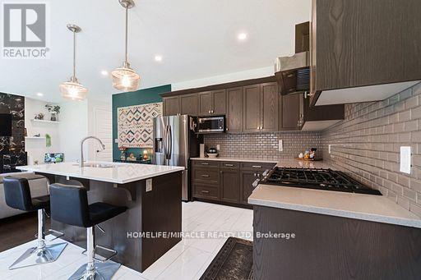
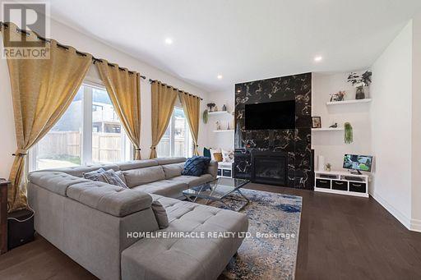
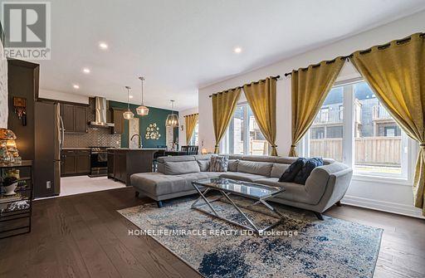
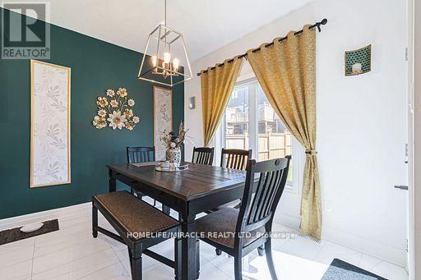
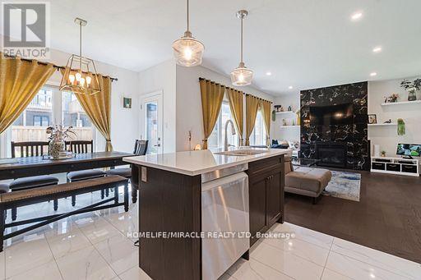
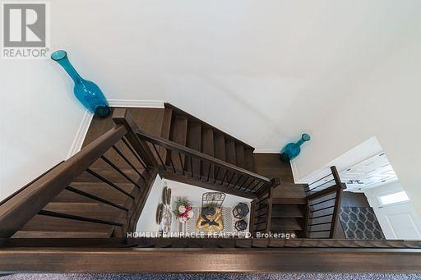
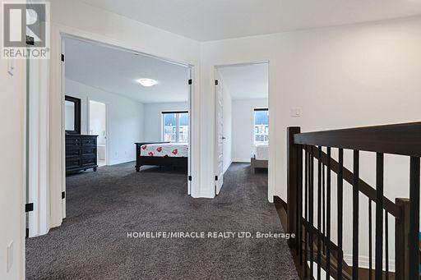
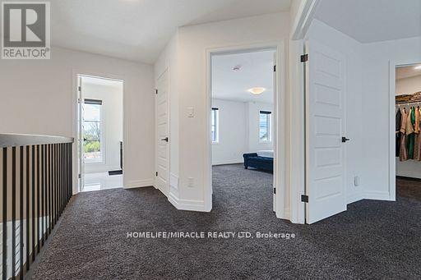
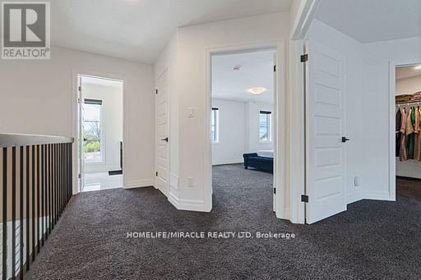
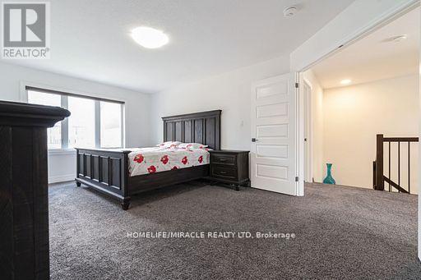
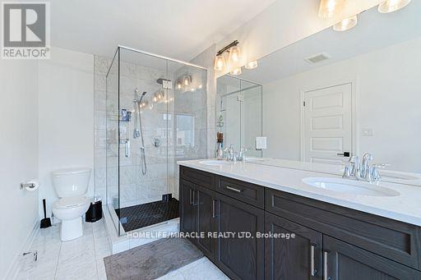
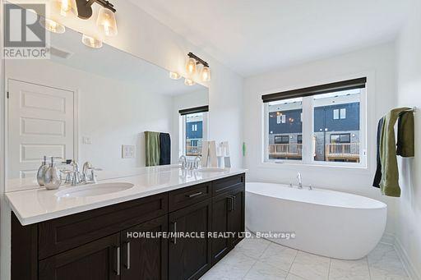
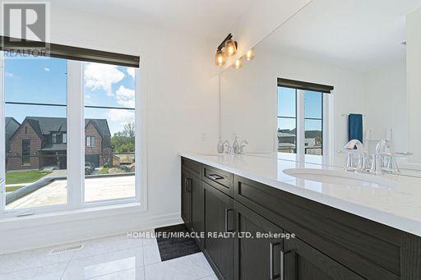
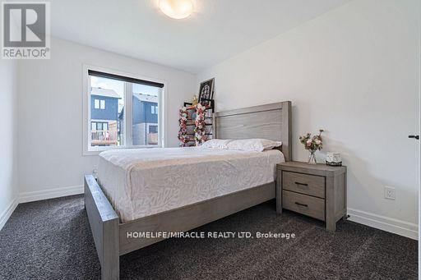
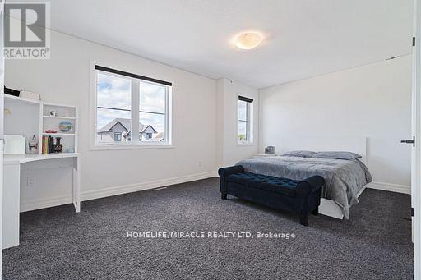
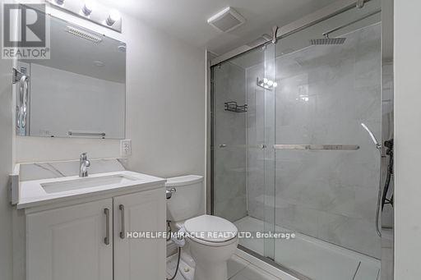
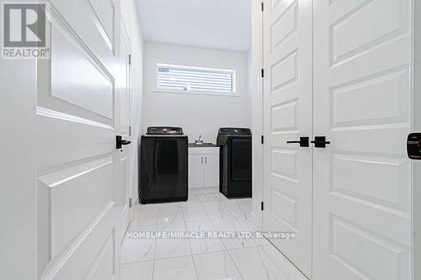
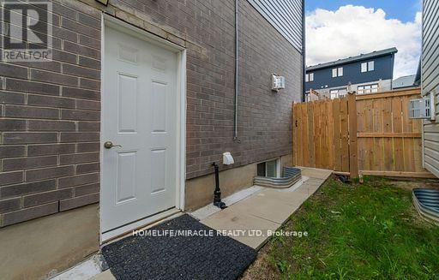
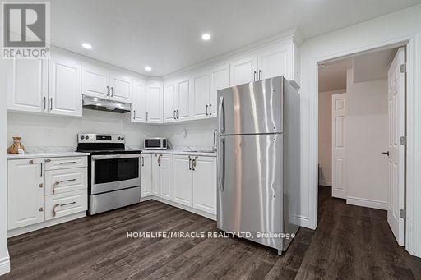
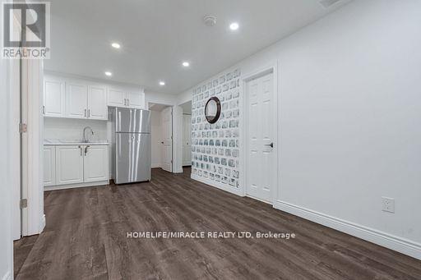
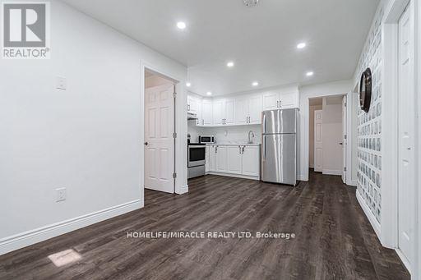
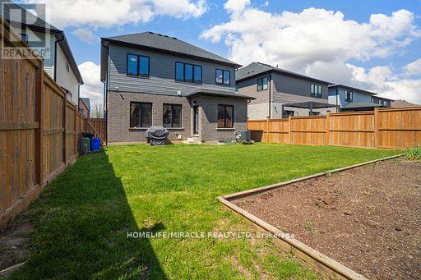
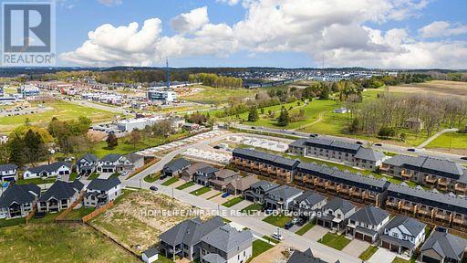
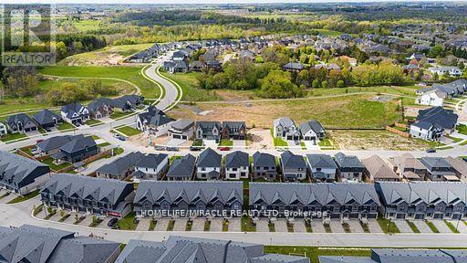
Welcome to 2231 Linkway Blvd! Nestled in the highly desirable Eagleridge Community, this beautifully maintained home has been lovingly cared for and is truly immaculate from top to bottom. Situated on a rectangular lot, this residence offers 3+2 generously sized bedrooms, 4 bathrooms, and NO SIDEWALK creating ample driveway parking for up to four vehicles.The main floor features a bright open-concept layout, with engineered hardwood flooring. The modern kitchen is equipped with elegant oak cabinetry and quartz countertops and overlooks a cozy breakfast area with views of the backyard - ideal for everyday family living and entertaining guests. A stunning oak staircase leads to the upper level, where you'll find a luxurious primary retreat complete with a private ensuite, along with two generously sized bedrooms. The FULLY FINISHED BASEMENT is where this home truly stands apart. Complete with a second kitchen, two bedrooms, full bathroom, & separate entrance, it is ideal for rental income or multi-generational living. A separate laundry in basement adds extra convenience. Ideally located within close distance to banks, pharmacies, dental offices, urgent care, restaurants, grocery stores, golf courses and more. Don't miss this exceptional opportunity - book your showing today! (id:4555)
PROPERTY SPECS
Price $898,000
City London, Ontario
Bed / Bath 5 / 4 Full, 1 Half
Address 2231 Linkway Boulevard
Listing ID X13512410
Style House
Fireplace 1.00
Parking 6.00
Type Residential
Status For Sale
EXTENDED FEATURES
Subtype
Single Family Ownership
Freehold Basement
Finished, Separate entrance, N/A Heating / Cooling
Forced air, Natural gas Sewer
Sanitary sewer Parking
6.00

REQUEST MORE INFORMATION
Grocery Stores
Schools
Restaurants
Gas Stations
Banks
Parks
Transit
Police
Fire Station
Place of Worship
Please select an amenity above to view a list.

