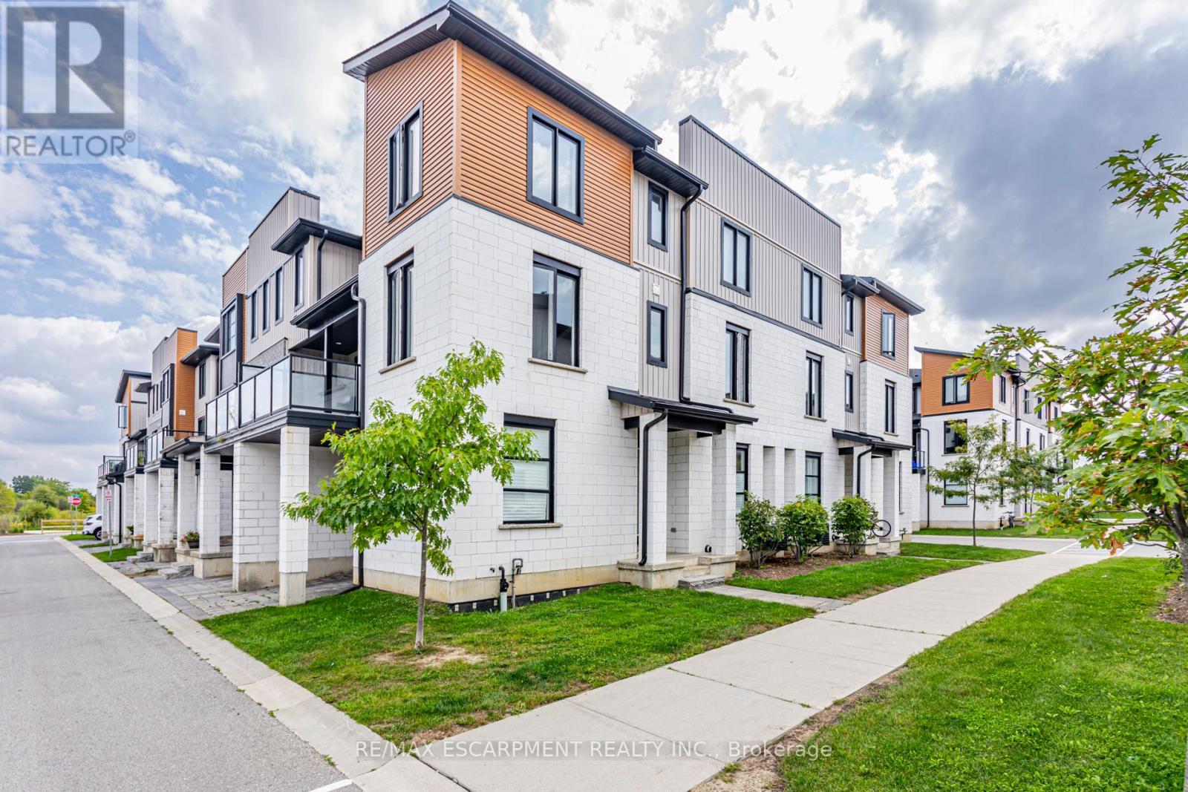
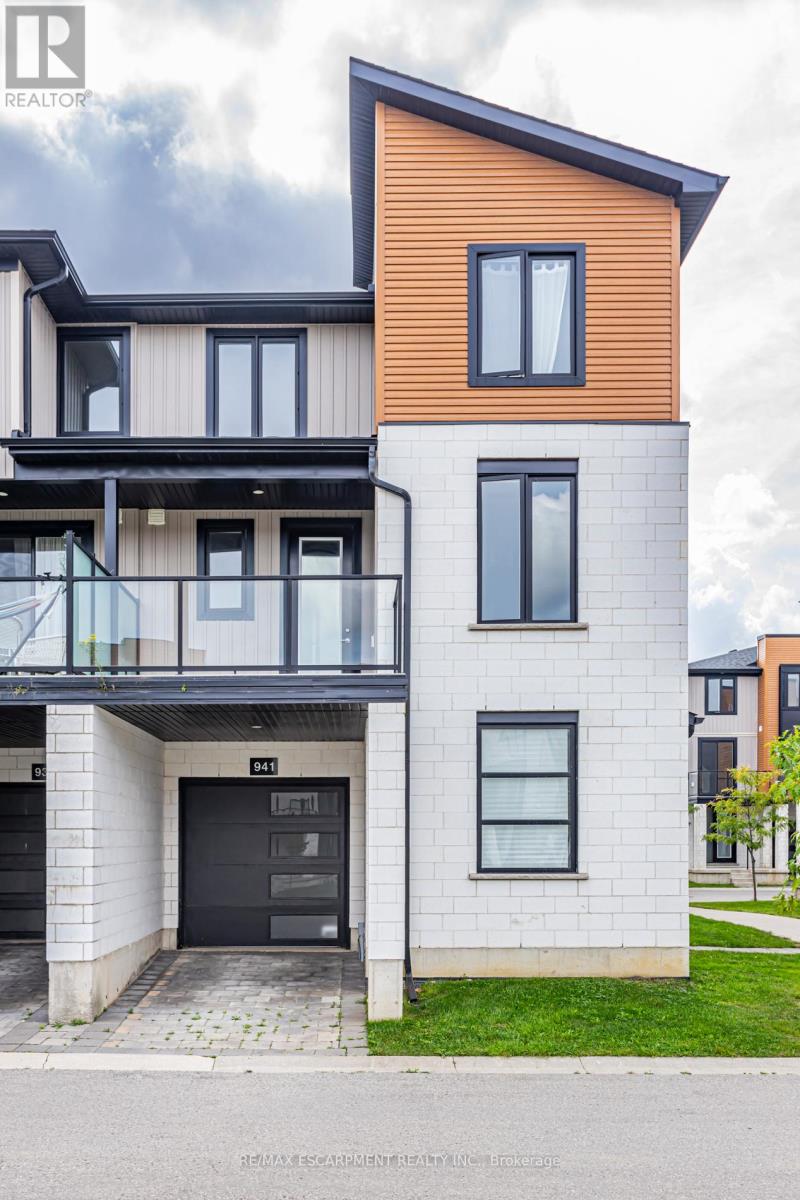
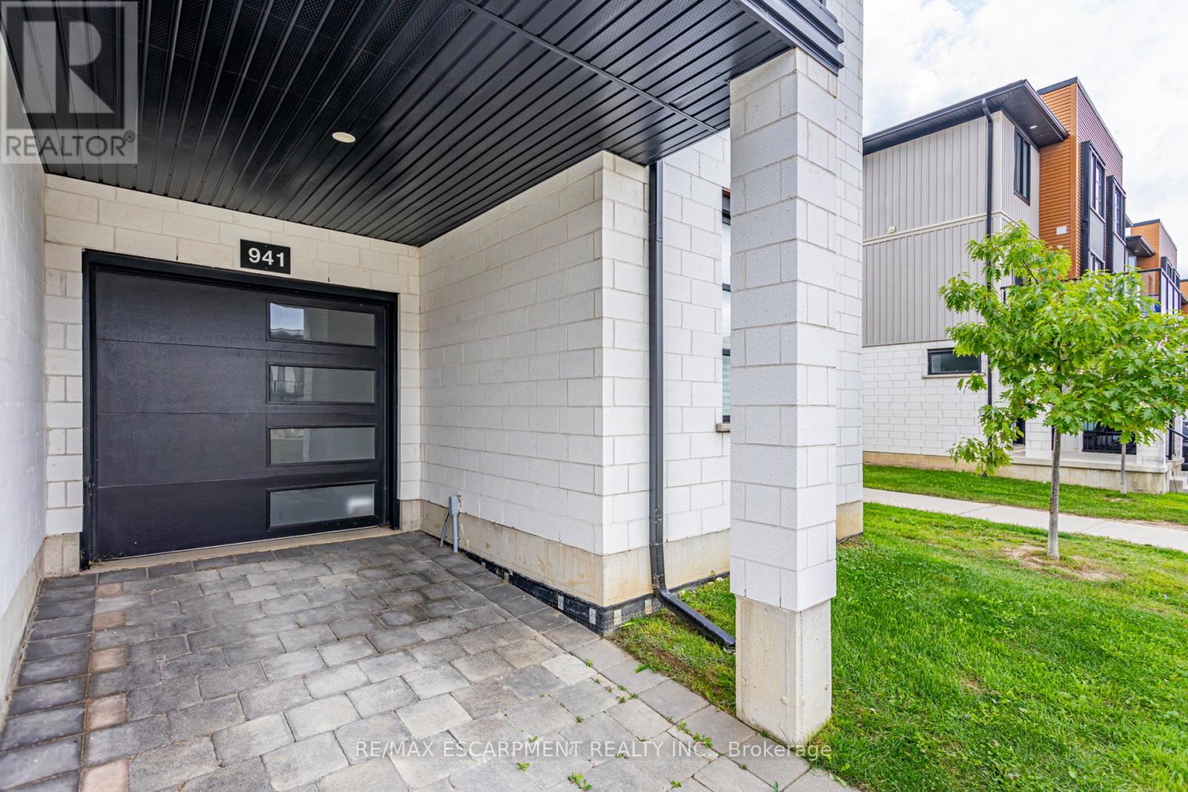
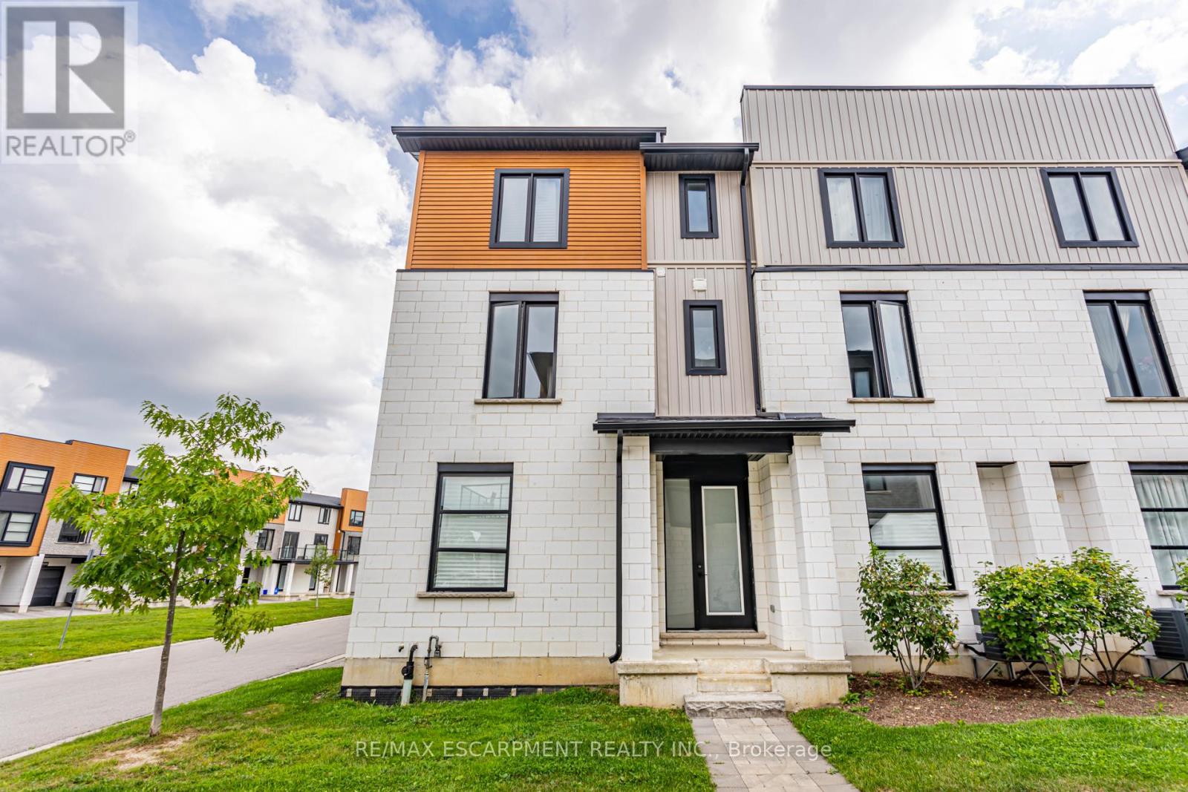
941 Manhattan Way London, Ontario
PROPERTY INFO
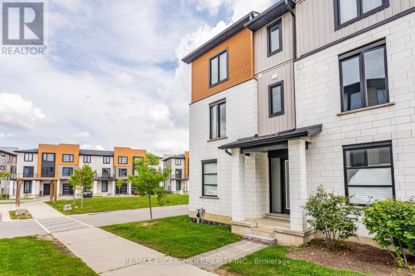
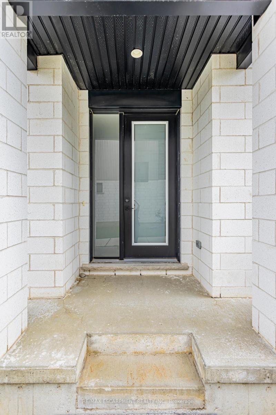
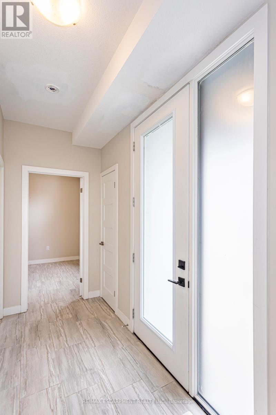
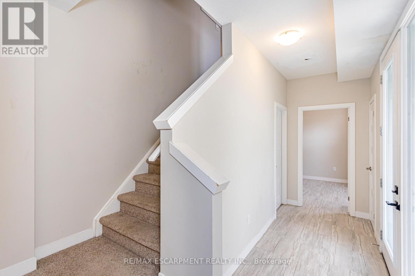
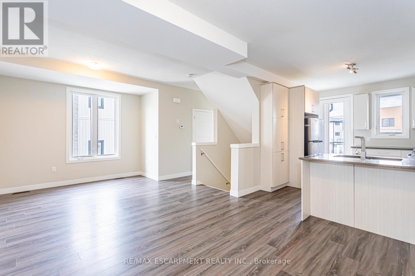
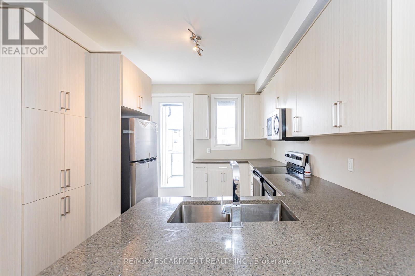
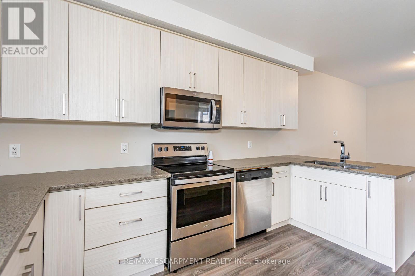
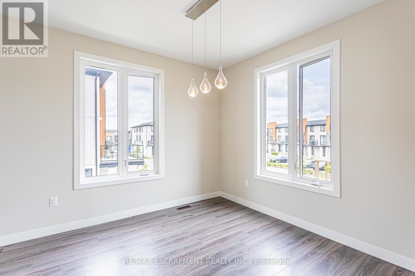
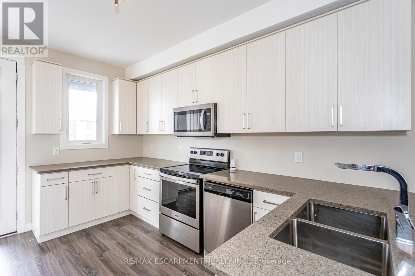
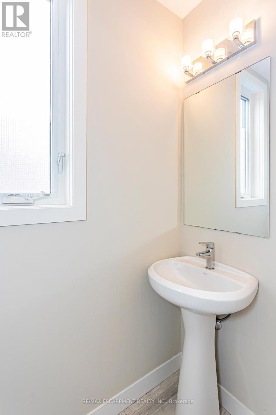
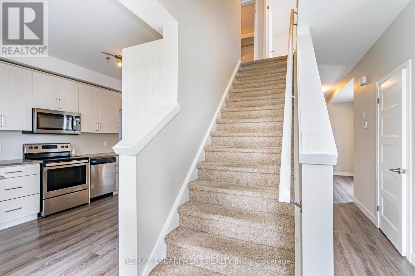
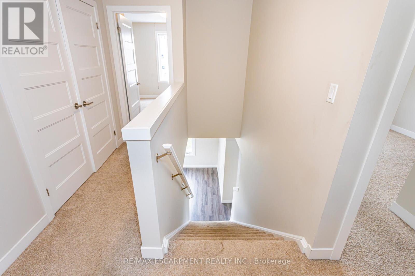
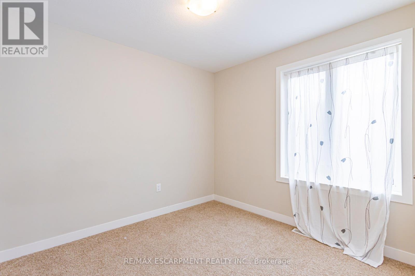
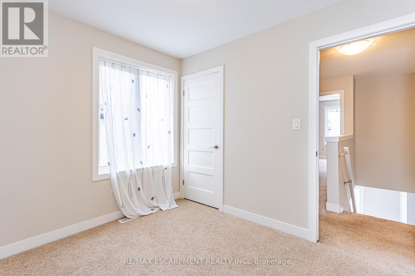
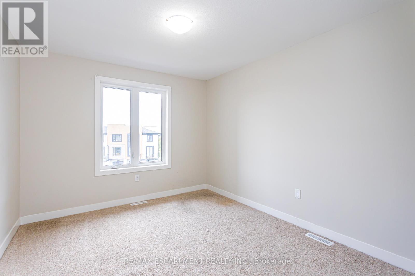
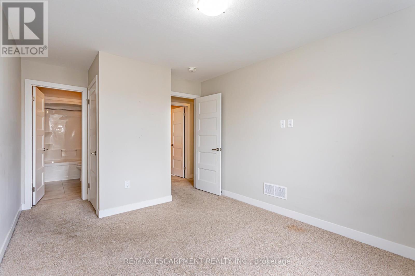
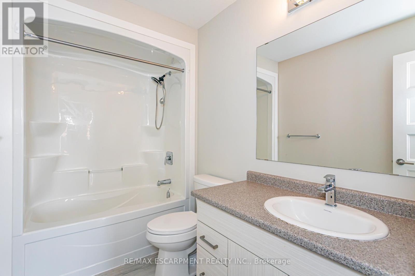
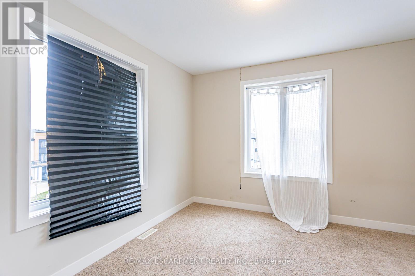
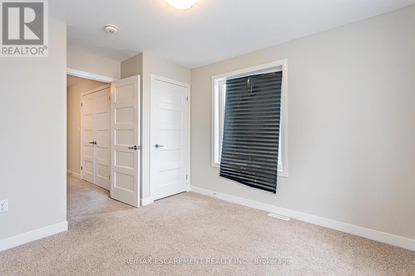
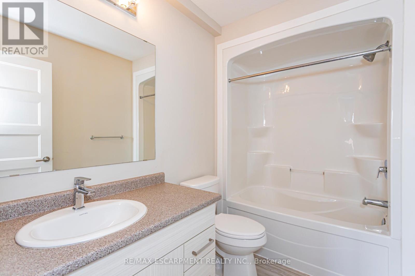
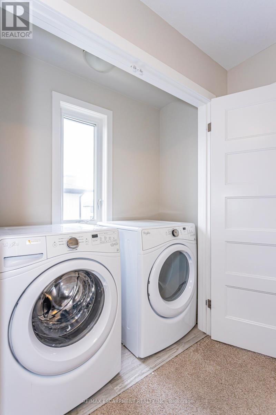
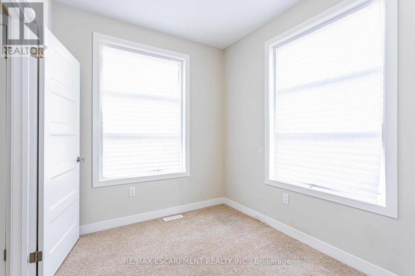
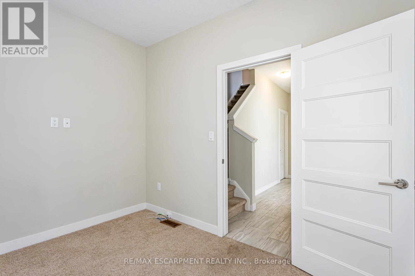
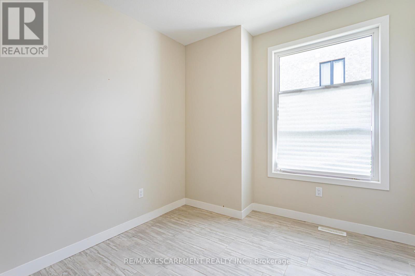
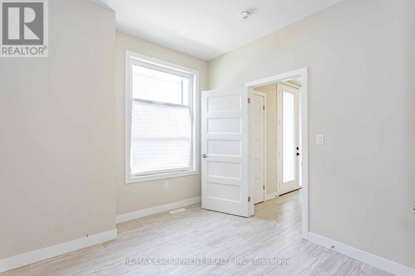
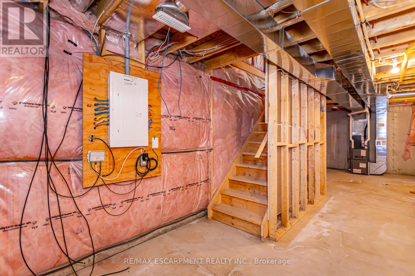
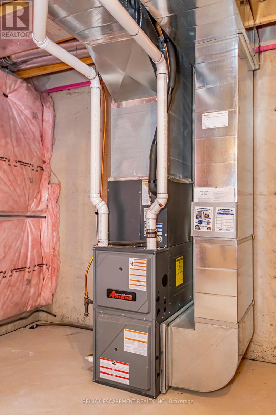
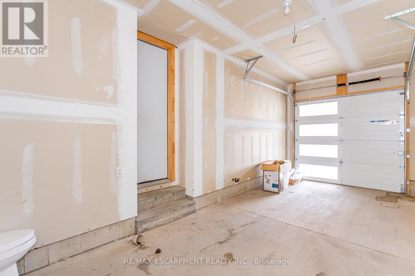
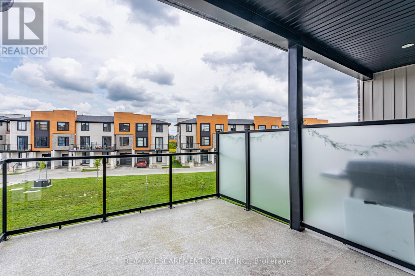
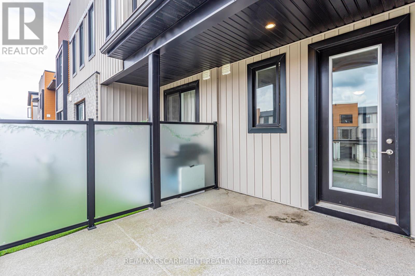
Beautifully Designed Executive End-Unit Townhome In The Sought-After Hyde Park Community Of North London. This Bright And Spacious Home Features A Modern Exterior, Welcoming Main Floor Foyer, A Versatile Den/Office Space, Excellent Storage, And Direct Access To The Garage. The Main Living Level Offers An Open-Concept Layout With A Stylish Chef-Inspired Kitchen, Quartz Countertops, Stainless Steel Appliances, Generous Living And Dining Areas, A Convenient Powder Room, And Walk-Out To A Large Private Balcony. The Upper Level Includes A Spacious Primary Bedroom With Walk-In Closet And 4-Piece Ensuite, Two Additional Well-Sized Bedrooms, A Modern Main Bathroom, And Convenient Upper-Level Laundry. Includes Stainless Steel Fridge, Stove, Dishwasher, Microwave, Front Load Washer/Dryer, And Two Parking Spaces. Located In A Highly Desirable North London Neighbourhood Close To Shopping, Schools, Parks, Public Transit, Restaurants, And Everyday Amenities. (id:4555)
PROPERTY SPECS
Lease $2,600
City London, Ontario
Bed / Bath 4 / 3 Full, 1 Half
Address 941 Manhattan Way
Listing ID X13434894
Style Row / Townhouse
Flooring Laminate, Carpeted
Parking 2.00
Type Condominium
Status For Lease
EXTENDED FEATURES
Subtype
Single Family Community Features
Pets Allowed With Restrictions Ownership
Leasehold Basement
Unfinished, N/A Heating / Cooling
Forced air, Natural gas Parking
2.00

REQUEST MORE INFORMATION
Grocery Stores
Schools
Restaurants
Gas Stations
Banks
Parks
Transit
Police
Fire Station
Place of Worship
Please select an amenity above to view a list.

