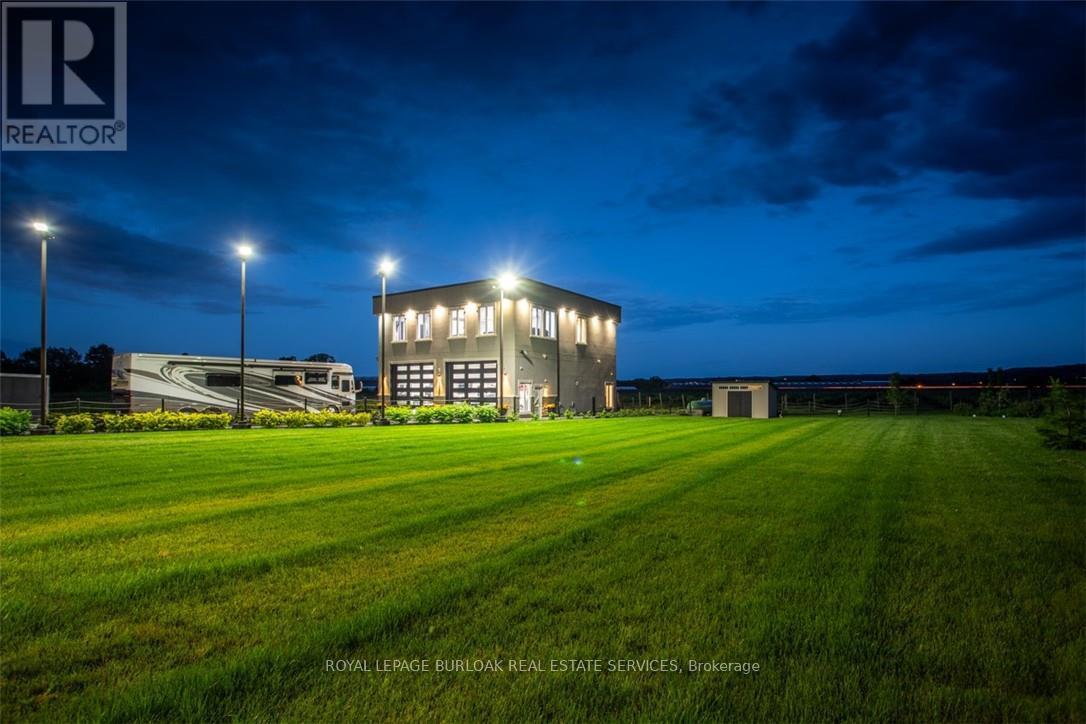
4939 Thirty Road Lincoln, Ontario
PROPERTY INFO
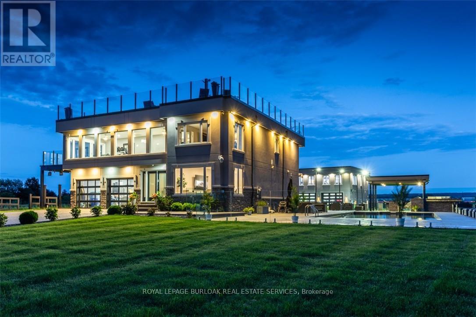
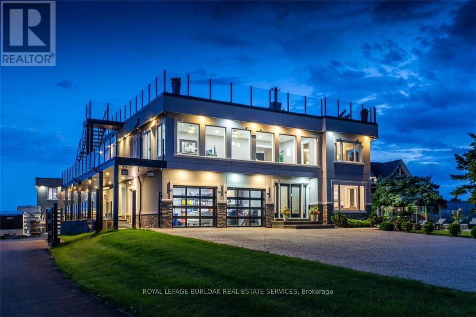
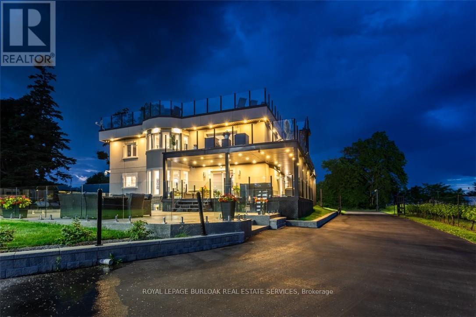
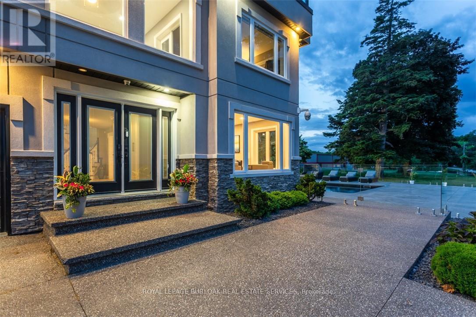
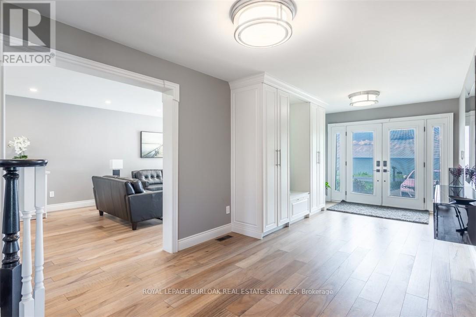
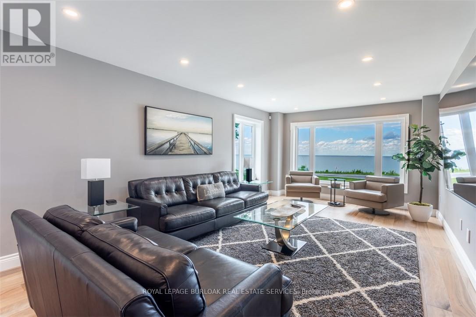
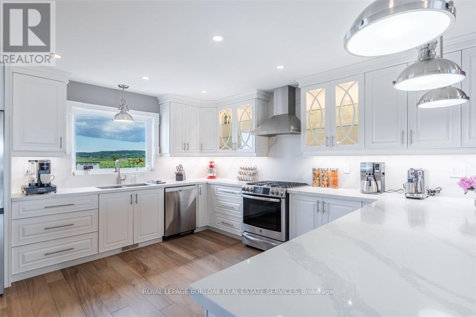
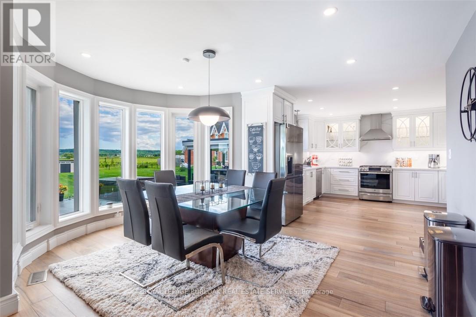
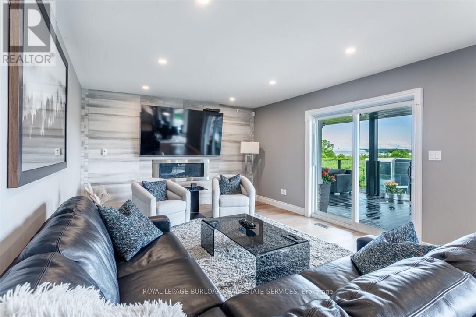
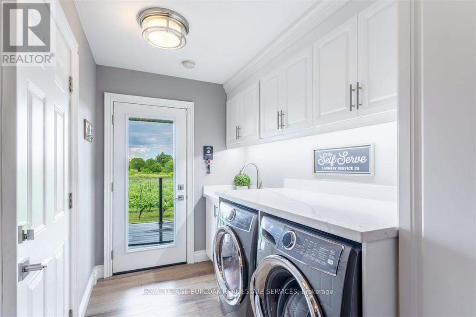
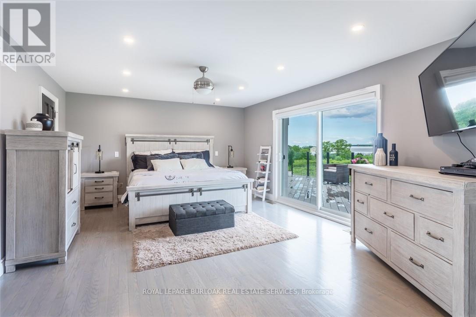
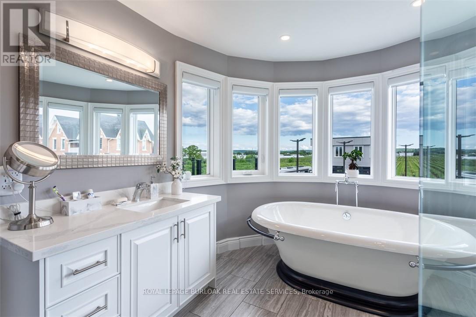
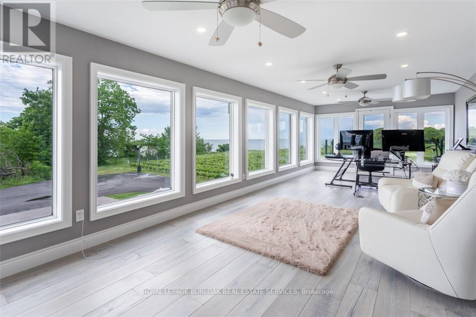
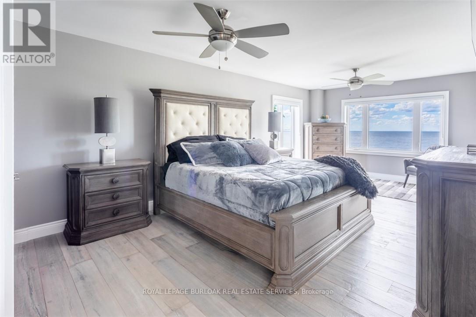
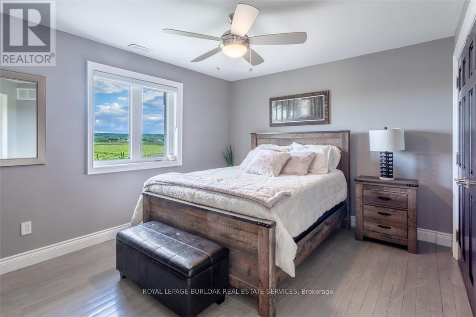
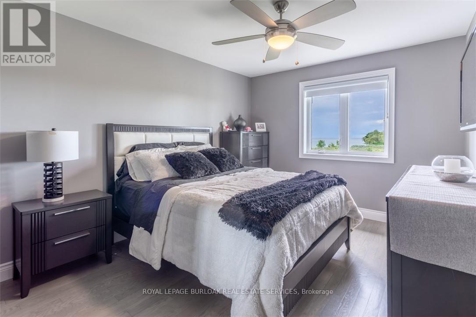
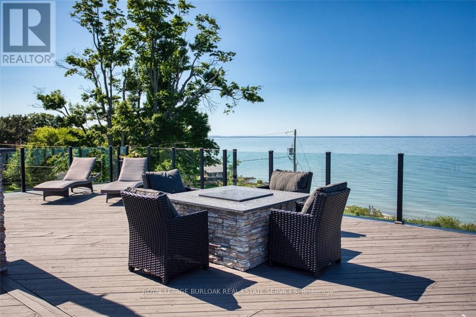
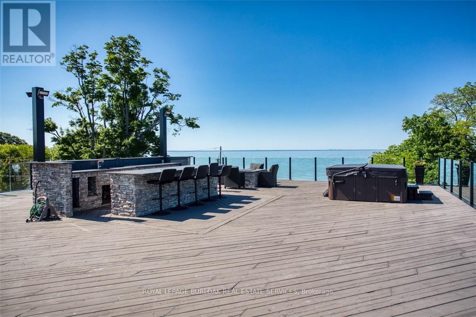
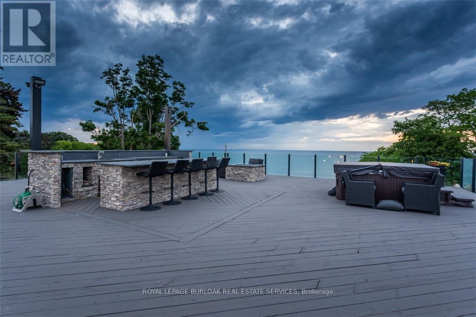
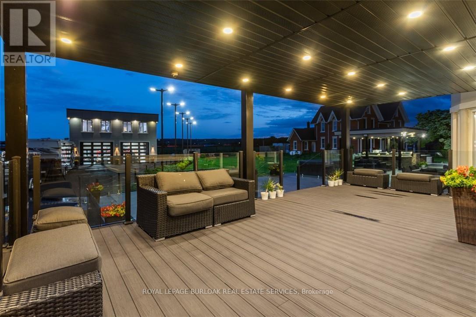
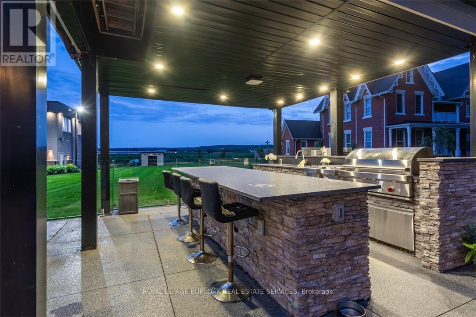
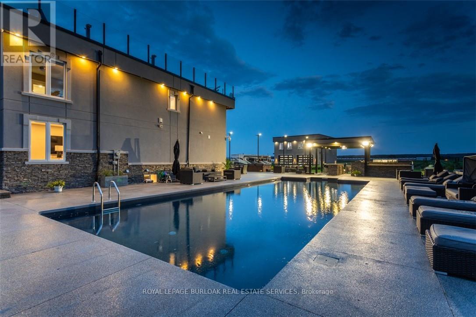
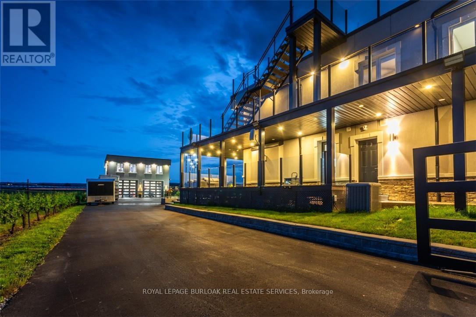
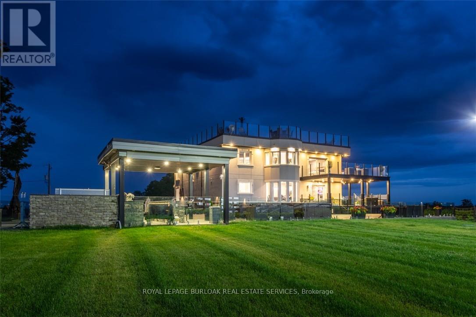
Experience resort-style living in this extraordinary estate overlooking Lake Ontario. Nestled among Niagara's renowned vineyards, this exceptional property features a luxurious main residence with a double-car garage. The beautifullyappointed 5-bedroom, 4 -bathroom main home offers 3,249 sq. ft. of refined living space. Spacious main level showcases a living room with unobstructed lake views. Gourmet kitchen opens to the family room with fireplace & patio doors leading to a remarkable outdoor living area. Also included: a powder room, laundry room, & access to attached double-car garage. Upstairs, the primary suite features a private deck & ensuite spa with sweeping vineyard views. 3additional bedrooms, one with ensuite, a main bath, & an expansive office with panoramic lake views complete the upper level. Designed for entertaining, the 2,000 sq. ft. rooftop terrace offers a hot tub, outdoor kitchen, fire table, &breathtaking sunset views. Outdoor amenities rival those of a private resort, including a heated saltwater pool & covered outdoor kitchen/bar equipped with premium Wolf appliances, including an ice maker. An expansive epoxy-finished deck& covered patio create the ultimate setting for entertaining & relaxing. Tenant is responsible for all utilities and maintenance of the property. (id:4555)
PROPERTY SPECS
Lease $3,200
City Lincoln, Ontario
Bed / Bath 4 / 4 Full, 1 Half
Address 4939 Thirty Road
Listing ID X14180920
Style House
Parking 4.00
Type Residential
Status For Lease
Listing Brokerage: ROYAL LEPAGE BURLOAK REAL ESTATE SERVICES
EXTENDED FEATURES
Subtype
Single Family Features
Sauna Ownership
Freehold Views
Lake view, Unobstructed Water View Basement
Apartment in basement, N/A Heating / Cooling
Forced air, Propane Sewer
Septic System Parking
4.00

REQUEST MORE INFORMATION
Grocery Stores
Schools
Restaurants
Gas Stations
Banks
Parks
Transit
Police
Fire Station
Place of Worship
Please select an amenity above to view a list.

