1336 Deer Run Road Leamington, Ontario
PROPERTY INFO
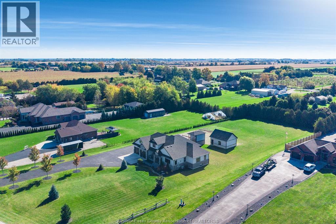
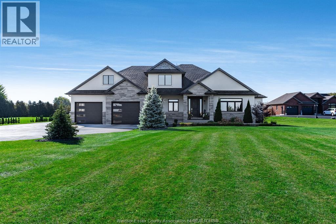
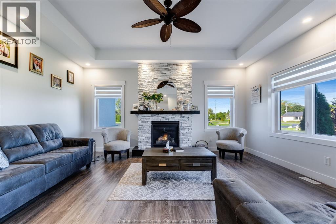
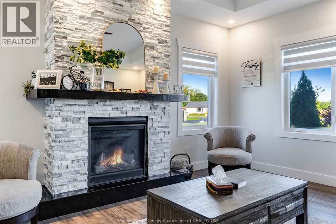
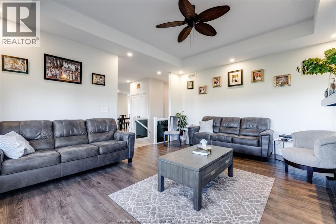
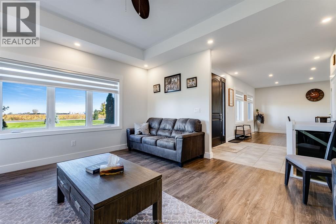
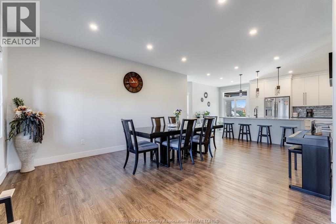
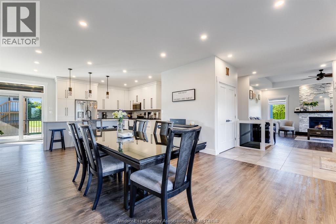
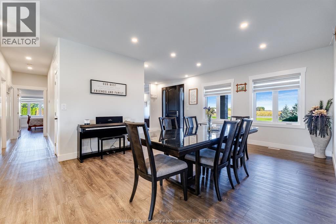
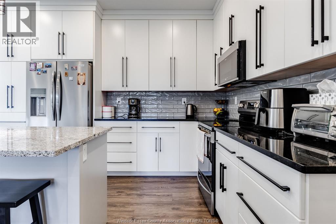
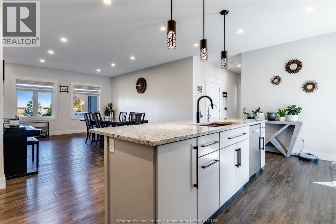
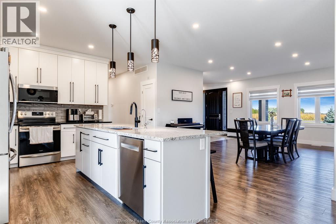
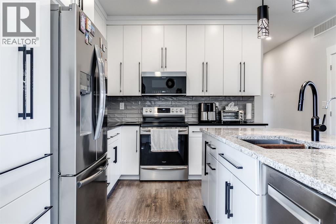
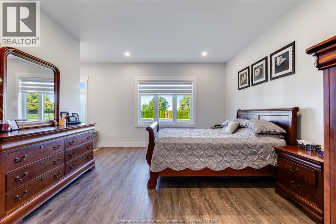
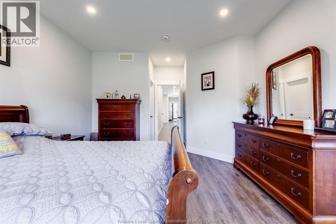
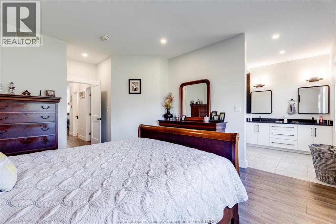
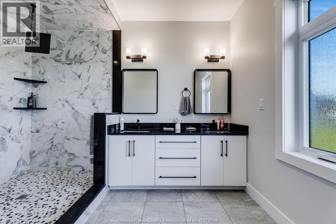
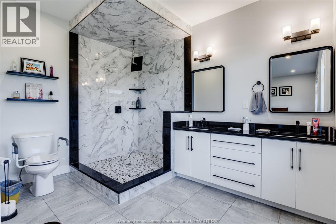
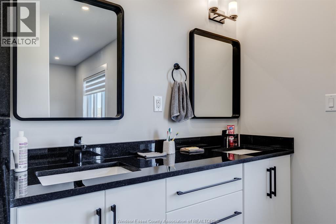
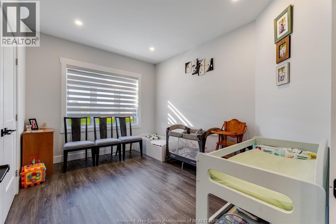
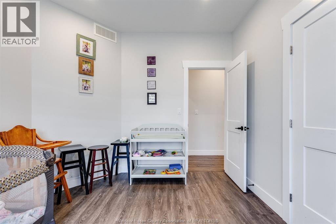
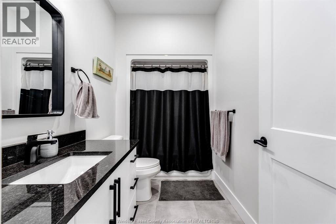
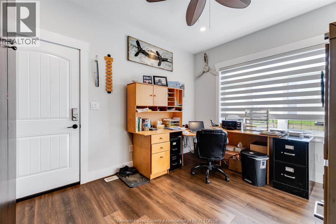
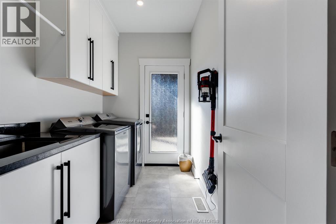
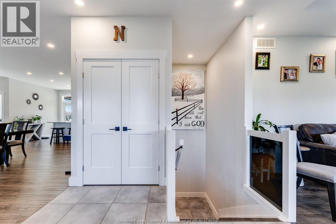
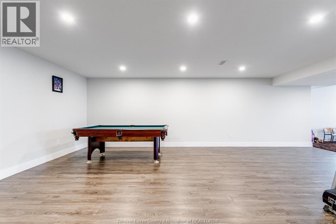
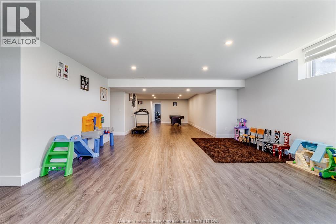
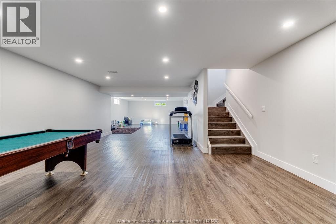
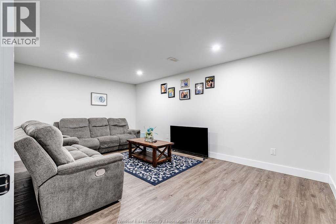
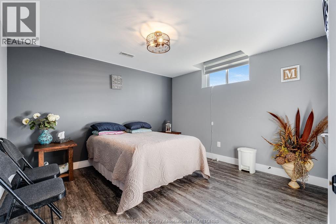
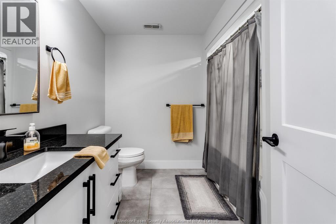
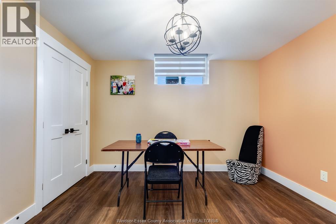
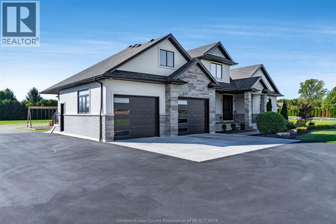
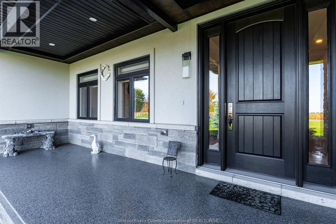
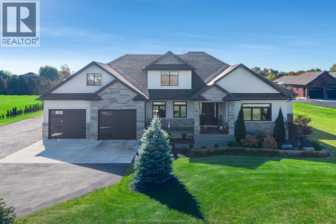
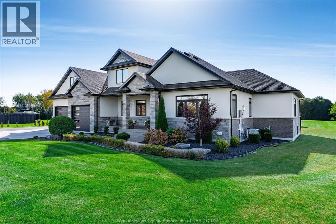
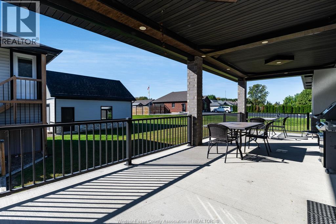
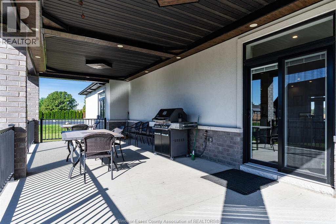
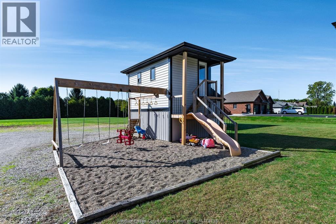
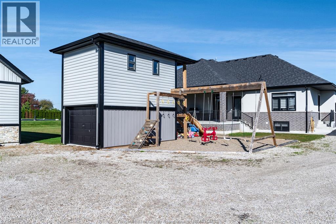
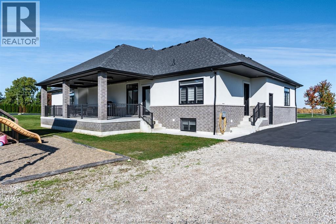
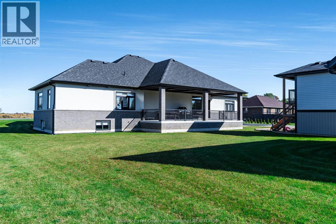
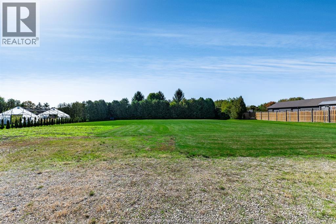
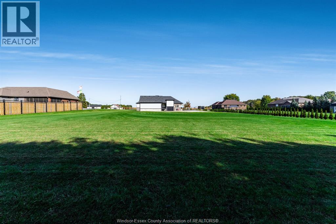
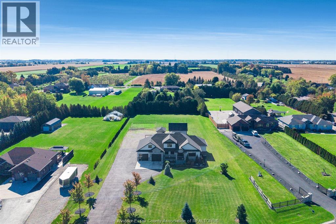
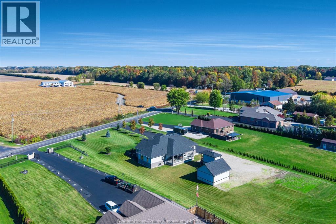
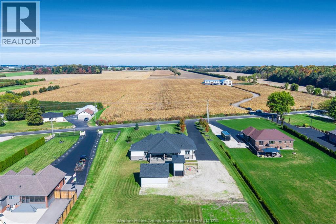
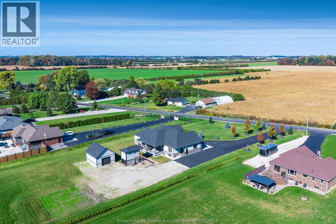
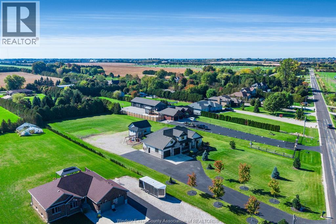
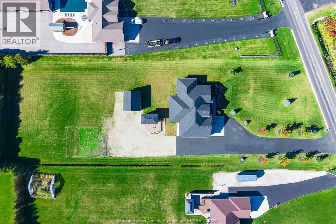
Experience the perfect blend of luxury, space, and country charm in this stunning ranch, built in 2020 and set on approximately 1.43 acres of picturesque property. Offering 5 bedrooms and 3.5 bathrooms, this beautifully designed home features a spacious, open-concept layout with quality finishes and thoughtful details throughout. The inviting living room is highlighted by a cozy gas fireplace featuring a striking floor-to-ceiling stacked stone surround that anchors the room beautifully, complemented by expansive windows that fill the space with natural light and peaceful views of the open field across the road. The kitchen and dining area flow seamlessly together, complete with a generous island featuring a built-in sink and sliding doors leading to the backyard—perfect for entertaining and everyday living. The primary suite offers a relaxing retreat with a beautifully appointed ensuite featuring dual sinks and a gorgeous walk-in shower. Convenient main-floor laundry with direct backyard access adds to the home's functional design. The fully finished basement provides even more living space, featuring a spacious family room, three additional bedrooms, and a 4-piece bathroom—ideal for a growing family, guests, or a home office. Outside, enjoy the covered patio, beautifully landscaped grounds, front-yard inground sprinkler system, and a unique playground and playhouse that are included with the property. A double attached garage, an oversized finished side driveway, and a detached 20' x 24' garage provide exceptional parking, storage, and workspace options. Combining modern construction, generous living space, and the freedom of country living, this exceptional property offers a lifestyle that is truly worth discovering! (id:4555)
PROPERTY SPECS
Price $1,199,900
City Leamington, Ontario
Bed / Bath 5 / 4 Full, 1 Half
Address 1336 Deer Run Road
Listing ID 26025859
Style Ranch, House
Flooring Ceramic/Porcelain, Cushion/Lino/Vinyl
Fireplace 1.00
Type Residential
Status For Sale
Listing Brokerage: CENTURY 21 LOCAL HOME TEAM REALTY INC.
EXTENDED FEATURES
Subtype
Single Family Features
Double width or more driveway, Finished Driveway Ownership
Freehold Heating / Cooling
Forced air, Natural gas, Furnace Sewer
Septic System

REQUEST MORE INFORMATION
Grocery Stores
Schools
Restaurants
Gas Stations
Banks
Parks
Transit
Police
Fire Station
Place of Worship
Please select an amenity above to view a list.

