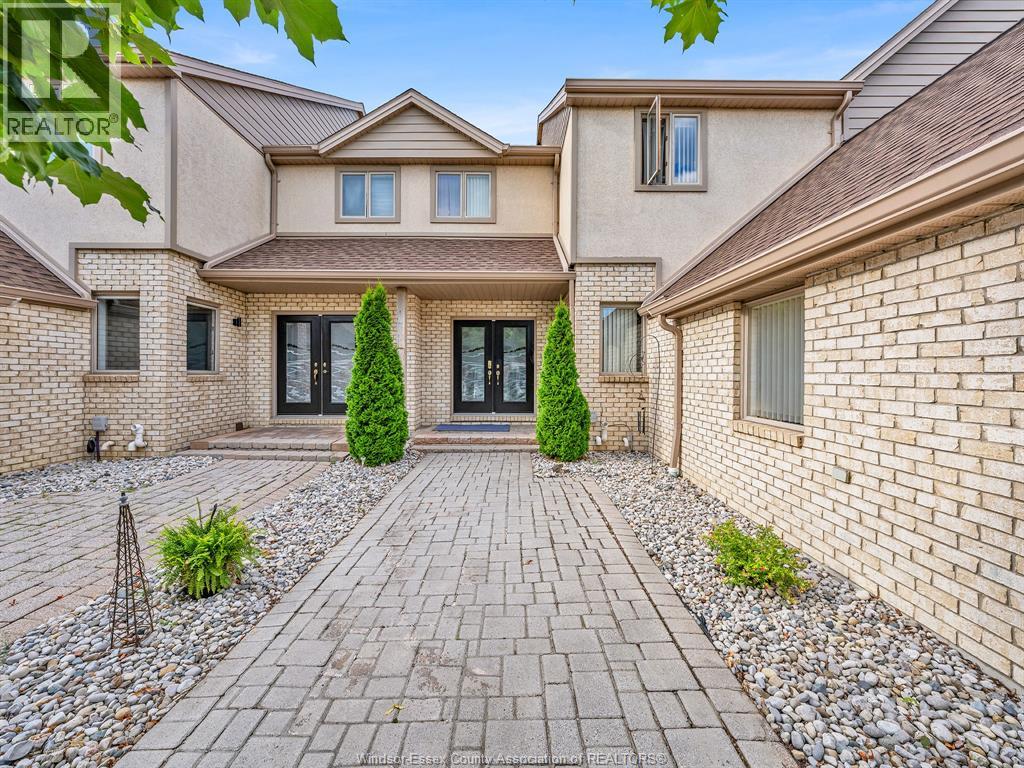
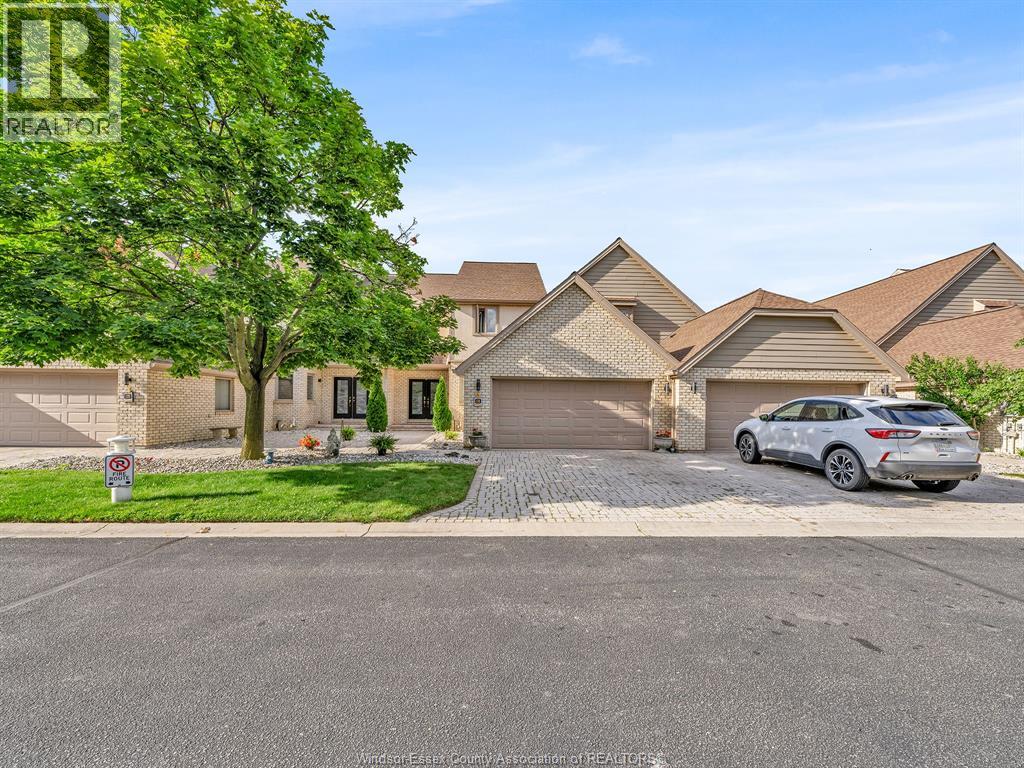
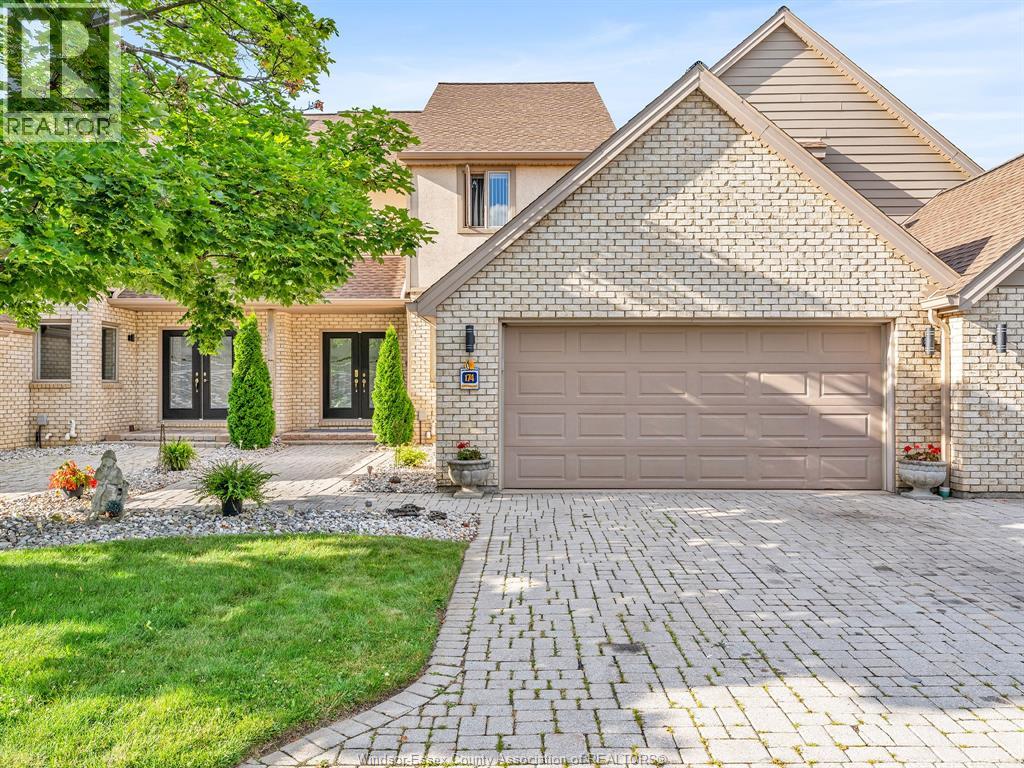
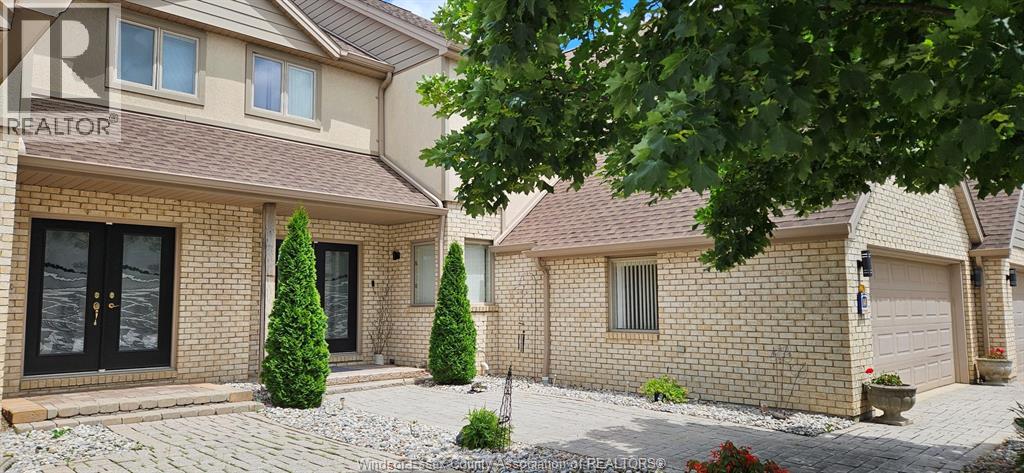
174 Crystal Harbour LaSalle, Ontario
PROPERTY INFO
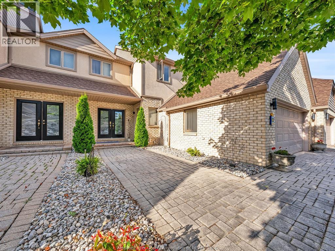
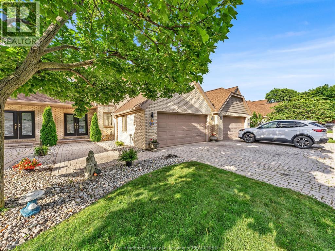
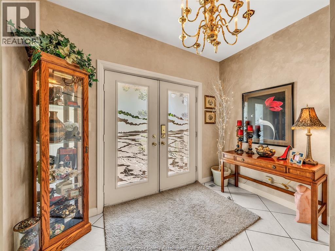
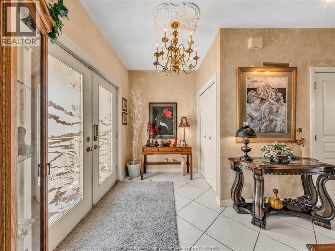
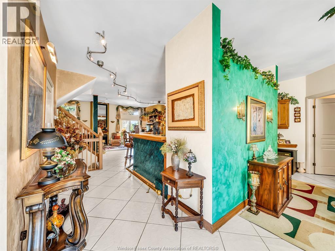
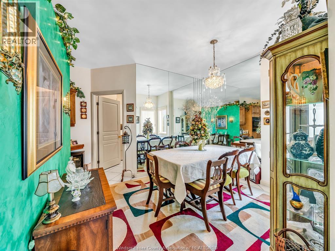
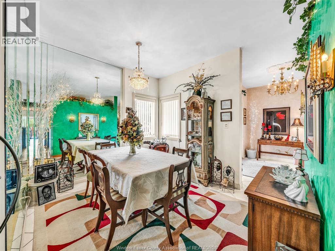
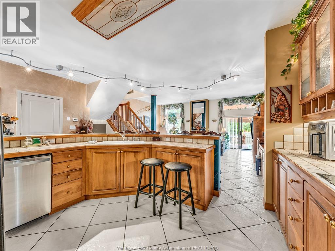
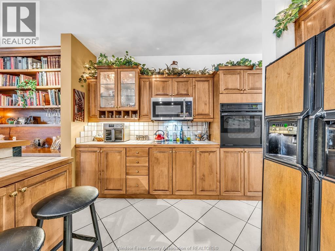
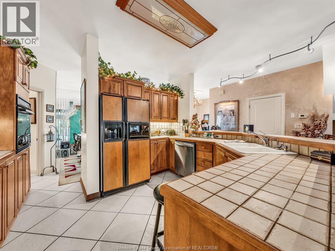
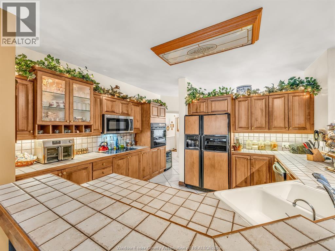
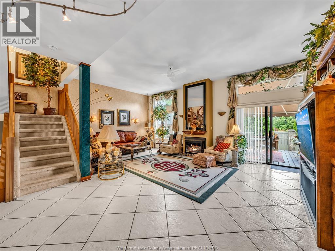
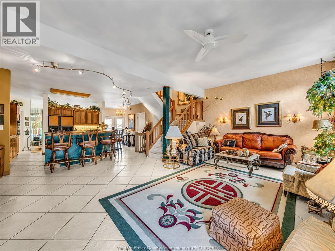
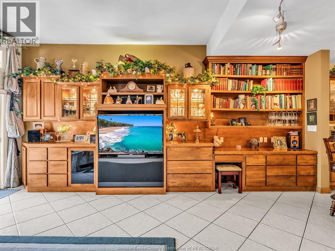
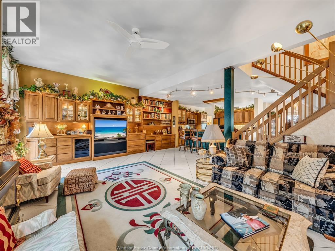
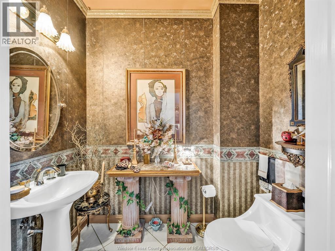
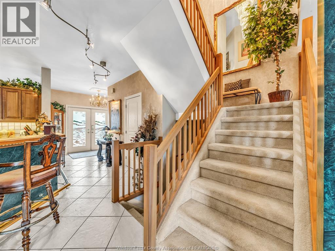
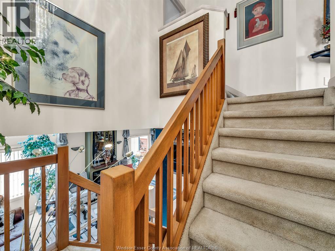
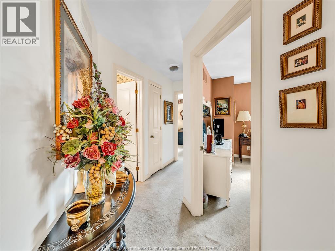
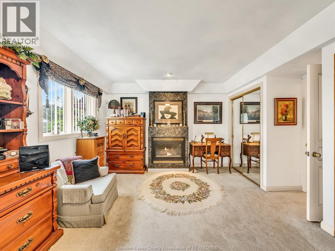
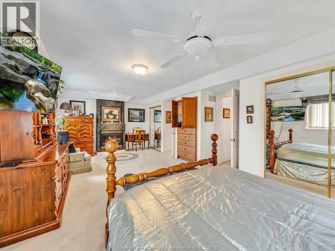
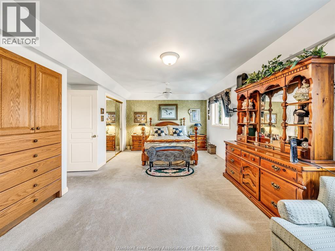
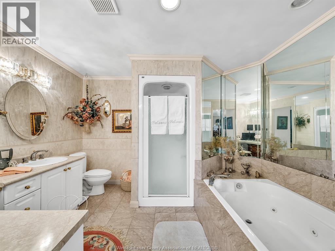
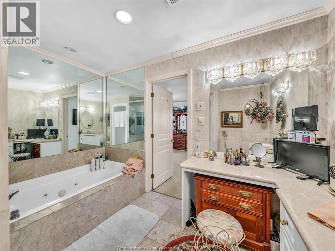
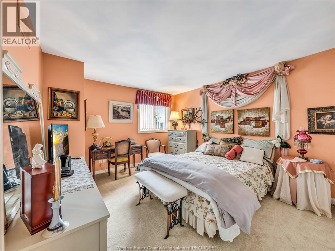
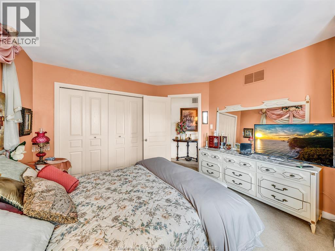
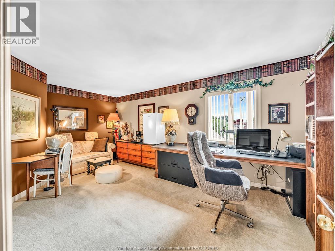
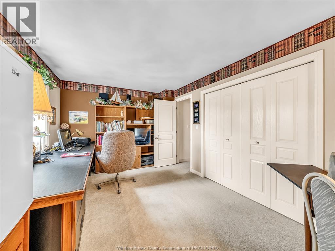
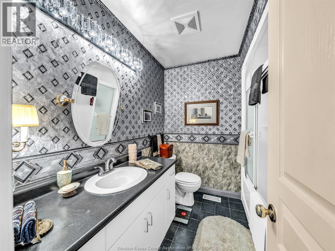
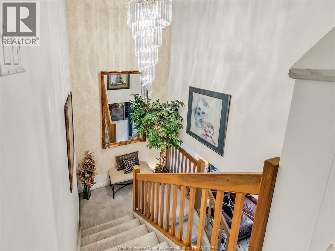
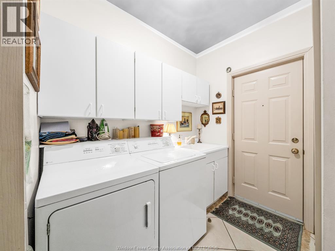
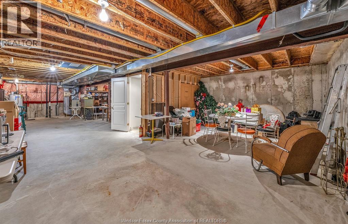
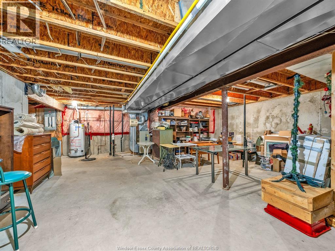
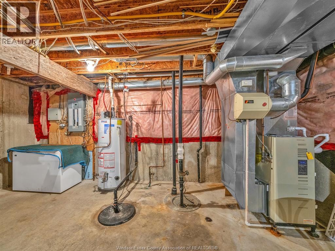
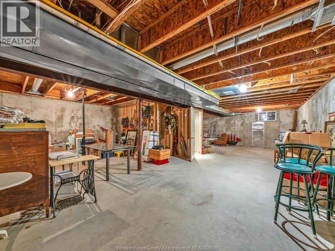
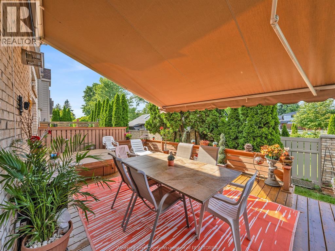
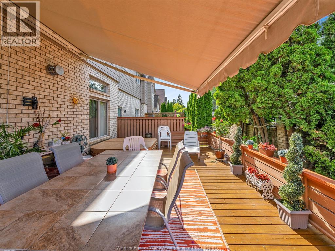
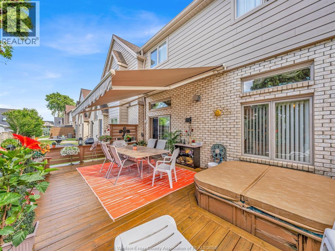
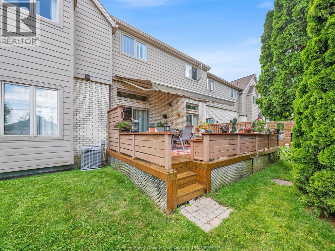
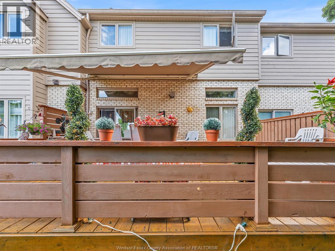
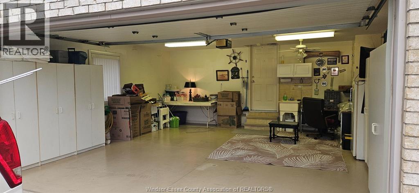
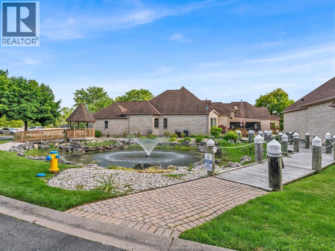
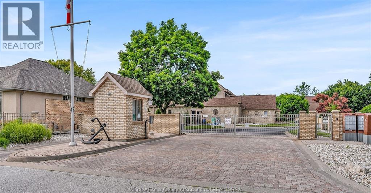

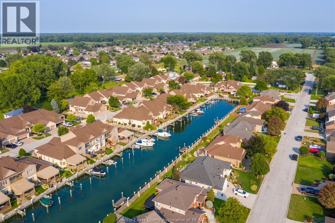
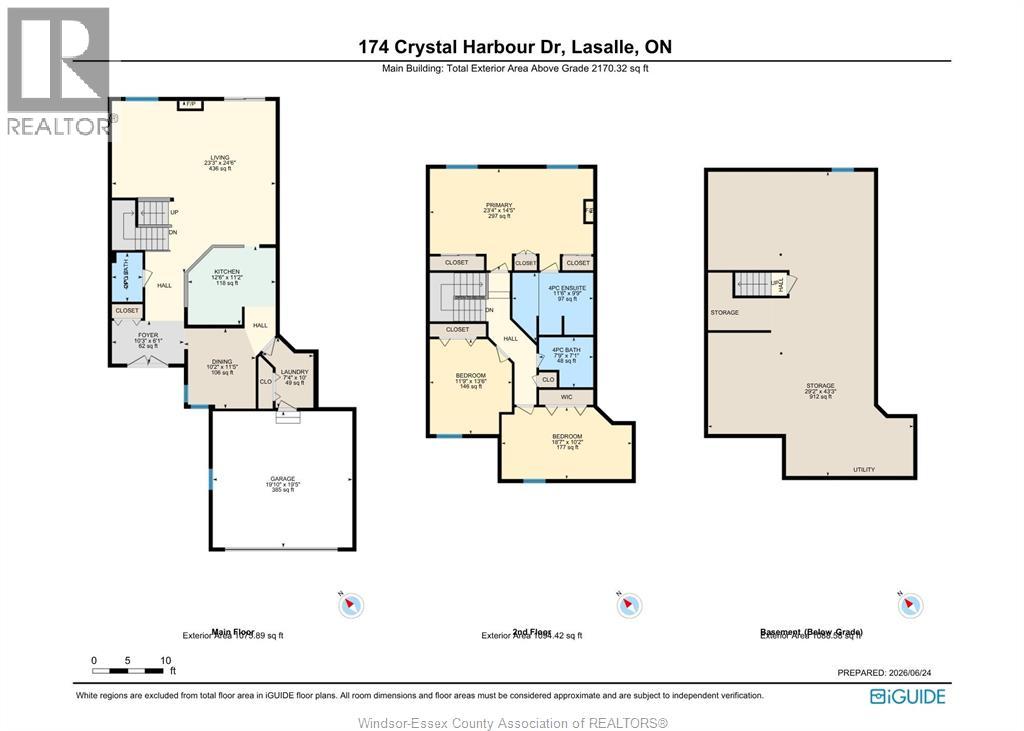
Gorgeous custom designed 2200sq' 2 story, 3BR, -3 bath in desirable ""Crystal Harbour"". An award-winning serene 52 unit ""gated"" community nestled in the heart of beautiful LaSalle and just steps from the river's adge. Impressive featuzes (unlike any other) with the custom designed kitchen/bar area open to the great room (so accommodating for entertaining yet practical for any family.) with extra windows + high ceilings. The kitchen cabinets and great room custom cabinetry are all finished in birch wood. The entire main (inc foyer, laundry, bath & dining room) are done in high end porcelain tile flooring. All ceilings professionally painted with a hint of blue skies and lofty clouds. Upper with 3BRS including a huge master (w/2nd gas FP) again with custom built in cabinetry + large ensuite with separate shower and Jacuzzi tub + 3rd full bath. The lower has high ceilings and has roughed 4th bath (currently with huge storage). Patio door off the great room takes you to one of the largest (private) decks with hot tub (winterized) + remote automatic large awning. Complete with 2 car auto garage (loads of attic storage) + inside entry. This unit does not include a boat slip ""or"" the additional condo fees associated. Absolutely guaranteed to impress! Listing agent related to seller. (id:4555)
PROPERTY SPECS
Price $684,900
City LaSalle, Ontario
Bed / Bath 3 / 3 Full, 1 Half
Address 174 CRYSTAL HARBOUR
Listing ID 26017865
Style Row / Townhouse
Flooring Carpeted, Ceramic/Porcelain
Fireplace 2.00
Type Condominium
Status For Sale
EXTENDED FEATURES
Subtype
Single Family Features
Cul-de-sac Ownership
Freehold Heating / Cooling
Forced air, Natural gas, Furnace

REQUEST MORE INFORMATION
Grocery Stores
Schools
Restaurants
Gas Stations
Banks
Parks
Transit
Police
Fire Station
Place of Worship
Please select an amenity above to view a list.

