4538 Valerio Crescent LaSalle, Ontario
PROPERTY INFO
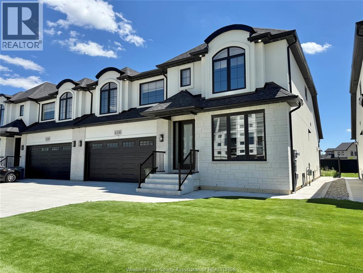
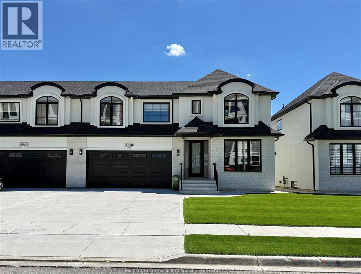
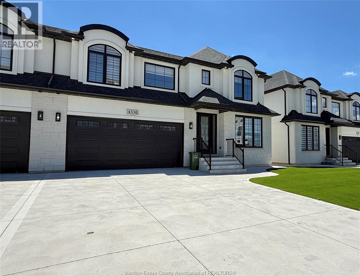
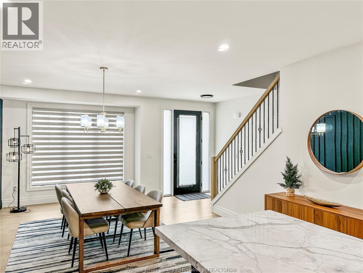
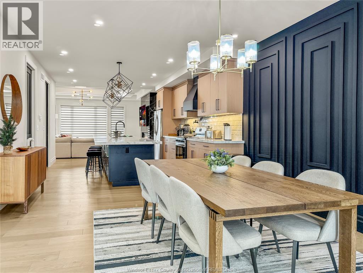
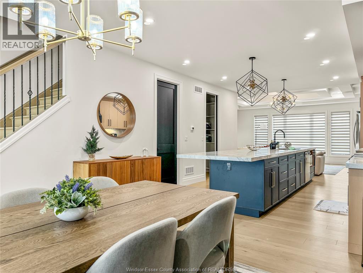
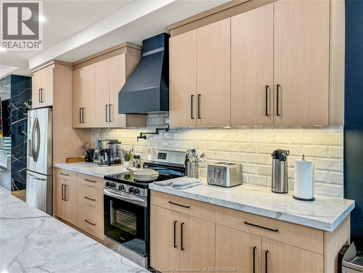
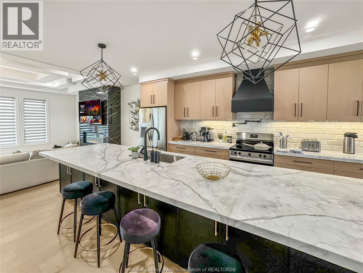
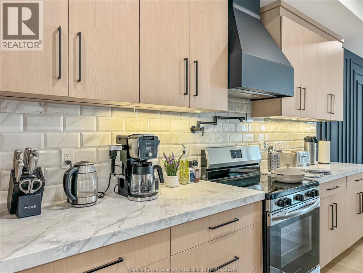
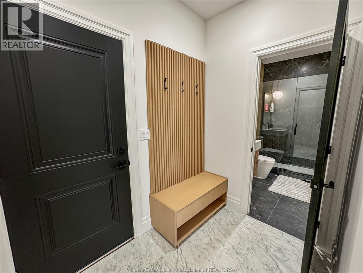
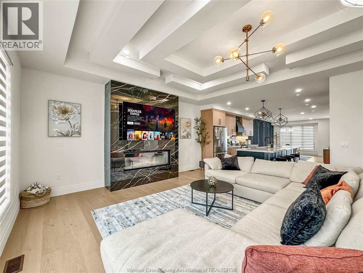
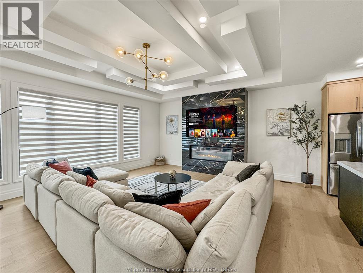
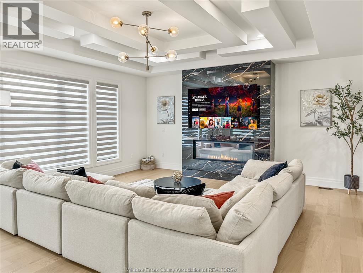
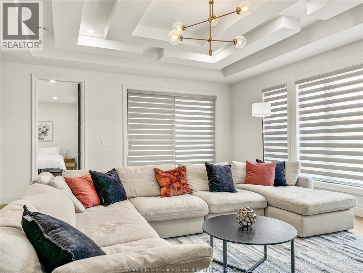
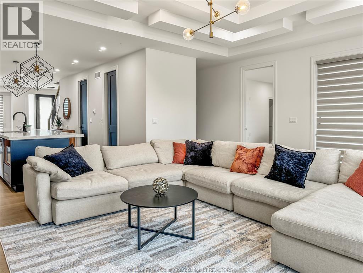
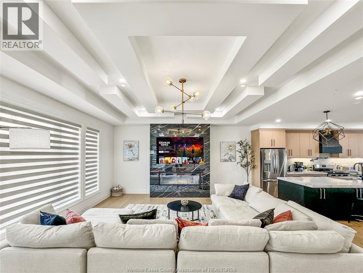
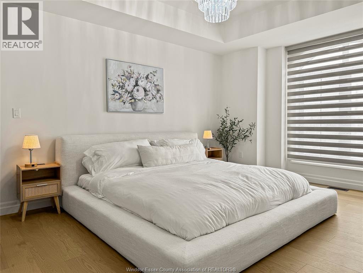
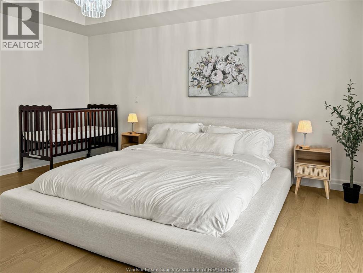
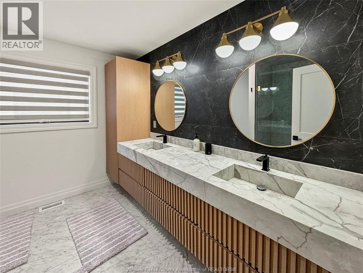
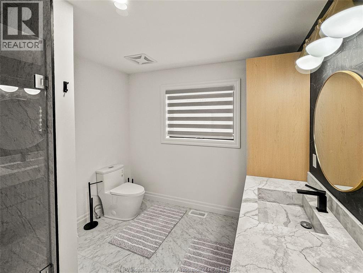
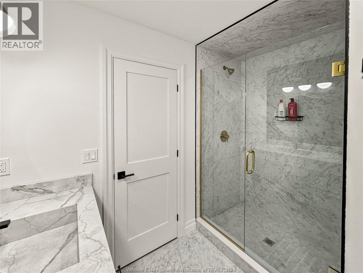
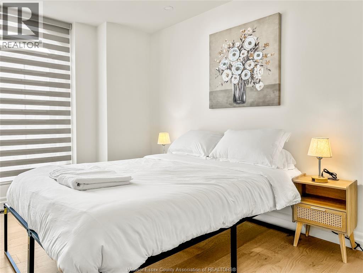
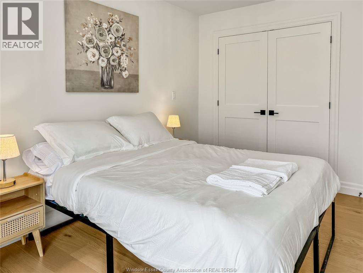
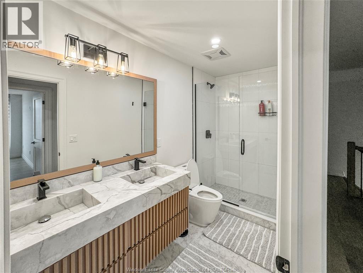
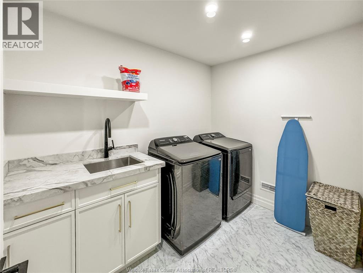
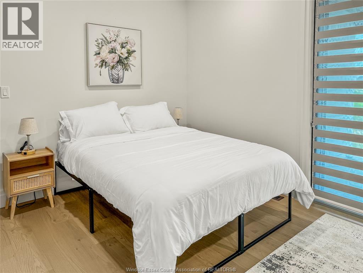
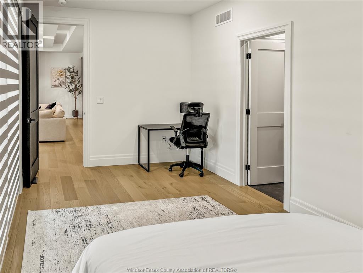
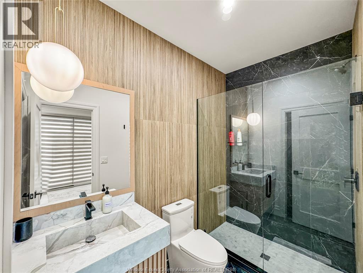
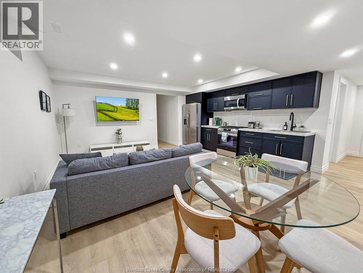
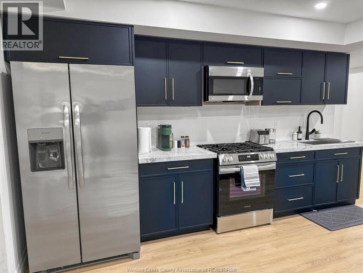
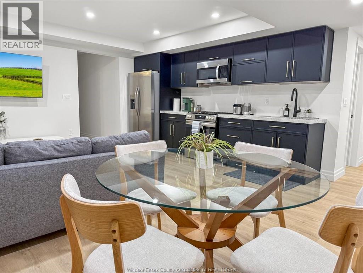
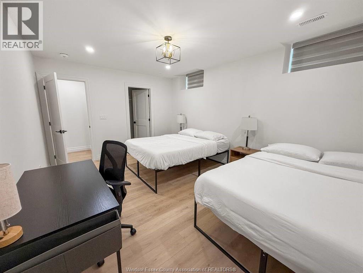
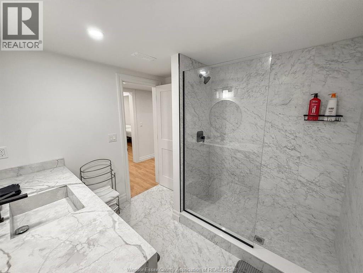
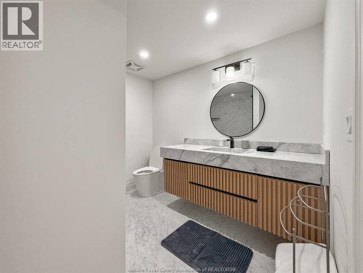
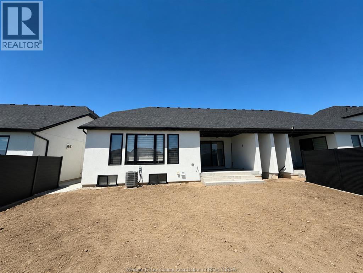
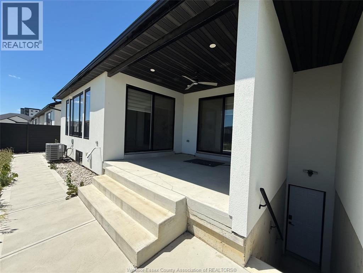
Welcome to this custom built home where comfort, style, and modern family living come together in one of LaSalle’s most desirable neighbourhoods. This beautifully crafted two-storey townhome offers approximately 2,300 sq. ft. of thoughtfully designed living space with quality finishes throughout. The open-concept main floor features a bright great room, spacious dining area, chef-inspired kitchen with walk-in pantry, private office, mudroom, and full bathroom. Upstairs, the primary suite boasts a 4-piece ensuite and oversized walk-in closet, complemented by two additional bedrooms, a full bathroom, and convenient second-floor laundry. The fully finished basement adds exceptional versatility with a second kitchen, large living area, full bathroom, grade entrance, and a fifth bedroom, ideal for extended family or multi-generational living. Enjoy relaxing under the covered rear porch overlooking the backyard, perfect for entertaining and family gatherings. Experience low maintenance living with the front lawn being artificial turf. (id:4555)
PROPERTY SPECS
Price $999,900
City LaSalle, Ontario
Bed / Bath 5 / 4 Full
Address 4538 Valerio Crescent
Listing ID 26012990
Style Bi-level, House
Flooring Hardwood, Laminate, Ceramic/Porcelain
Fireplace 1.00
Type Residential
Status For Sale
EXTENDED FEATURES
Subtype
Single Family Features
Double width or more driveway, Finished Driveway, Front Driveway Ownership
Freehold Heating / Cooling
Forced air, Natural gas, Furnace

REQUEST MORE INFORMATION
Grocery Stores
Schools
Restaurants
Gas Stations
Banks
Parks
Transit
Police
Fire Station
Place of Worship
Please select an amenity above to view a list.

