1553 County Rd 27 Lakeshore, Ontario
PROPERTY INFO
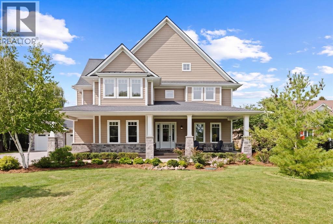
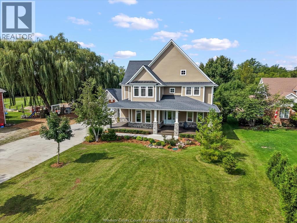
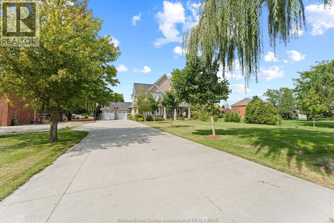
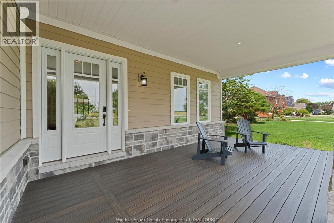
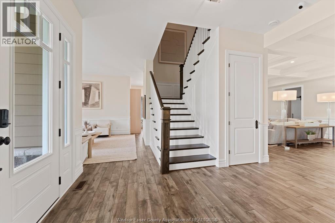
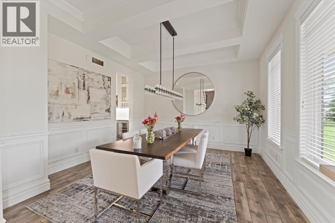
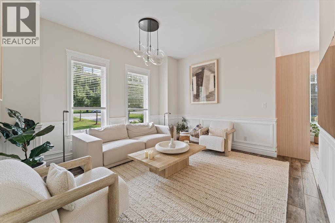
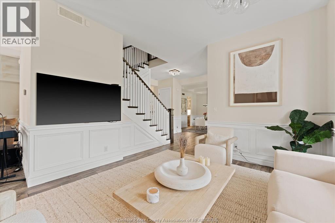
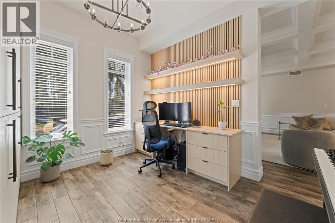
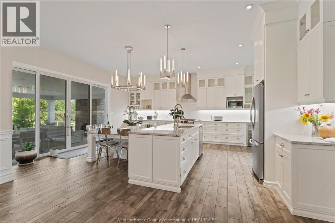
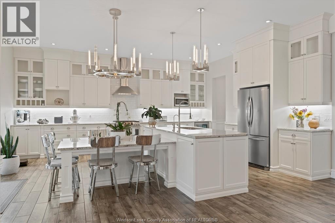
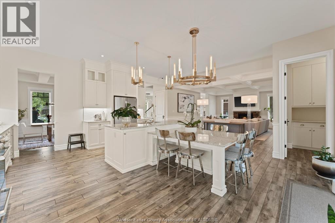
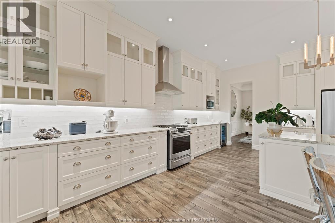
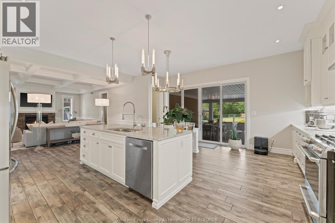
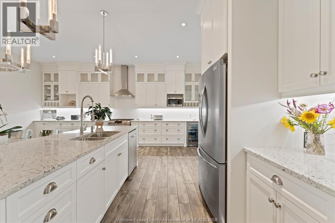
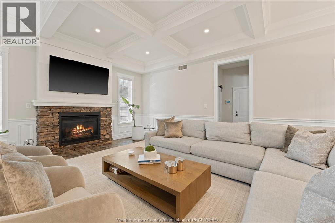
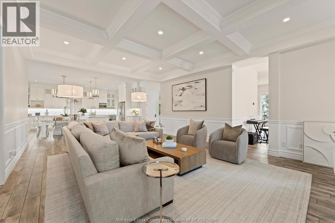
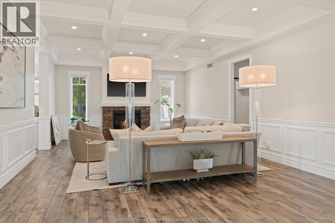
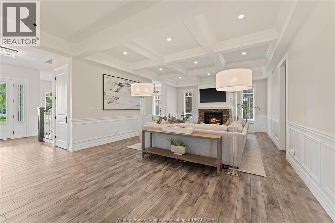
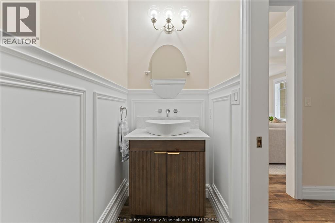
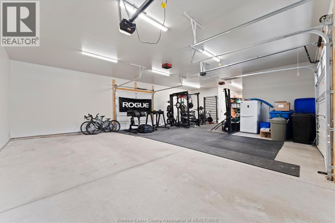
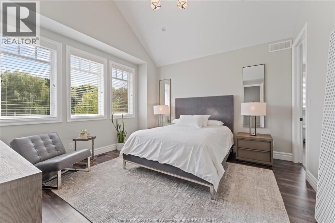
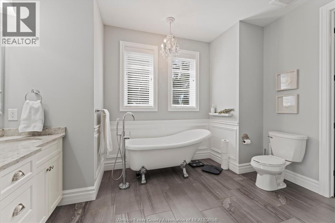
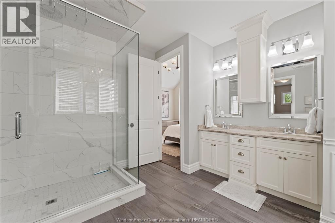
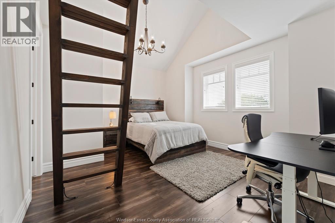
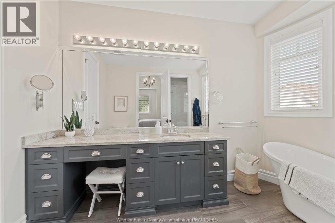
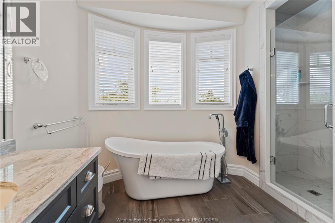
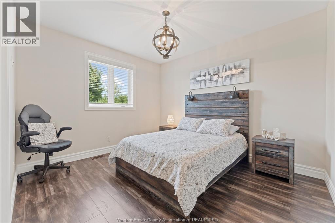
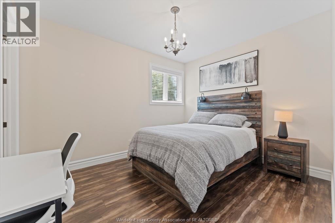
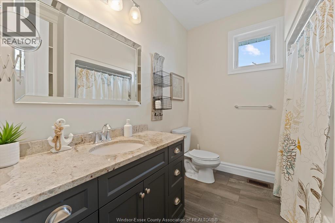
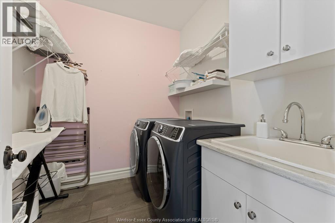
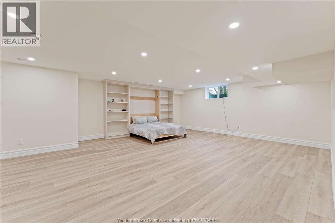
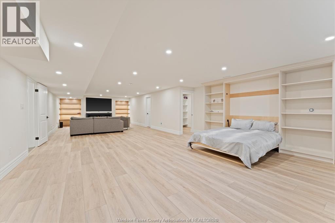
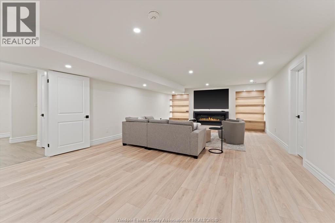
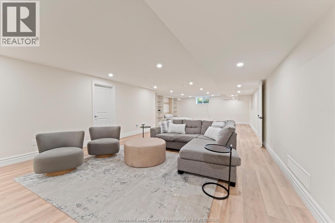
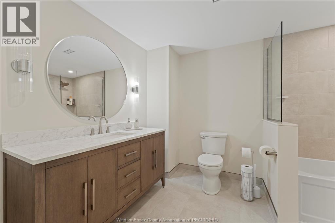
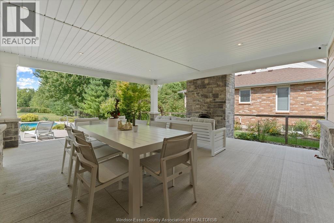
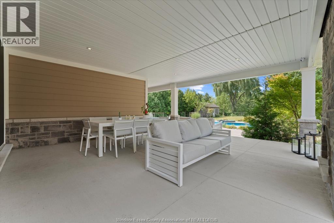
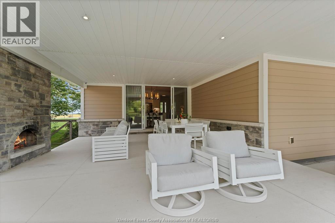
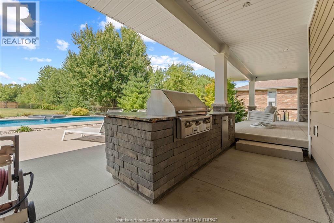
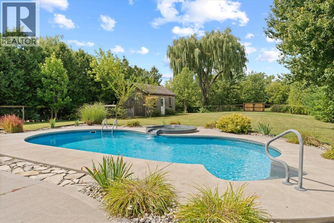
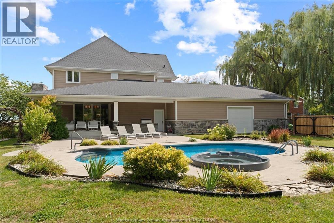
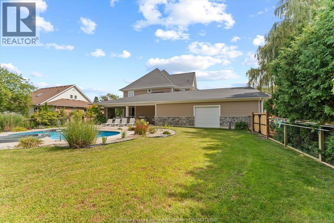
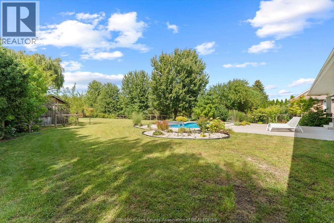
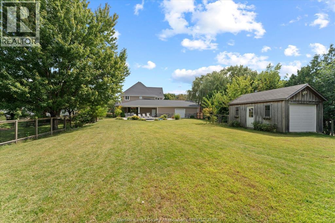
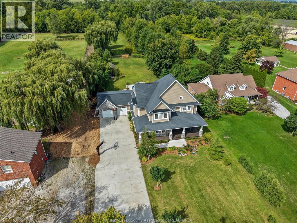
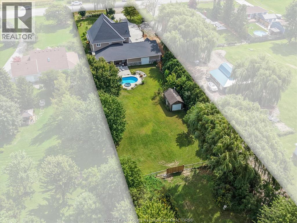
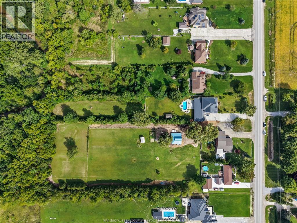
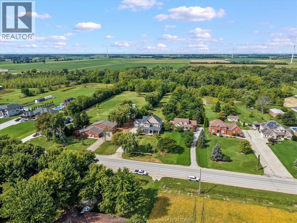
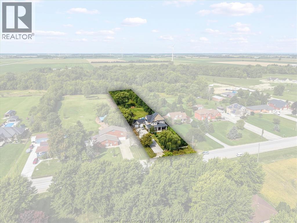
One-of-a-kind luxury estate on 1.6 private acres backing directly onto the Belle River - no rear neighbours, just water, trees & privacy. Custom built in 2017, offering 3,577 sq ft + a finished lower level, with approx. $250K in documented upgrades completed 2024-26. Main floor features 10' ceilings, wainscoting, coffered-ceiling formal dining, great rm w/ gas fireplace & Mylen custom kitchen w/centre island, built-in table, stone counters & butler's pantry. Private office w/custom white-oak millwork & Restoration Hardware lighting throughout. Upstairs offers 4 large bedrooms, all w/walk-ins, incl. 2 primary suites - one w/5-pc ensuite & the other w/ 4-pc ensuite + unique 2-storey loft. Convenient 2nd-flr laundry. Newly finished lower level w/rec rm, fireplace feature wall, Murphy-bed guest rm, walk-in closet & 3-pc bath. Resort-style backyard w/heated saltwater pool & spill-over spa, new heater & pump, full app automation, covered lanai w/ wood-burning stone fireplace, built-in BBQ, book-matched granite outdoor kitchen & insulated pool house. Heated 1,105 sq ft 2.5+ garage w/drive-thru bay & gym. New appliances, owned tankless HWT & smart security. Turnkey, private & truly exceptional. (id:4555)
PROPERTY SPECS
Price $1,800,000
City Lakeshore, Ontario
Bed / Bath 4 / 5 Full, 1 Half
Address 1553 COUNTY RD 27
Listing ID 26022185
Style House
Flooring Laminate, Ceramic/Porcelain
Fireplace 1.00
Type Residential
Status For Sale
EXTENDED FEATURES
Subtype
Single Family Features
Ravine, Double width or more driveway, Concrete Driveway, Finished Driveway, Front Driveway Ownership
Freehold Heating / Cooling
Forced air, Natural gas, Furnace Sewer
Septic System

REQUEST MORE INFORMATION
Grocery Stores
Schools
Restaurants
Gas Stations
Banks
Parks
Transit
Police
Fire Station
Place of Worship
Please select an amenity above to view a list.

