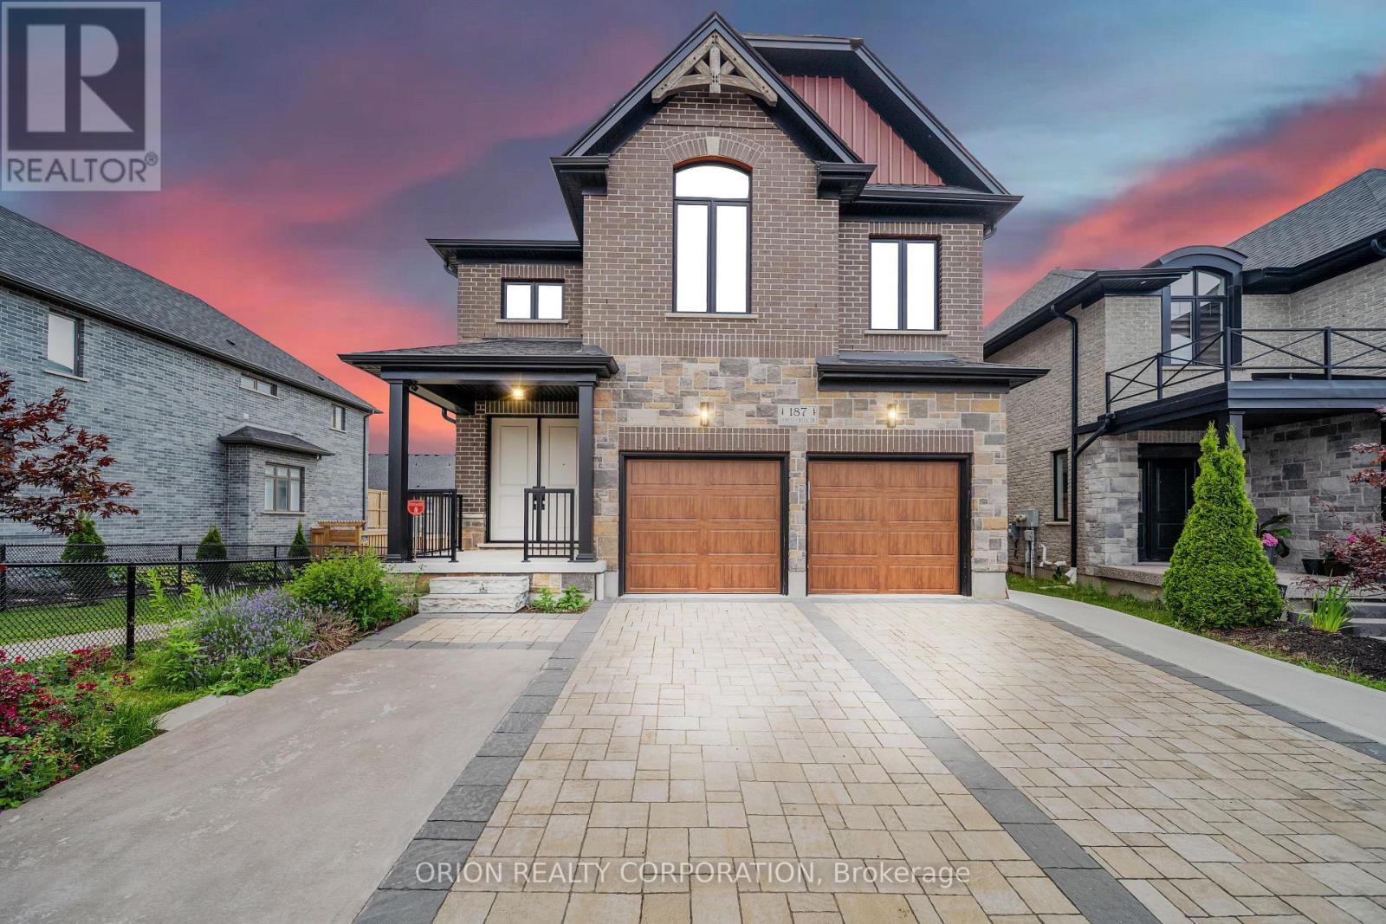
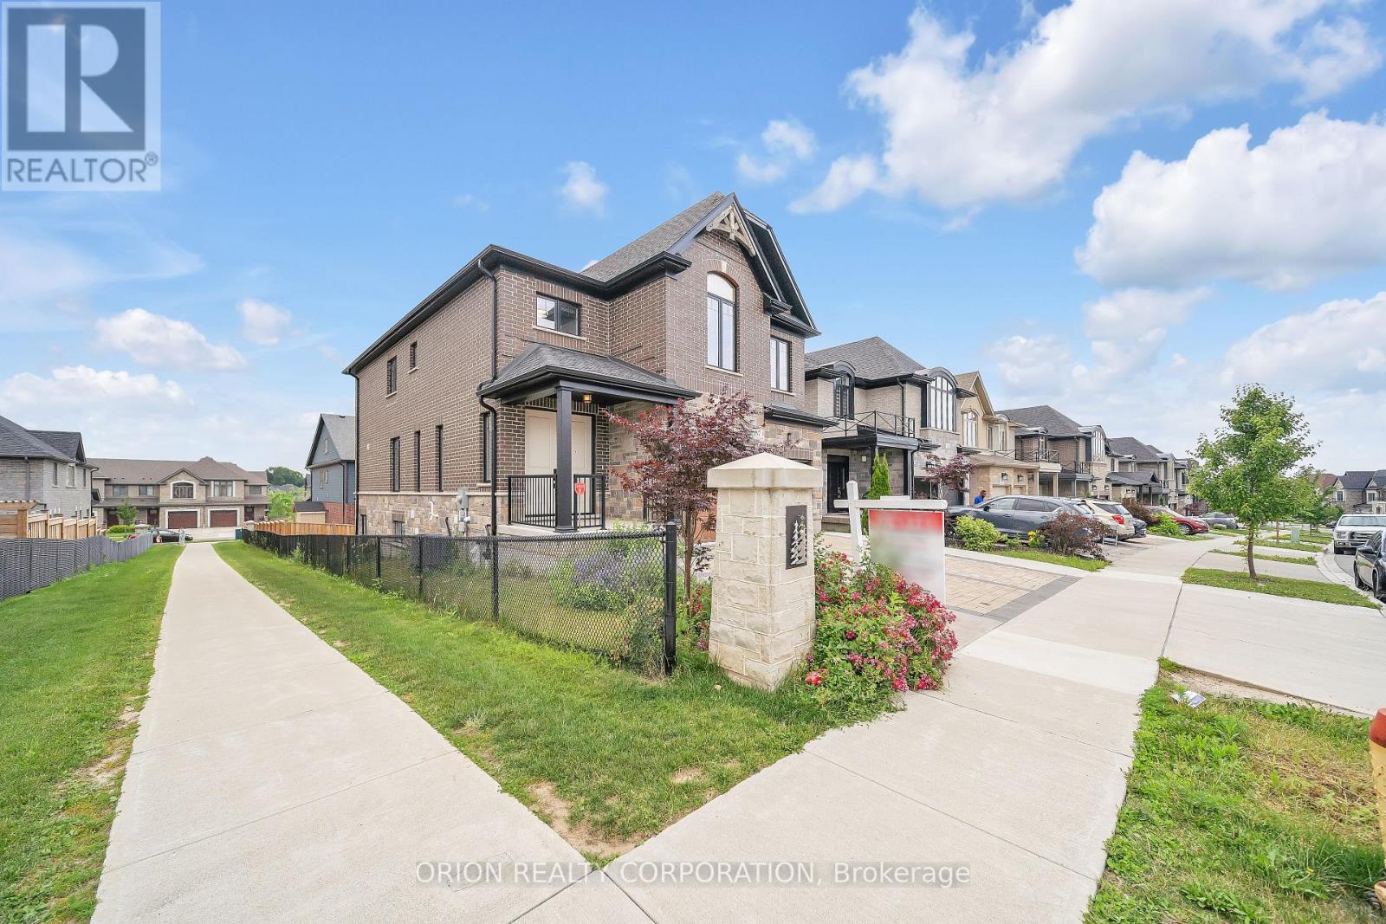
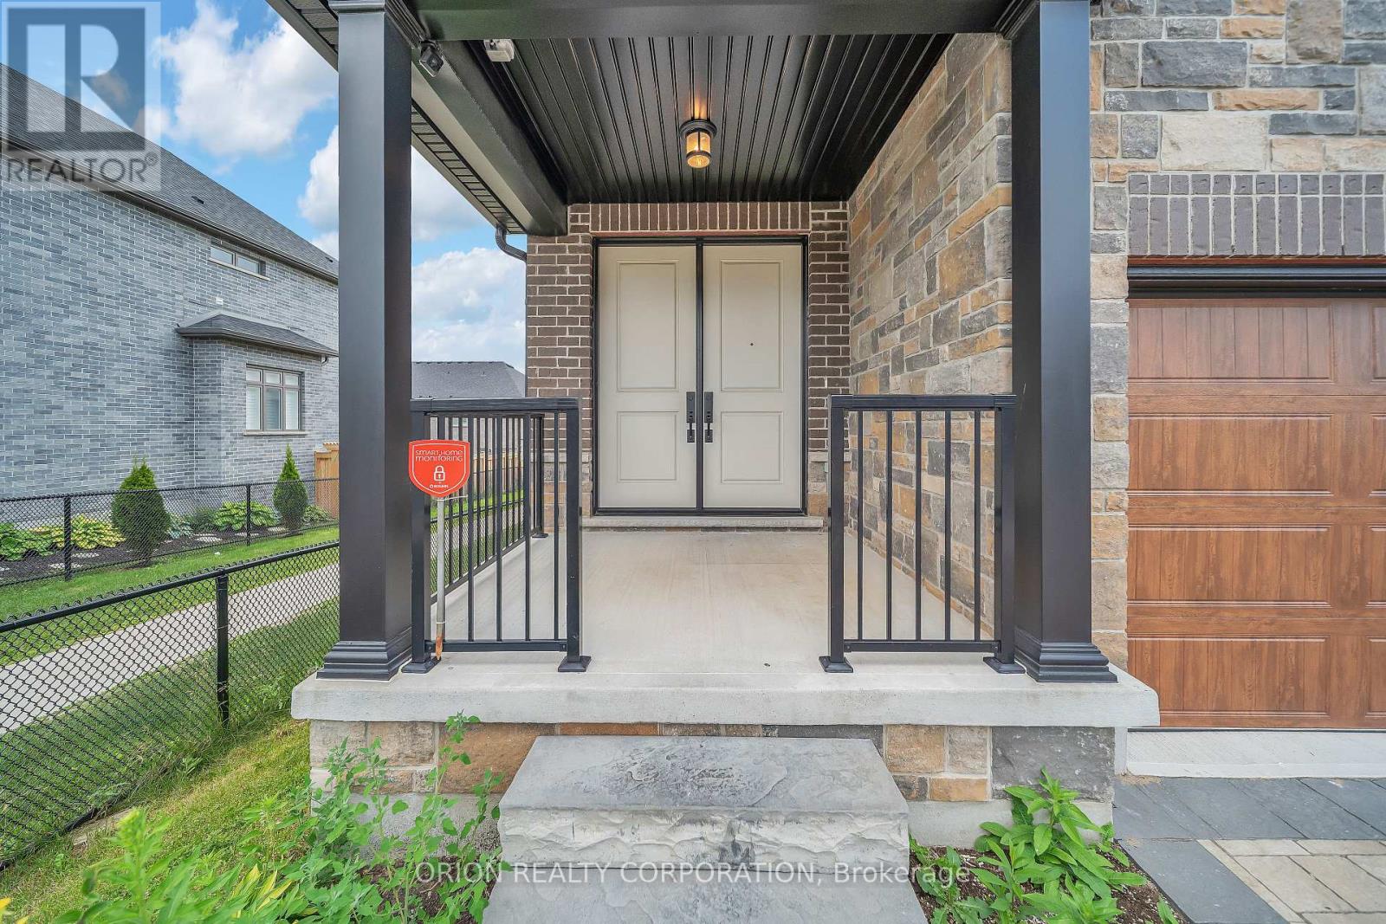
187 Forest Creek Drive Kitchener, Ontario
PROPERTY INFO
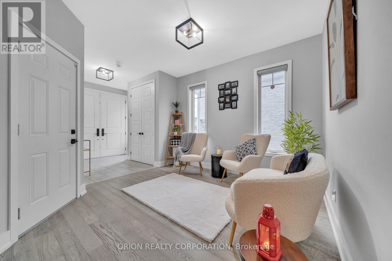
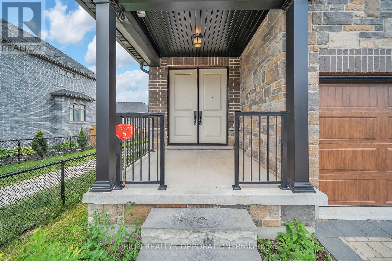
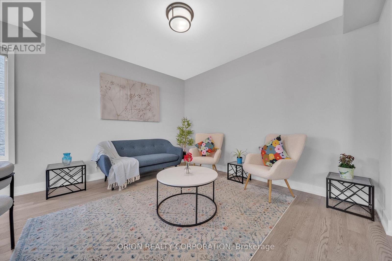
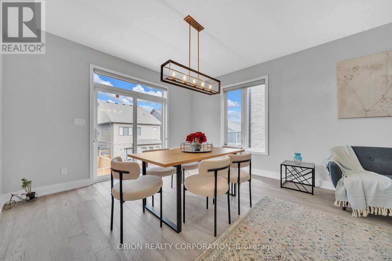
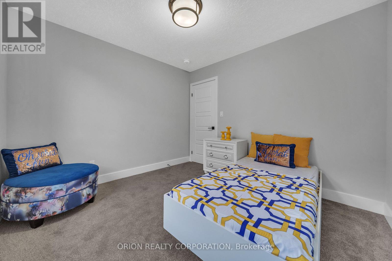
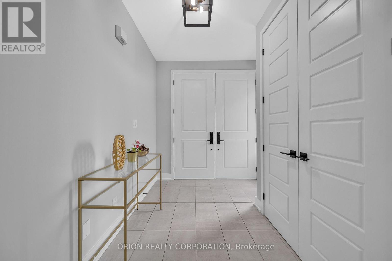
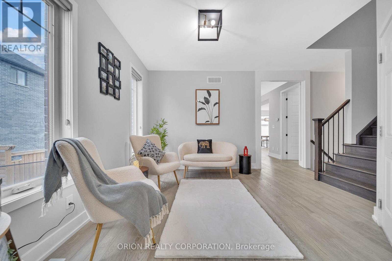
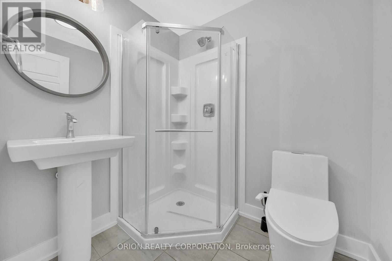
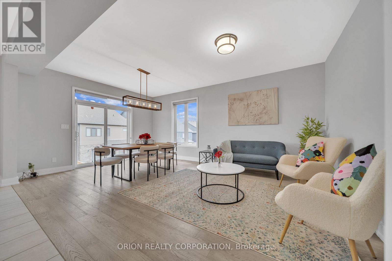
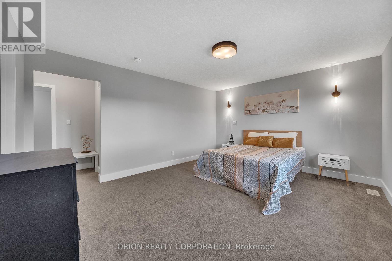
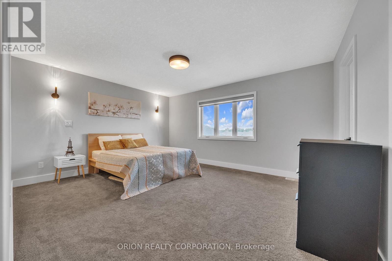
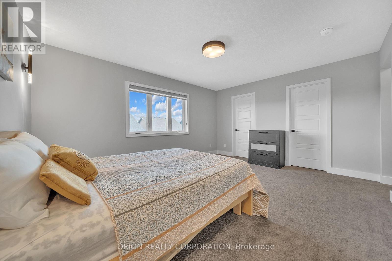
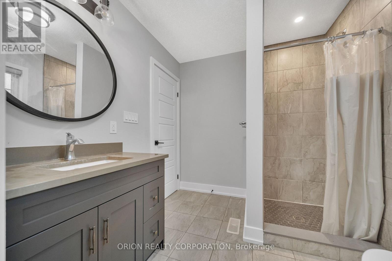
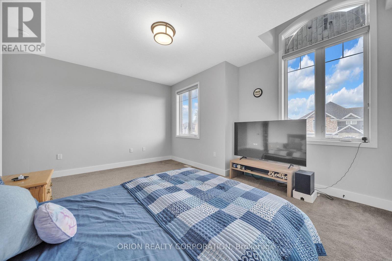
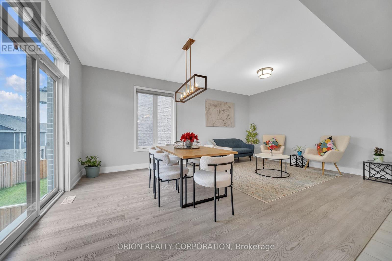
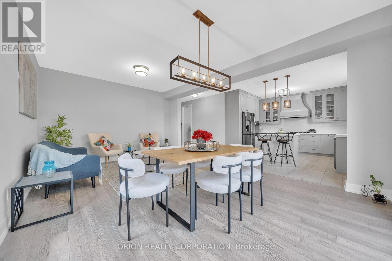
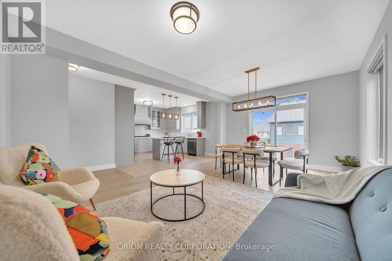
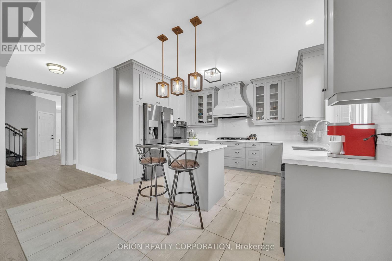
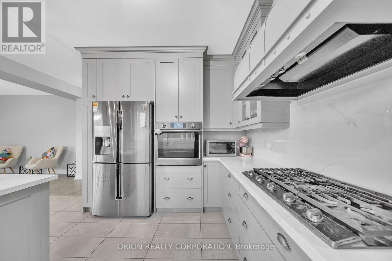
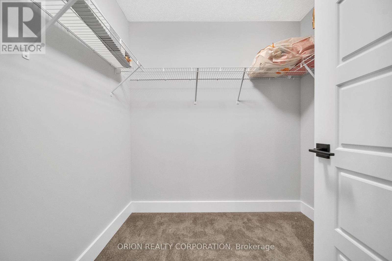
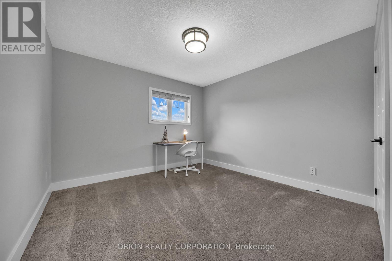
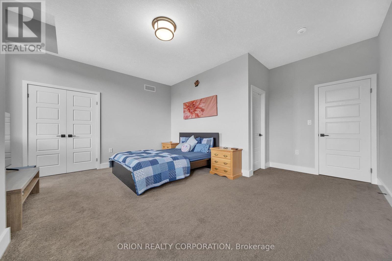
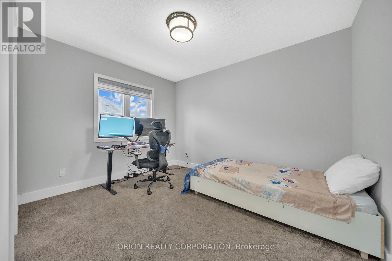
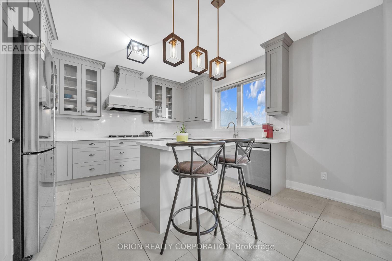
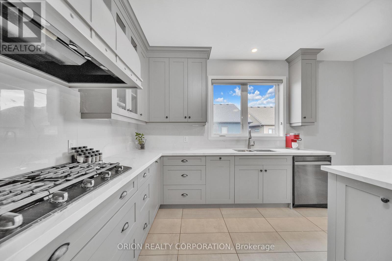
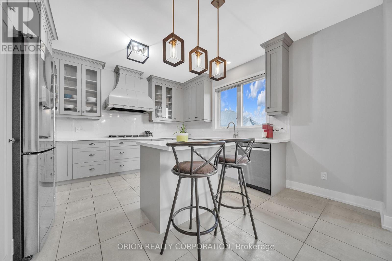
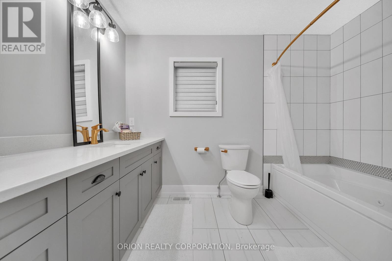
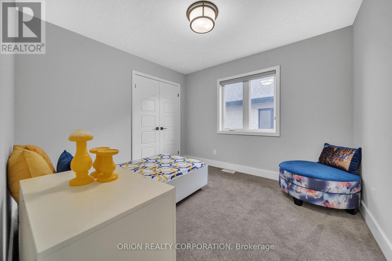
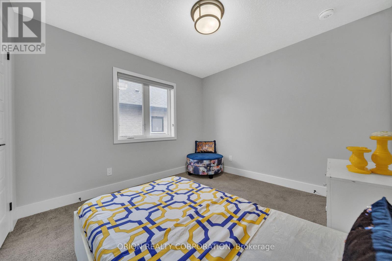
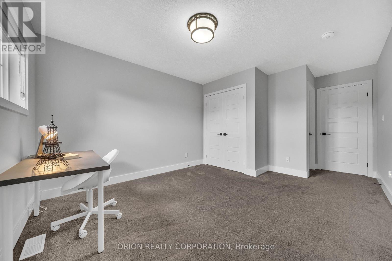
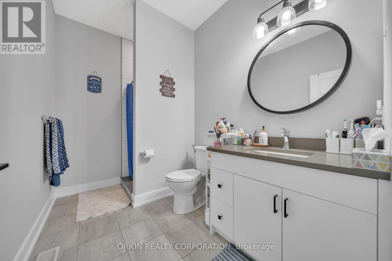
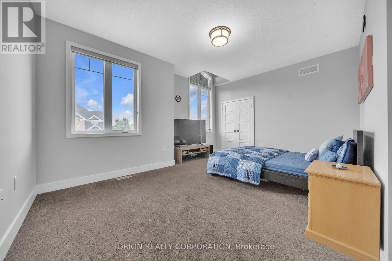
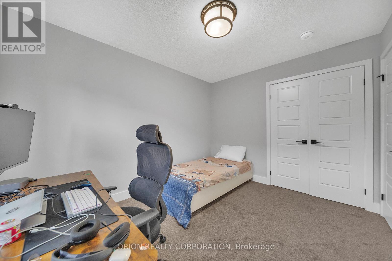
*Basement is not included* Custom-built Kenmore house with 9 ft ceilings throughout the main floor, featuring a large mudroom/laundry room with tons of storage space. A separate formal dining room, an open-concept family room, and a gourmet kitchen. The beautiful kitchen features floor-to-ceiling soft-close cabinets, a centre island, and built-in appliances, including a gas stove top. Master bedroom comes with its own ensuite. Bedrooms 2 and 3 share a Jack and Jill bathroom. Bedroom 4 is independent. The main floor has a full washroom with access to a walk-in shower. Separate office on the main floor. JW Garth Public School is located on the front street in Appleby Ridge. (id:4555)
PROPERTY SPECS
Lease $3,700
City Kitchener, Ontario
Bed / Bath 4 / 3 Full
Address 187 Forest Creek Drive
Listing ID X14200388
Style House
Parking 2.00
Type Residential
Status For Lease
Listing Brokerage: ORION REALTY CORPORATION
EXTENDED FEATURES
Subtype
Single Family Features
Conservation/green belt, In suite Laundry, Sump Pump Ownership
Freehold Basement
None Heating / Cooling
Forced air, Natural gas Sewer
Sanitary sewer Parking
2.00

REQUEST MORE INFORMATION
Grocery Stores
Schools
Restaurants
Gas Stations
Banks
Parks
Transit
Police
Fire Station
Place of Worship
Please select an amenity above to view a list.