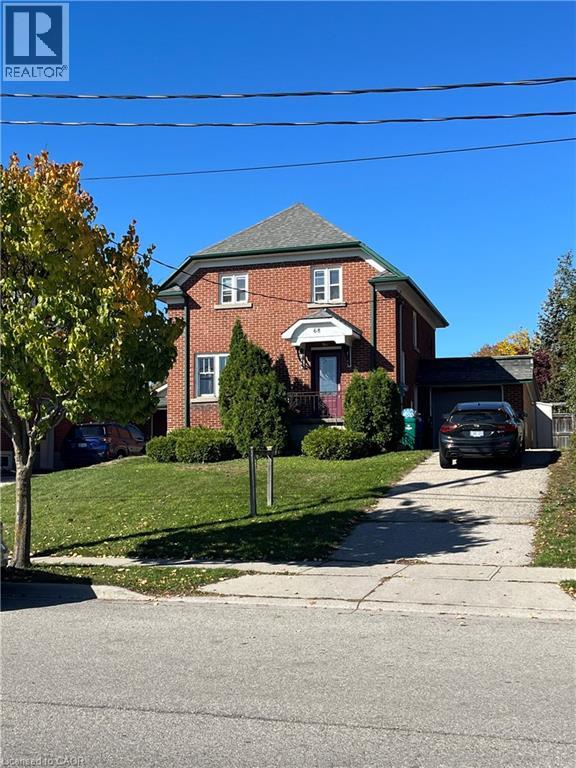
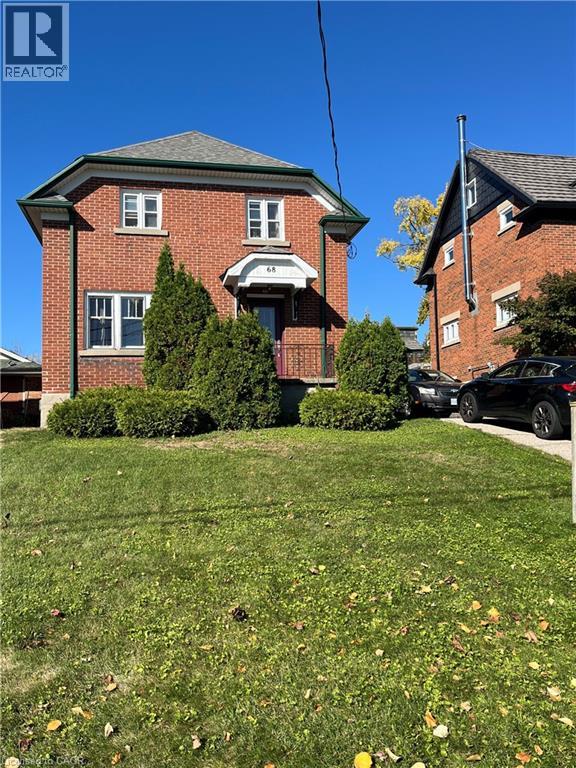
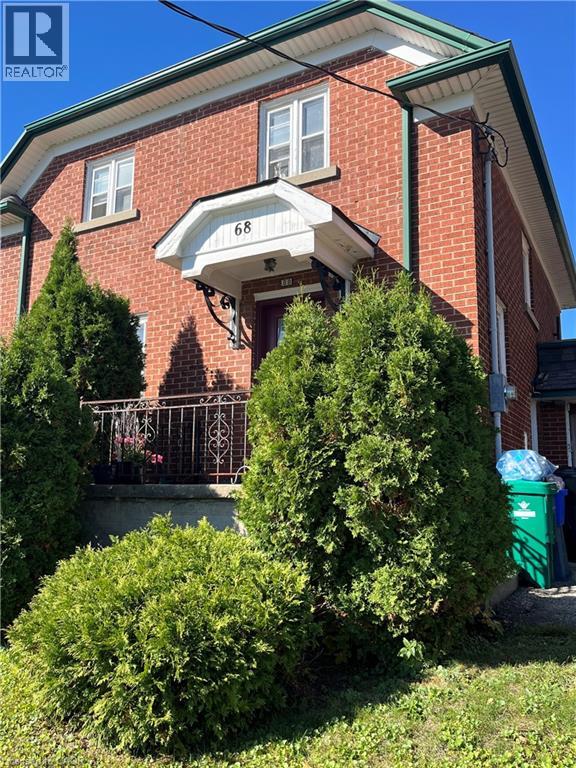
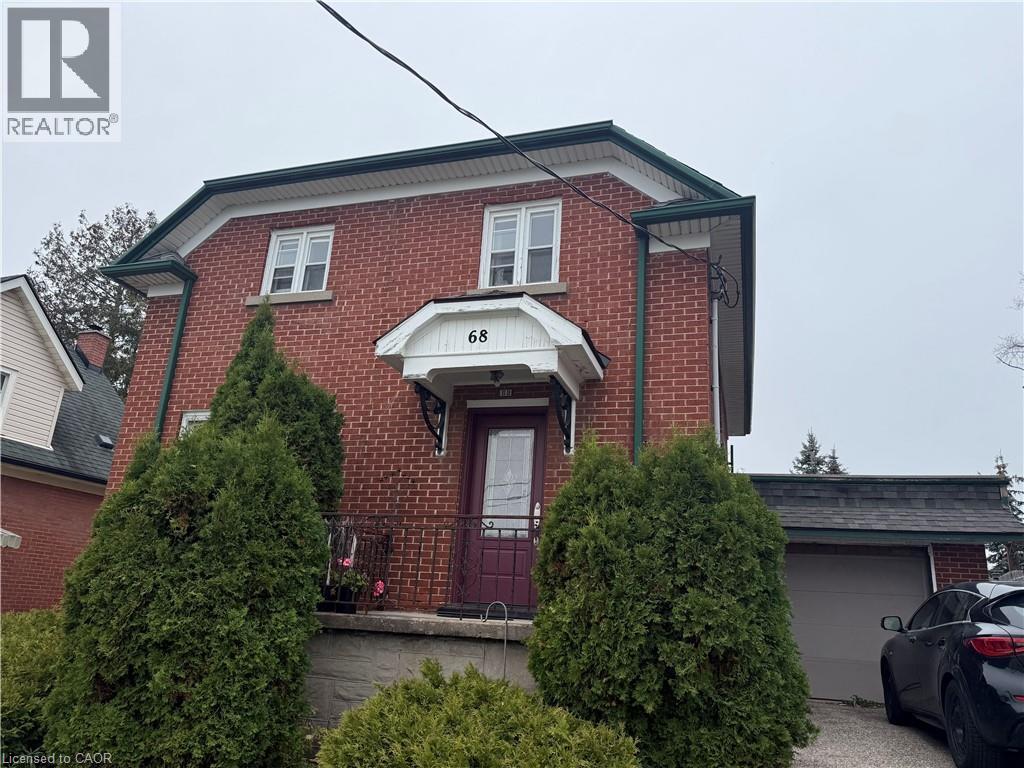
68 Kent Avenue Kitchener, Ontario
PROPERTY INFO
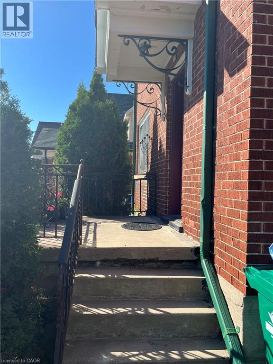
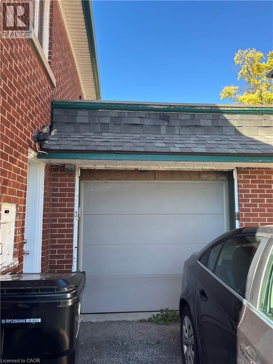
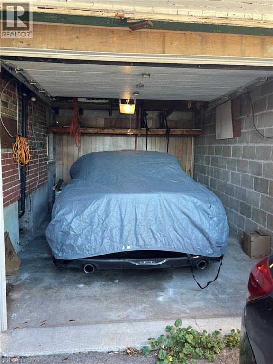
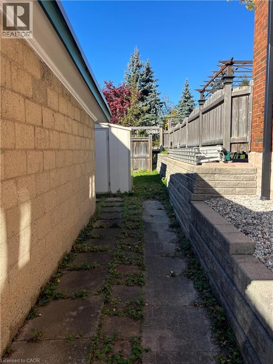
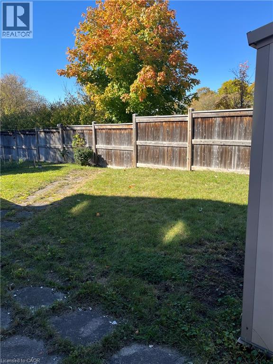
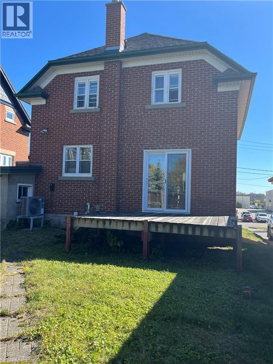
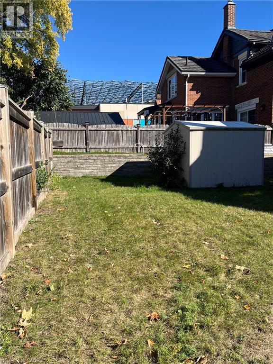
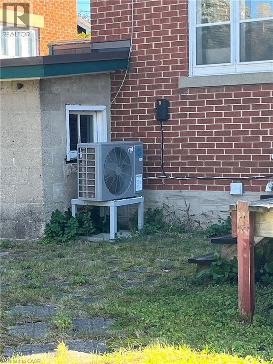
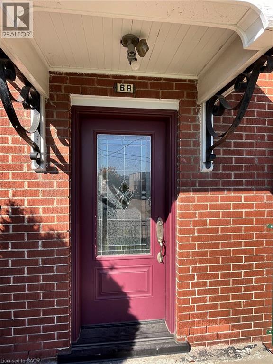
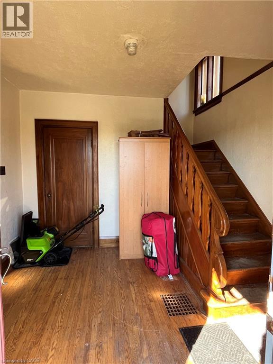
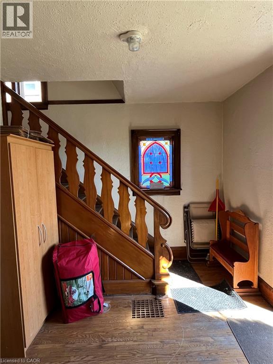
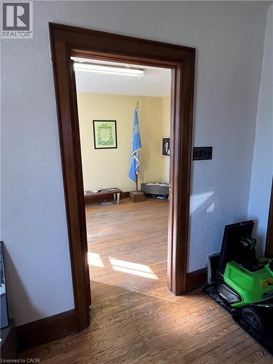
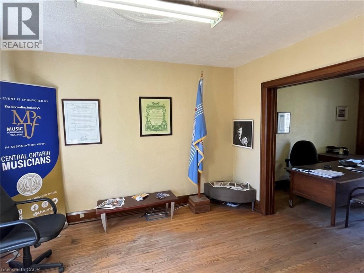
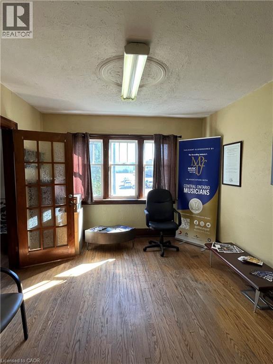
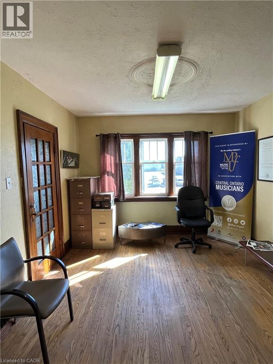
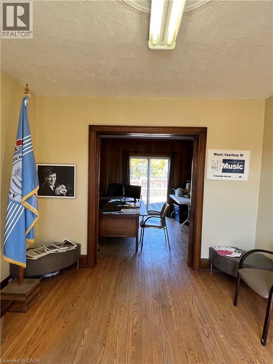
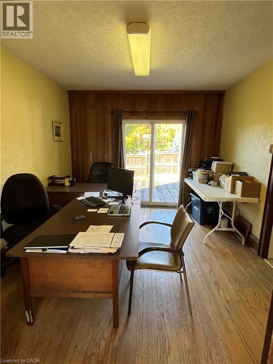
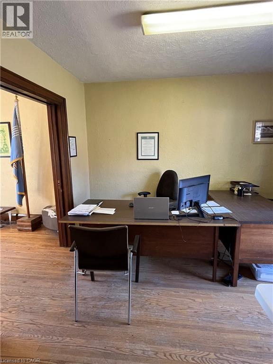
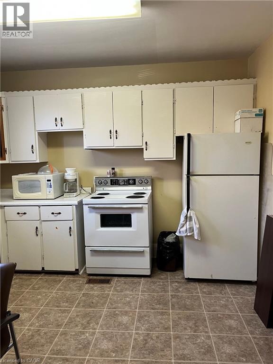
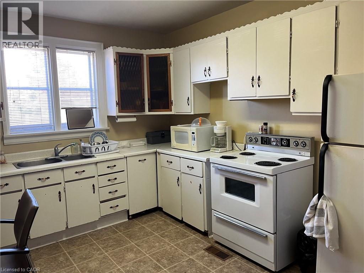
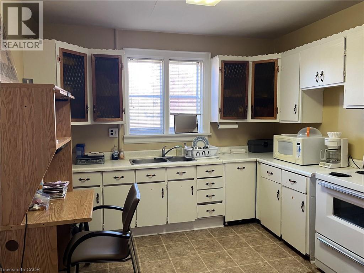
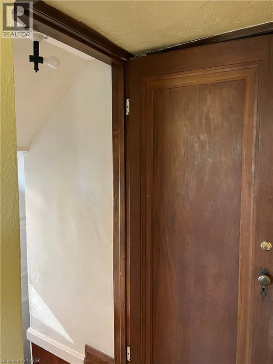
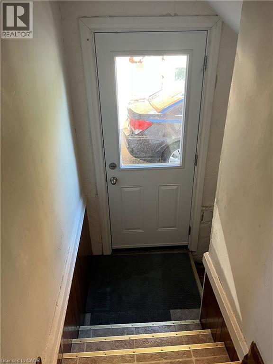
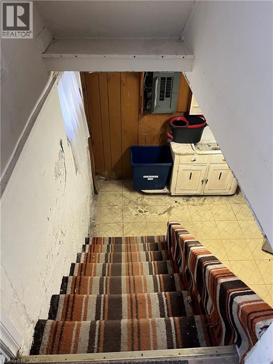
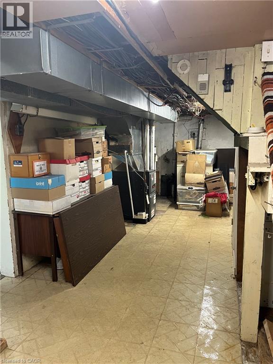
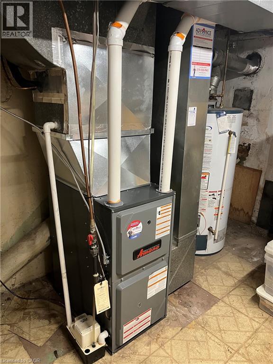
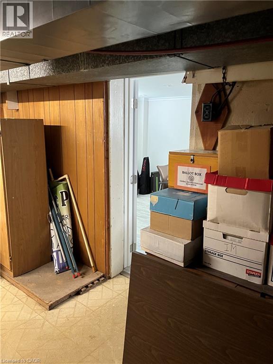
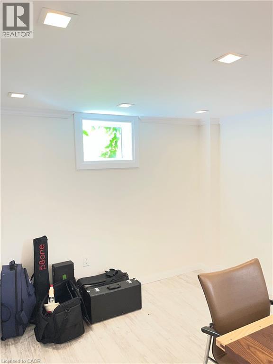
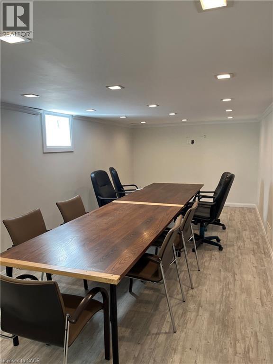
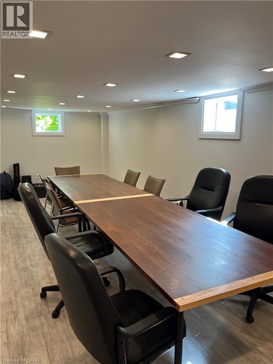
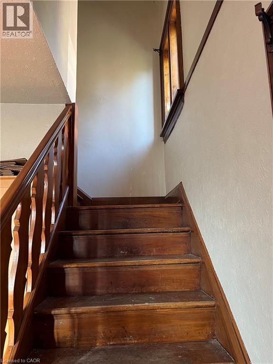
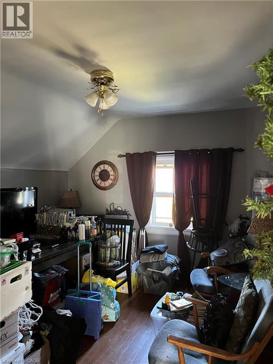
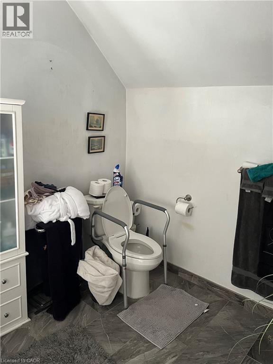
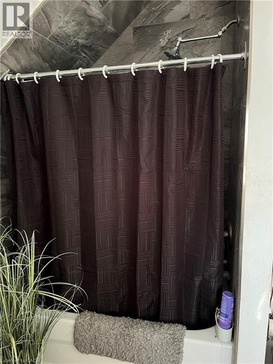
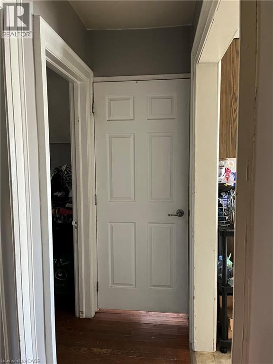
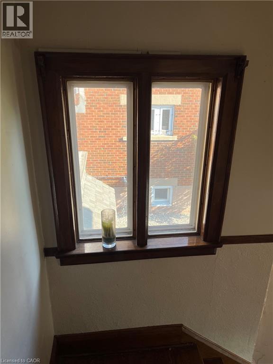
Versatile Mixed-Use Opportunity in Kitchener! Welcome to 68 Kent Avenue, a two-story freehold property offering a unique combination of residential and commercial space. Currently utilized as a non-profit organization's workspace on the main floor & basement, with a separate one-bedroom apartment on the upper level featuring a spacious layout and 4-piece bathroom. The upper-level tenant is scheduled to vacate at the end of the month, offering added flexibility for the next owner. The property features several recent updates, including a newer furnace and heat pump, newer front entrance door, sliding patio door on the main floor, and some updated basement windows. The basement is currently utilized as a boardroom, providing additional functional space. An attached single-car garage and driveway parking for approximately three vehicles add to the property's convenience. Also, the property is on the LRT line making it perfect if you have to commute for work. Whether you're looking for a space to operate your business, an investment opportunity, or a property with multiple potential uses, 68 Kent Avenue offers plenty of possibilities! (id:4555)
PROPERTY SPECS
Price $449,000
City Kitchener, Ontario
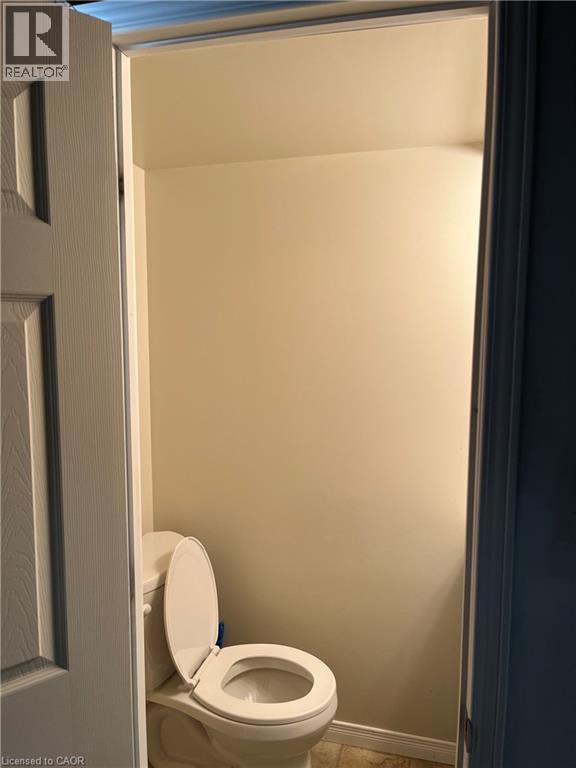
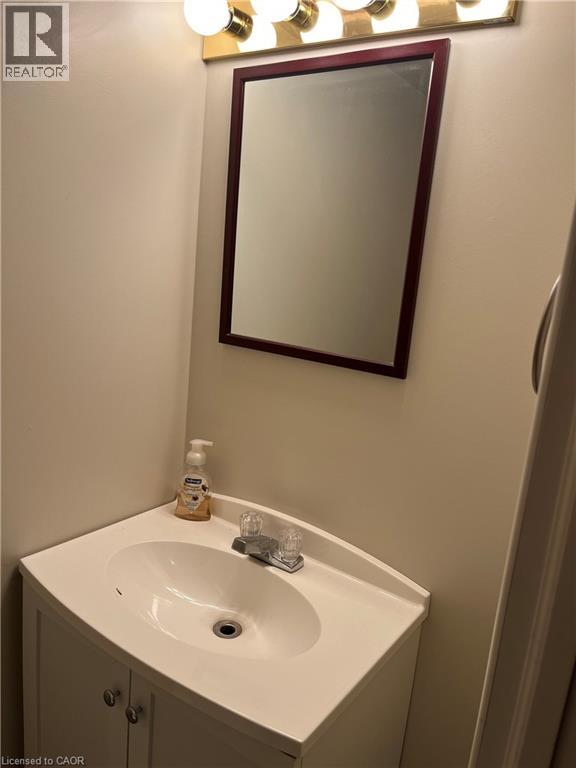
Bed / Bath 3 / 1 Full, 1 Half
Address 68 KENT Avenue
Listing ID 40878476
Style Other, House
Parking 4.00
Land Size 0.1
Type Residential
Status For Sale
Listing Brokerage: Re/Max Twin City Realty Inc.
Listing Brokerage: Re/Max Centre City Realty Inc
EXTENDED FEATURES
Subtype
Single Family Community Features
High Traffic Area Ownership
Freehold Basement
Partially finished, Full Heating / Cooling
Heat Pump, Forced air, Natural gas Sewer
Municipal sewage system Parking
4.00

REQUEST MORE INFORMATION
Grocery Stores
Schools
Restaurants
Gas Stations
Banks
Parks
Transit
Police
Fire Station
Place of Worship
Please select an amenity above to view a list.

