32 Layton Street Kitchener, Ontario
PROPERTY INFO
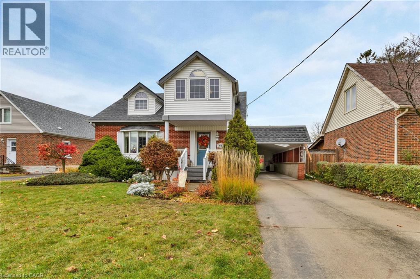
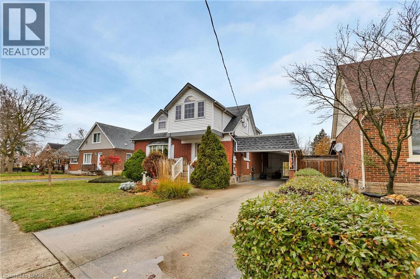
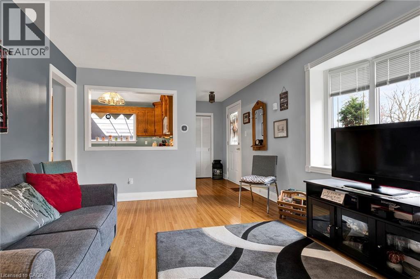
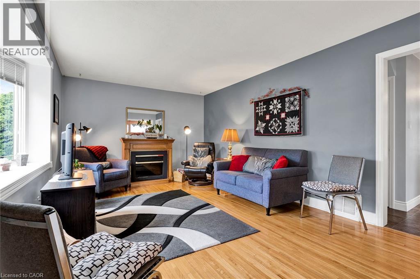
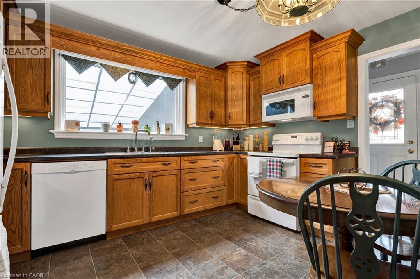
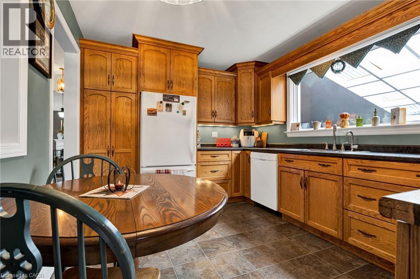
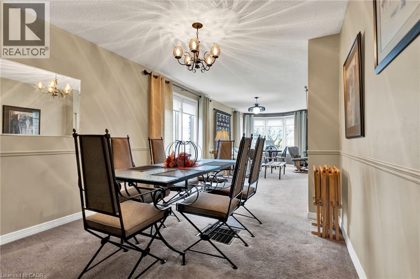
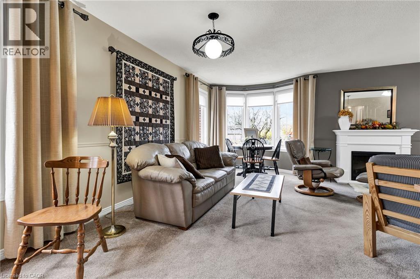
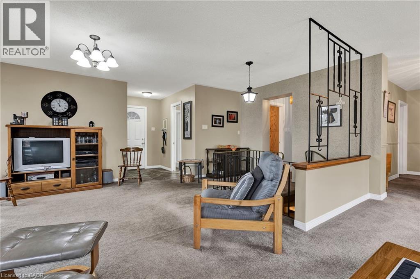
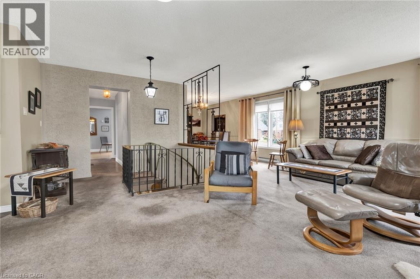
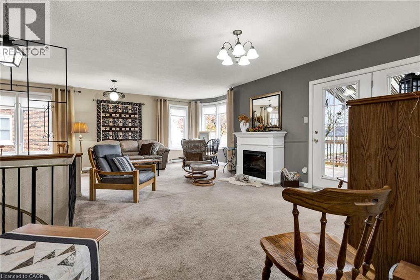
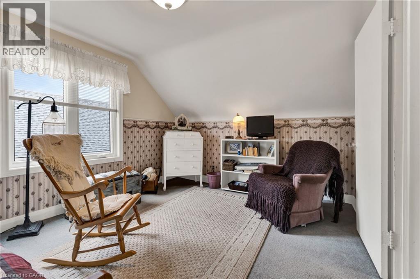
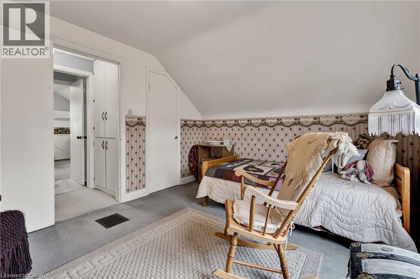
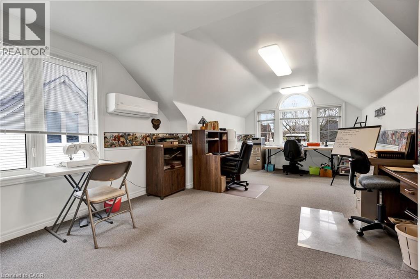
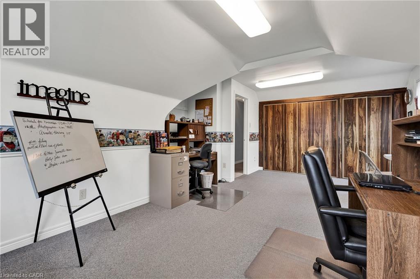
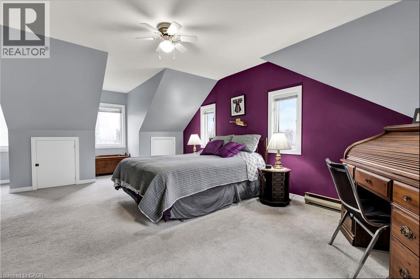
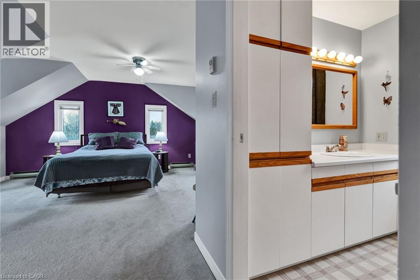
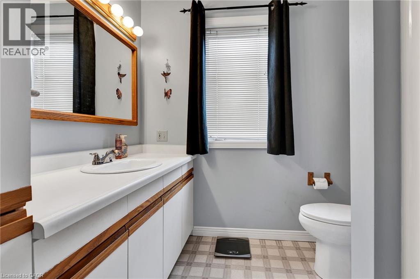
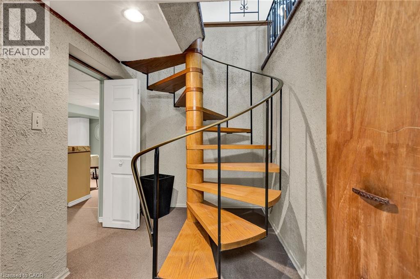
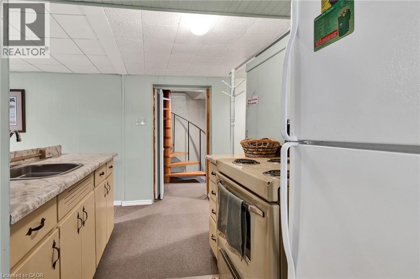
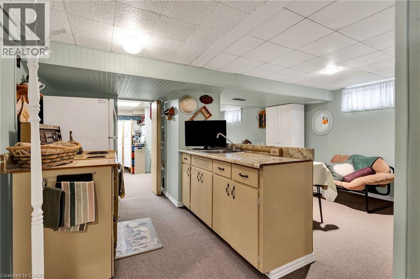
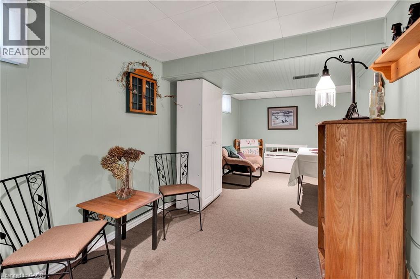
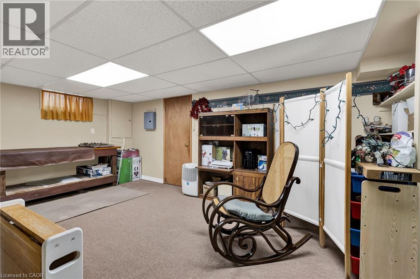
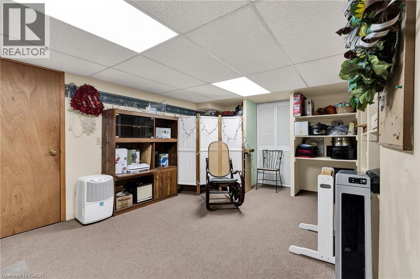
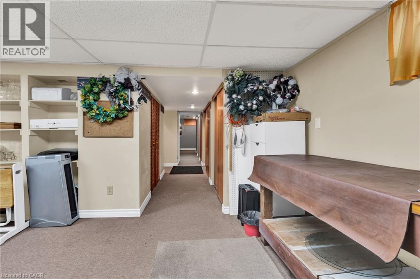
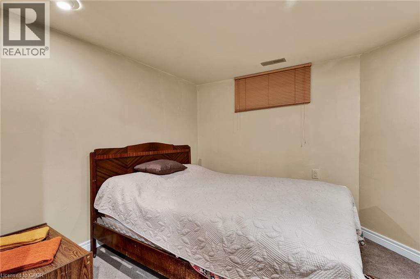
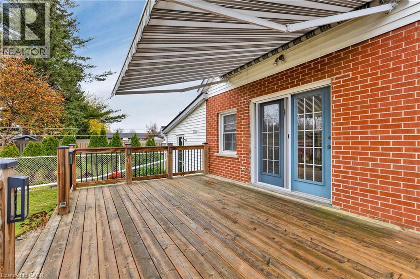
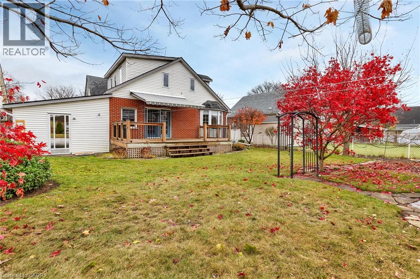
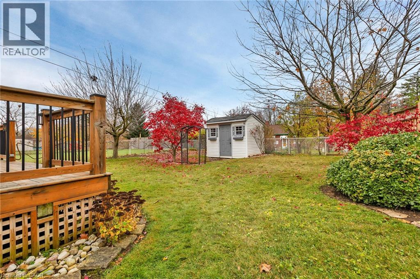
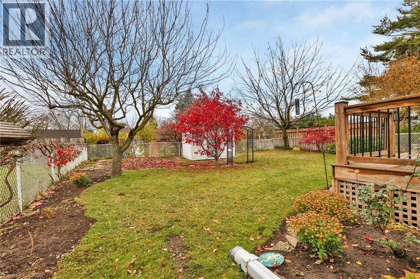
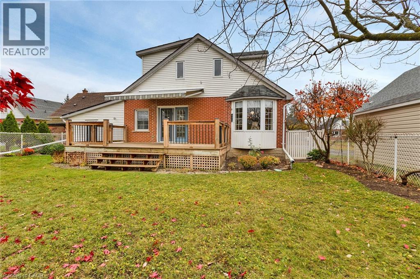
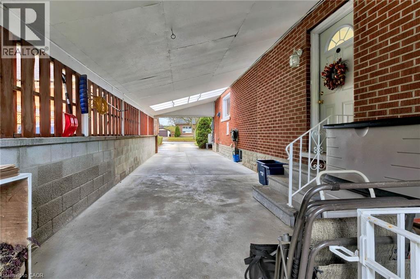
** OPEN HOUSE SUNDAY NOV 15 1PM-3PM ** Welcome to this well-maintained home offering generous living space, thoughtful updates and plenty of potential. The main floor features a bright, sun-filled living room with oak hardwood flooring and a charming bay window, along with an updated kitchen showcasing oak cabinetry. The formal dining room is ideal for family gatherings, while the spacious family room addition offers even more room to relax and entertain. French doors open onto the deck, overlooking a private, fenced rear yard with beautiful landscaping. Upstairs, you'll find three spacious bedrooms, including a primary bedroom complete with a walk-in closet and 3-piece ensuite. With three bathrooms throughout, the home offers added convenience for the whole family. The basement adds versatility with a secondary kitchen offering excellent in-law suite potential, along with additional living space, ample storage and a cold room. Other highlights include updated electrical, newer windows, extra insulation, parking for four vehicles and a garden shed. Conveniently located close to shopping, parks, schools and everyday amenities. (id:4555)
PROPERTY SPECS
Price $799,000
City Kitchener, Ontario
Bed / Bath 3 / 3 Full
Address 32 LAYTON Street
Listing ID 40876957
Style Other, House
Parking 4.00
Type Residential
Status For Sale
Listing Brokerage: Re/Max Twin City Realty Inc.
EXTENDED FEATURES
Subtype
Single Family Community Features
Quiet Area Features
Sump Pump Ownership
Freehold Basement
Finished, Full Heating / Cooling
Heat Pump, Forced air, Natural gas Sewer
Municipal sewage system Parking
4.00
Open House(s):
| WHEN | TYPE | |
|---|---|---|
| Sunday, November 15, 2026 1:00 PM - 3:00 PM |

REQUEST MORE INFORMATION
Grocery Stores
Schools
Restaurants
Gas Stations
Banks
Parks
Transit
Police
Fire Station
Place of Worship
Please select an amenity above to view a list.

