147 Glen Road Kitchener, Ontario
PROPERTY INFO
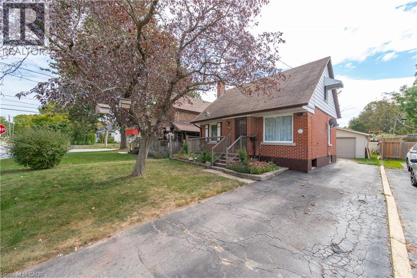
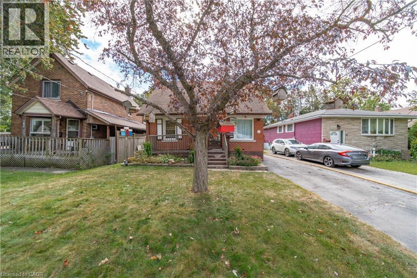
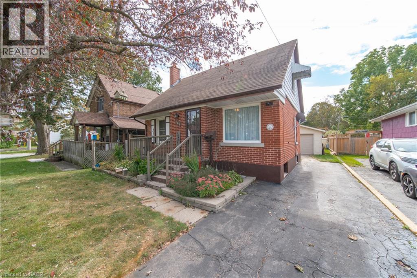
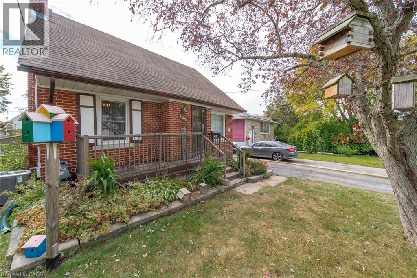
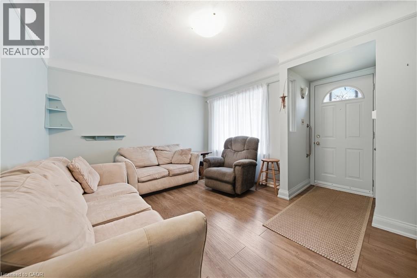
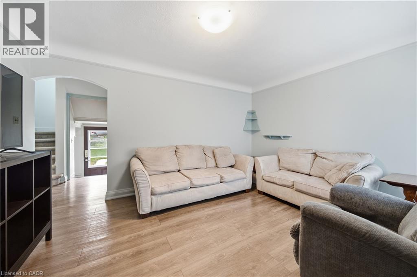
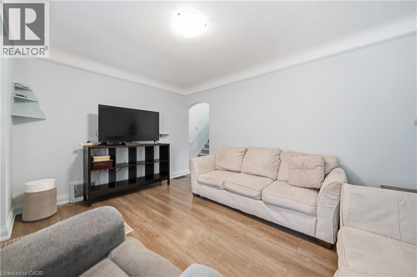
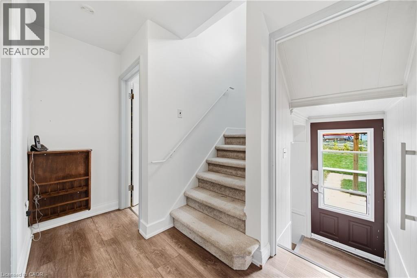
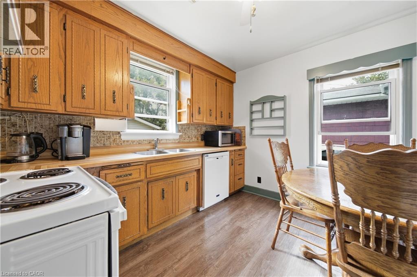
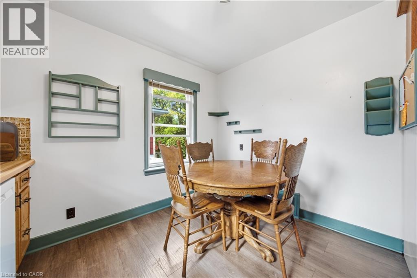
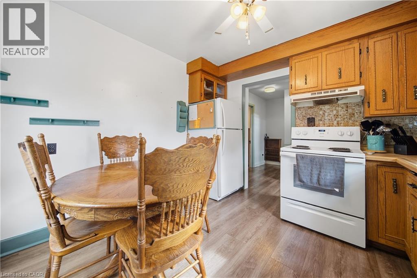
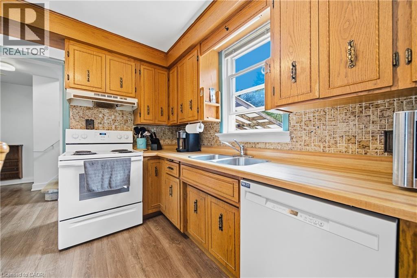
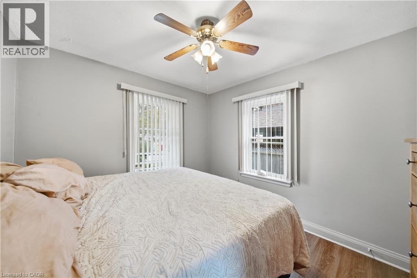
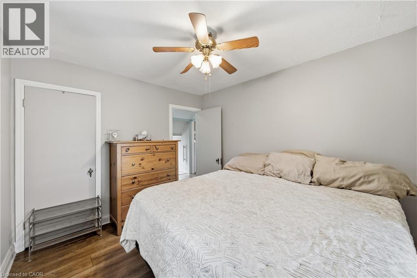
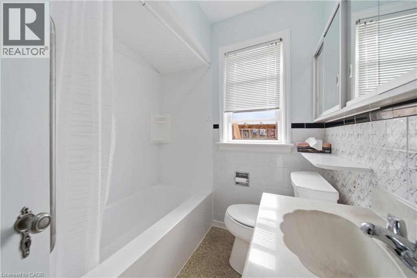
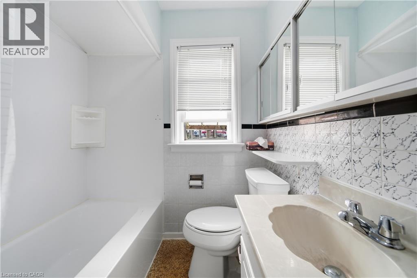
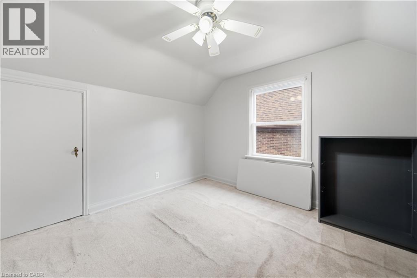
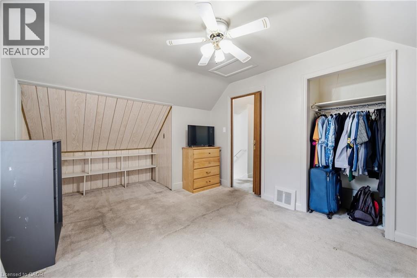
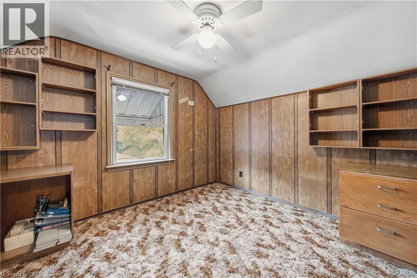
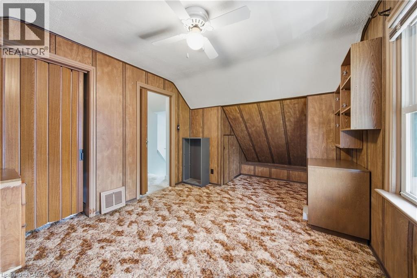
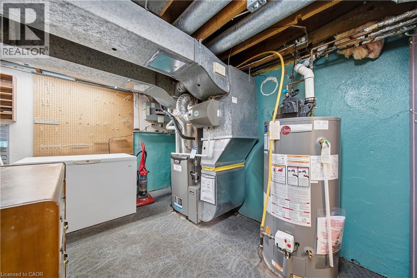
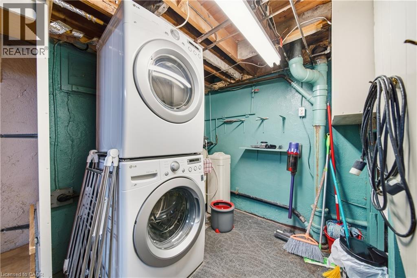
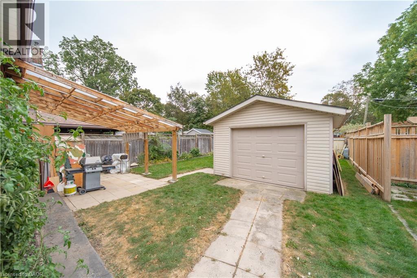
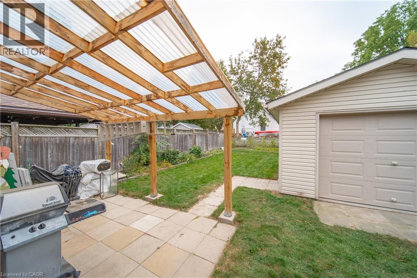
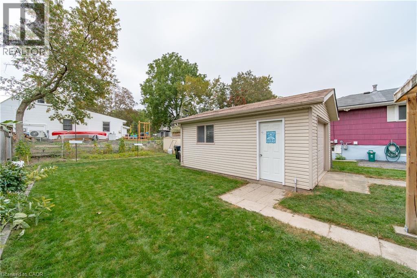
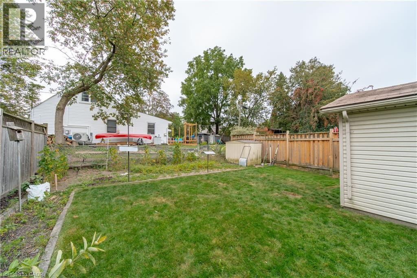
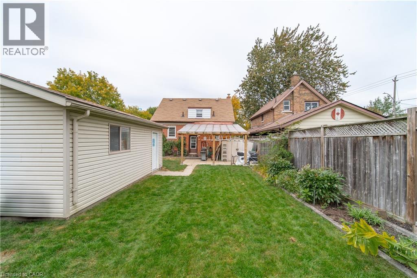
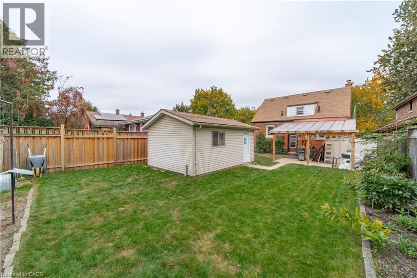
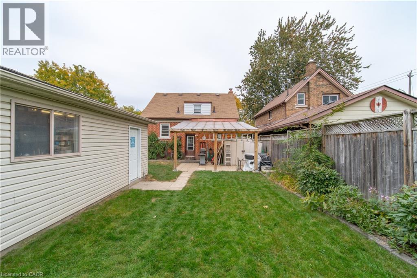
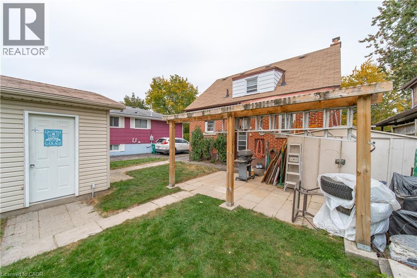
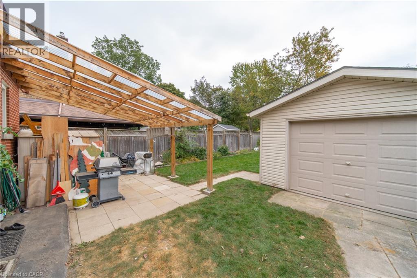
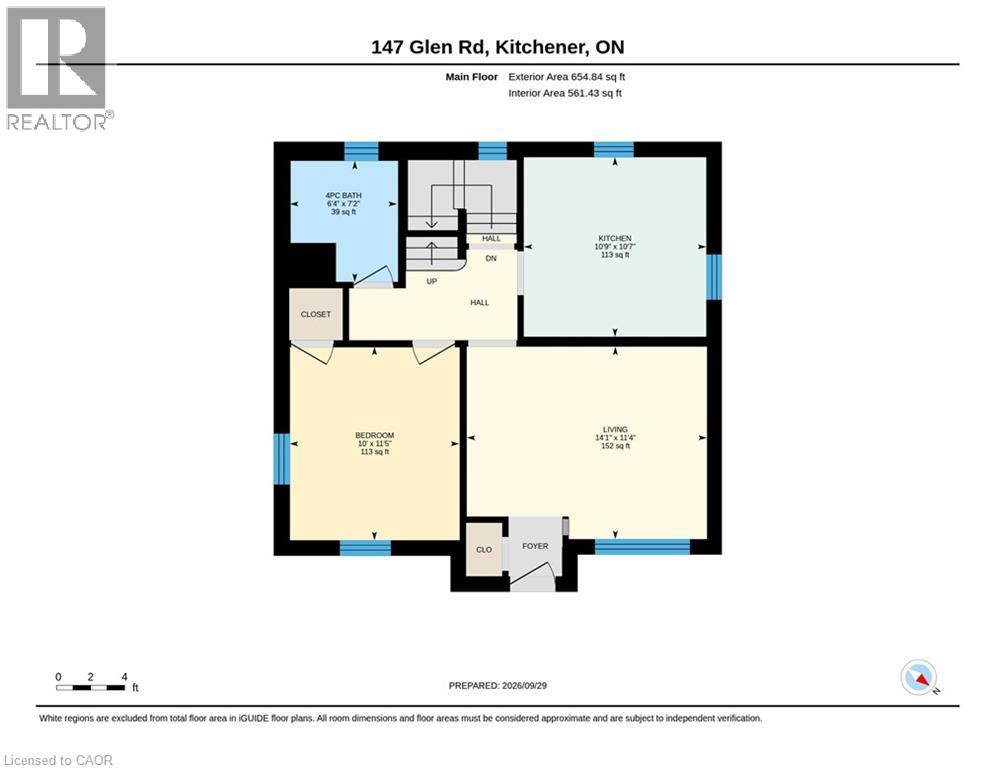
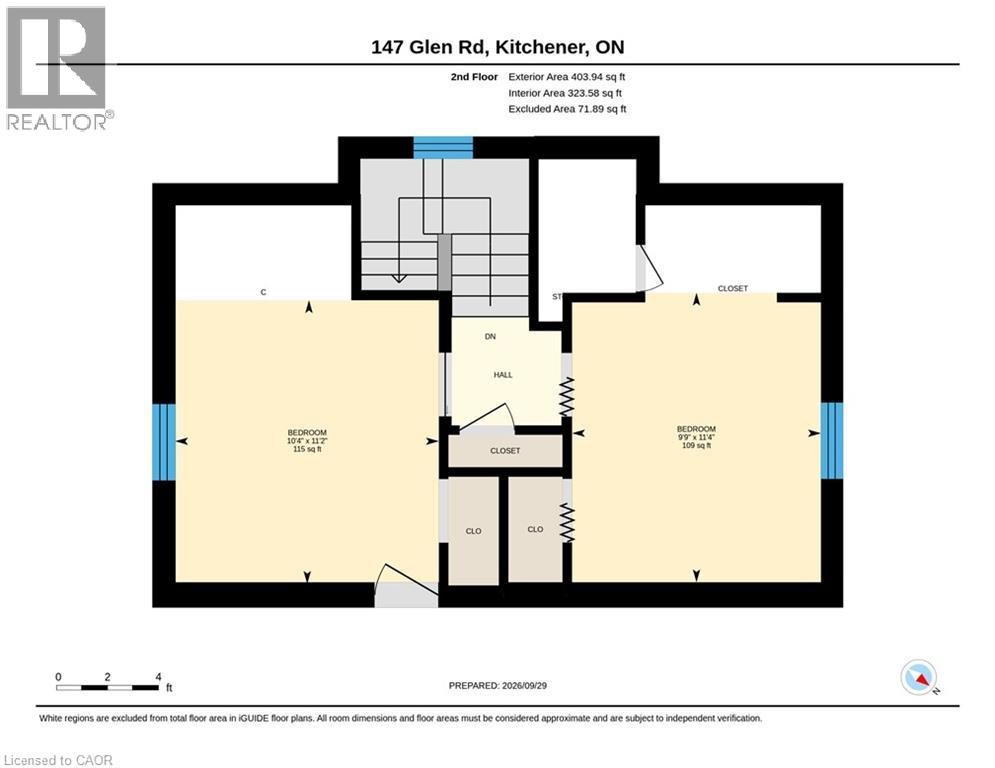
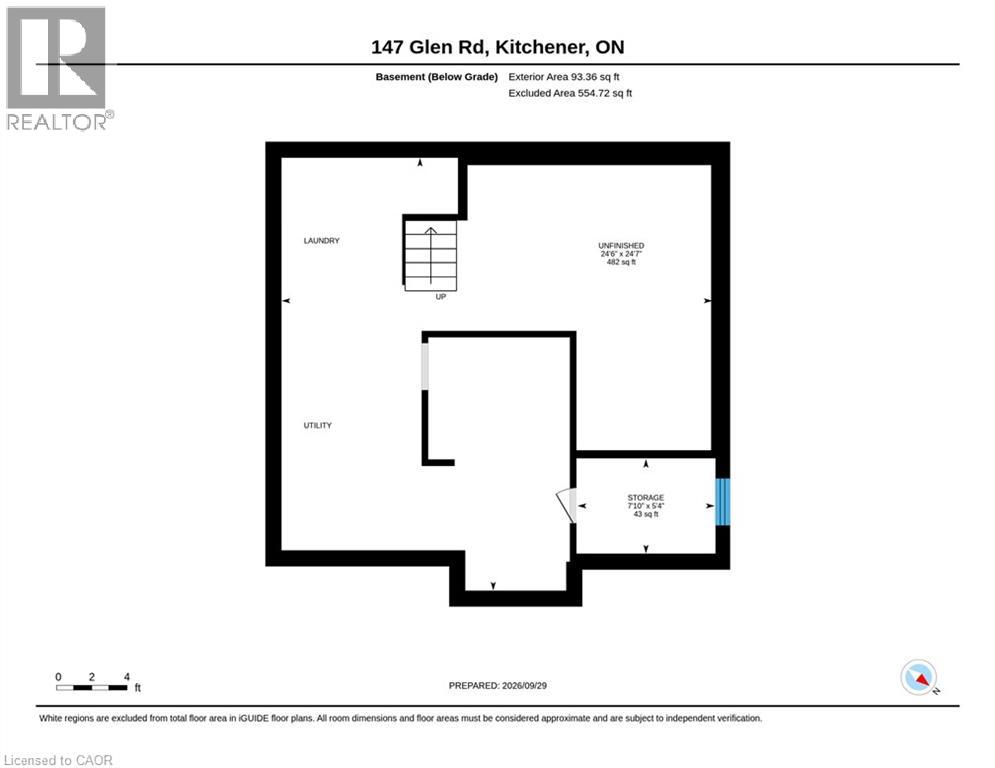
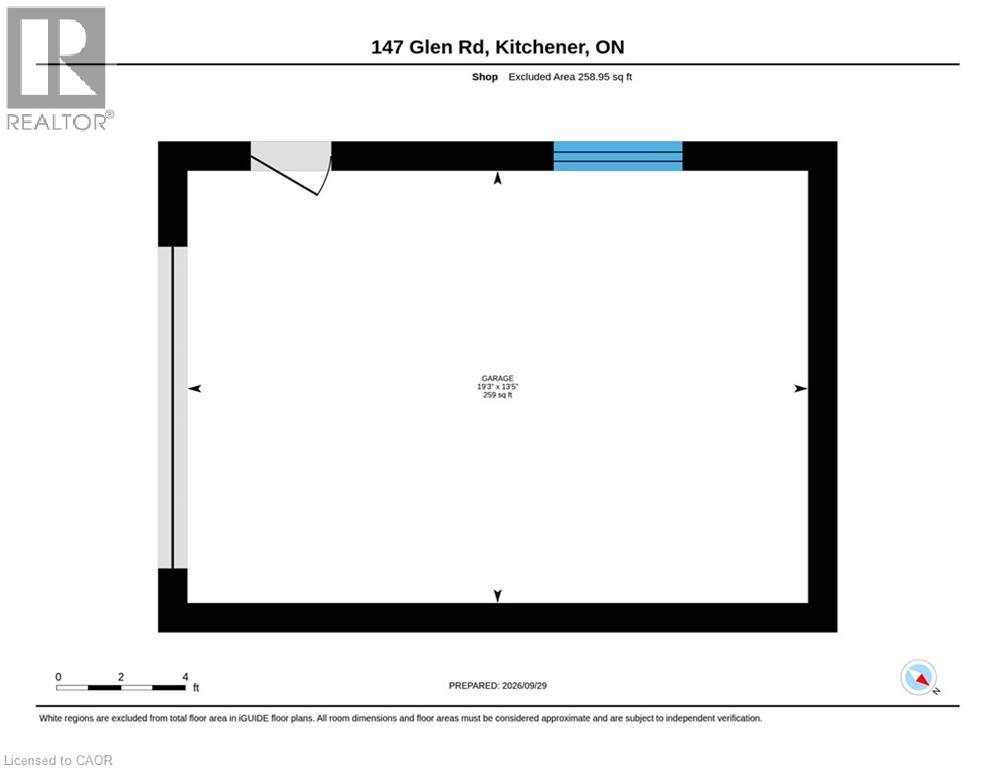
Opportunity knocks! Welcome to 147 Glen Road, a charming detached home nestled in Kitchener's sought-after Forest Hill neighbourhood. Offering 3 bedrooms, 1 bathroom, and a large detached 14x 20 foot, 1.5 car garage/workshop with hydro. This well-maintained 1.5-storey home combines character, functionality, and plenty of future potential. The bright main floor features a spacious living room, a functional eat-in kitchen, a full 4-piece bathroom, and a convenient main-floor bedroom. Upstairs, two additional bedrooms provide comfortable space for family, guests, or a home office. The unfinished basement offers excellent storage, a laundry room area, and great future potential for additional living space. Outside, you'll find a covered patio that is perfect for entertaining, and a generously sized backyard with plenty of room for gardening, play, and outdoor enjoyment. Located in the heart of Forest Hill, you're just minutes from schools, shopping, parks, public transit, and quick access to the Expressway, making commuting throughout Waterloo Region a breeze. Whether you're a first-time buyer, downsizer, or investor, this is an exceptional opportunity to own a detached home in one of Kitchener's most established and family-friendly neighbourhoods. (id:4555)
PROPERTY SPECS
Price $399,900
City Kitchener, Ontario
Bed / Bath 3 / 1 Full
Address 147 GLEN Road
Listing ID 40866871
Style Other, House
Parking 3.00
Type Residential
Status For Sale
EXTENDED FEATURES
Subtype
Single Family Community Features
Quiet Area Features
Paved driveway Ownership
Freehold Basement
Partially finished, Full Heating / Cooling
Forced air, Natural gas Sewer
Municipal sewage system Parking
3.00

REQUEST MORE INFORMATION
Grocery Stores
Schools
Restaurants
Gas Stations
Banks
Parks
Transit
Police
Fire Station
Place of Worship
Please select an amenity above to view a list.

