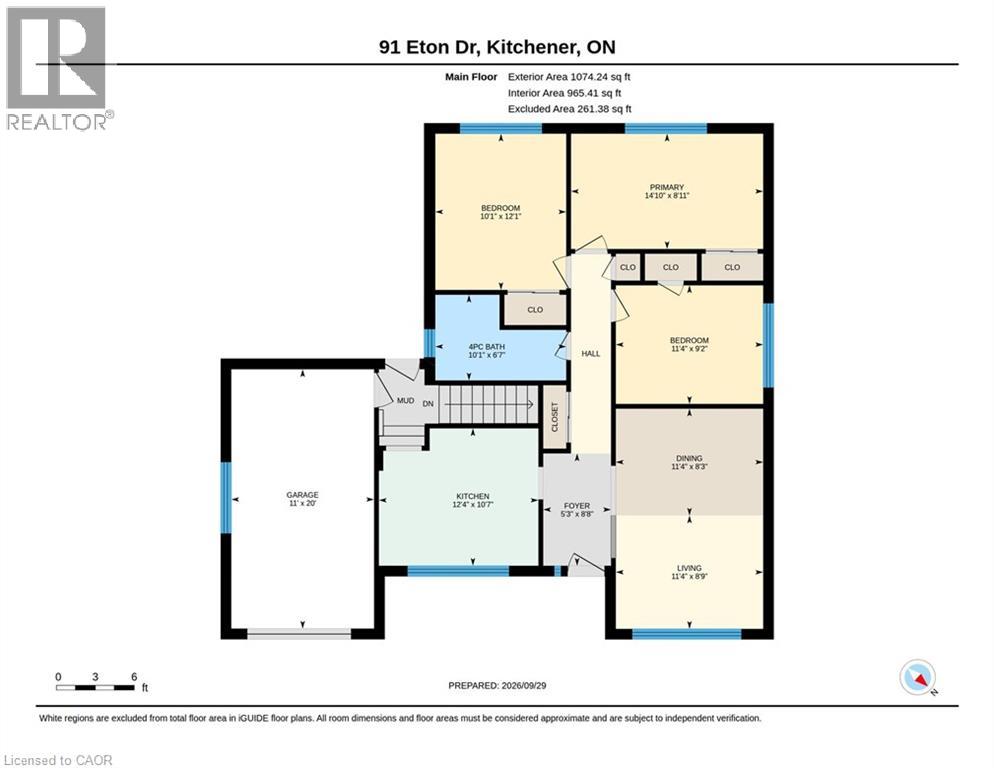
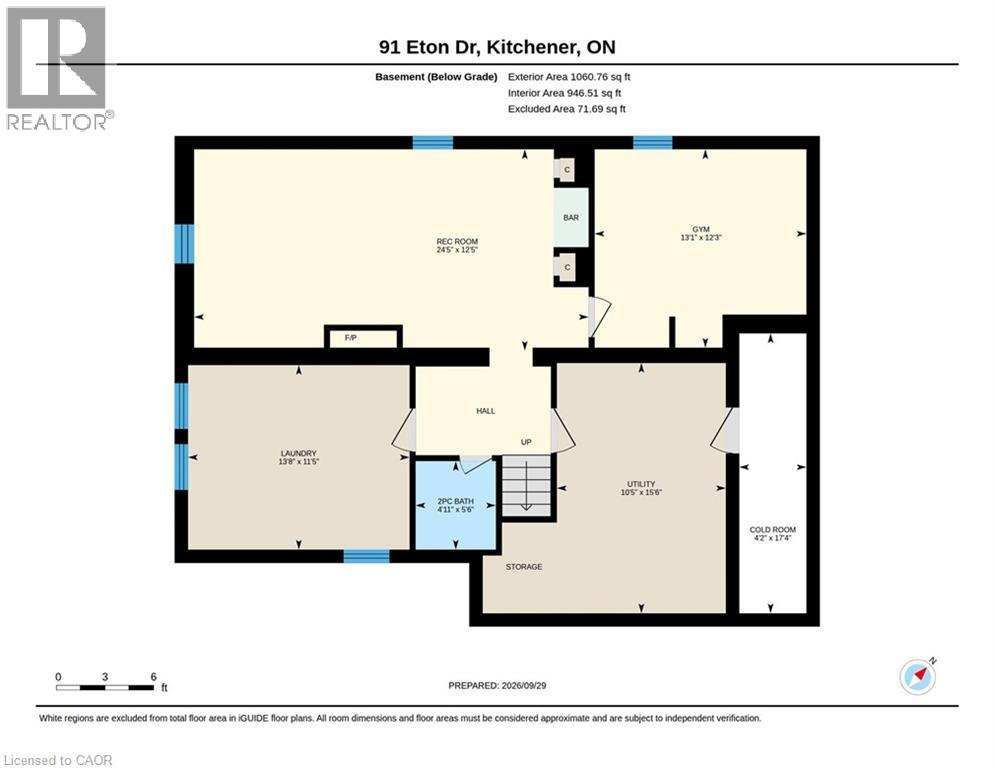
91 Eton Drive Kitchener, Ontario
PROPERTY INFO
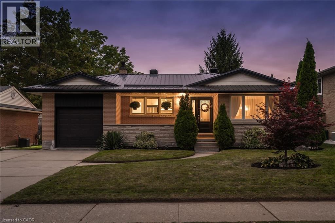
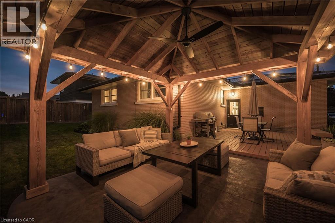
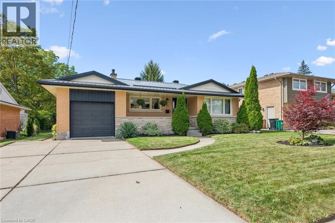
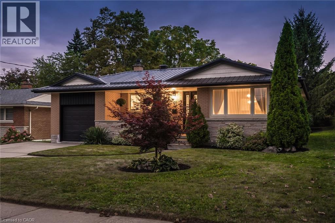
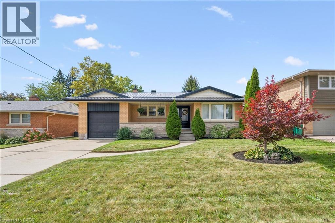
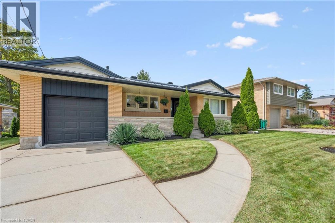
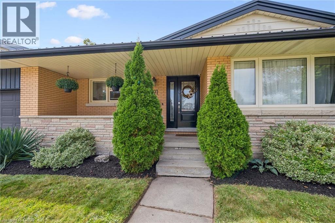
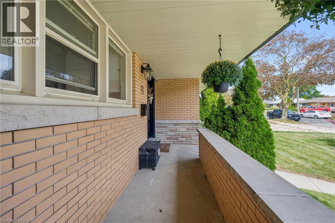
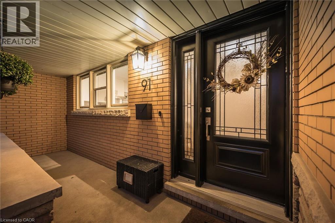
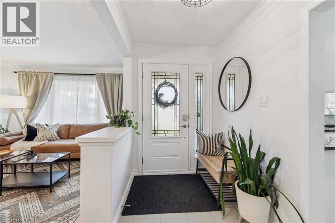
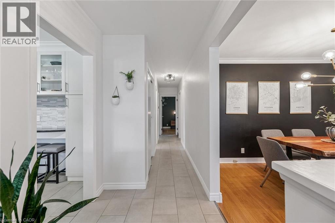
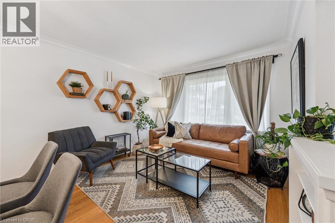
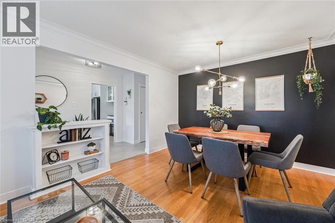
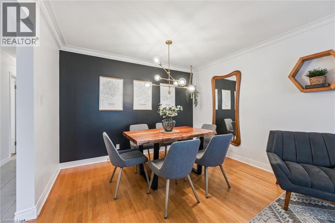
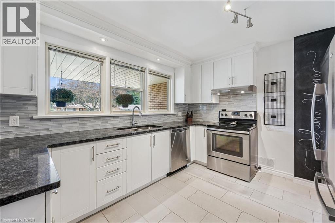
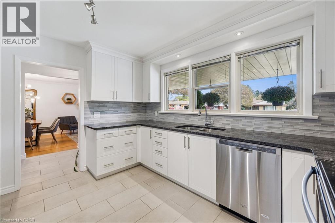
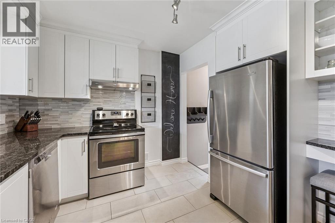
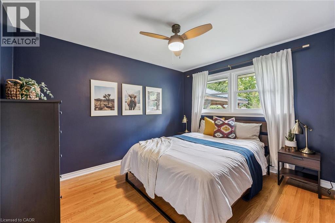
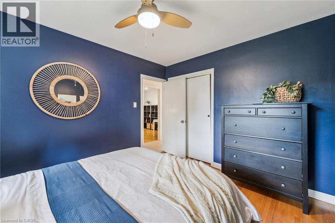
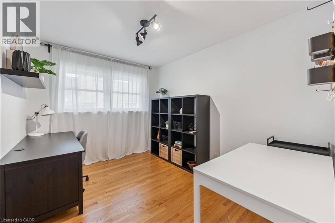
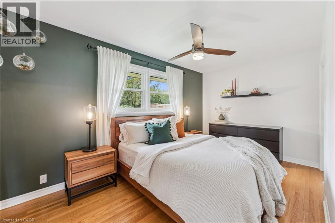
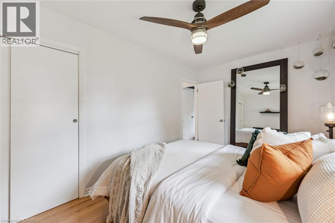
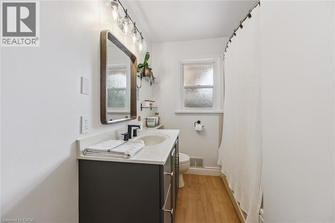
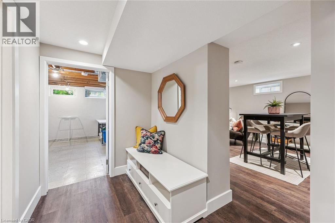
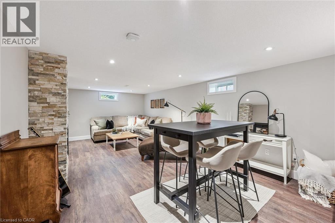
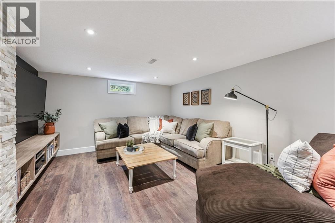
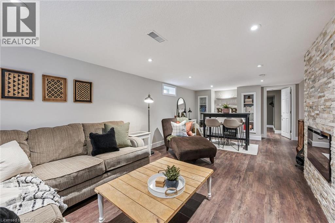
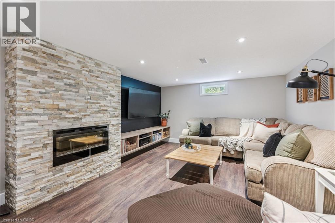
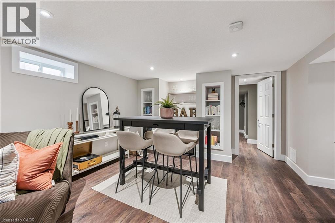
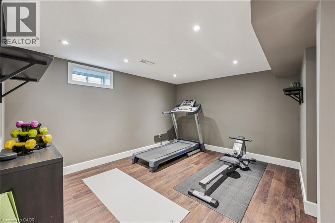
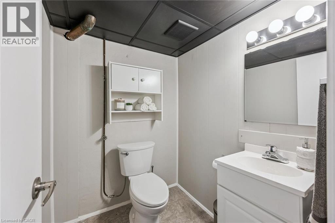
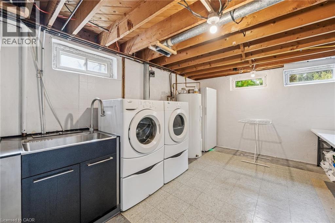
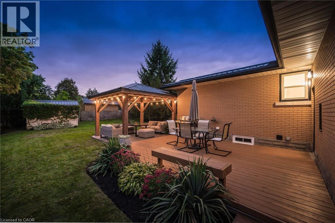
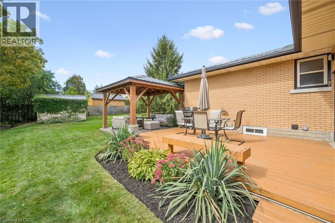
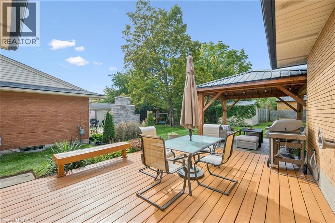
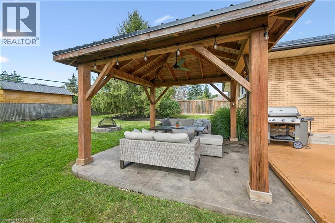
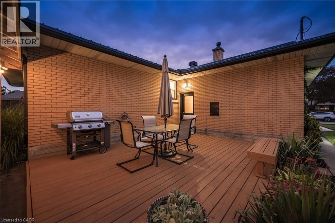
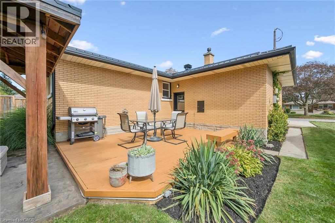
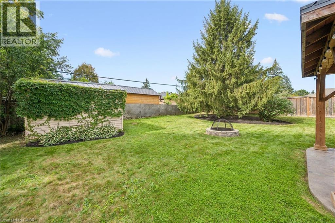
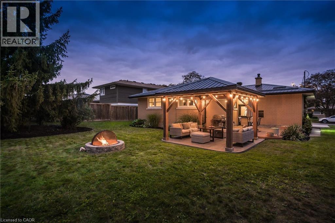
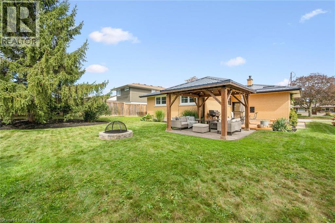
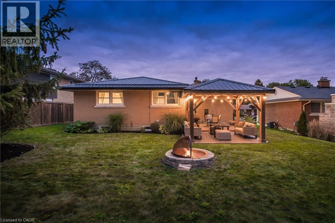
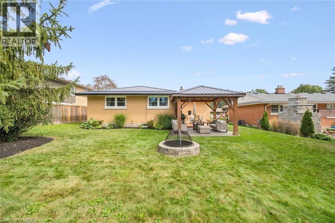
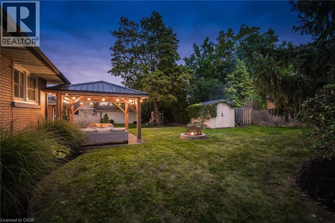
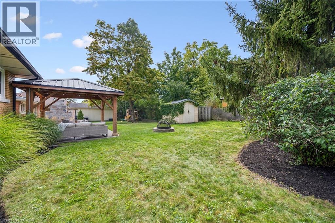
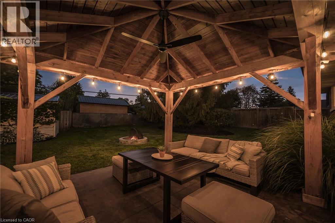
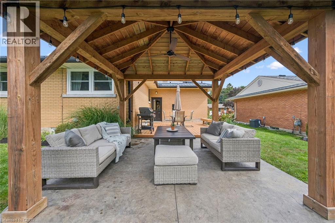
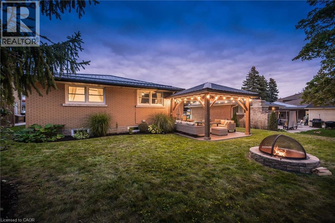
All-brick bungalow with a steel roof, finished basement and a backyard you'll want to spend your summers in! Located in a desirable, established Kitchener neighbourhood, 91 Eton Drive offers 3 bedrooms on the main floor, a full 4-piece bathroom and the warmth and character of original hardwood flooring throughout much of the main level. The bright living room flows into a separate dining area, while the functional kitchen and three comfortable bedrooms make for an easy, practical main-floor layout. Downstairs, the finished basement adds plenty of additional living space with a large recreation room, fireplace and bar, plus an additional bedroom, 2-piece bathroom, laundry room and ample storage. Outside is where this property really shines. The beautiful backyard is designed for both entertaining and relaxing, with a deck, covered gazebo and patio, dedicated firepit area and plenty of space to enjoy the outdoors. Complete with a single-car garage, generous driveway parking, durable steel roof and solid all-brick construction, this is a well-rounded bungalow offering character, space and a fantastic outdoor lifestyle in a sought-after neighbourhood. 91 Eton Drive is ready for its next chapter. (id:4555)
PROPERTY SPECS
Price $699,900
City Kitchener, Ontario
Bed / Bath 4 / 2 Full, 1 Half
Address 91 ETON Drive
Listing ID 40866387
Style Bungalow, House
Fireplace 1.00
Parking 4.00
Type Residential
Status For Sale
EXTENDED FEATURES
Subtype
Single Family Community Features
Community Centre Features
Automatic Garage Door Opener Ownership
Freehold Basement
Finished, Full Heating / Cooling
Forced air, Natural gas Sewer
Municipal sewage system Parking
4.00

REQUEST MORE INFORMATION
Grocery Stores
Schools
Restaurants
Gas Stations
Banks
Parks
Transit
Police
Fire Station
Place of Worship
Please select an amenity above to view a list.

