
50 Greensview Drive Kitchener, Ontario
PROPERTY INFO
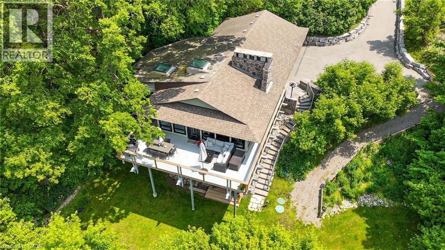
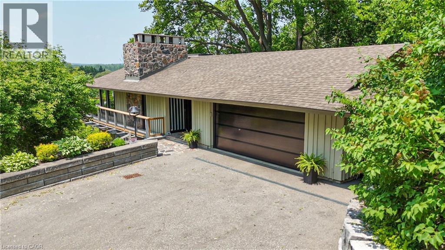
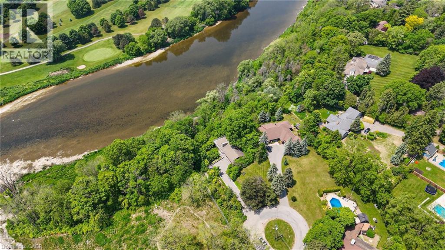
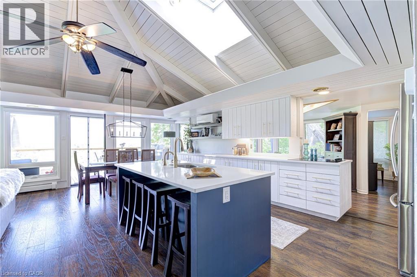
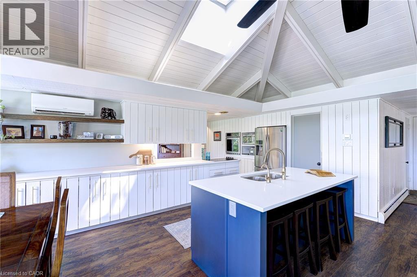
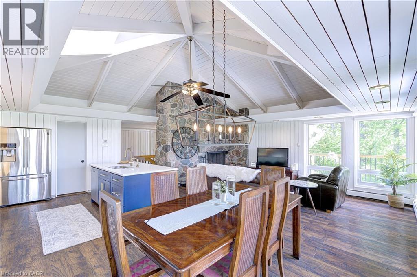
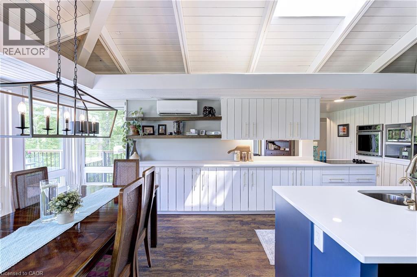
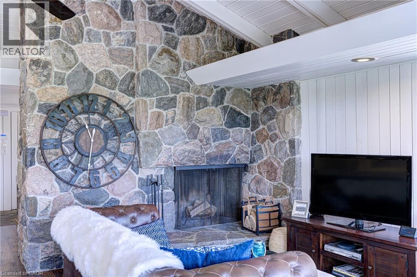
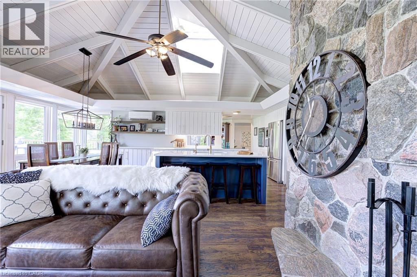
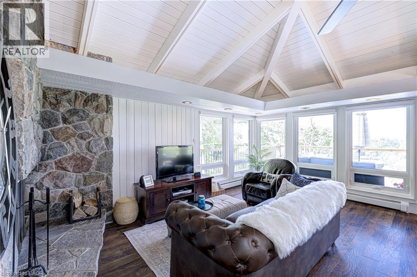
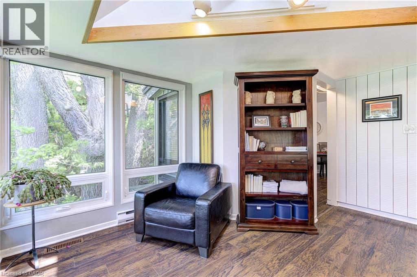
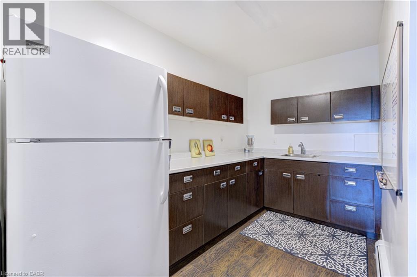
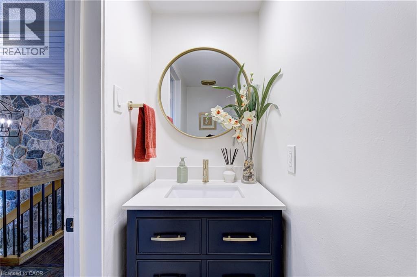
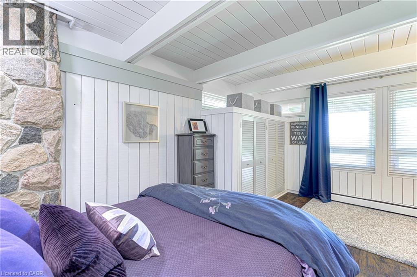
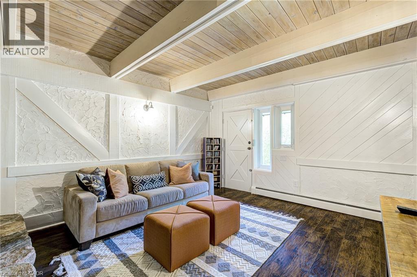
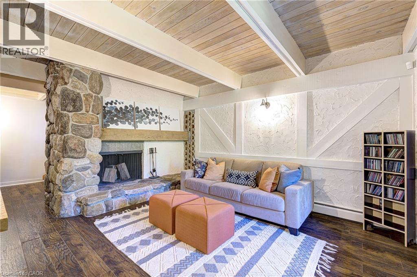
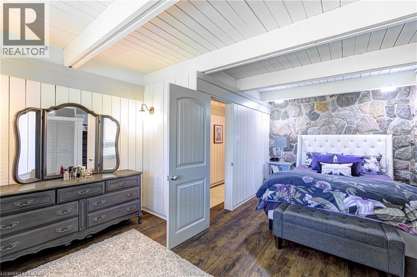
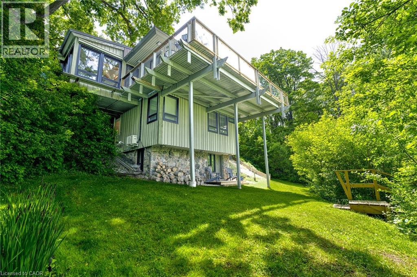
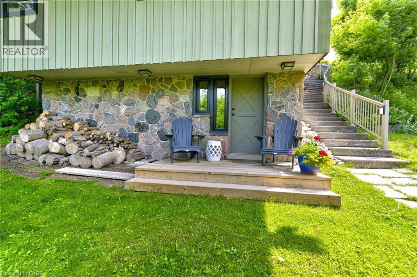
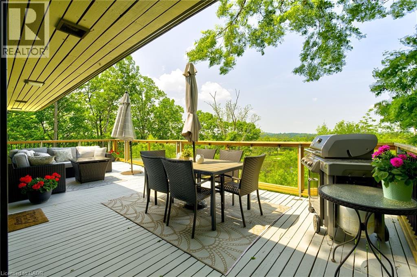
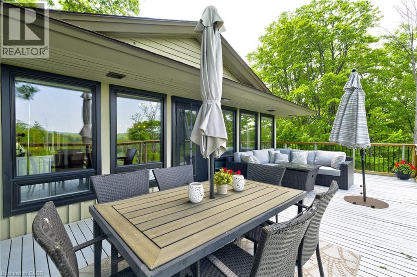
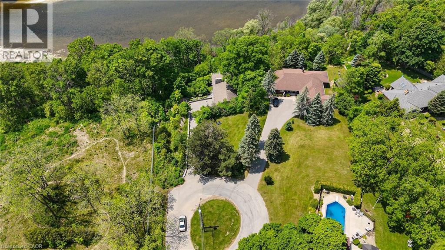
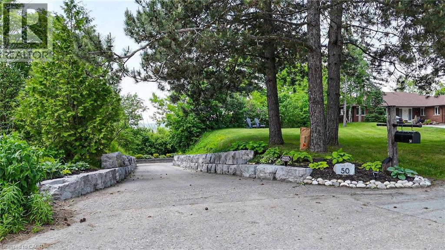
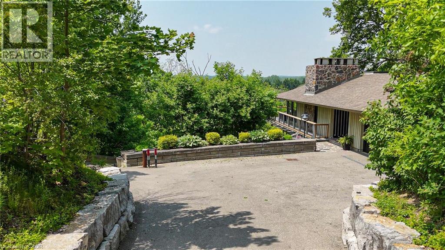
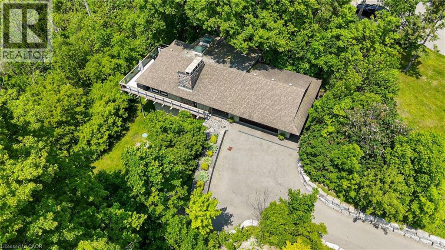
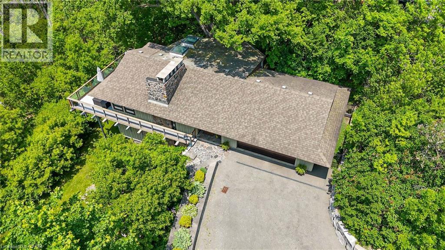
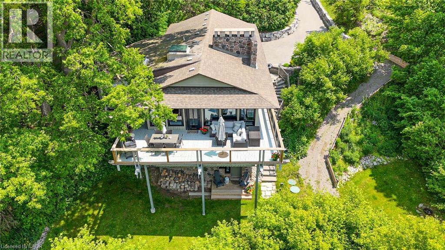
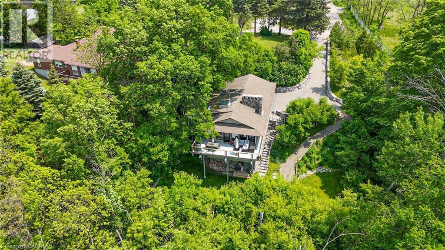
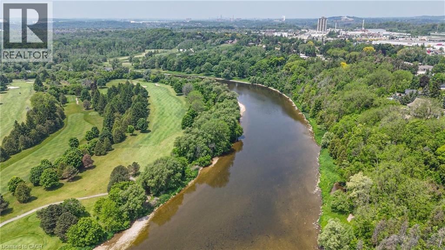
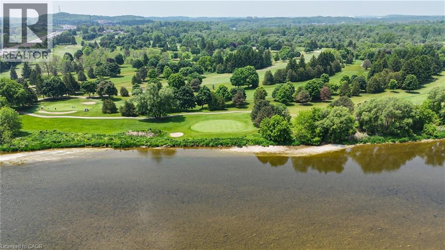
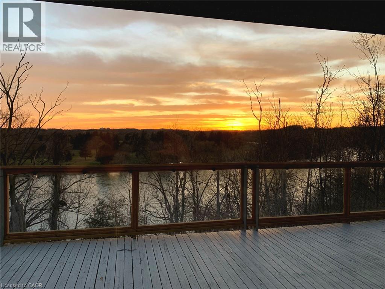
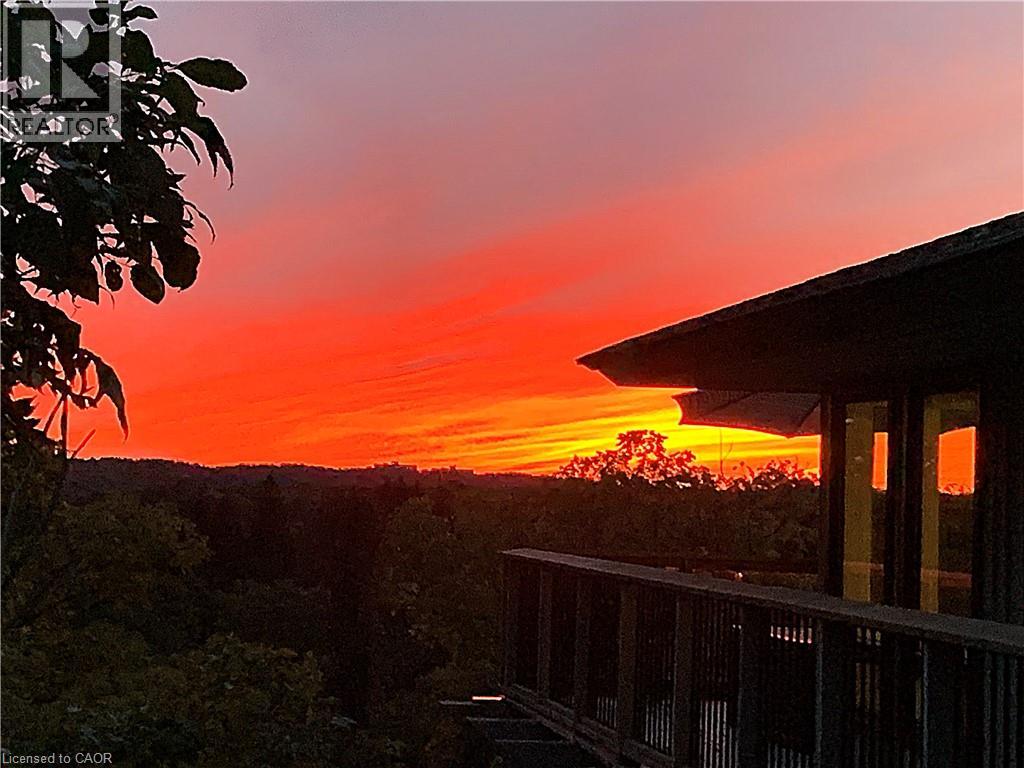
Attention commuters! Exceptional one-of-a-kind custom-built residence, tucked away in a truly private setting. Inspired by the timeless architecture of Frank Lloyd Wright, this 3-bedroom, 2-bath home blends natural materials, clean lines, and seamlessly connects the surrounding landscape. Enjoy panoramic views of the Grand River, Hole 5 at Doon Valley Golf Course, and breathtaking sunset vistas. A commuter's dream, this property offers easy access to major highways, perfect for professionals and families who value quick,stress free travel. Expansive windows and open-concept living spaces create an elegant indoor/outdoor living experience, while the striking three-storey stone fireplace with dual hearths adds warmth and architectural drama. Thoughtful handcrafted details, custom built-ins, and organic textures bring understated sophistication throughout. The beautifully appointed kitchen and great room are ideal for entertaining or relaxed everyday living. The extra wide garage easily fits two cars and more, with a walk-out to the dog run. You will truly live the cottage lifestyle in the city. (id:4555)
PROPERTY SPECS
Price $1,100,000
City Kitchener, Ontario
Bed / Bath 3 / 2 Full, 1 Half
Address 50 GREENSVIEW Drive
Listing ID 40866763
Style Other, House
Parking 6.00
Type Residential
Status For Sale
EXTENDED FEATURES
Subtype
Single Family Community Features
School Bus Features
Ravine, Conservation/green belt, Skylight, Automatic Garage Door Opener Ownership
Freehold Views
Direct Water View Basement
Finished, Full Heating / Cooling
Hot water radiator heat Sewer
Septic System Parking
6.00
Open House(s):
| WHEN | TYPE | |
|---|---|---|
| Sunday, October 04, 2026 2:00 PM - 4:00 PM |

REQUEST MORE INFORMATION
Grocery Stores
Schools
Restaurants
Gas Stations
Banks
Parks
Transit
Police
Fire Station
Place of Worship
Please select an amenity above to view a list.

