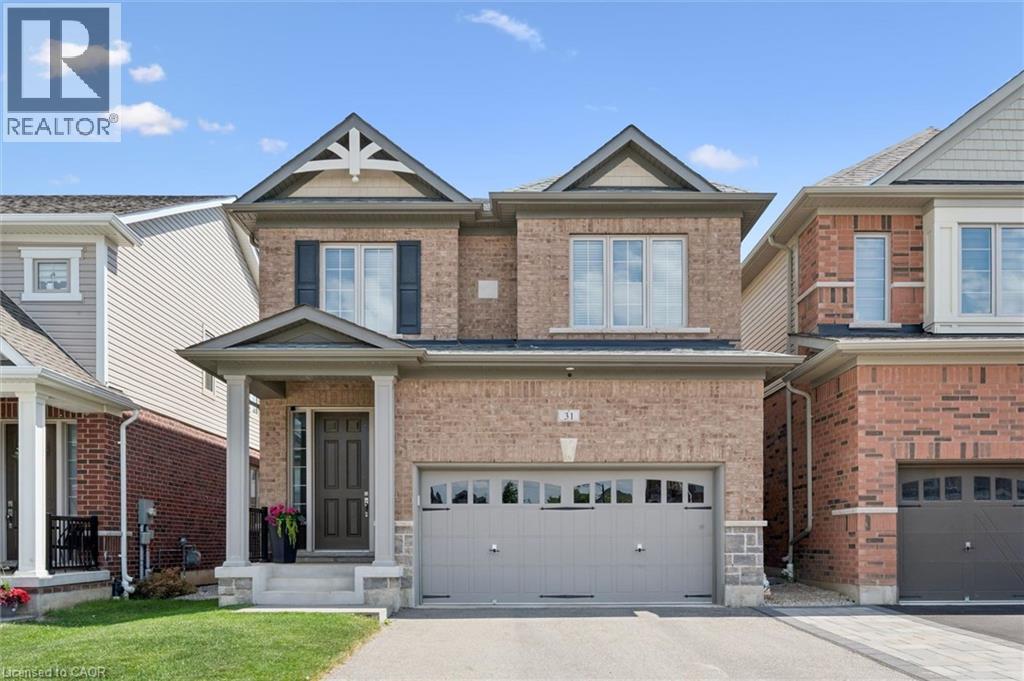
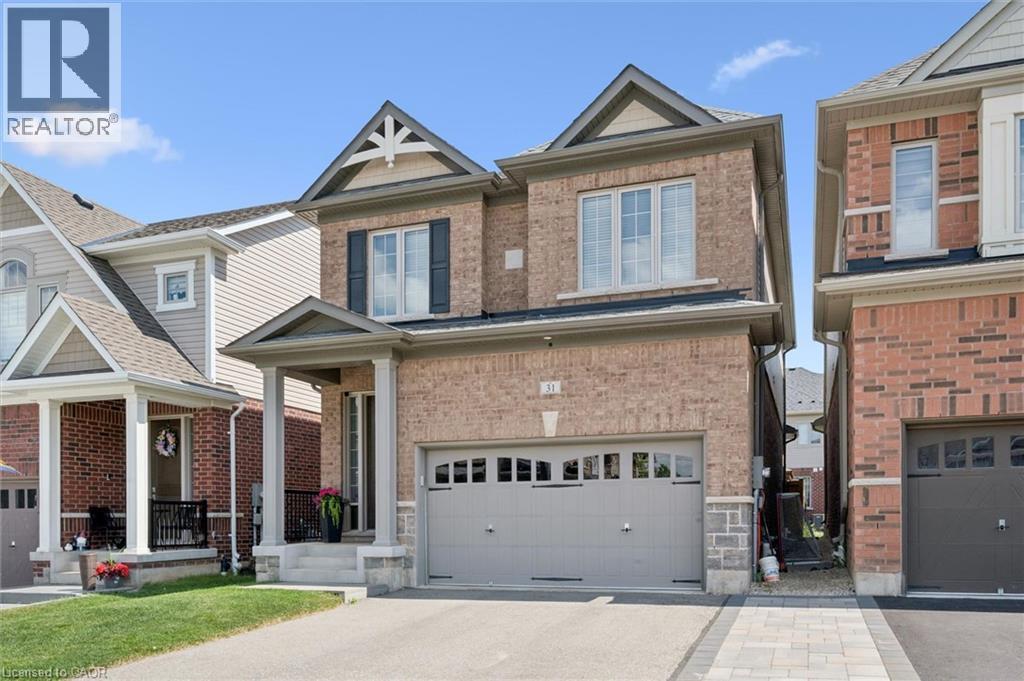
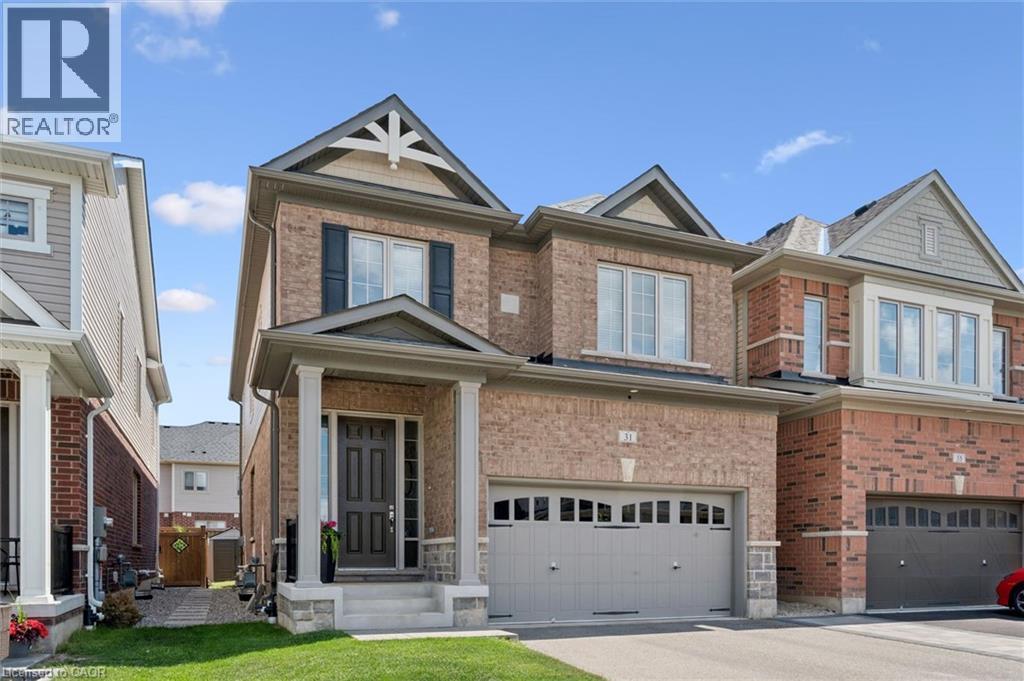
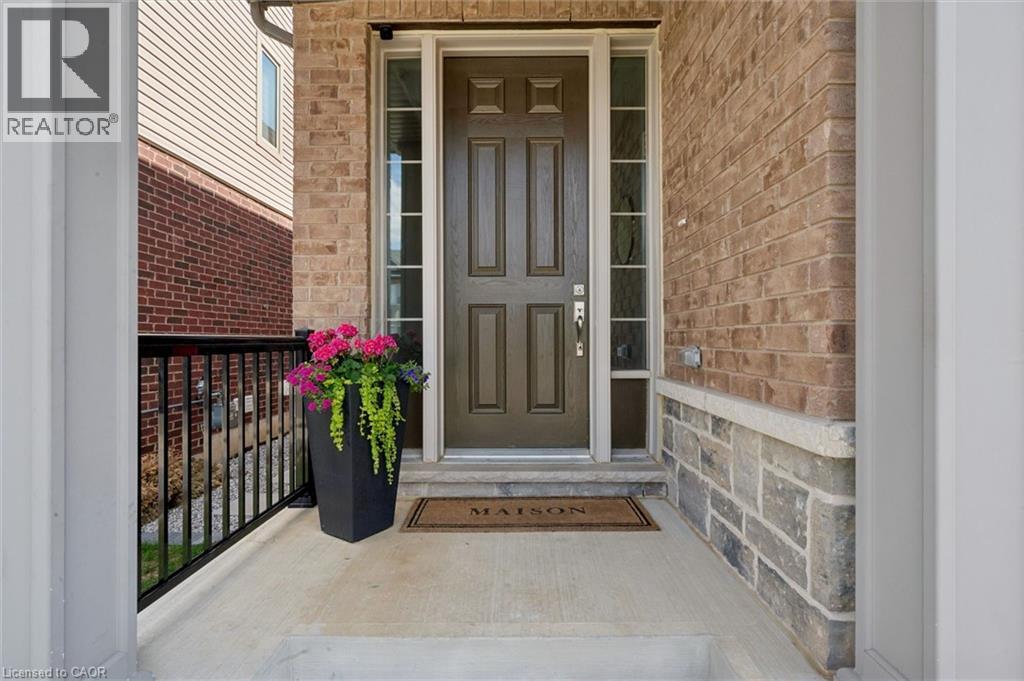
31 William Dunlop Street Kitchener, Ontario
PROPERTY INFO
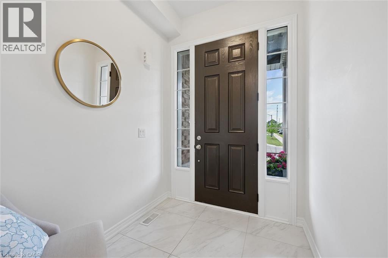
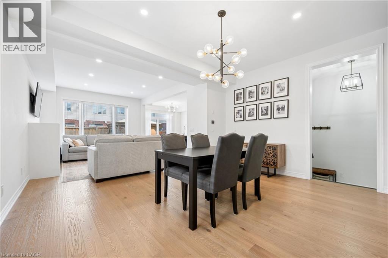
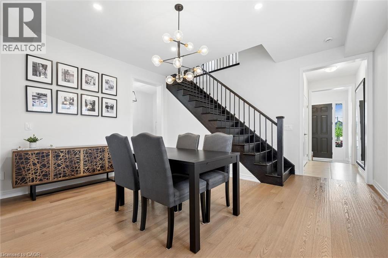
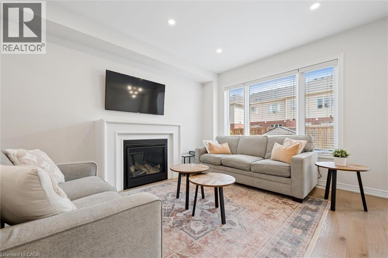
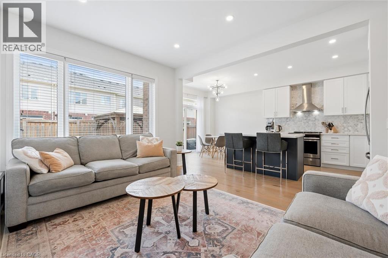
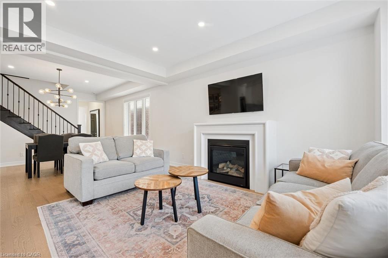
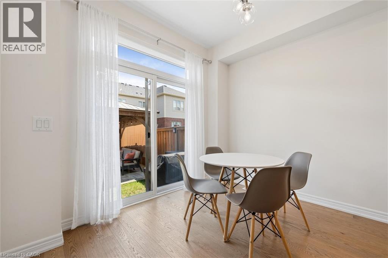
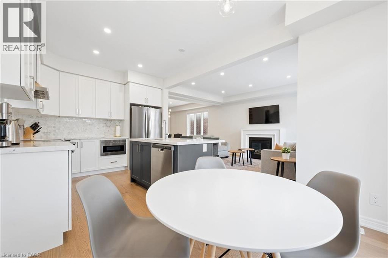
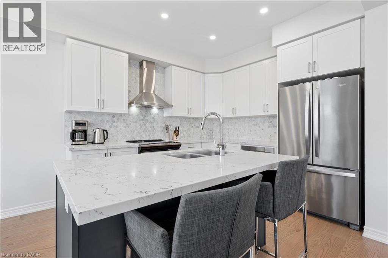
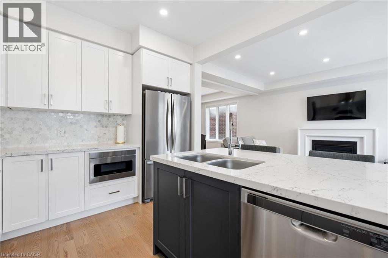
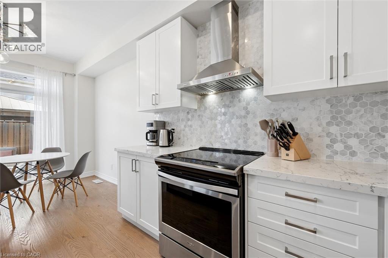
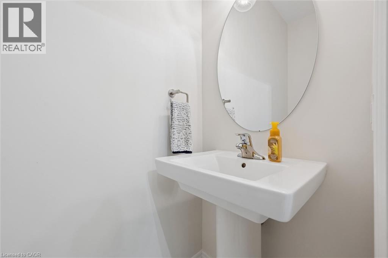
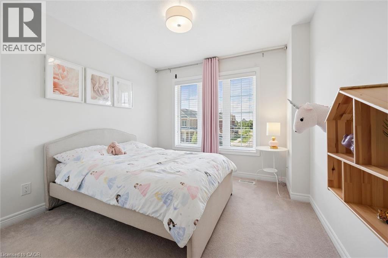
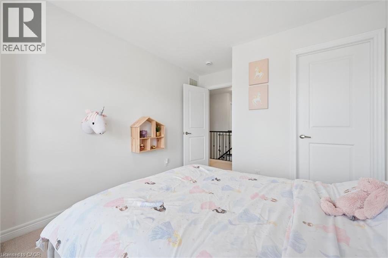
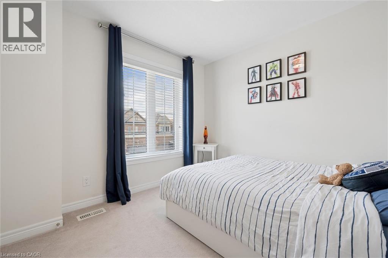
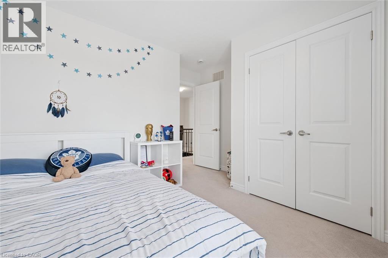
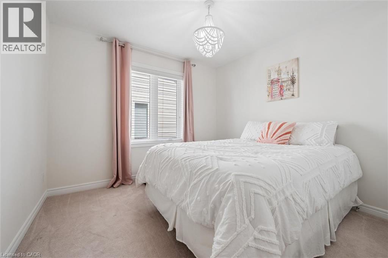
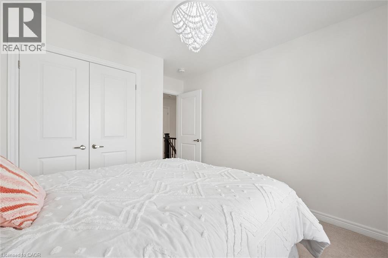
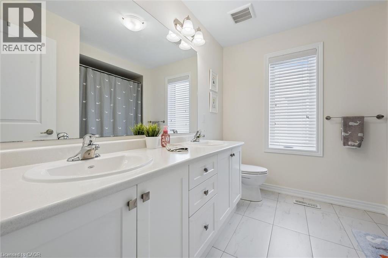
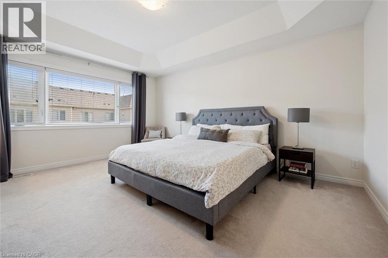
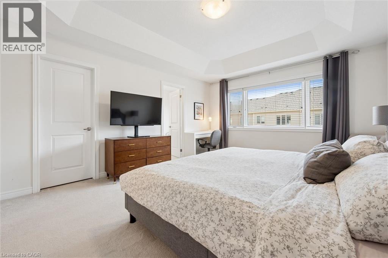
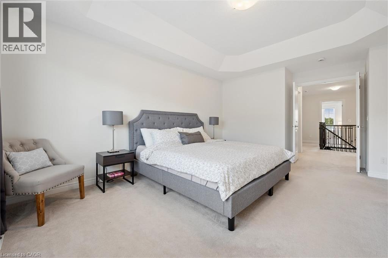
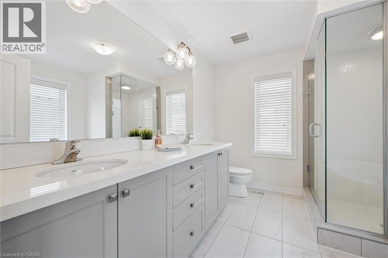
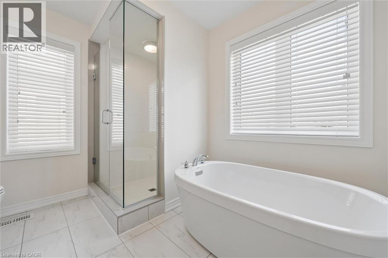
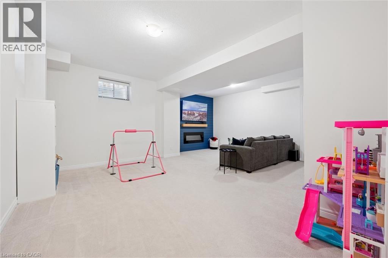
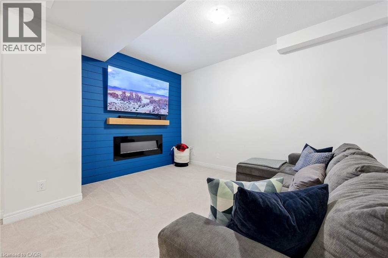
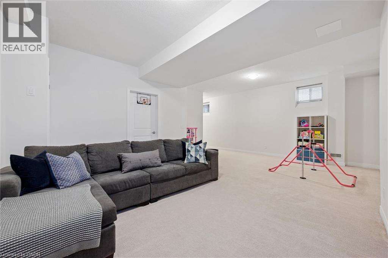
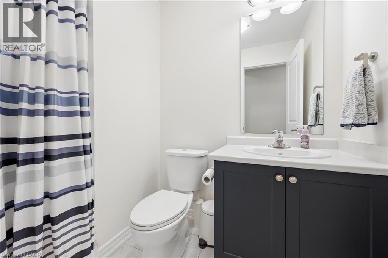
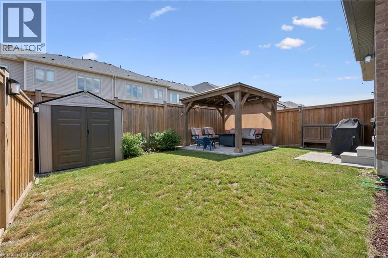
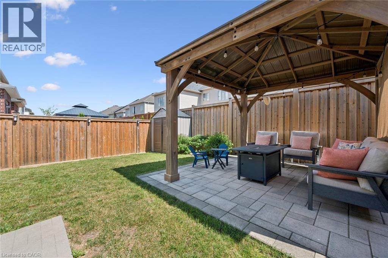
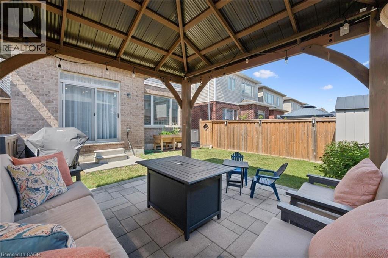
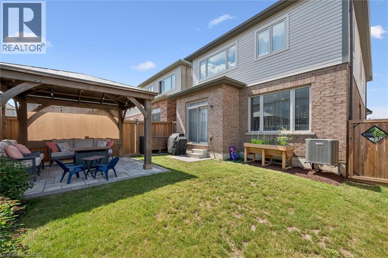
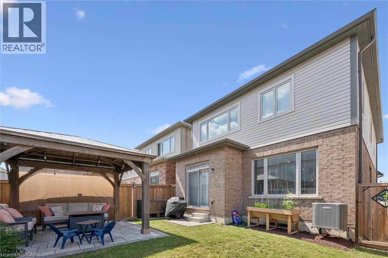
Welcome to 31 William Dunlop Street, a stunning 4-bedroom, 3.5 bathroom family home offering over 2,700 sq. ft. of finished living space. Designed for both everyday living and entertaining, the bright open-concept main floor features 9-foot ceilings, premium flooring and a cozy gas fireplace, An impressive chef-inspired kitchen complete with quartz countertops, marble backsplash, a large centre island with breakfast bar. Upstairs, you’ll find four generously sized bedrooms and two full bathrooms, including a luxurious primary retreat featuring a spa-like 5-piece ensuite, walk-in closet, and elegant coffered ceiling. The professionally finished basement extends the living space with 9-foot ceilings, a stylish media wall with electric fireplace and an additional 3-piece bathroom perfect for a recreation room, home office, or guest suite. Step outside to a fully fenced backyard offering privacy and space for family gatherings, pets, and outdoor enjoyment. Ideally located close to top-rated schools, parks, shopping, restaurants, and major highways, this exceptional home combines comfort, style, and convenience. Book your private showing today! (id:4555)
PROPERTY SPECS
Price $899,000
City Kitchener, Ontario
Bed / Bath 4 / 4 Full, 1 Half
Address 31 WILLIAM DUNLOP Street
Listing ID 40859765
Style Other, House
Parking 4.00
Type Residential
Status For Sale
EXTENDED FEATURES
Subtype
Single Family Community Features
Quiet Area, School Bus, Community Centre Features
Sump Pump Ownership
Freehold Basement
Finished, Full Heating / Cooling
Forced air, Natural gas Sewer
Municipal sewage system Parking
4.00
Open House(s):
| WHEN | TYPE | |
|---|---|---|
| Sunday, September 06, 2026 2:00 PM - 4:00 PM |

REQUEST MORE INFORMATION
Grocery Stores
Schools
Restaurants
Gas Stations
Banks
Parks
Transit
Police
Fire Station
Place of Worship
Please select an amenity above to view a list.

