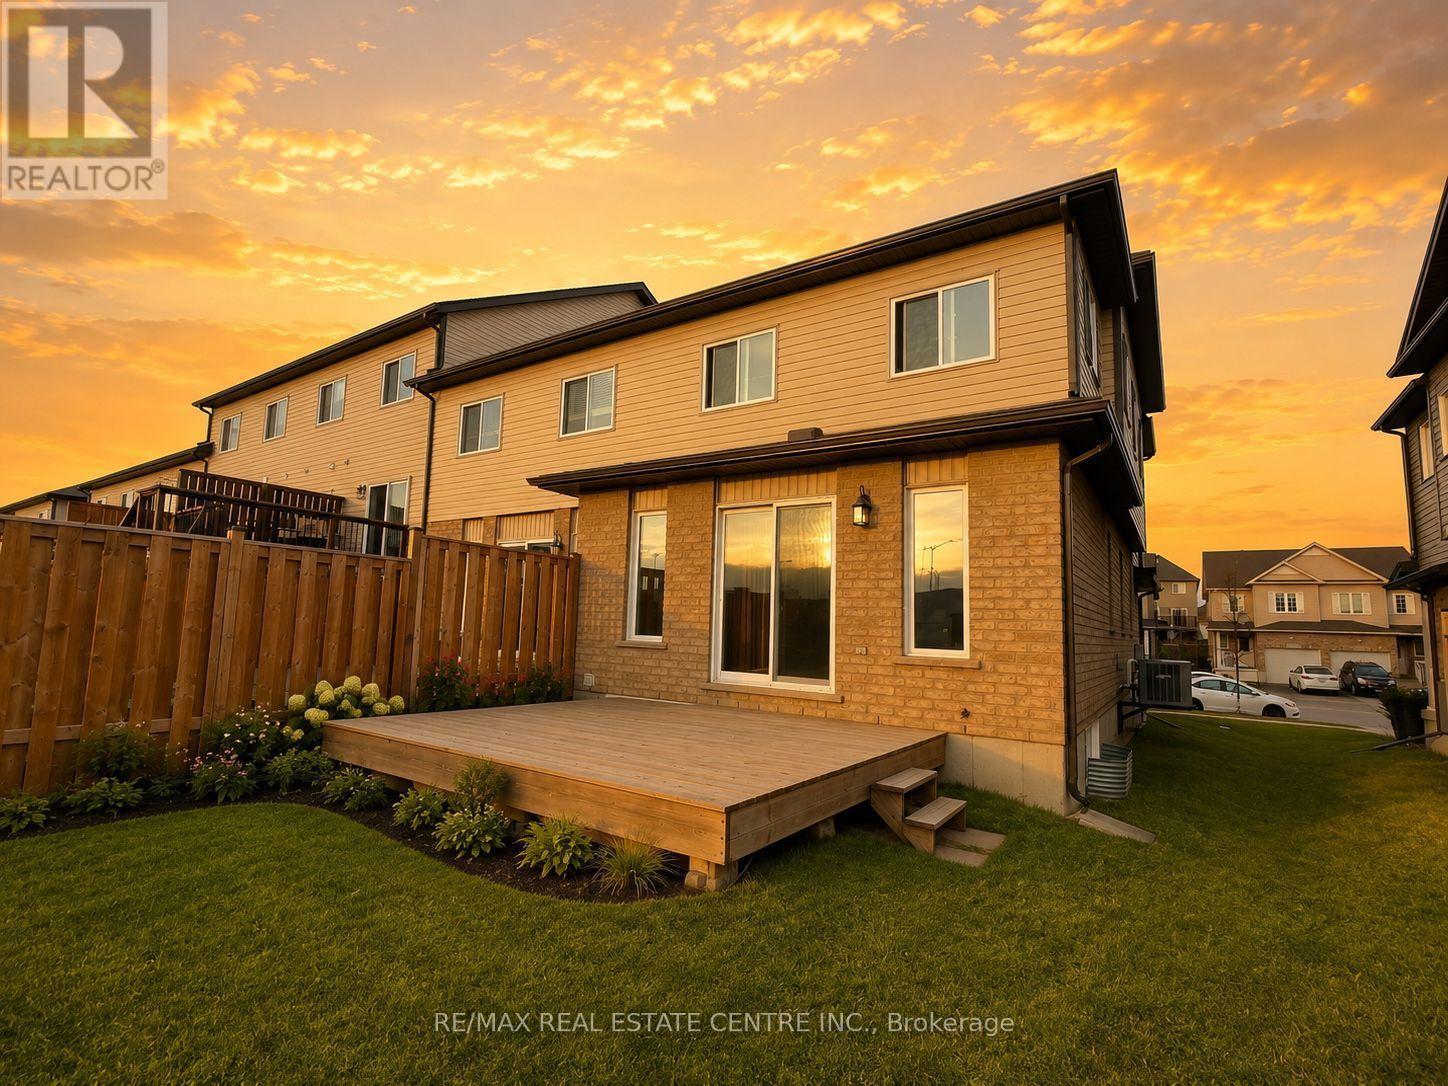
1345 Countrystone Drive Kitchener, Ontario
PROPERTY INFO
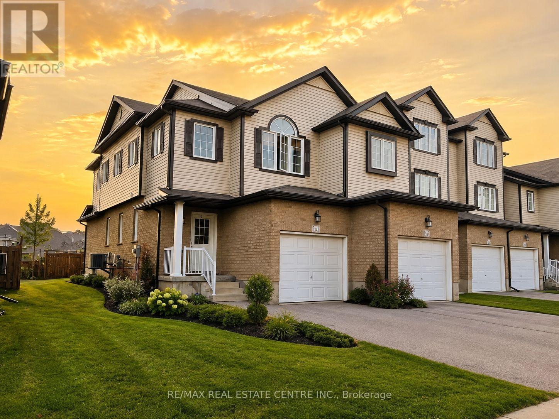
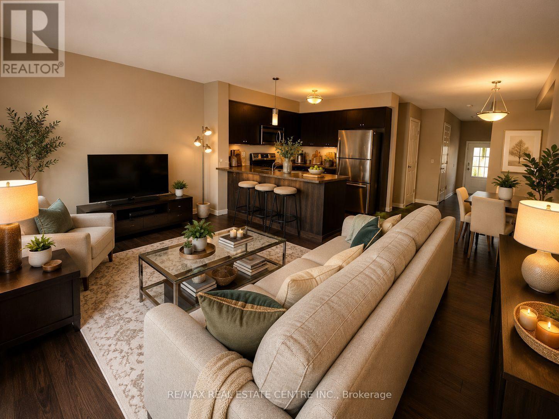
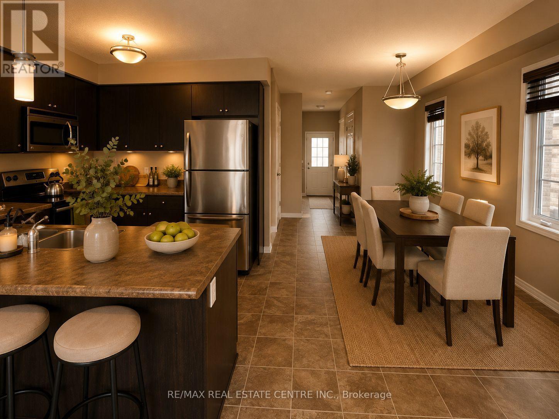
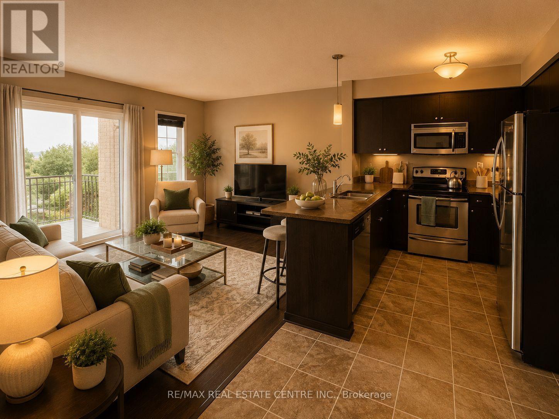
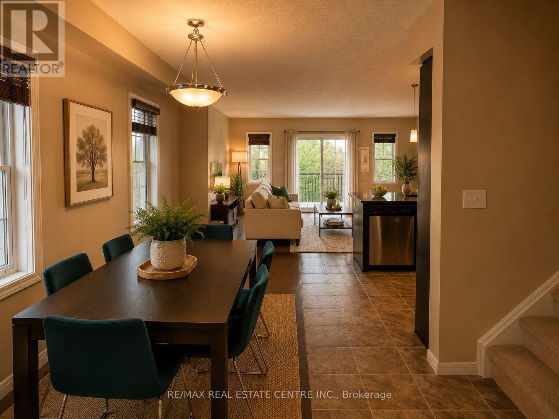
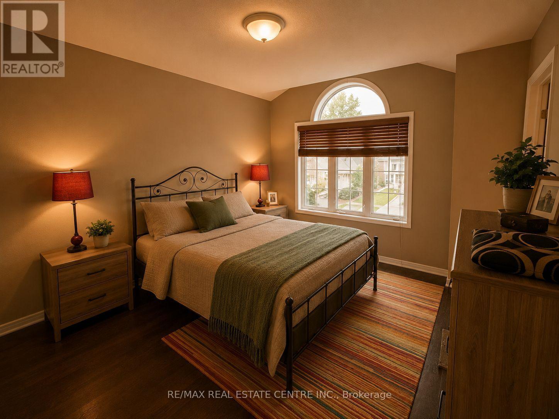
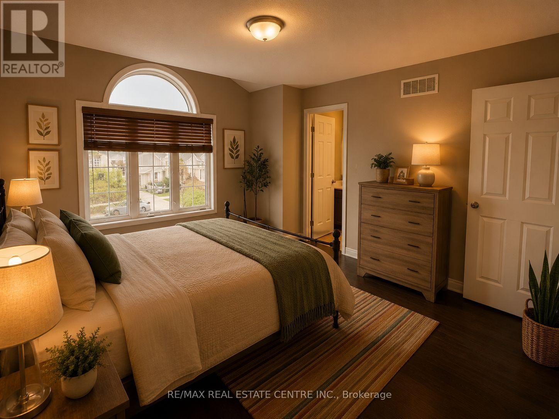
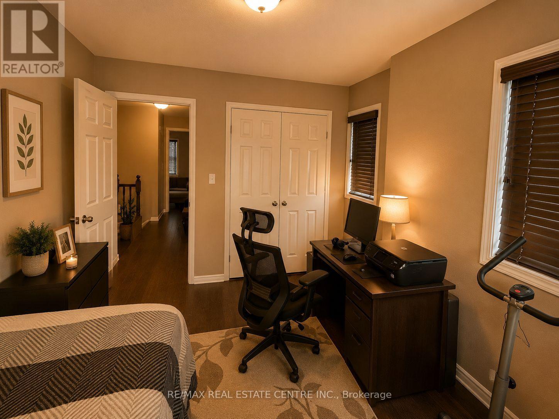
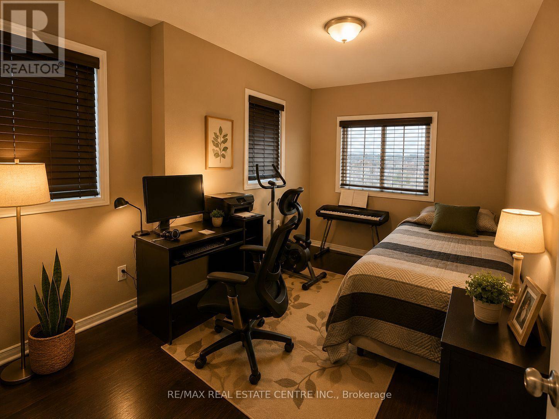
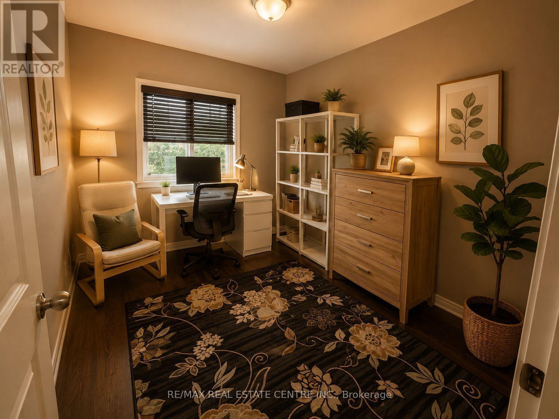
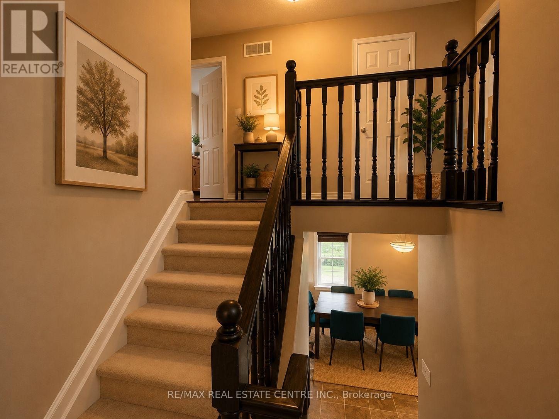
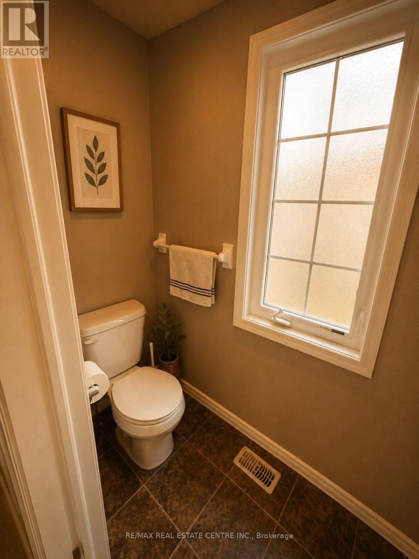
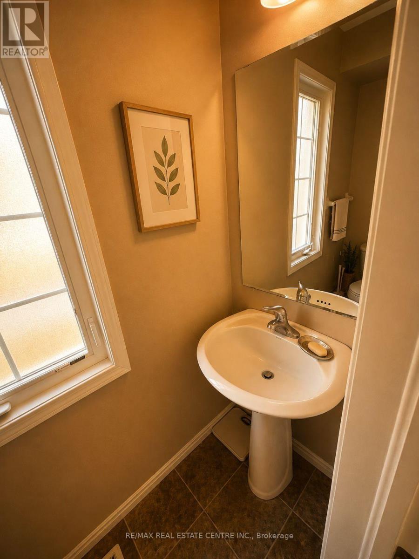
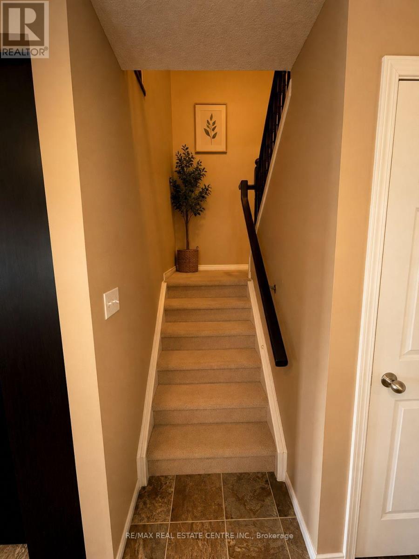
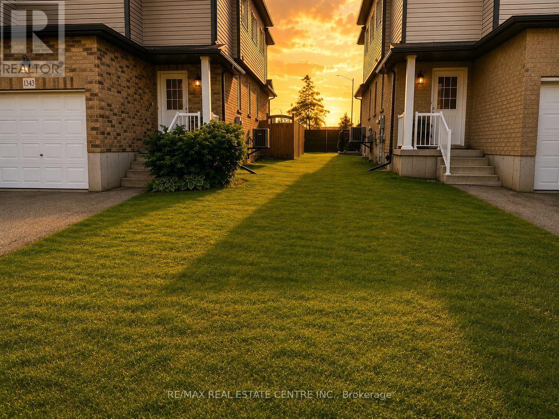
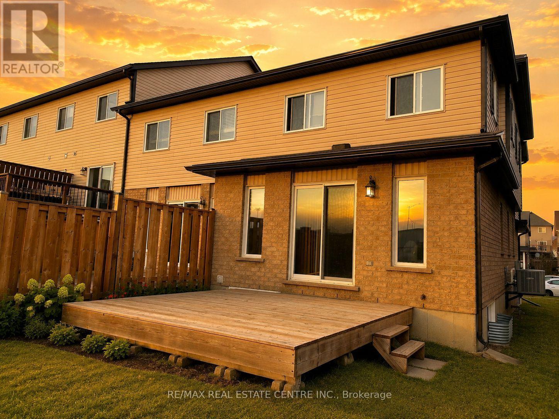
Welcome to 1345 Countrystone Drive, a freshly painted freehold end-unit townhome in Kitchener's desirable Westvale neighbourhood. Offering 3 bedrooms and 2.5 bathrooms, Two well-designed levels, this bright and spacious home is ready for you to move in and enjoy. The open-concept main floor seamlessly connects the living, dining and kitchen areas, creating a comfortable space for everyday living and entertaining. The kitchen features stainless steel appliances, while laminate flooring flows throughout the home for a clean, modern look. Upstairs, you'll find three generously sized bedrooms. The spacious primary bedroom features its own private ensuite, while two additional bedrooms share a second full bathroom. As an end-unit townhome, you'll enjoy the added privacy and natural light of having only one shared wall, giving the home a semi-detached feel. An attached garage provides convenient parking and additional storage space. The location is exceptional. The Boardwalk is within walking distance, offering groceries, restaurants, shopping, fitness, professional services and everyday conveniences just minutes from your doorstep. With a spacious layout, added end-unit privacy and an incredibly convenient Westvale location, 1345 Countrystone Drive is a wonderful place to call home. (id:4555)
PROPERTY SPECS
Lease $2,500
City Kitchener, Ontario
Bed / Bath 3 / 3 Full, 1 Half
Address 1345 COUNTRYSTONE Drive
Listing ID X13720646
Style Row / Townhouse
Parking 2.00
Type Residential
Status For Lease
EXTENDED FEATURES
Subtype
Single Family Features
Carpet Free Ownership
Freehold Basement
None Heating / Cooling
Forced air, Natural gas Sewer
Sanitary sewer Parking
2.00

REQUEST MORE INFORMATION
Grocery Stores
Schools
Restaurants
Gas Stations
Banks
Parks
Transit
Police
Fire Station
Place of Worship
Please select an amenity above to view a list.

