45 Cedarhill Crescent Unit# 5a Kitchener, Ontario
PROPERTY INFO
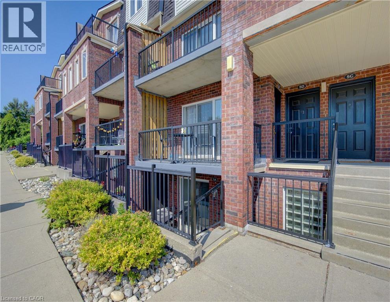
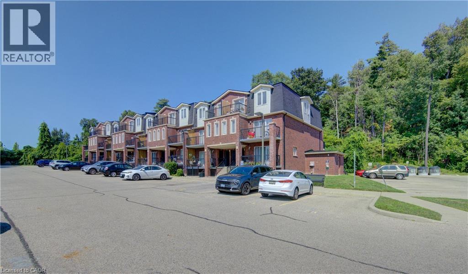
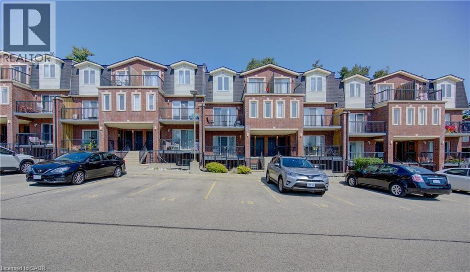
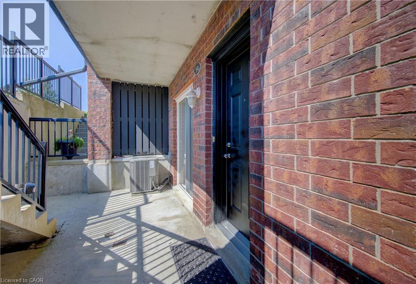
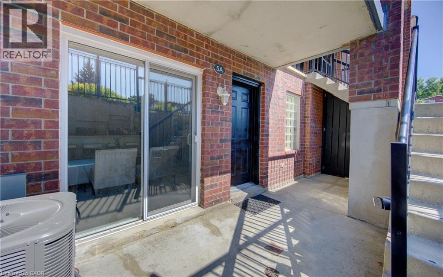
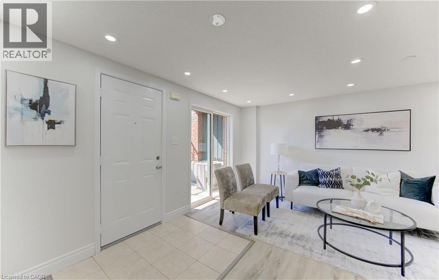
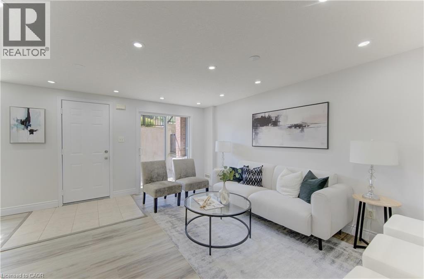
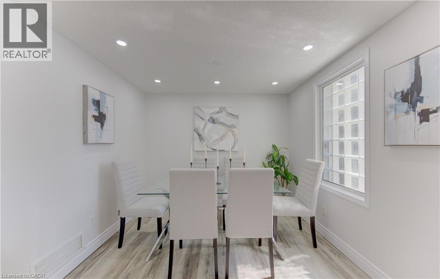
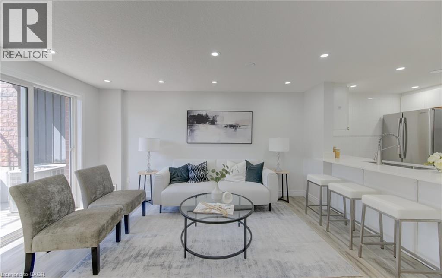
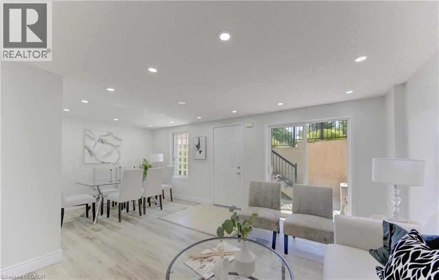
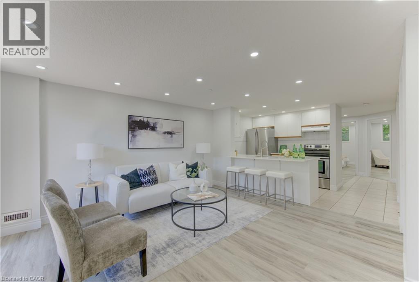
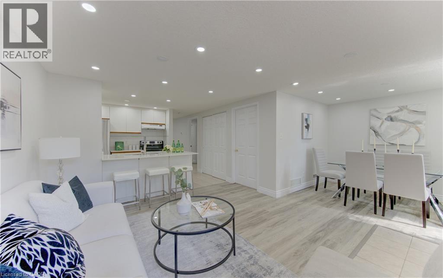
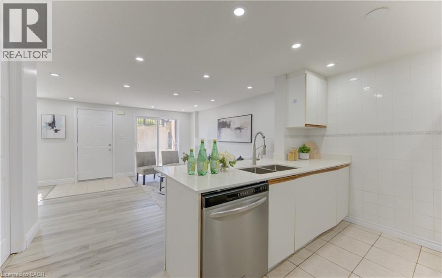
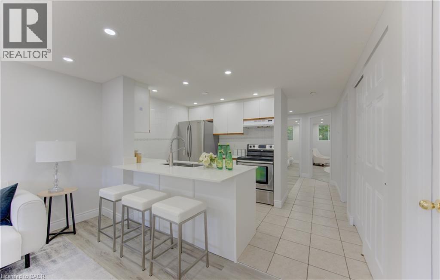
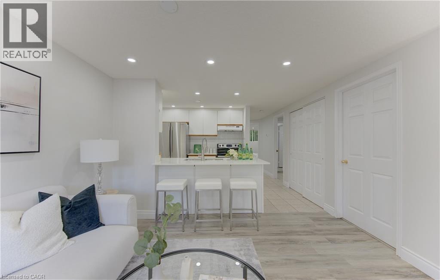
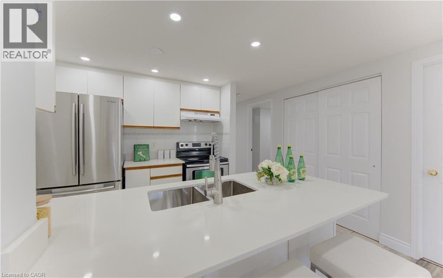
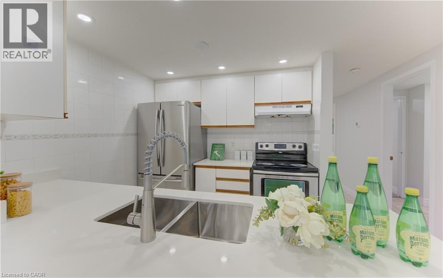
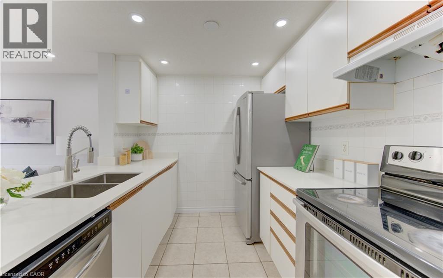
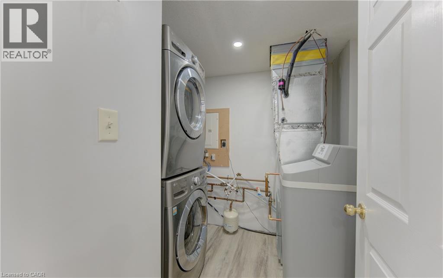
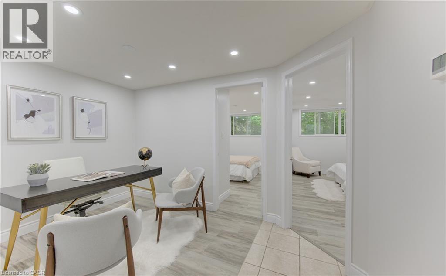
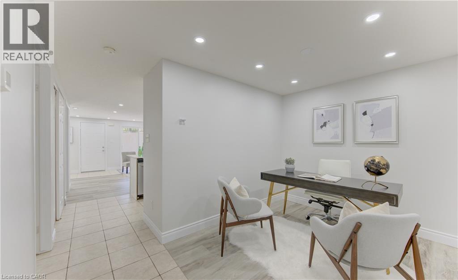
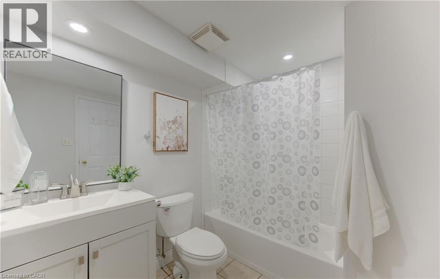
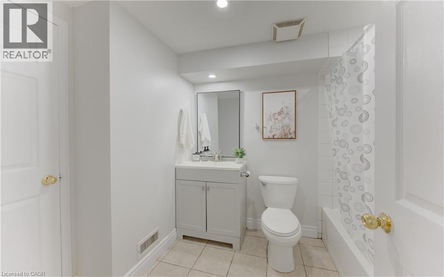
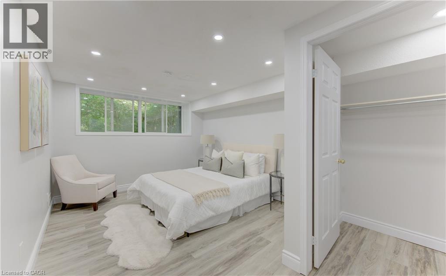
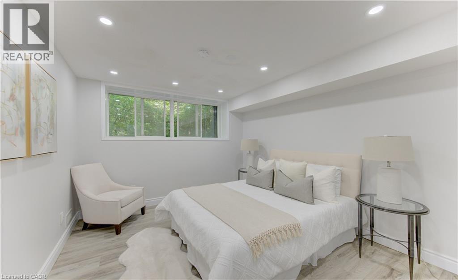
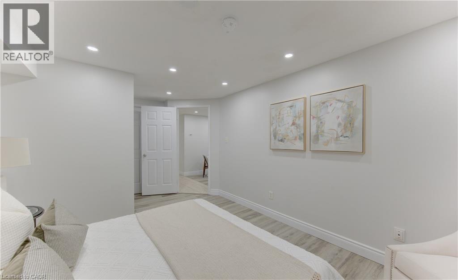
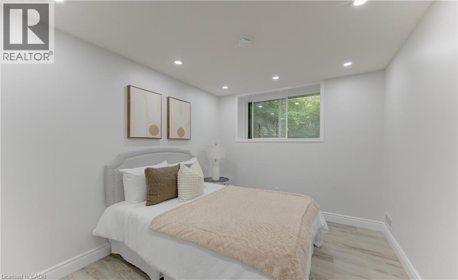
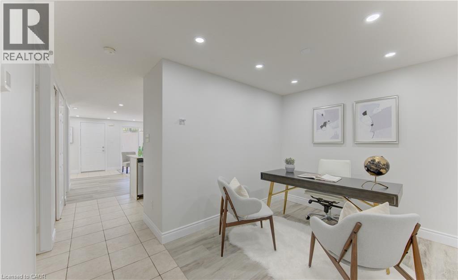
Welcome to this beautifully updated 2-bedroom + den stacked townhome condo, offering a bright, functional layout and exceptional value. The open-concept living and dining area is filled with natural light and flows seamlessly into the modern kitchen, creating a comfortable space for both everyday living and entertaining. Recent upgrades make this home truly move-in ready, including new flooring installed in 2025, fresh paint throughout, a new furnace and air conditioning system, and stylish quartz countertops — all completed in 2026. The spacious primary bedroom features a walk-in closet and convenient semi-ensuite access to the main bathroom, while the versatile den provides the perfect space for a home office, study, or additional flex room. Enjoy the benefits of a low-maintenance stacked townhome lifestyle with dedicated parking and a well-maintained community. Conveniently located close to schools, parks, shopping, restaurants, public transit, and major highways, offering easy access to everything you need. Thoughtfully updated and offering exceptional value, this home is an excellent opportunity for first-time buyers, downsizers, or investors looking for a stylish and affordable home in Kitchener. (id:4555)
PROPERTY SPECS
Price $299,000
City Kitchener, Ontario
Bed / Bath 2 / 1 Full
Address 45 CEDARHILL Crescent Unit# 5A
Listing ID 40854331
Style Row / Townhouse
Parking 1.00
Type Condominium
Status For Sale
EXTENDED FEATURES
Subtype
Single Family Community Features
Quiet Area, School Bus Features
Balcony Ownership
Freehold Basement
None Heating / Cooling
Forced air Sewer
Municipal sewage system Parking
1.00

REQUEST MORE INFORMATION
Grocery Stores
Schools
Restaurants
Gas Stations
Banks
Parks
Transit
Police
Fire Station
Place of Worship
Please select an amenity above to view a list.

