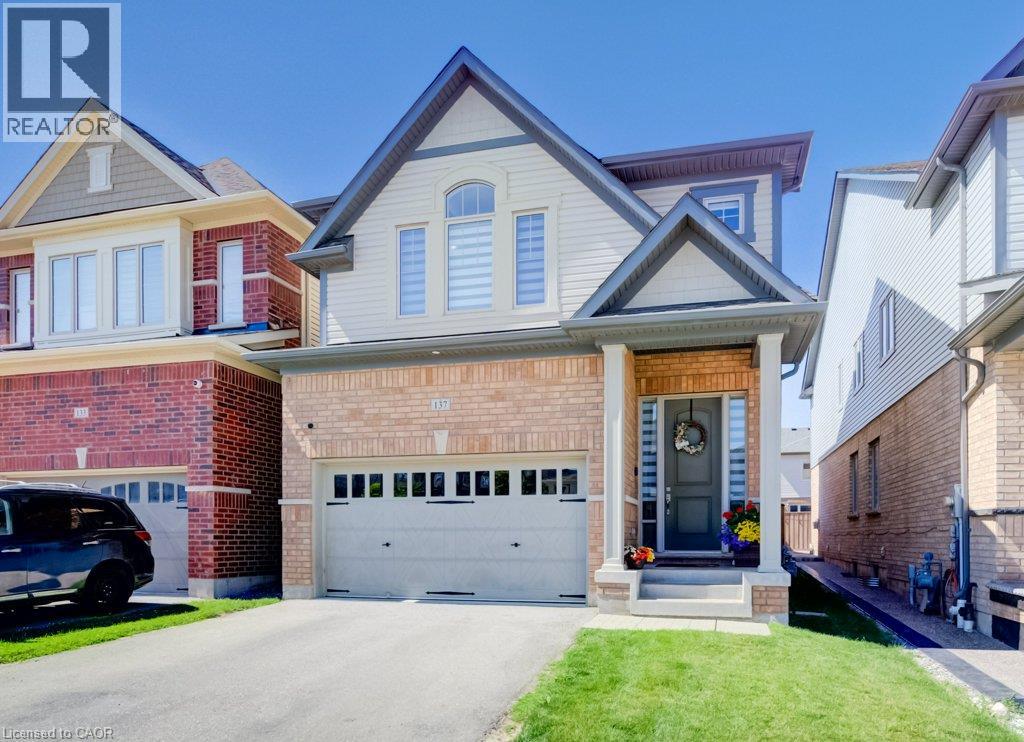
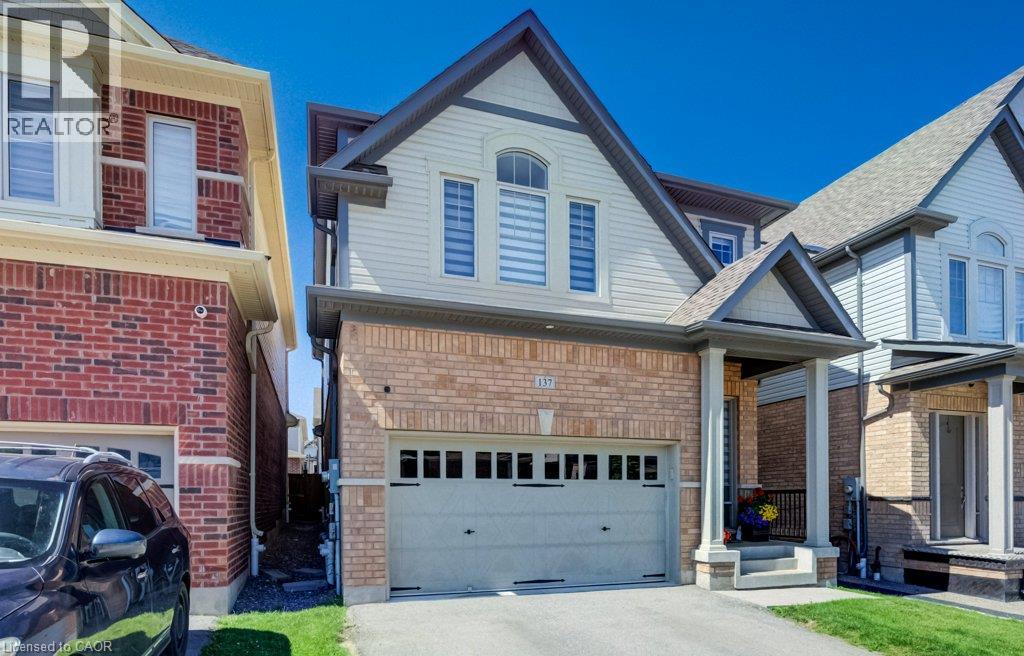
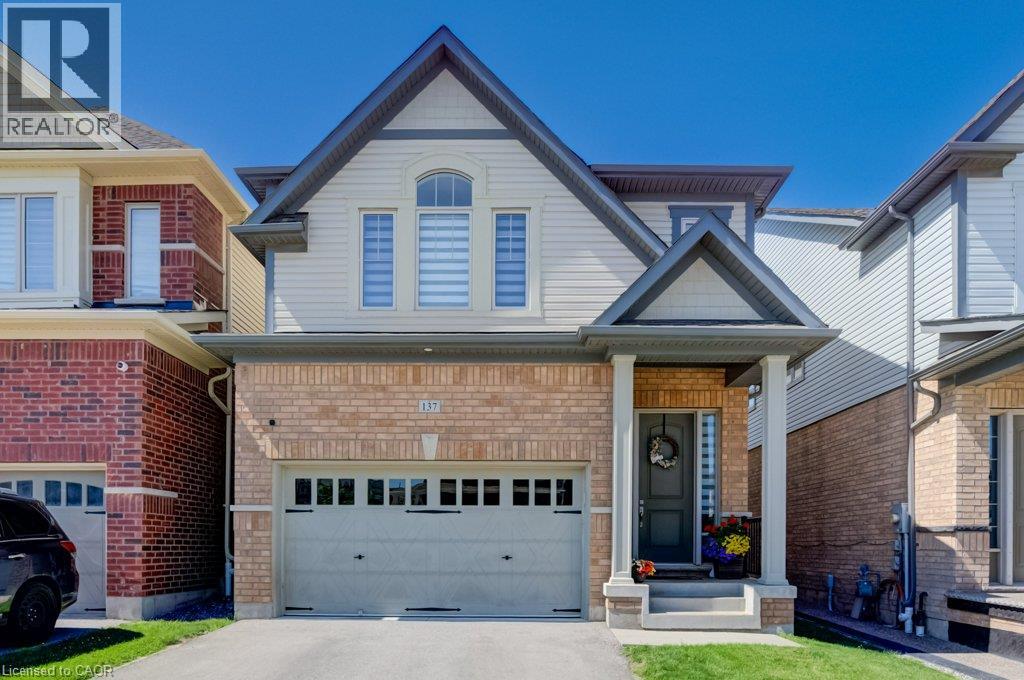
137 Haldimand Street Kitchener, Ontario
PROPERTY INFO
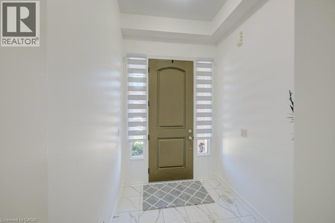
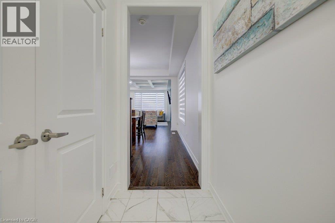
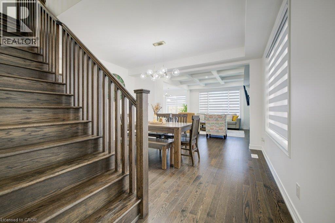
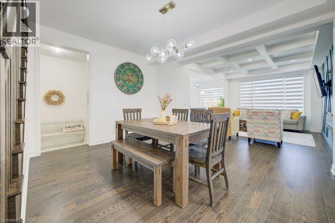
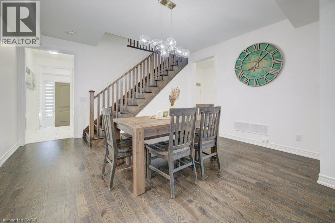
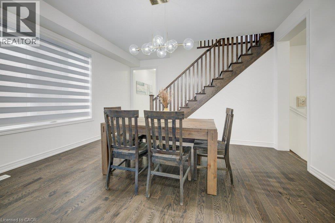
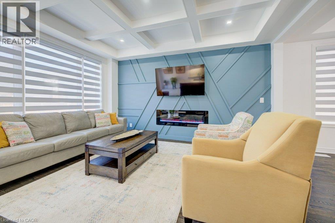
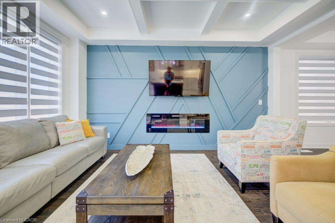
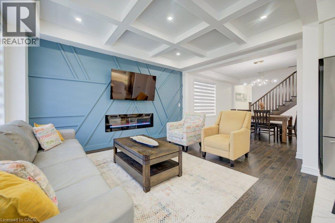
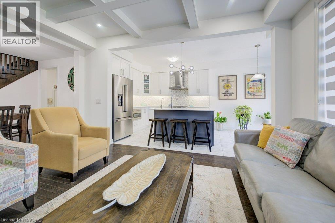
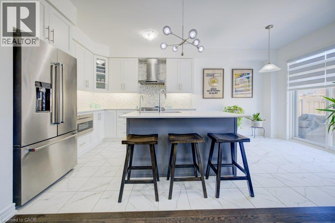
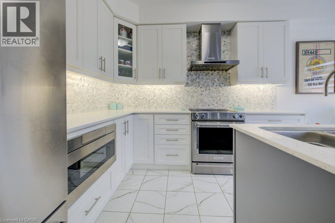
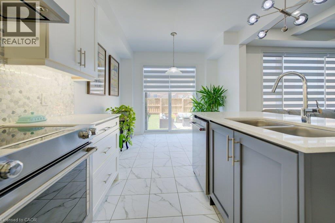
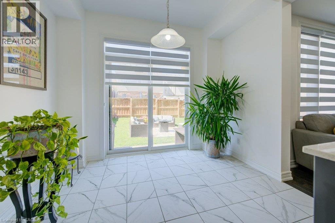
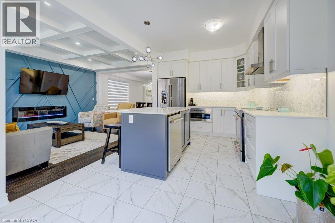
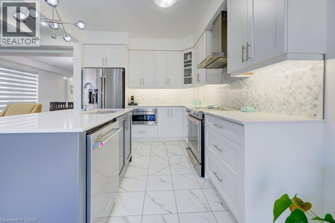
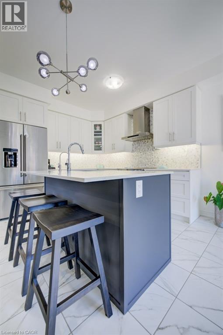
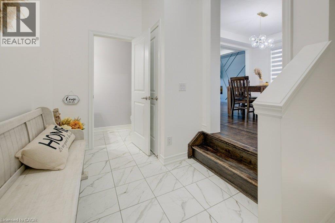
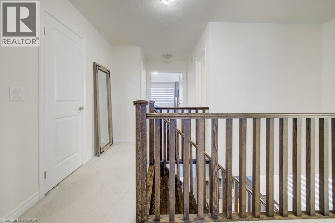
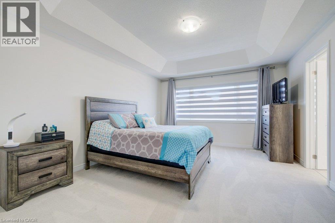
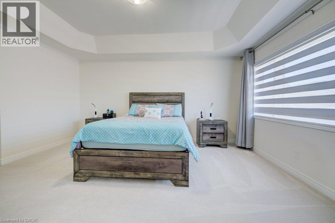
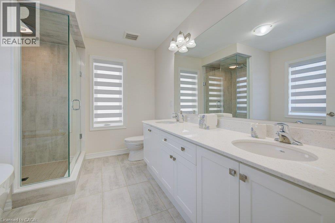
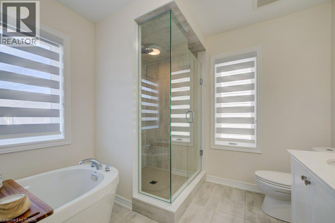
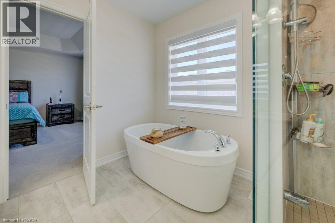
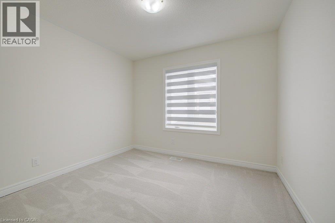
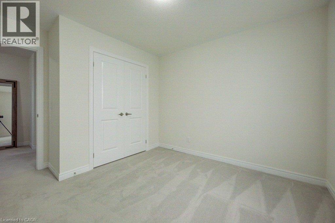
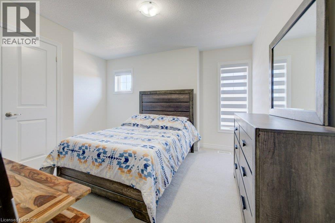
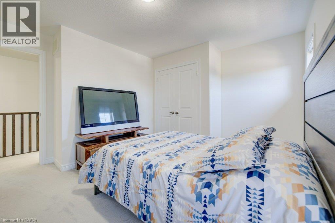
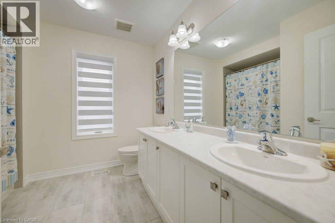
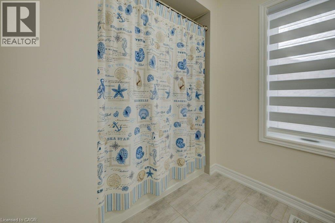
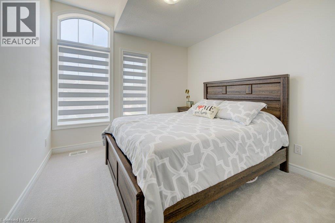
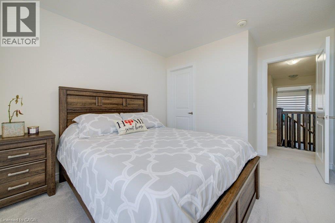
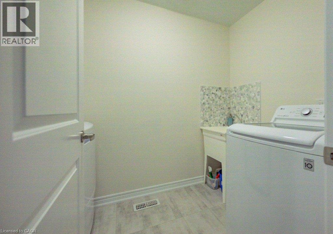
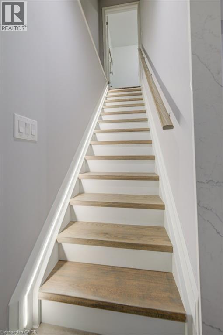
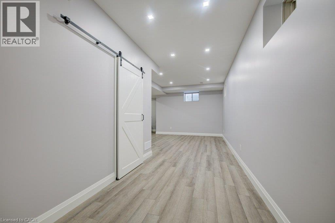
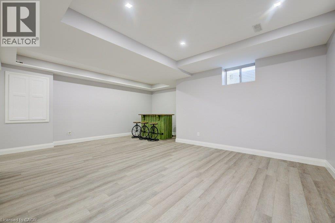
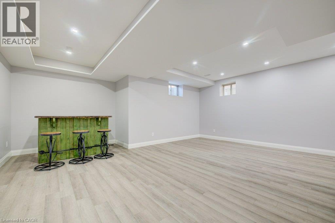
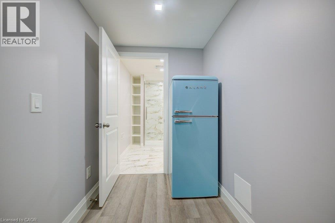
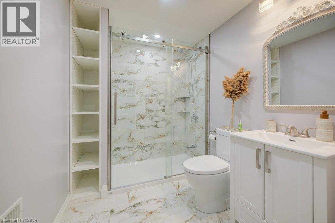
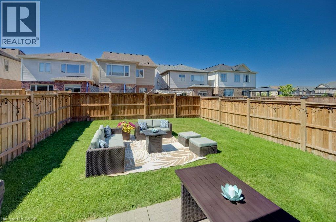
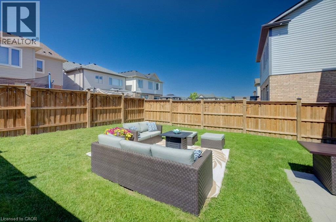
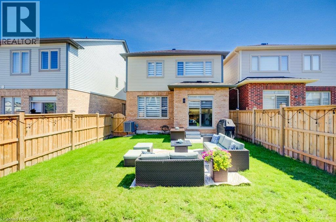
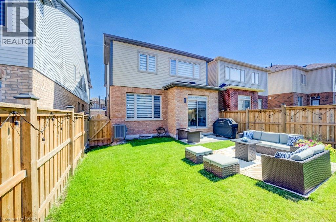
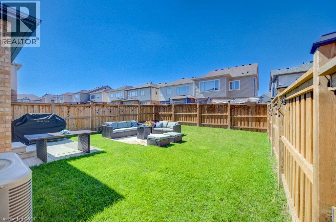
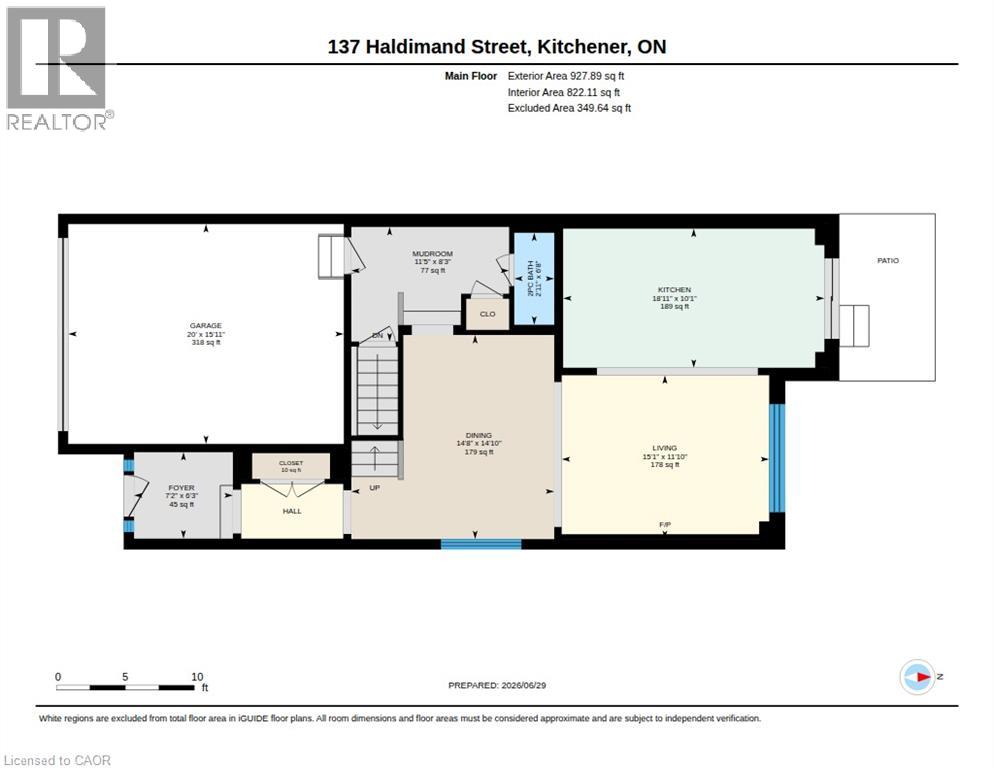
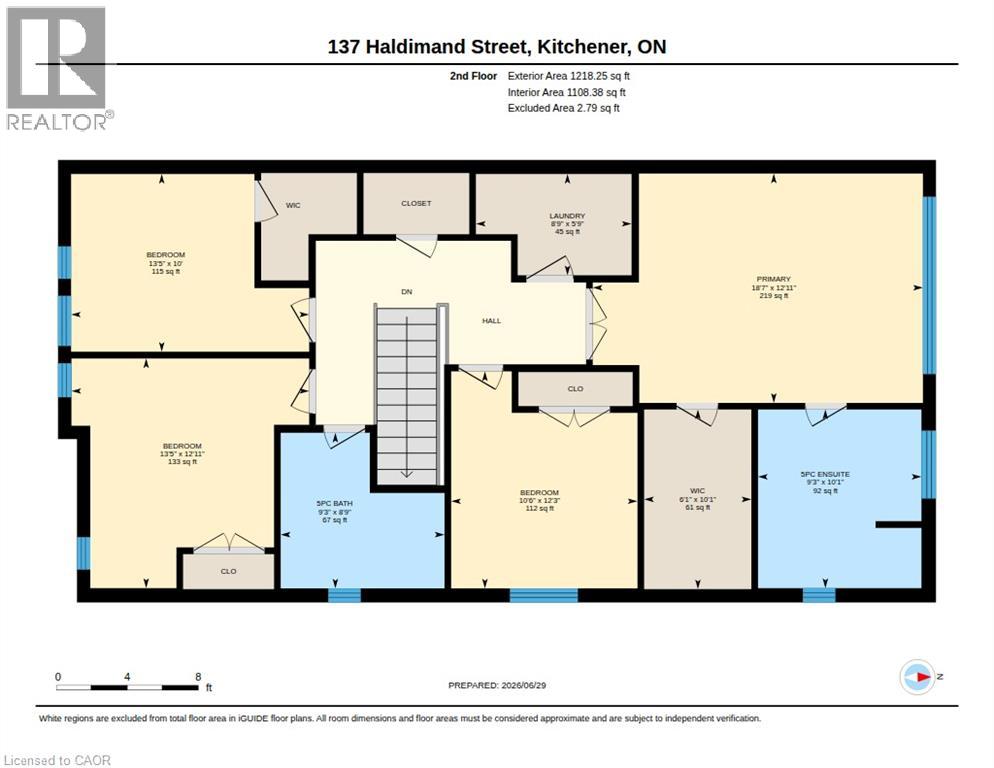
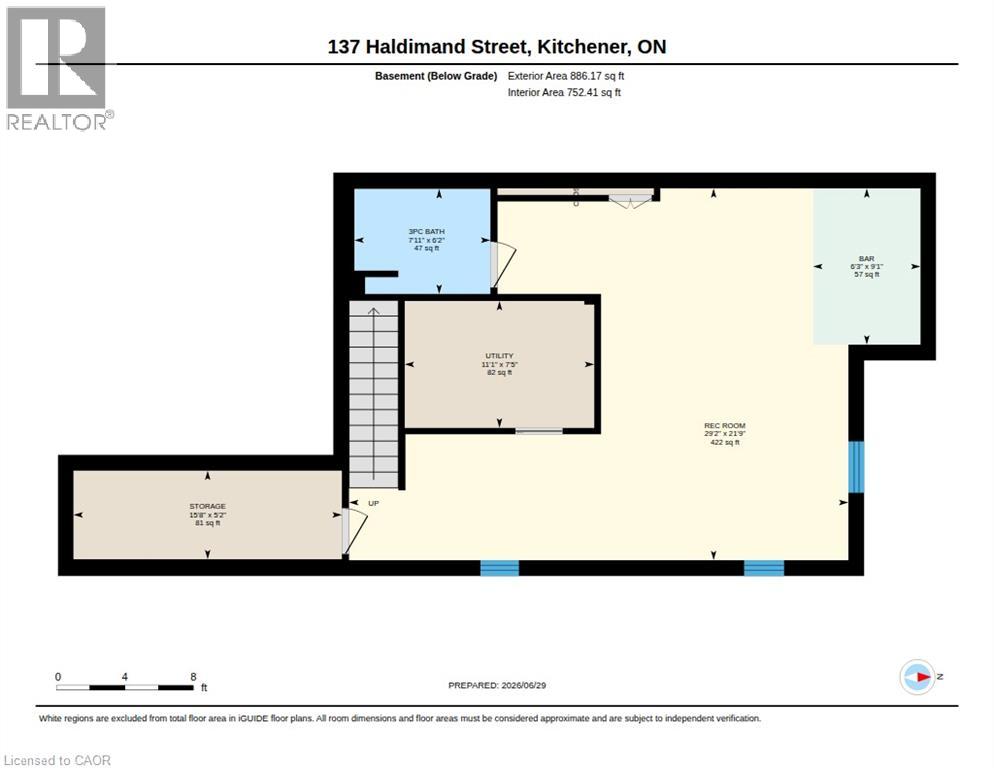
Welcome to this beautifully renovated home offering the perfect blend of style, comfort, and functionality. Thoughtfully updated throughout, this move-in-ready property features a bright open-concept layout, premium finishes, and exceptional attention to detail. The main floor showcases luxury flooring, contemporary lighting, and spacious living and dining areas filled with natural light. At the heart of the home is a stunning chef-inspired kitchen featuring quartz countertops, custom cabinetry, stainless steel appliances, a designer tile backsplash, and a large peninsula with seating—perfect for everyday living and entertaining. Upstairs, you'll find generously sized bedrooms and beautifully updated bathrooms with modern finishes. The fully finished basement provides valuable additional living space and is highlighted by a custom wet bar, making it the perfect space for entertaining, family movie nights, or a recreation room. Step outside to a private, fully fenced backyard offering plenty of room to relax, entertain, or enjoy summer evenings. Ideally located in a family-friendly neighbourhood close to parks, schools, shopping, restaurants, and major commuter routes, this exceptional home is truly move-in ready and offers outstanding value. (id:4555)
PROPERTY SPECS
Price $1,039,000
City Kitchener, Ontario
Bed / Bath 4 / 4 Full, 1 Half
Address 137 HALDIMAND Street
Listing ID 40849874
Style House
Parking 3.00
Type Residential
Status For Sale
EXTENDED FEATURES
Subtype
Single Family Community Features
School Bus Ownership
Freehold Basement
Finished, Full Heating / Cooling
Forced air, Natural gas Sewer
Municipal sewage system Parking
3.00

REQUEST MORE INFORMATION
Grocery Stores
Schools
Restaurants
Gas Stations
Banks
Parks
Transit
Police
Fire Station
Place of Worship
Please select an amenity above to view a list.

