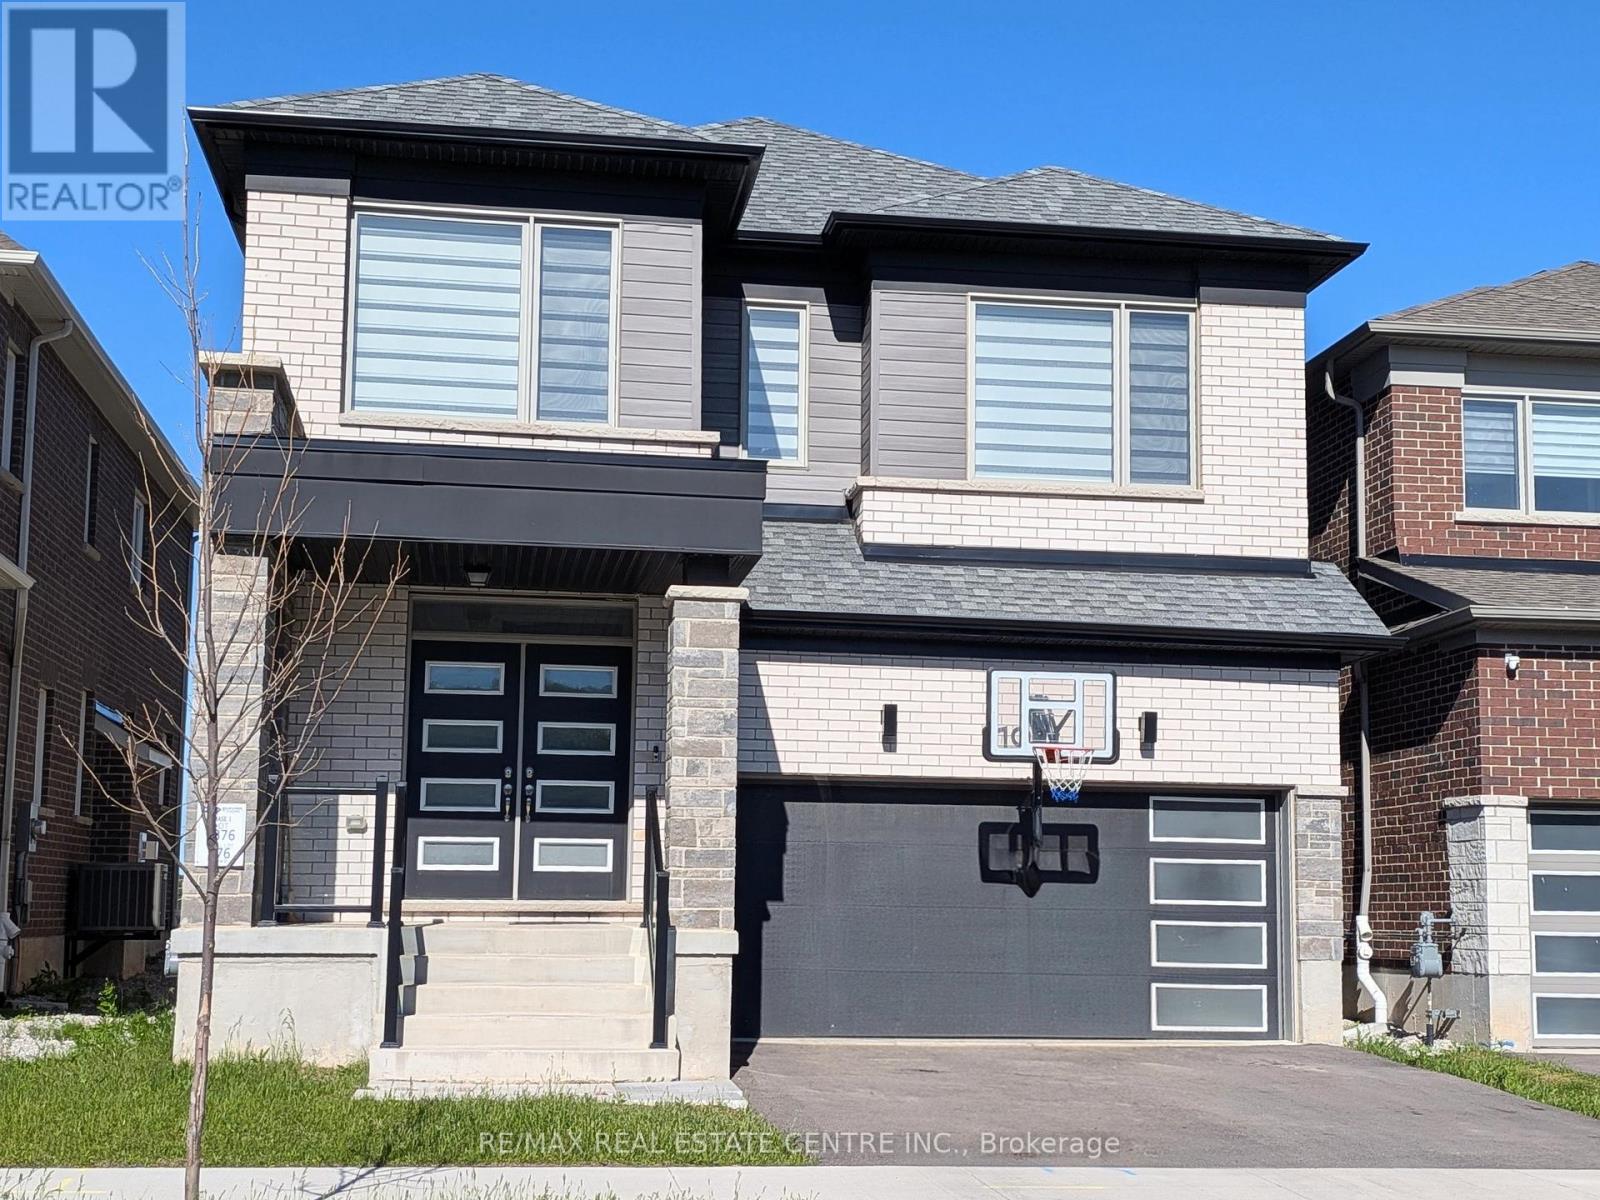
19 Sitler Street Kitchener, Ontario
PROPERTY INFO
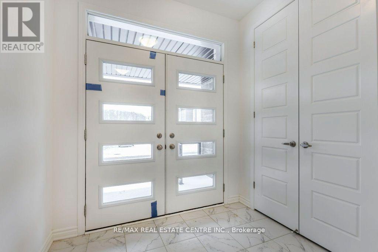
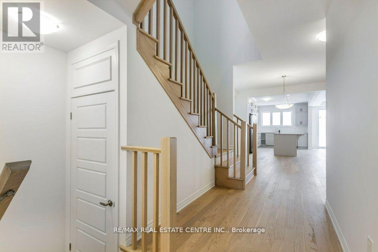
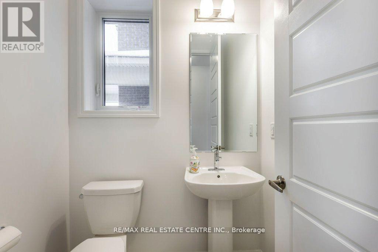
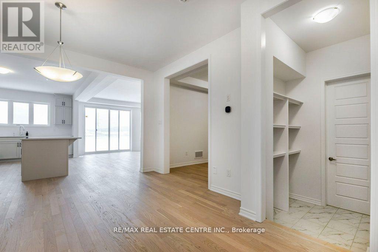
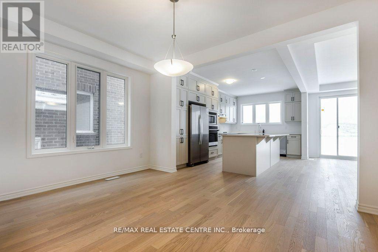
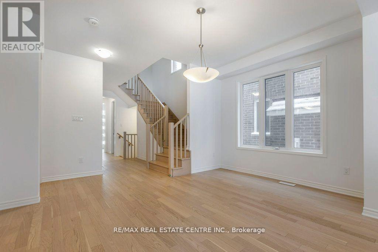
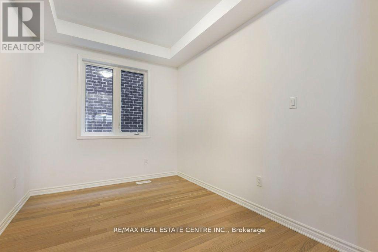
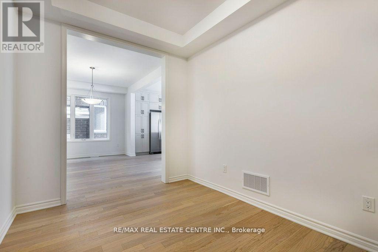
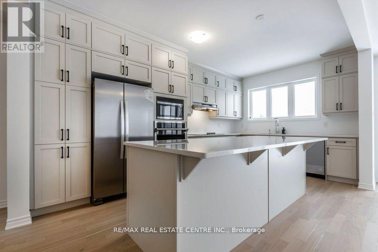
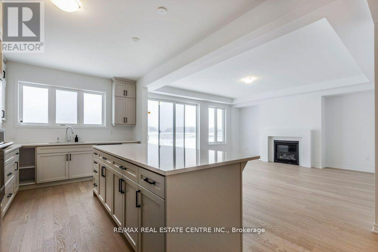
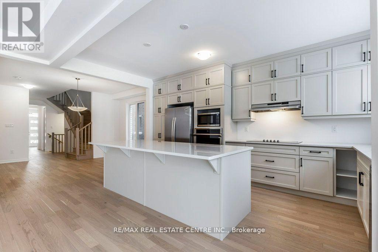
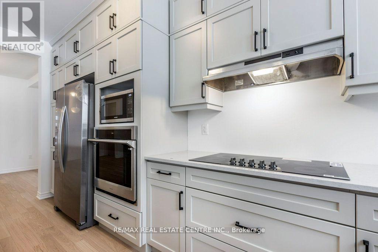
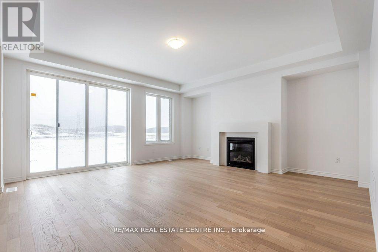
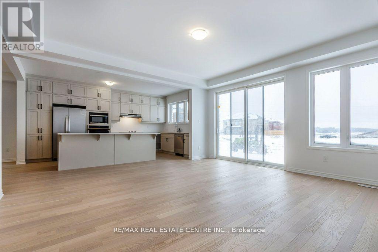
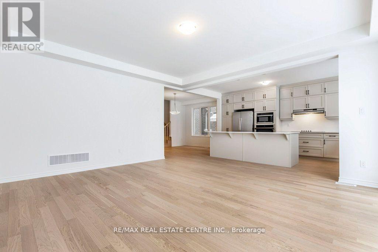
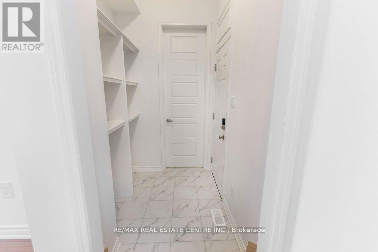
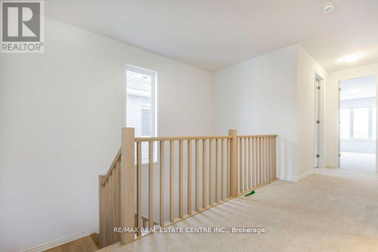
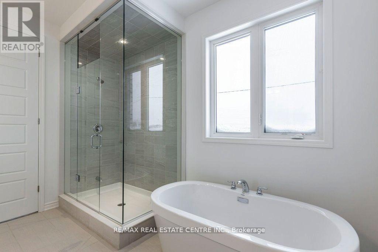
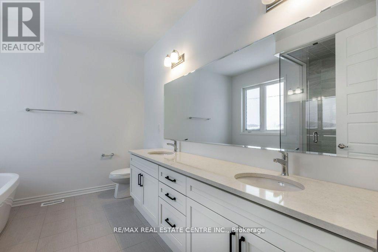
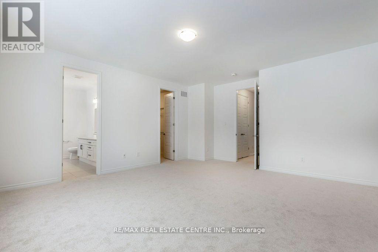
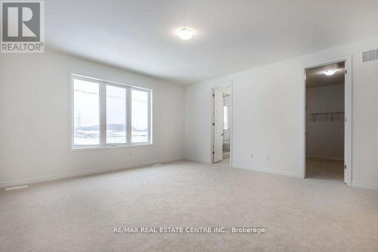
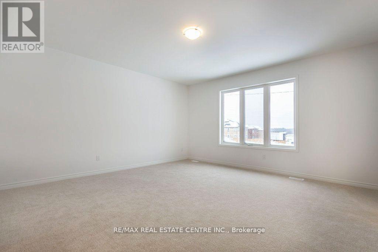
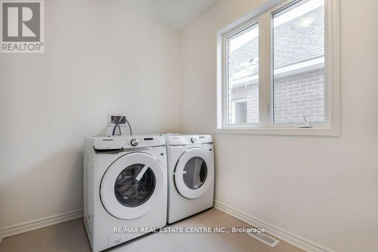
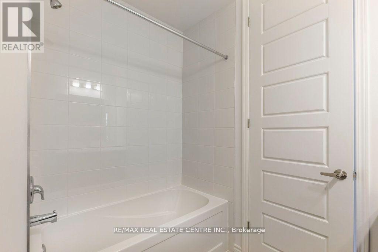
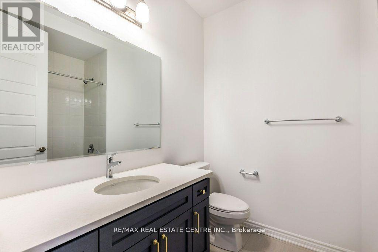
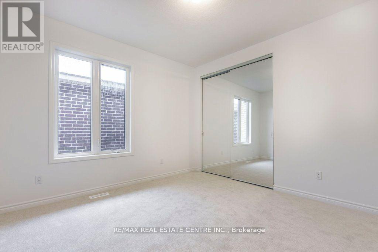
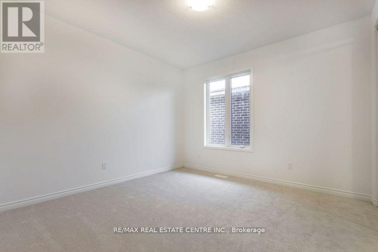
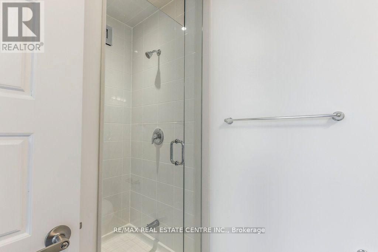
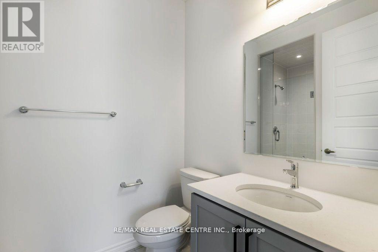
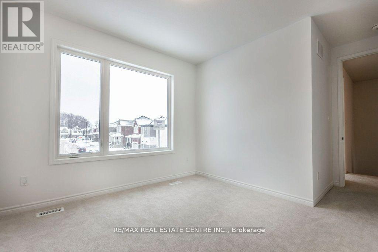
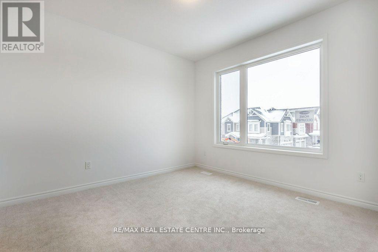
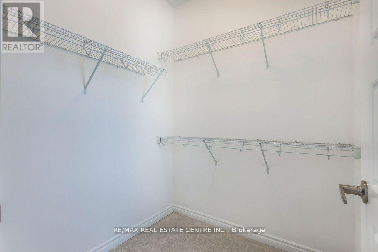
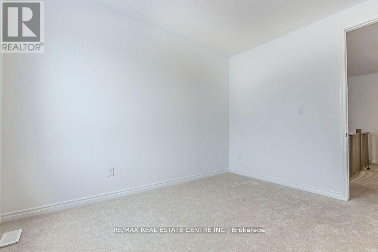
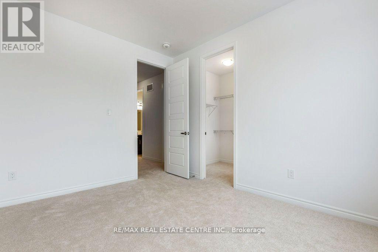
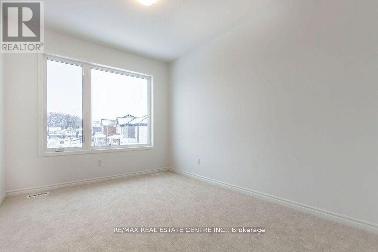
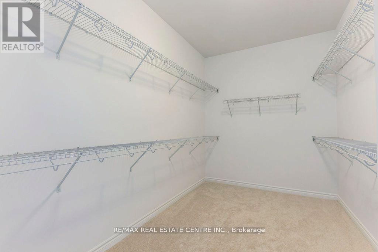
Welcome to the largest floor plan in the neighborhood-an absolute masterpiece offering approximately 2,700 sq. ft. of exquisitely designed living space. From the moment you step inside, this radiant, sun-drenched home captivates you with its perfect blend of elegance and functionality. The main level boasts airy 9ft ceilings, beautiful natural-finish engineered hardwood floors, and a seamless open-concept layout centered around a cozy gas fireplace. The chef-inspired modern kitchen is a design enthusiast's dream, featuring timeless, owner-curated finishes, a massive central island, and premium styling. For ultimate daily convenience, enjoy a dedicated mudroom with direct garage access. The luxury continues upstairs with rare 9ft ceilings on the second floor, hosting 4 incredibly spacious bedrooms-each complete with walk-in closets-and 3 full washrooms. Indulge in the 4-piece and 5-piece ensuite baths, beautifully upgraded with deep soaking tubs and sleek glass-door showers. A dedicated second-floor laundry room adds effortless convenience to your daily routine. Nestled in a highly desirable, newly developed Kitchener community, you are just a short drive from vibrant shopping plazas and top-rated public schools. Don't miss the chance to own the crown jewel of the neighborhood! (id:4555)
PROPERTY SPECS
Price $1,099,999
City Kitchener, Ontario
Bed / Bath 4 / 4 Full, 1 Half
Address 19 Sitler Street
Listing ID X13239446
Style House
Flooring Hardwood, Carpeted
Parking 4.00
Type Residential
Status For Sale
EXTENDED FEATURES
Subtype
Single Family Ownership
Freehold Basement
Unfinished, Full Heating / Cooling
Forced air, Natural gas Sewer
Sanitary sewer Parking
4.00

REQUEST MORE INFORMATION
Grocery Stores
Schools
Restaurants
Gas Stations
Banks
Parks
Transit
Police
Fire Station
Place of Worship
Please select an amenity above to view a list.

