
22 Charlotte Crescent Kitchener, Ontario
PROPERTY INFO
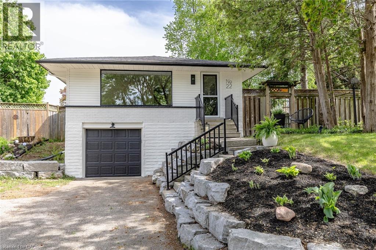
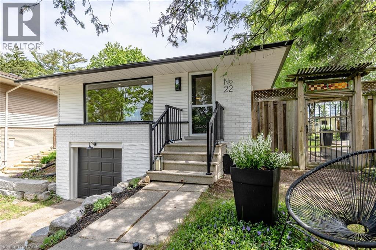
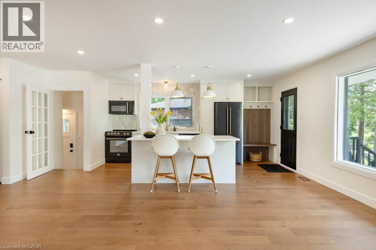
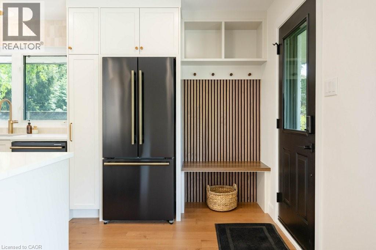
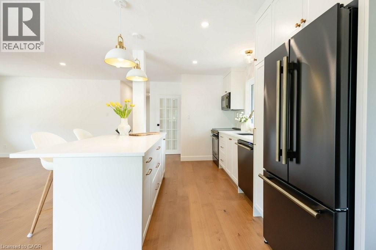
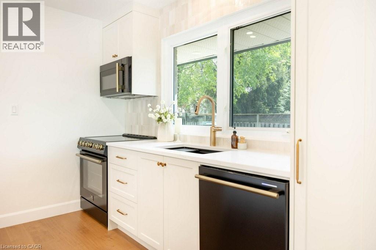
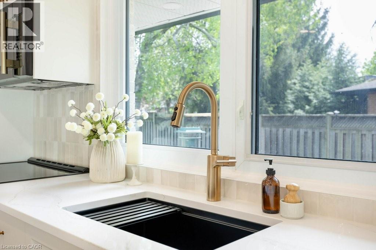
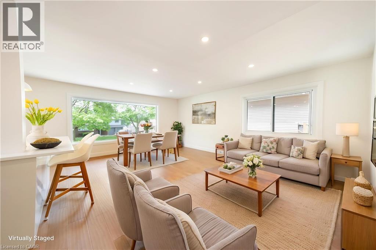
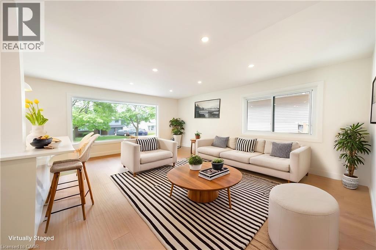
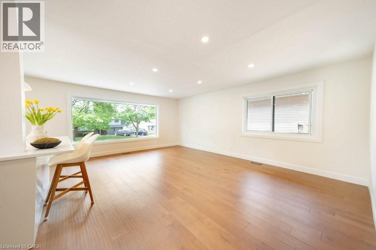
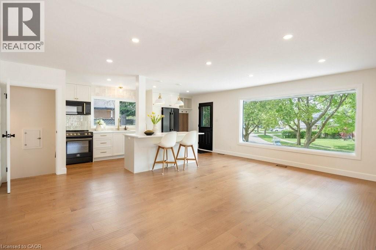
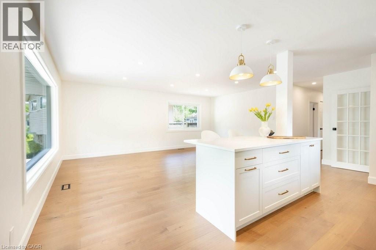
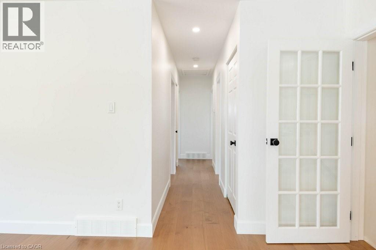
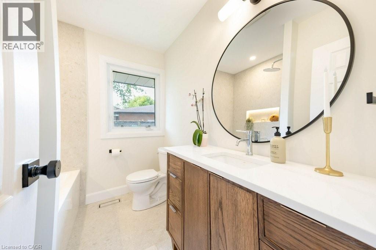
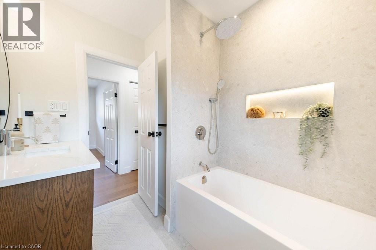
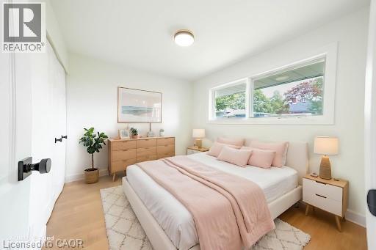
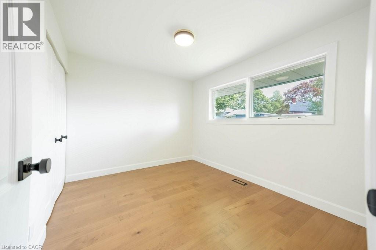
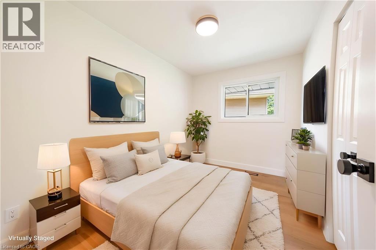
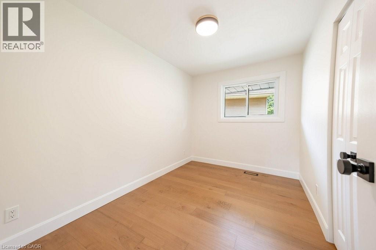
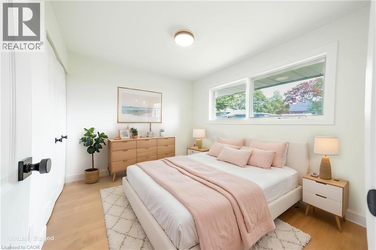
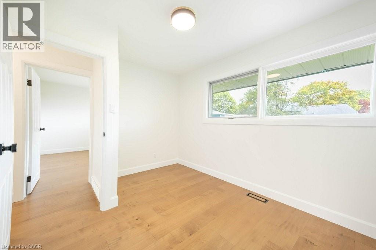
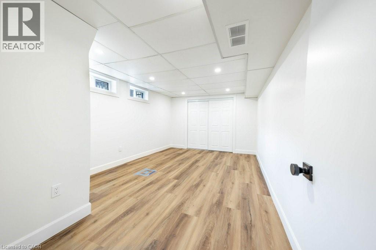
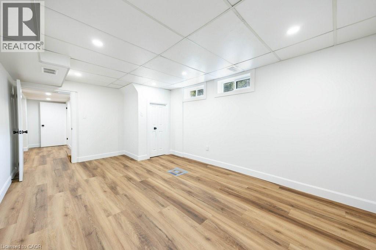
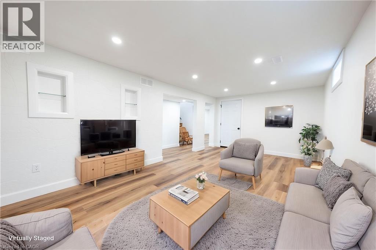
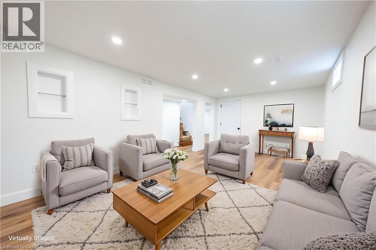
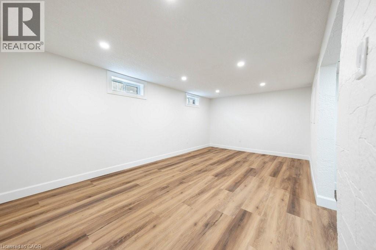
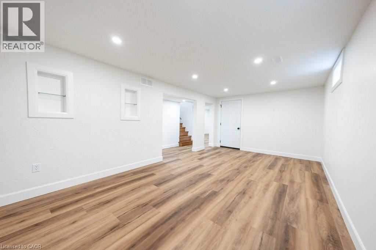
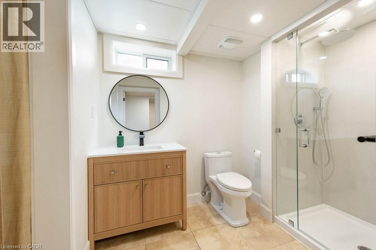
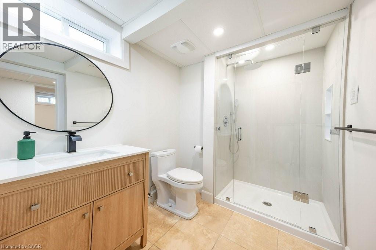
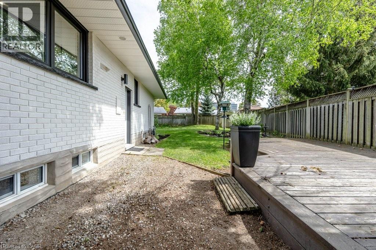
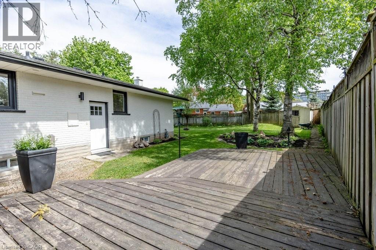
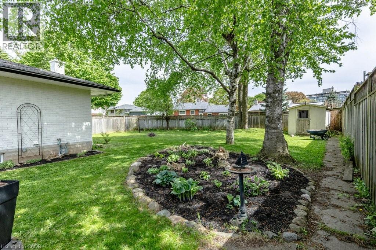
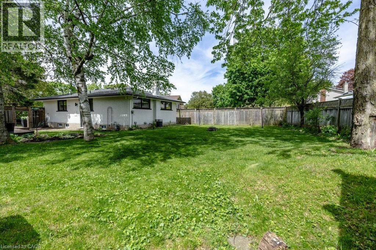
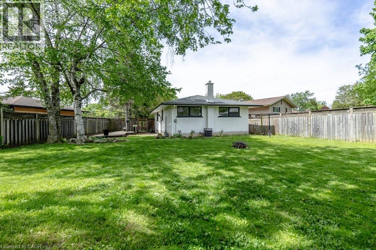
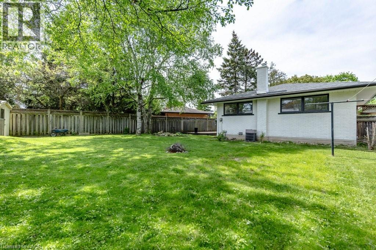
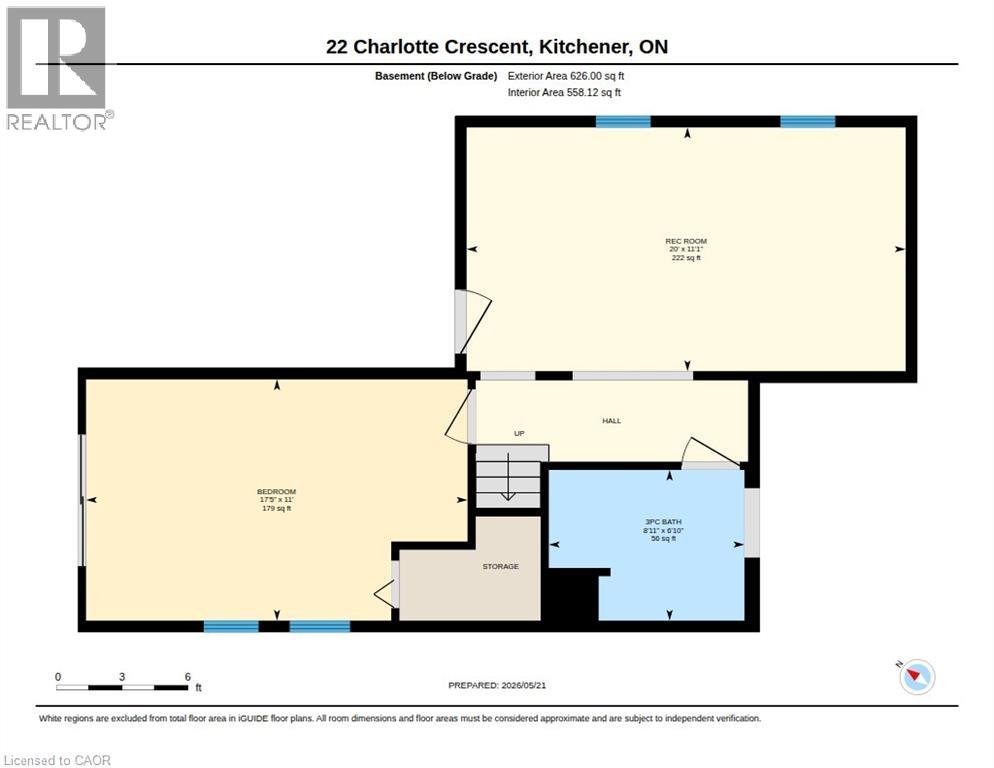
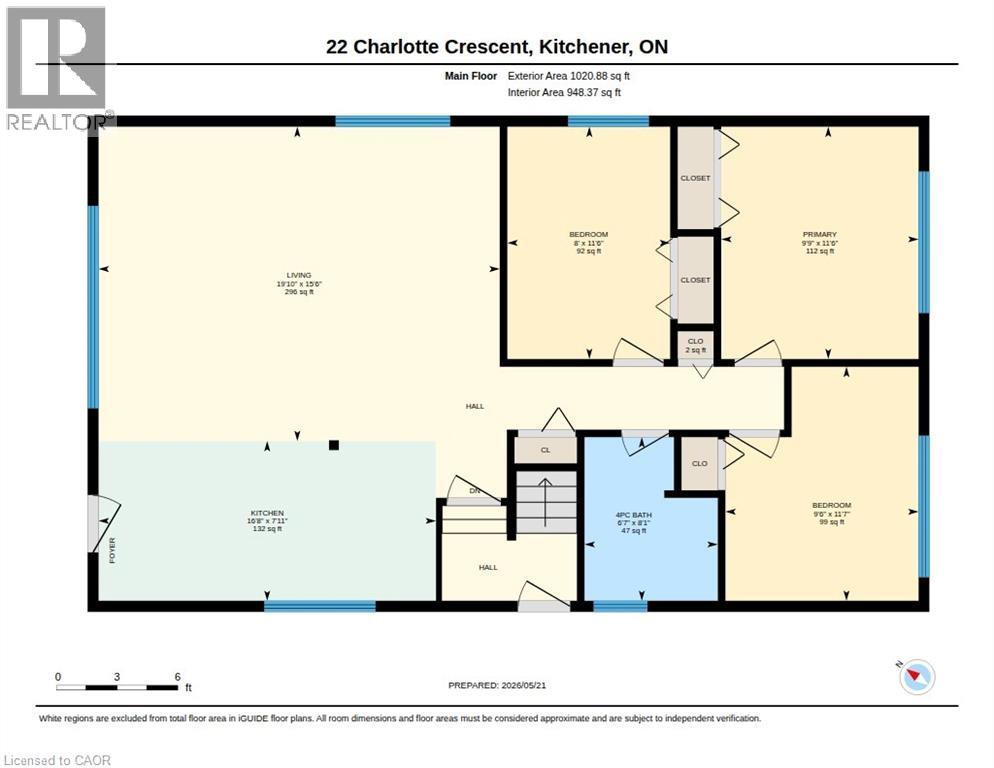
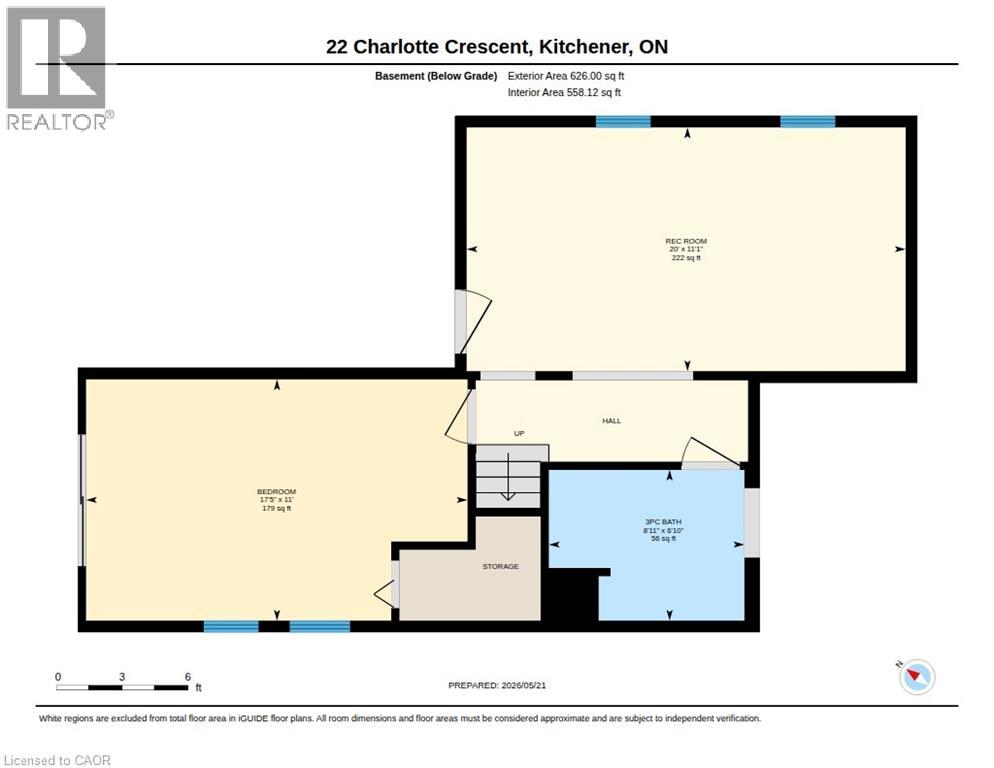
Welcome to 22 Charlotte Crescent! A modern Masterpiece in Kitchener’s Coveted Stanley Park! Situated on a picturesque, mature tree-lined street, this beautiful raised bungalow has been completely transformed from top to bottom with timeless character and premium modern finishes. The bright, open-concept main floor boasts a sun-drenched living room with a large picture window and a show-stopping great room kitchen featuring a beautiful island, brand-new appliances, and dramatic floor-to-ceiling cabinetry. Three generous main-floor bedrooms and a sleek custom-tiled bath complete the upper level. The fully finished lower level features a separate entrance via the side yard & garage, offering incredible potential for an in-law suite with its own spacious living room, bedroom, second custom bath, and laundry. Step outside to a private, fully fenced backyard oasis complete with a spacious deck, hosta garden, and handy storage shed. Offering a 4-car driveway plus a garage, and situated just steps from Stanley Park Mall, scenic trails, top schools, and Hwy 7/8, this move-in ready home offers an unbeatable lifestyle. Book your showing today! (id:4555)
PROPERTY SPECS
Price $649,999
City Kitchener, Ontario
Bed / Bath 4 / 2 Full
Address 22 CHARLOTTE Crescent
Listing ID 40831549
Style Raised bungalow, House
Parking 5.00
Type Residential
Status For Sale
EXTENDED FEATURES
Subtype
Single Family Community Features
Quiet Area, School Bus, Community Centre Features
Conservation/green belt, Paved driveway, Automatic Garage Door Opener, Private Yard Ownership
Freehold Basement
Finished, Full Heating / Cooling
Forced air, Natural gas Sewer
Municipal sewage system Parking
5.00

REQUEST MORE INFORMATION
Grocery Stores
Schools
Restaurants
Gas Stations
Banks
Parks
Transit
Police
Fire Station
Place of Worship
Please select an amenity above to view a list.

