10 Deer Creek Street Kitchener, Ontario
PROPERTY INFO
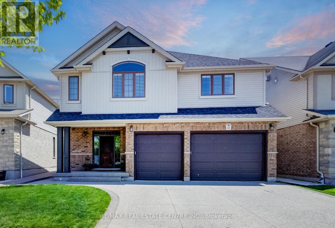
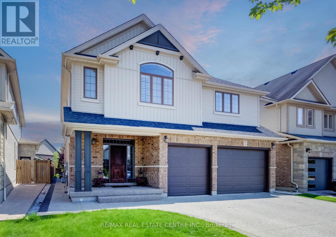
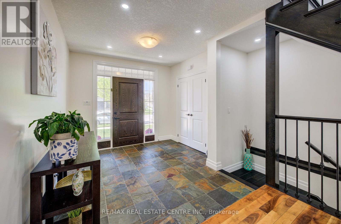
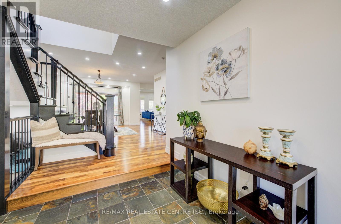
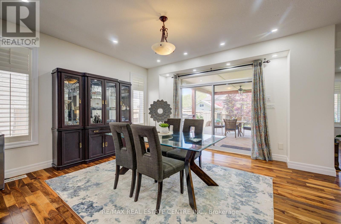
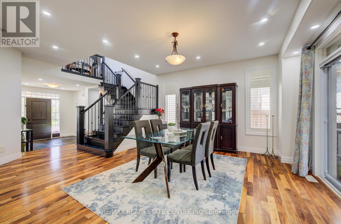
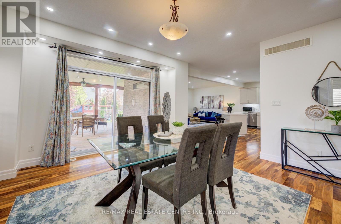
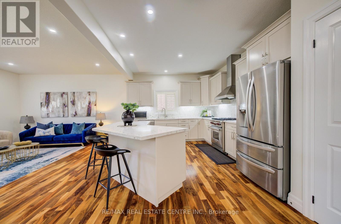
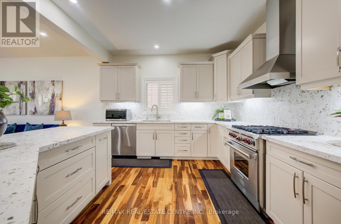
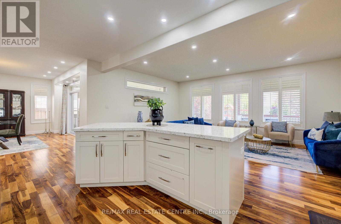
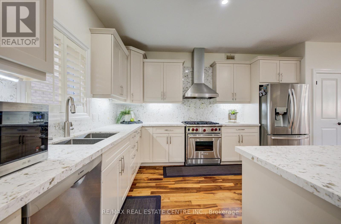
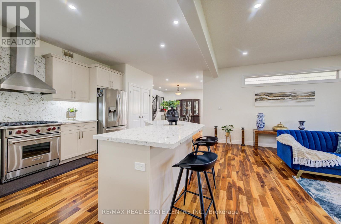
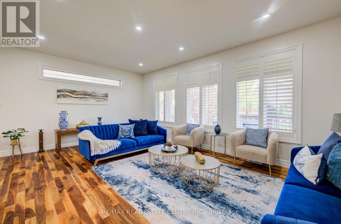
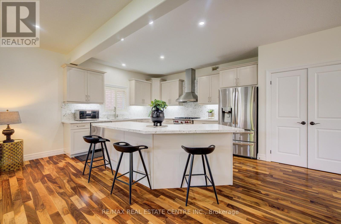
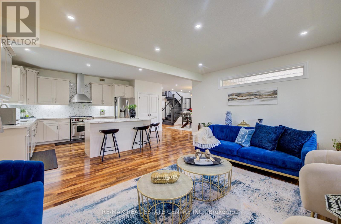
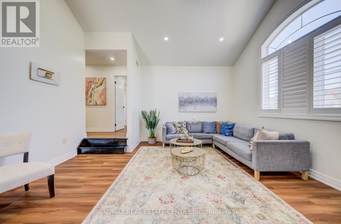
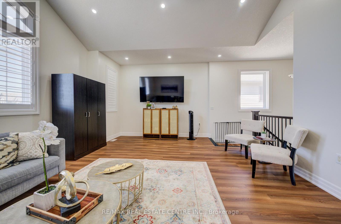
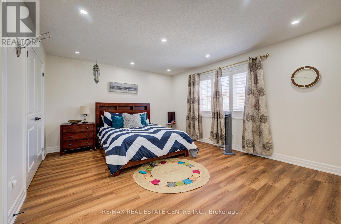
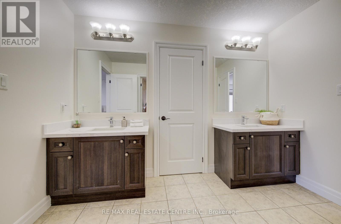
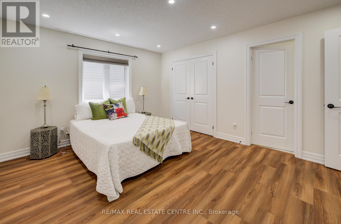
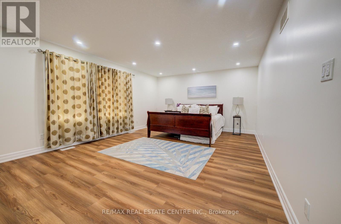
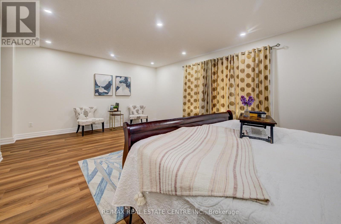
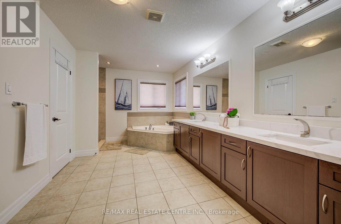
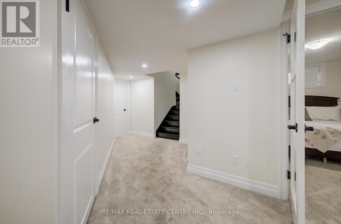
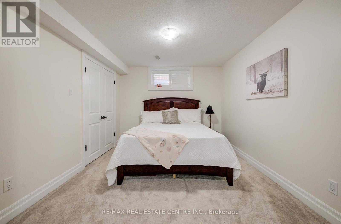
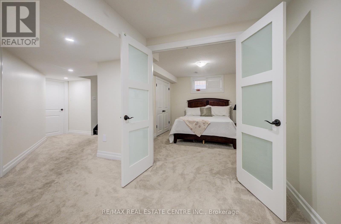
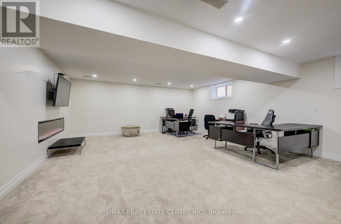
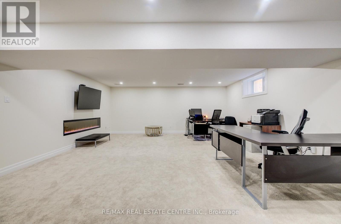
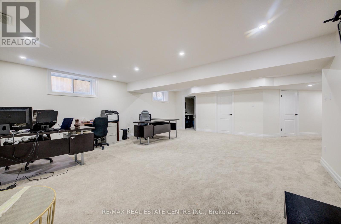
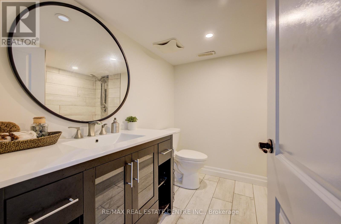
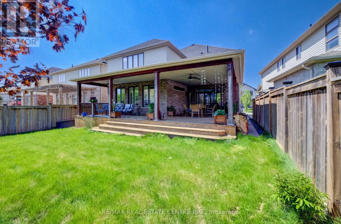
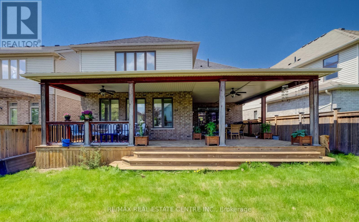
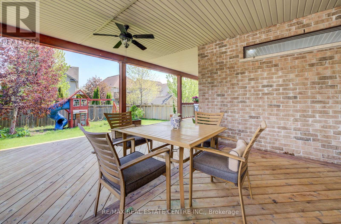
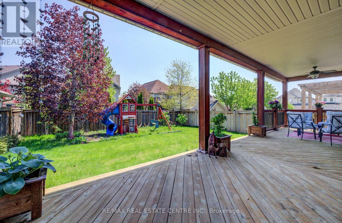
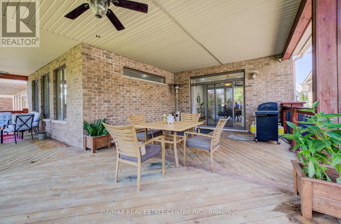
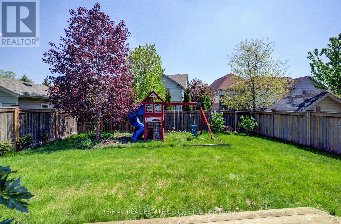
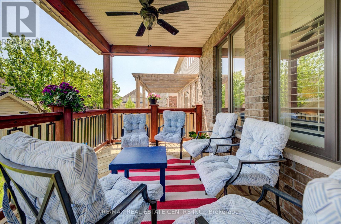
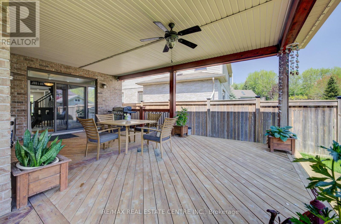
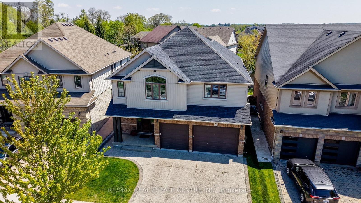
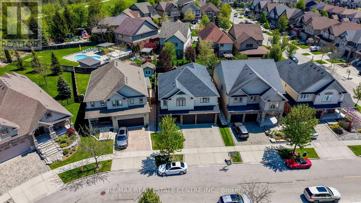
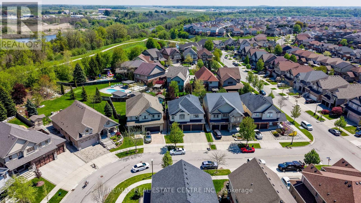
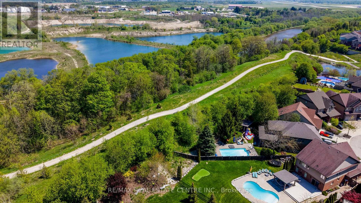
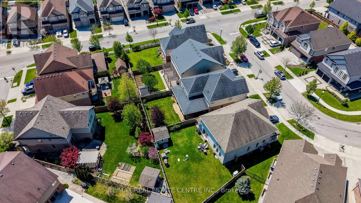
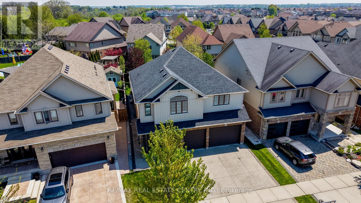
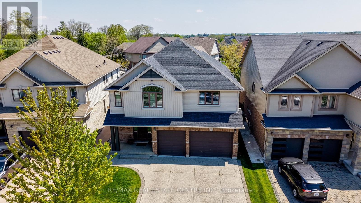
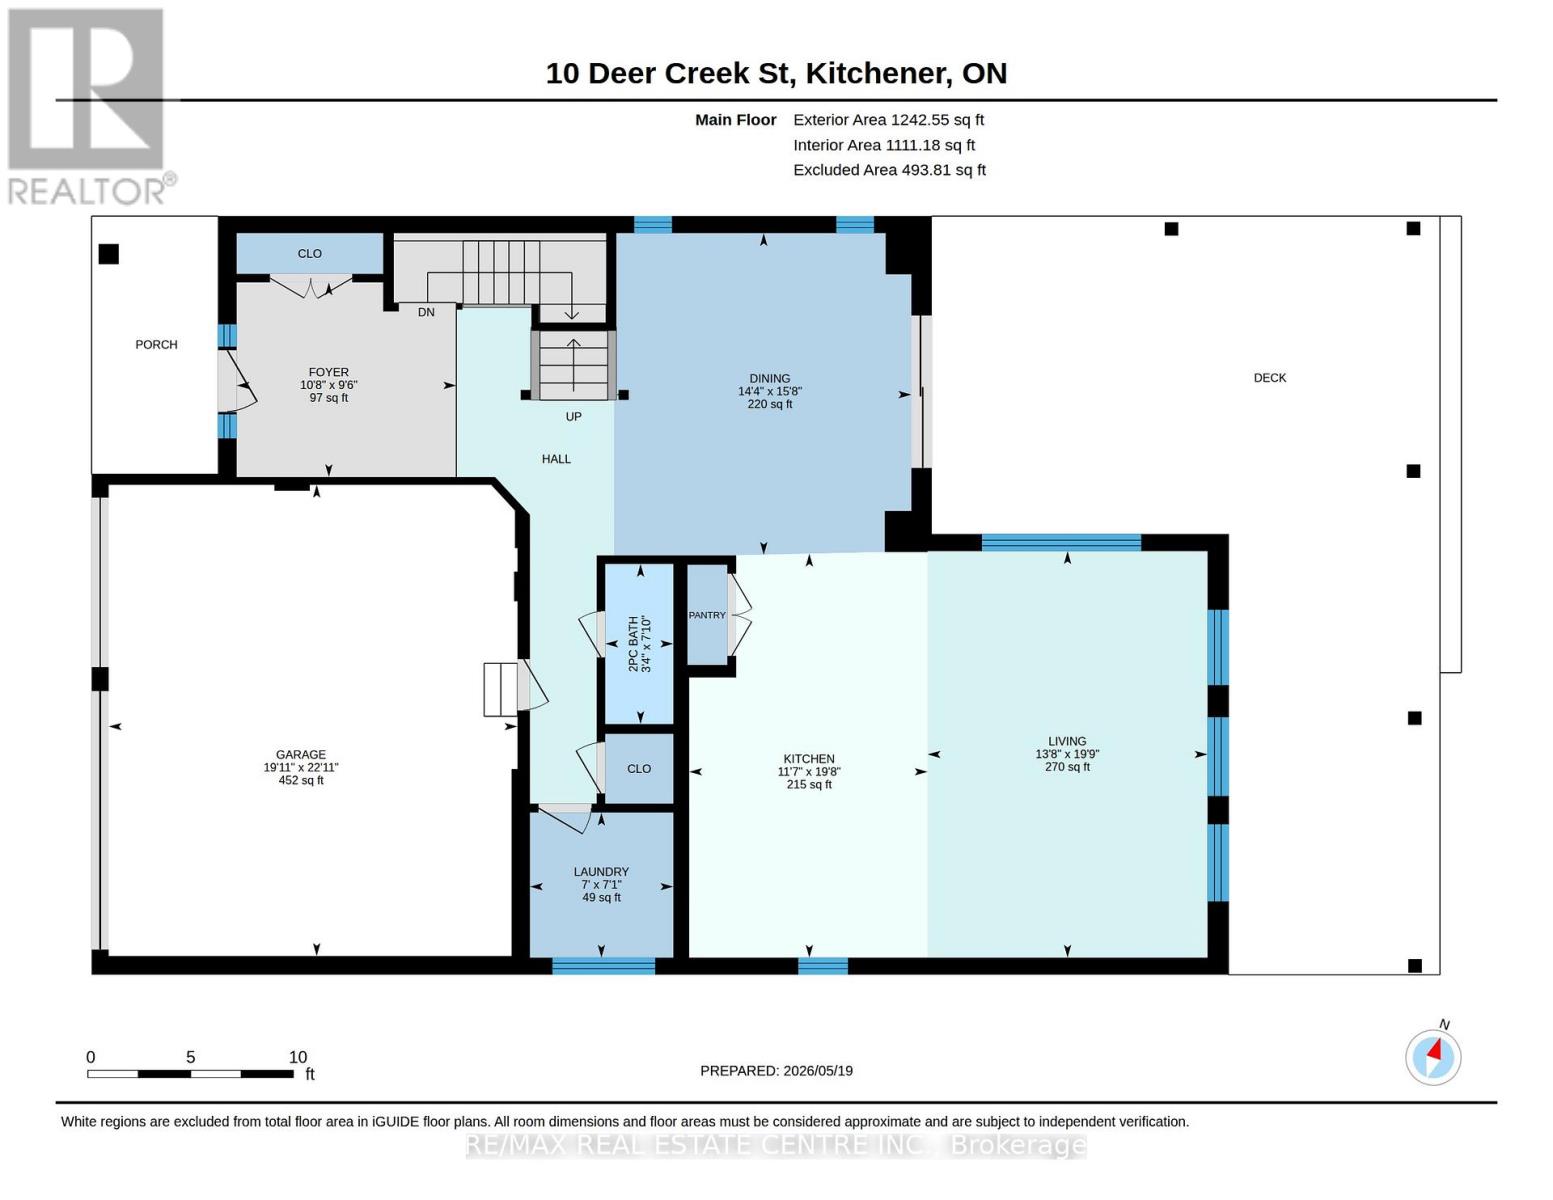
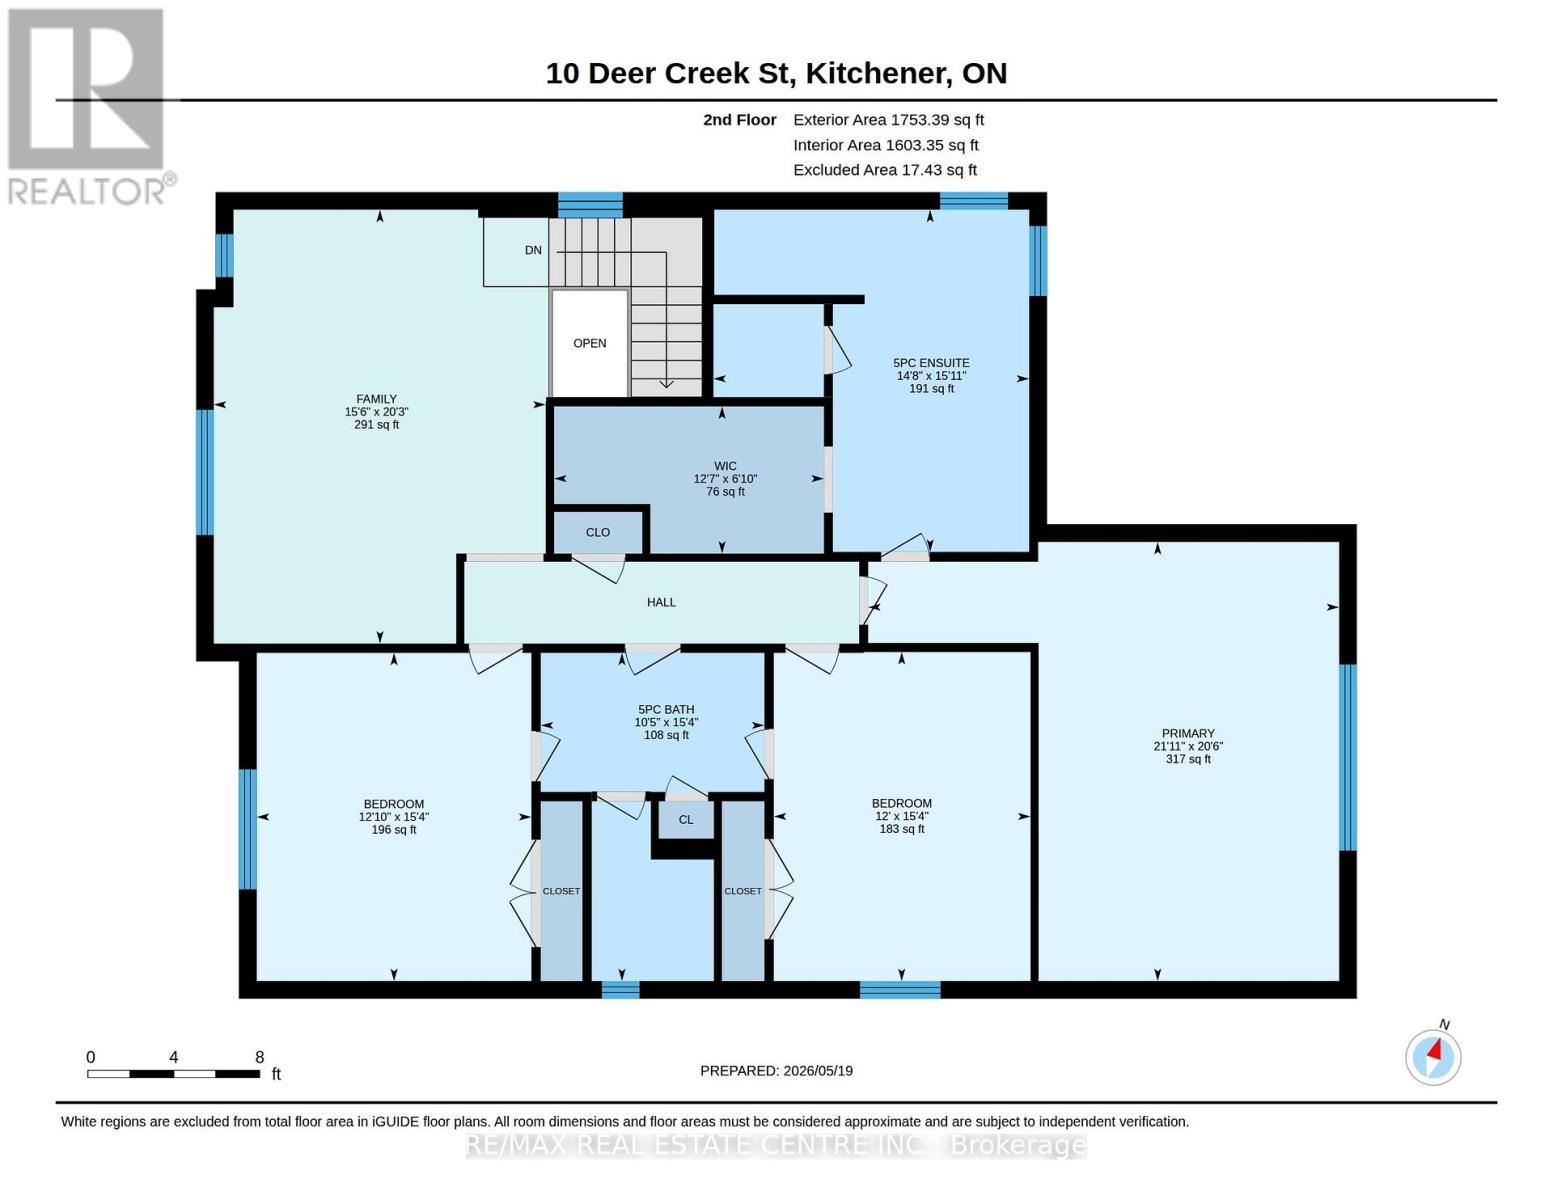
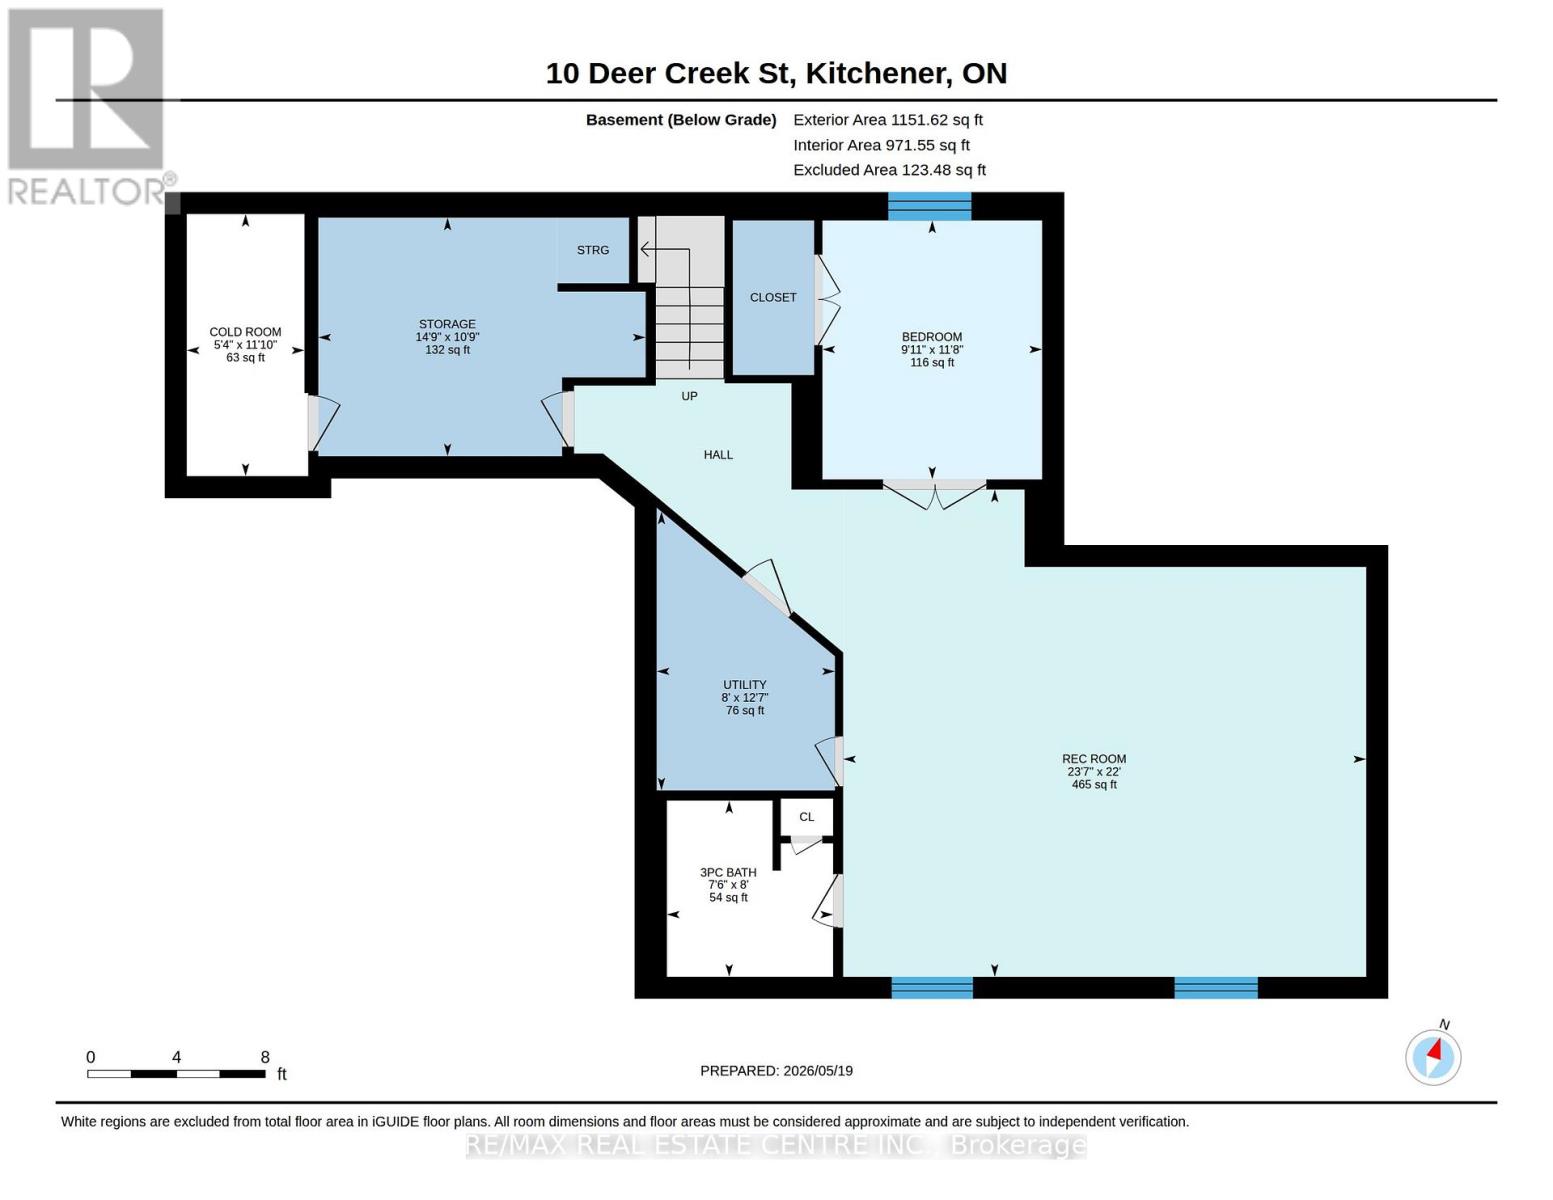
Finished top to bottom, this immaculate 2-storey home in sought-after Lackner Woods offers over 4,000 sq. ft. of finished living space on a quiet, family-friendly street in one of East Kitchener's most desirable communities.10 Deer Creek St features an oversized 2.5-car garage with a 240V EV charger plug, a carpet-free main floor with newly installed hardwood flooring, fresh paint, pot lights throughout, and a beautifully renovated chef-inspired kitchen with updated cabinetry, new countertops, and a large island designed for gathering and entertaining.The upper level offers a stunning primary suite with a luxurious ensuite, spacious secondary bedrooms connected by a Jack & Jill bathroom, and a versatile second-floor family room ideal as a media space, playroom, or home office.The finished basement adds exceptional flexibility with a large rec room and an additional bedroom, perfect for guests, teens, or extended family living.Step outside to a landscaped backyard with a composite covered porch built for outdoor dining and relaxing. The Lackner Woods community is surrounded by beautiful natural green space, including nearby conservation areas, walking trails, parks, and scenic paths that make the neighbourhood especially appealing for families and outdoor living.Located in a safe, child-friendly neighbourhood known for its strong community feel, the home is also within the highly regarded Lackner Woods Public School catchment, one of the top public schools in Kitchener serving students from Kindergarten through middle school.Recent updates include the kitchen renovation, hardwood flooring, pot lights, and new furnace and A/C (2025). Move-in ready and thoughtfully updated, this is the ideal family home in an exceptional location (id:4555)
PROPERTY SPECS
Price $1,299,000
City Kitchener, Ontario
Bed / Bath 4 / 4 Full, 1 Half
Address 10 Deer Creek Street
Listing ID X13150992
Style House
Flooring Hardwood
Fireplace 1.00
Parking 5.00
Type Residential
Status For Sale
EXTENDED FEATURES
Subtype
Single Family Features
Sump Pump, In-Law Suite Ownership
Freehold Basement
Finished, Full Heating / Cooling
Forced air, Natural gas Sewer
Sanitary sewer Parking
5.00
Open House(s):
| WHEN | TYPE | |
|---|---|---|
| Sunday, May 31, 2026 2:00 PM - 4:00 PM |

REQUEST MORE INFORMATION
Grocery Stores
Schools
Restaurants
Gas Stations
Banks
Parks
Transit
Police
Fire Station
Place of Worship
Please select an amenity above to view a list.

