10 Ristau Crescent Kitchener, Ontario
PROPERTY INFO
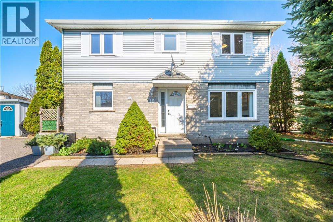
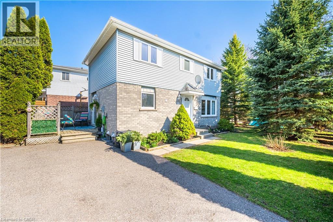
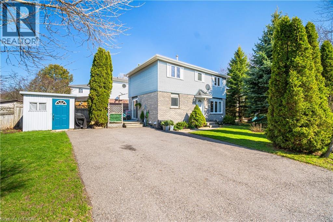
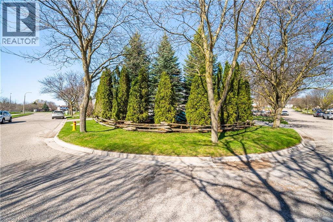
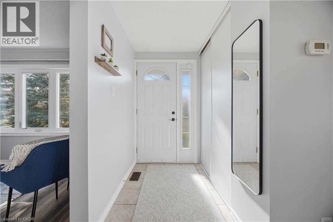
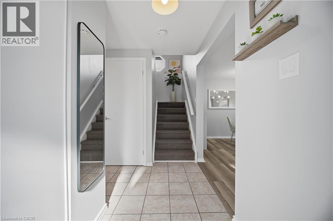
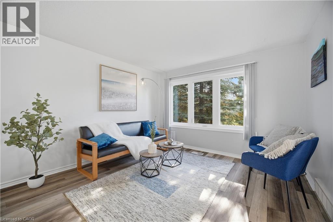
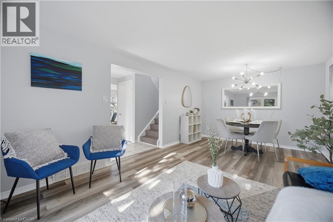
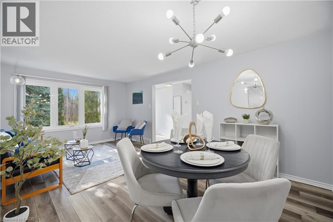
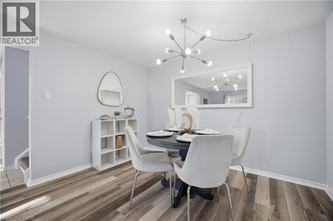
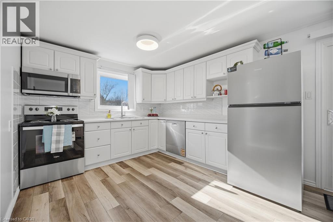
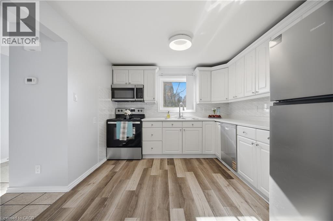
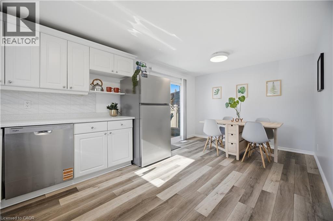
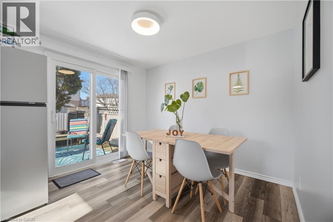
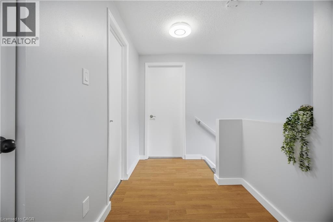
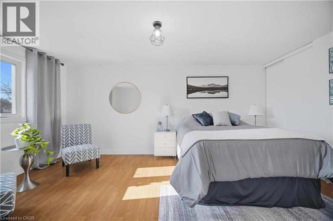
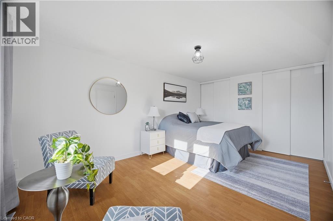
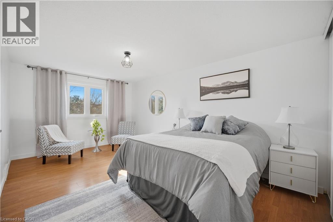
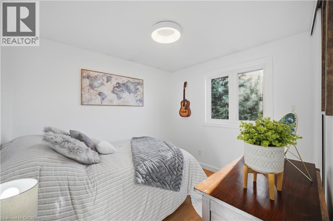
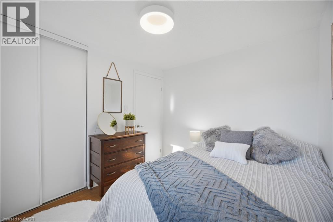
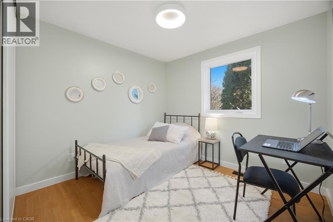
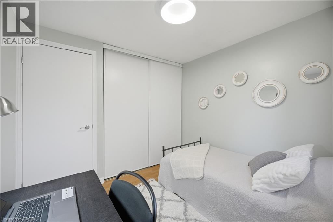
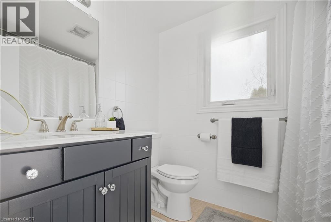
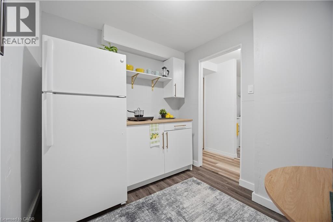
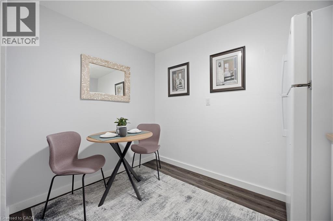
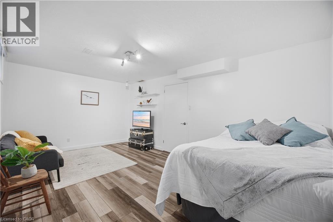
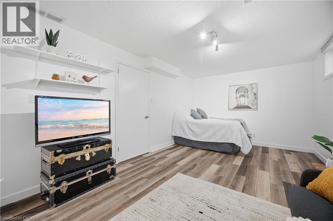
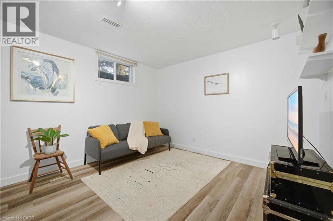
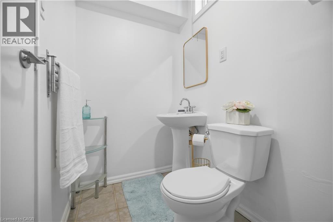
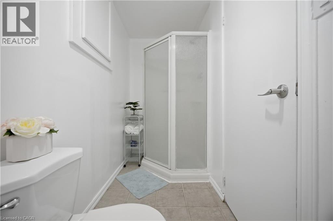
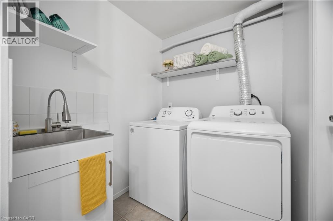
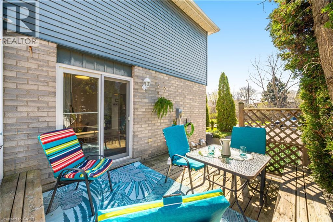
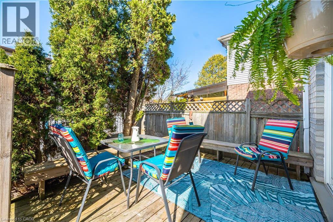
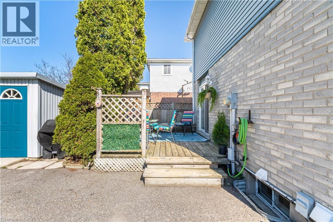
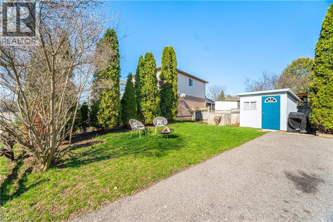
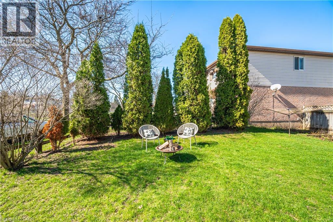
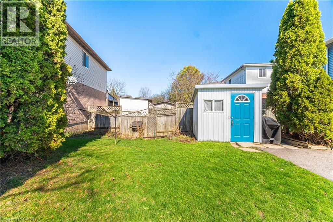
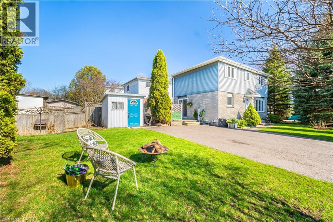
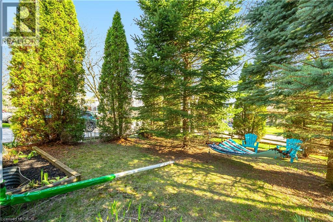
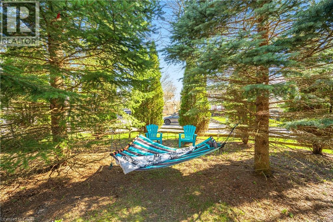
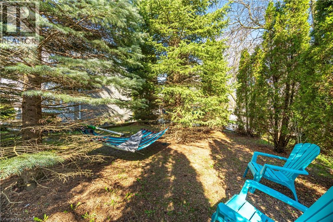
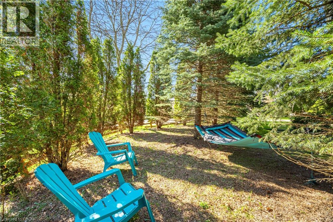
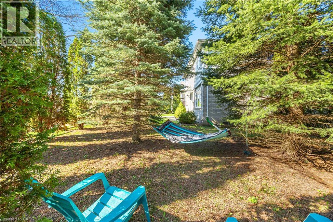
Tucked away on a quiet crescent facing the Borden Creek Greenway, this thoughtfully updated detached home is situated on a large corner lot with two spacious side yards, mature trees, and no front neighbours. Inside, the bright carpet-free main floor features a welcoming living and dining area filled with natural light, along with an updated eat-in kitchen showcasing contemporary finishes, stainless steel appliances, and sliding door access to the deck—perfect for summer BBQs, morning coffee, or simply enjoying the quiet surroundings. Upstairs offers 3 spacious bedrooms and a full bathroom, while the fully finished lower level adds exceptional versatility with a large recreation room, 3-piece bath, bonus kitchenette area, and laundry space—ideal for an in-law suite, guest quarters, home office, or teen retreat. Recent updates include fresh paint throughout, new flooring on the main floor and basement, updated kitchen and bathroom finishes, new appliances, and a new laundry sink. With parking for 4+ vehicles, no sidewalks to shovel, beautifully treed outdoor spaces, and move-in ready updates throughout, this home offers the perfect balance of nature, convenience, and flexible living in sought-after Laurentian Hills. (id:4555)
PROPERTY SPECS
Price $669,900
City Kitchener, Ontario
Bed / Bath 3 / 2 Full
Address 10 RISTAU Crescent
Listing ID 40831081
Style 2 Level, House
Parking 4.00
Type Residential
Status For Sale
EXTENDED FEATURES
Subtype
Single Family Community Features
Community Centre Features
Conservation/green belt, Paved driveway, Sump Pump Ownership
Freehold Basement
Finished, Full Heating / Cooling
Forced air, Natural gas Sewer
Municipal sewage system Parking
4.00

REQUEST MORE INFORMATION
Grocery Stores
Schools
Restaurants
Gas Stations
Banks
Parks
Transit
Police
Fire Station
Place of Worship
Please select an amenity above to view a list.

